Search For Homes

Save
Ask
Tour
Hide
Share
$369,000
42 Days On Site

4010 Shackleton Court
Iowa Colony, TX 77583

For Sale|Single Family Residence|Active
4
Beds
3
Total Baths
3
Full Baths
2,298
SqFt
$161
/SqFt
2021
Built
Subdivision:
Meridiana Sec 3 A0513 & A0287
County:
Brazoria
Call Now: 346.202.7307
Is this the listing for you? We can help make it yours.
346.202.7307
4010 Shackleton Court4010 Shackleton Court4010 Shackleton Court4010 Shackleton Court
Save
Ask
Tour
Hide
Share

Mortgage Calculator

Monthly Payment (Est.)

$1,684
Calculator powered by Showcase IDX, a Constellation1 Company. Copyright ©2026 Information is deemed reliable but not guaranteed.

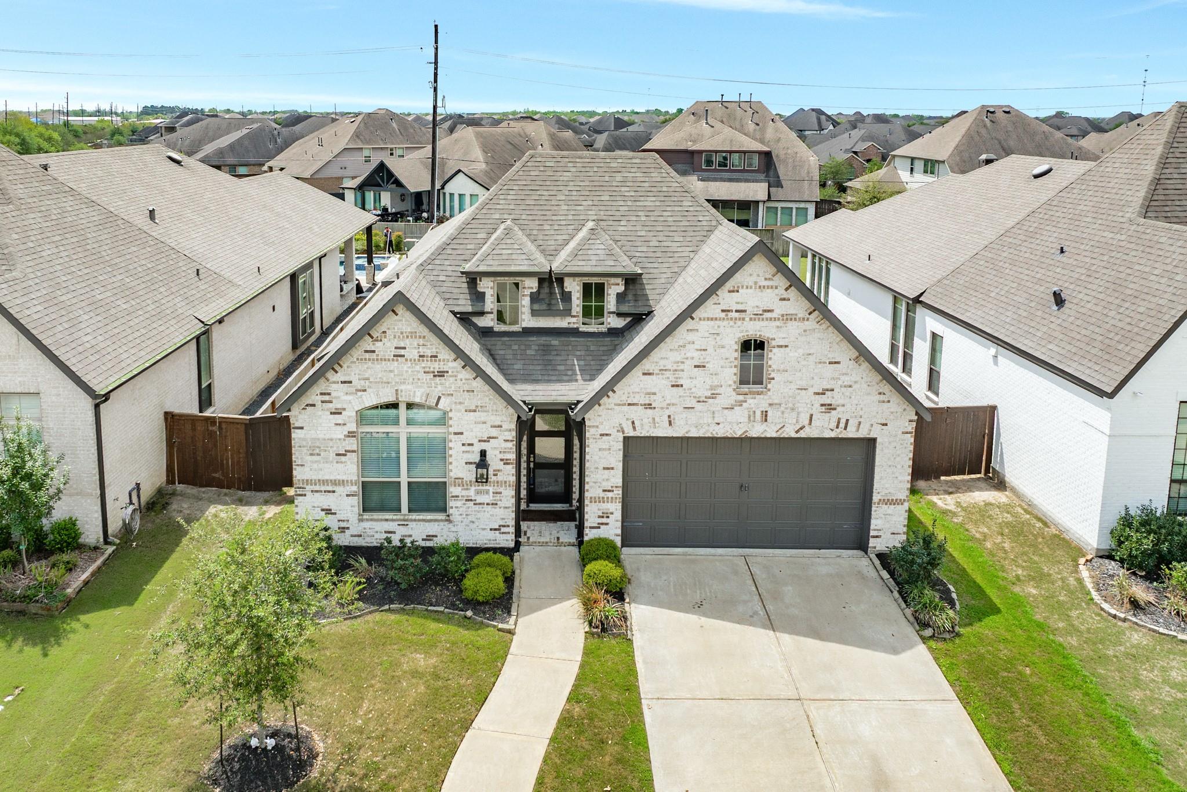
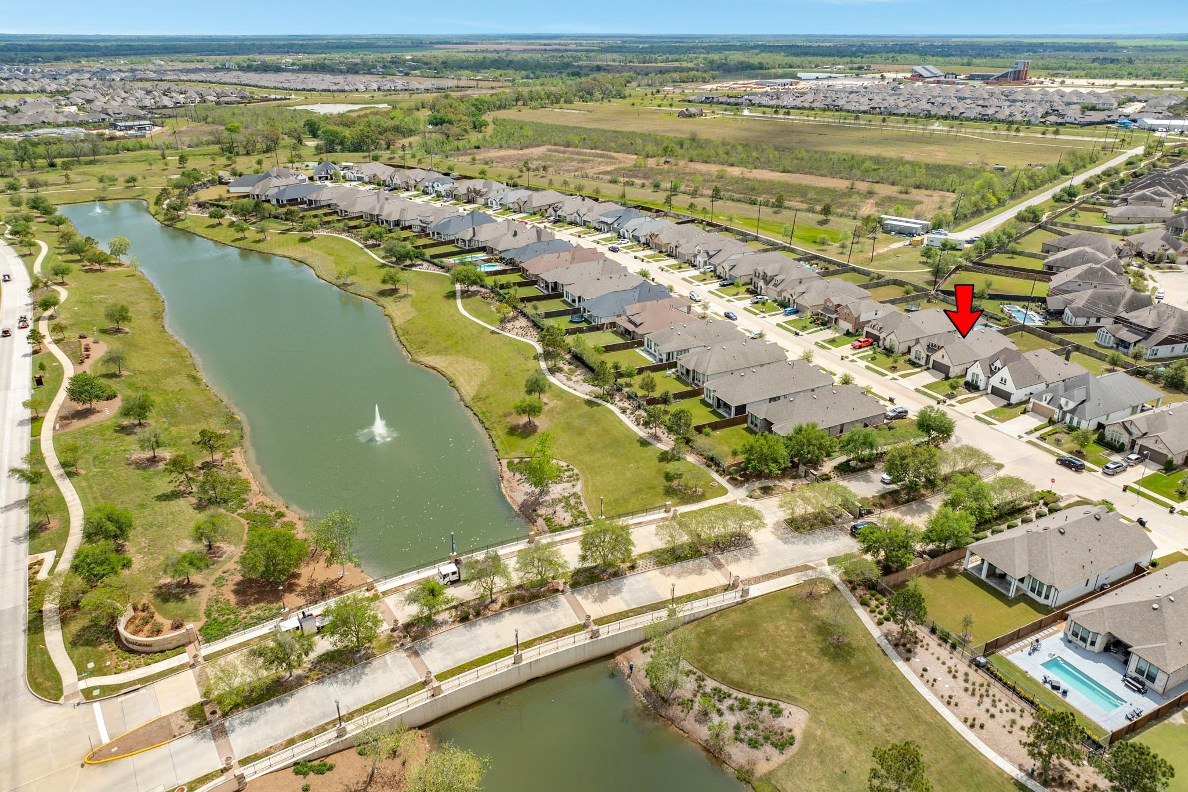
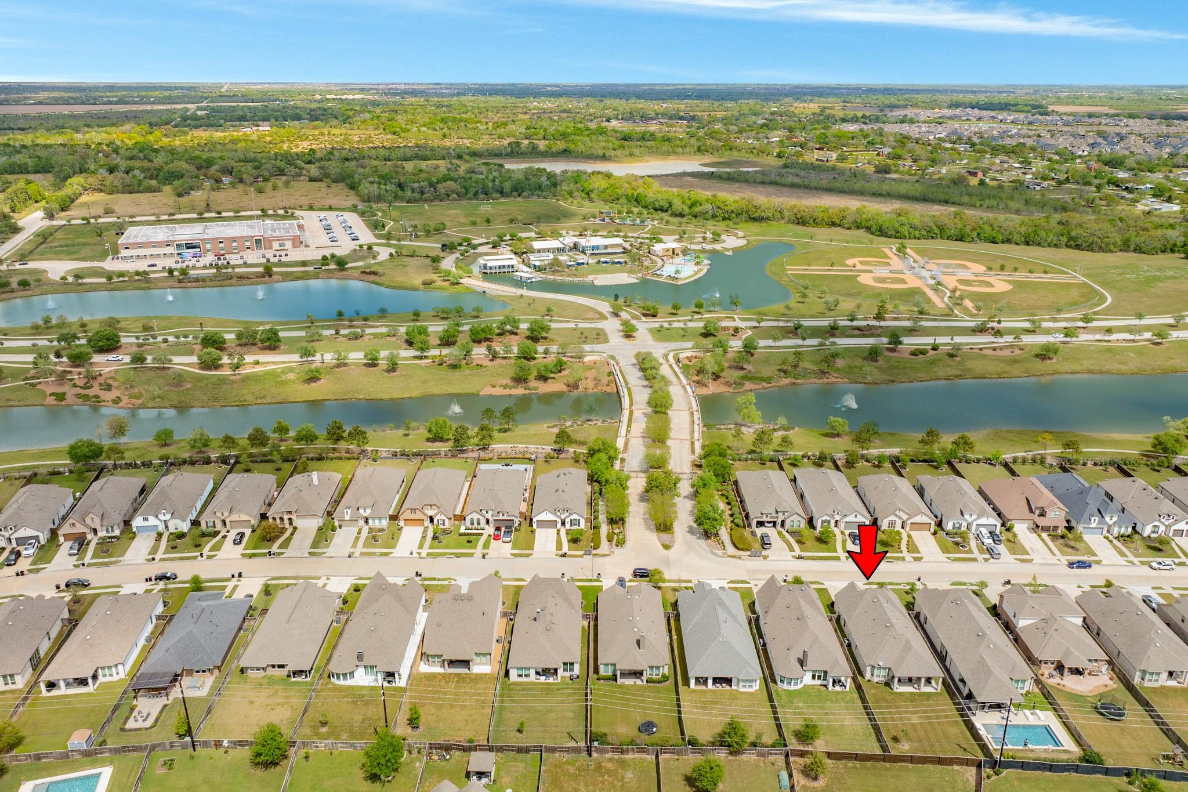
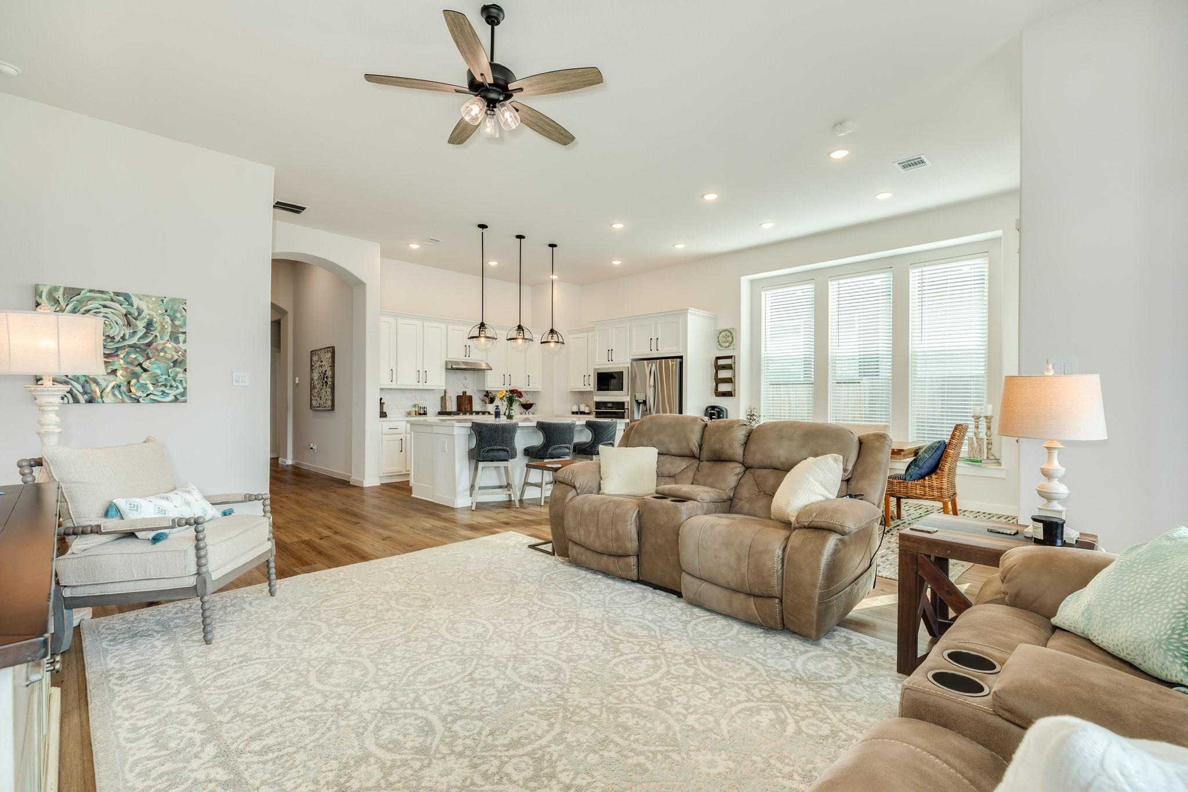
Come check out this stunning 2,299 sq ft home in the highly desired, gated Royal Estates section of Meridiana (one street with no through traffic). Offering 4 bedrooms, 3 full baths, a private study, soaring 11-foot ceilings, and a true chef’s kitchen with a gas cooktop, built-in cabinets surrounding the refrigerator, and a massive walk-in pantry. The bright, modern layout opens seamlessly to the main living area, making it ideal for both everyday living and effortless entertaining. Outside features an extra-large Texas-sized covered patio, perfect for hosting, grilling, or relaxing year-round. The generously sized backyard offers plenty of room for a pool, play space, or future customization. You’ll love everything Meridiana has to offer: walking trails, fishing ponds, multiple parks, pickleball courts, two pools, a waterpark, a lazy river, and a wave pool, plus a dedicated adult lap pool and two gyms. Plus, with quick access to Hwy 288, you can be in Downtown Houston in no time.

Save
Ask
Tour
Hide
Share
Listing Snapshot
Price 
$369,000
Days On Site 
42 Days
Bedrooms 
4
Inside Area (SqFt) 
2,298 sqft
Total Baths 
3
Full Baths 
3
Partial Baths 
N/A
Lot Size 
0.1864 Acres
Year Built 
2021
MLS® Number 
844705
Status 
Active
Property Tax 
$13,990
HOA/Condo/Coop Fees 
$140 monthly
Sq Ft Source 
N/A
Friends & Family
Recent Activity
a month agoListing updated with changes from the MLS®
a month agoListing first seen on site
General Features
Acres 
0.1864
Attached Garage 
Yes
Disclosures 
MudSellers Disclosure
Foundation 
Slab
Garage 
Yes
Garage Spaces 
2
Green Energy Efficient 
Thermostat
Parking 
AttachedGarage Door Opener
Parking Spaces 
2
Property Sub Type 
Single Family Residence
Security 
Prewired
Sewer 
Public Sewer
SqFt Total 
2298
Style 
Traditional
Water Source 
Public
Interior Features
Appliances 
Water HeaterDisposalGas OvenMicrowaveGas CooktopDishwasher
Cooling 
Ceiling Fan(s)Electric
Flooring 
CarpetTileVinyl
Heating 
Natural Gas
Interior 
High CeilingsWalk-In Closet(s)PantryStone CountersDouble VanitySmart Thermostat
Laundry Features 
Electric Dryer HookupWasher Hookup
Spa 
Yes
Window Features 
ShuttersLow Emissivity Windows
Bedroom 
Dimensions - 13x10Level - FirstArea - 130
Dining Room 
Dimensions - 10x13Level - FirstArea - 130
Family Room 
Dimensions - 15x18Level - FirstArea - 270
Master Bedroom 
Dimensions - 16x13Level - FirstArea - 208
Save
Ask
Tour
Hide
Share
Exterior Features
Construction Details 
Brick
Fencing 
Back Yard
Lot Features 
Subdivided
Patio And Porch 
Covered
Roof 
Composition
Spa 
Yes
Waterfront Features 
Pond
Windows/Doors 
ShuttersLow Emissivity Windows
Community Features
Accessibility Features 
Therapeutic Whirlpool
Association Amenities 
Basketball CourtClubhouseDog ParkFitness CenterJogging PathParkPlaygroundPoolTennis Court(s)Trail(s)Recreation FacilitiesSport Court
Association Fee 
$1680.0
Association Fee Frequency 
Annually
Community Features 
Clubhouse
MLS Area 
5
School District 
3 - Alvin
Financing Terms Available 
CashConventionalFHAVA Loan
Schools
School District
3 - Alvin
Elementary School
Meridiana Elementary School
Middle School
Caffey Junior High School
High School
Iowa Colony High School
Listing courtesy of RE/MAX Crossroads Realty [email protected]

IDX information is provided exclusively for consumers’ personal, non-commercial use. It may not be used for any purpose other than to identify prospective properties consumers may be interested in purchasing. This data is deemed reliable but is not guaranteed accurate by the MLS.

Data provided by HAR.com © 2026. All information provided should be independently verified.

Neighborhood & Commute
Source: Walkscore
Disclosure: Community information and market data powered by Constellation Data Labs. Information is deemed reliable but not guaranteed.
Save
Ask
Tour
Hide
Share