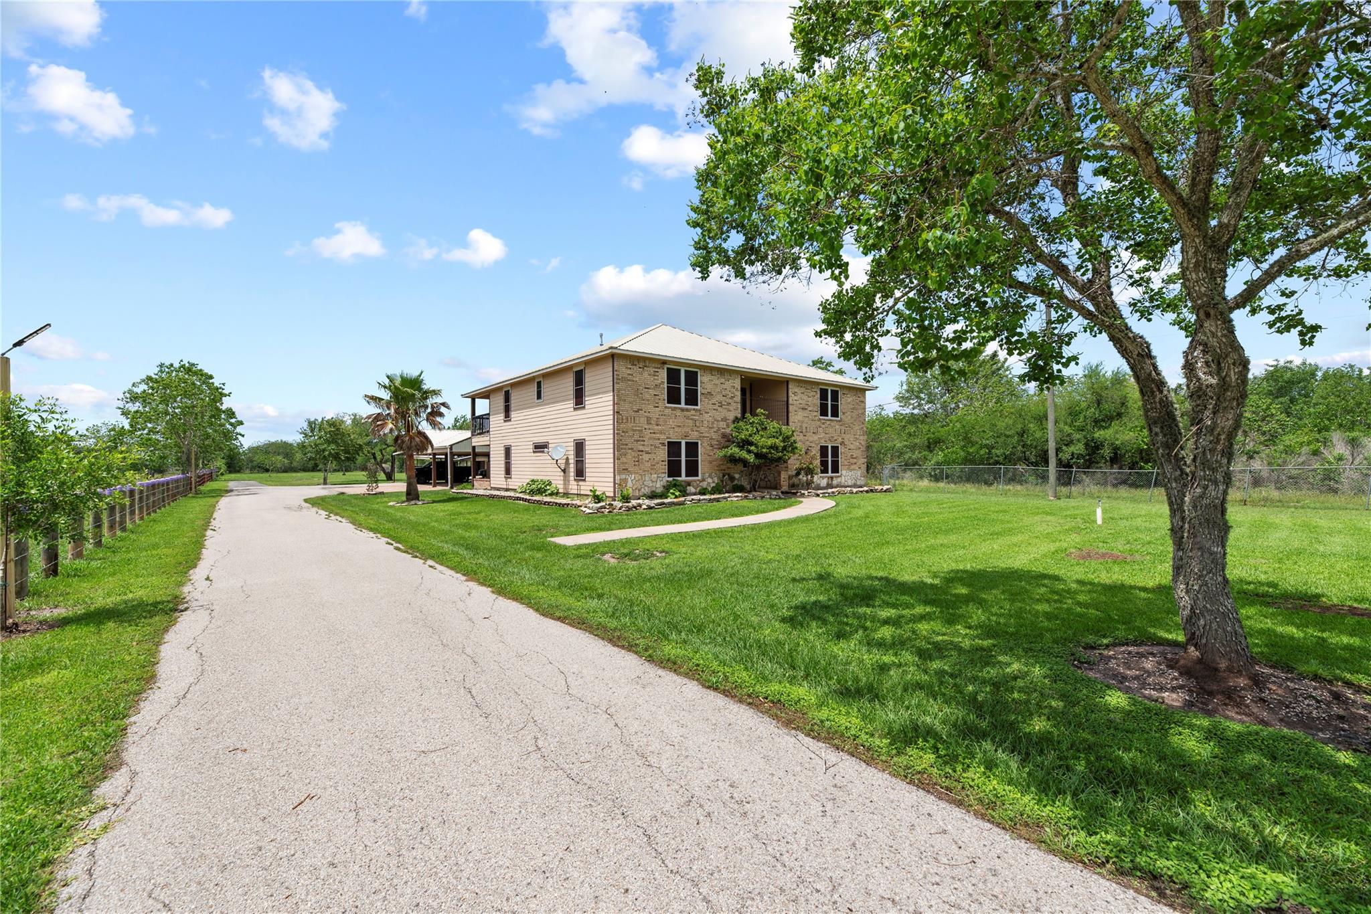
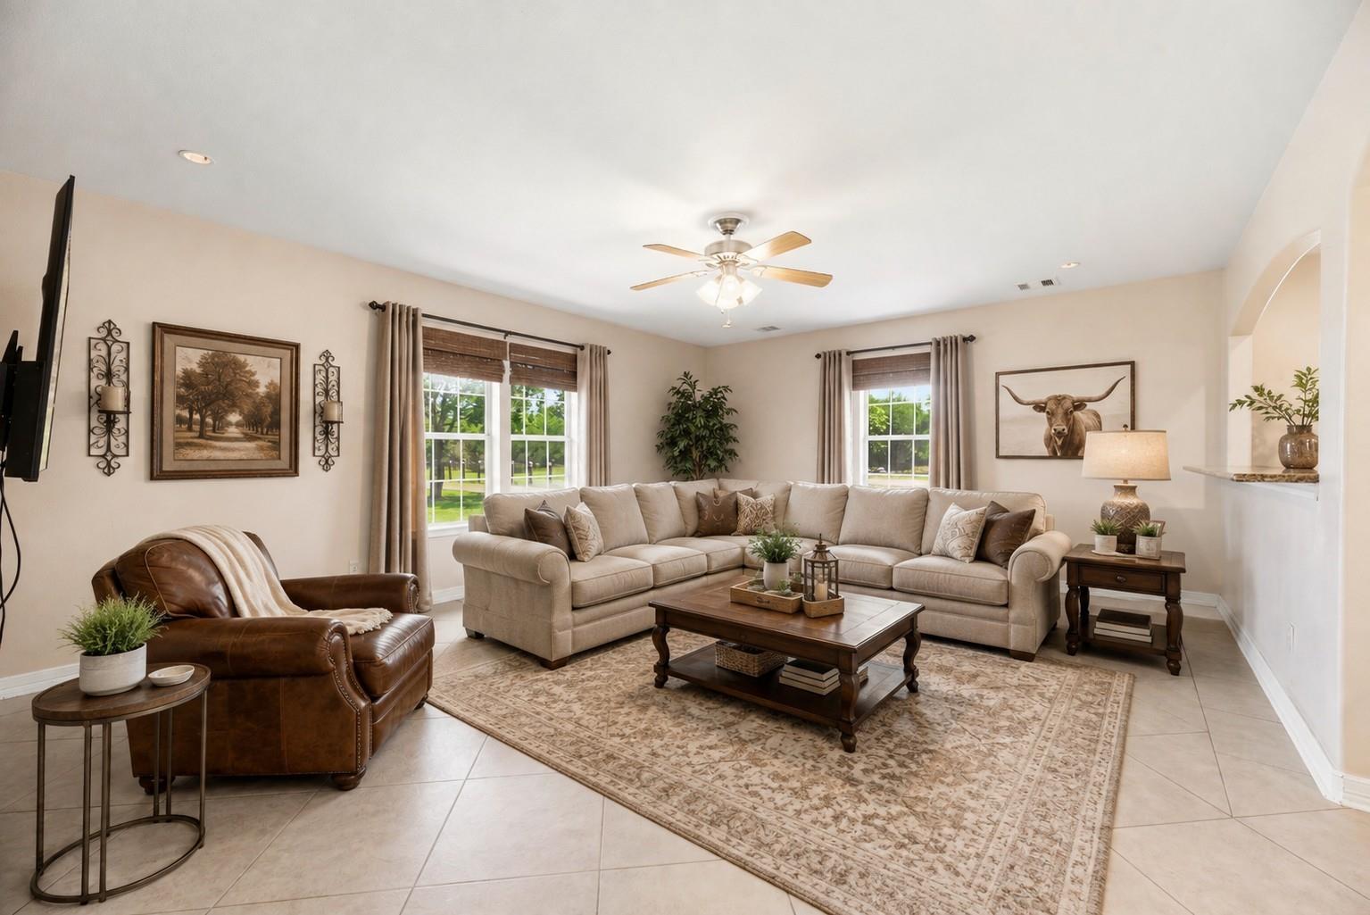
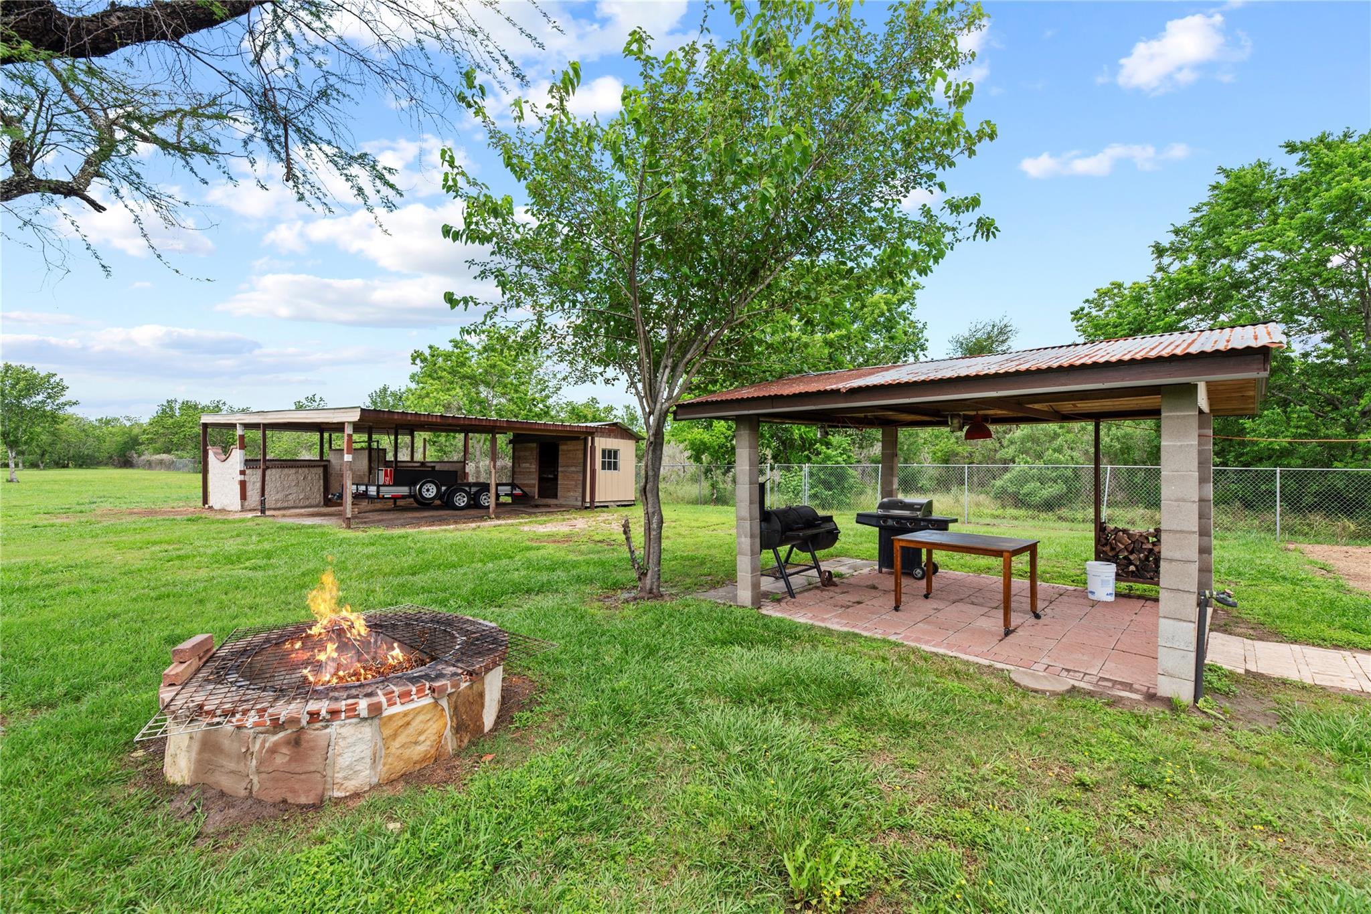
MORE ROOM. MORE FREEDOM. Welcome to 523 Moore Bar Rd, where approximately 2.7 acres and 4,232 sq. ft. of living space create a rare opportunity to enjoy the Texas lifestyle without sacrificing convenience. This 4-bedroom, 3.5-bath home offers generous living and entertaining spaces, a wet bar, covered patio, balcony and welcoming front porch. Step outside to a grilling pavilion, firepit, horse stables, feed storage and ample covered parking. With cleared and wooded areas, there’s room to spread out, entertain and enjoy the outdoors. NO HOA adds even more flexibility. Conveniently located near US-59/I-69, shopping and dining. If you’ve been searching for acreage, space and freedom near the city, this one deserves a closer look. Schedule your private tour today!
Save
Ask
Tour
Hide
Share
Listing Snapshot
Price
$725,000
Days On Site
31 Days
Bedrooms
4
Inside Area (SqFt)
4,232 sqft
Total Baths
4
Full Baths
3
Partial Baths
1
Lot Size
2.702 Acres
Year Built
2010
MLS® Number
84475671
Status
Active
Property Tax
$12,465
HOA/Condo/Coop Fees
N/A
Sq Ft Source
N/A
Friends & Family
React
Comment
Invite
No Comments Yet
Did you know? You can invite friends and family to your search. They can join your search, rate and discuss listings with you.
Electric Dryer HookupGas Dryer HookupWasher Hookup
Spa
Yes
Bathroom
Dimensions - 8 x 9Level - SecondArea - 72
Bedroom
Dimensions - 16 x 20Level - SecondArea - 320
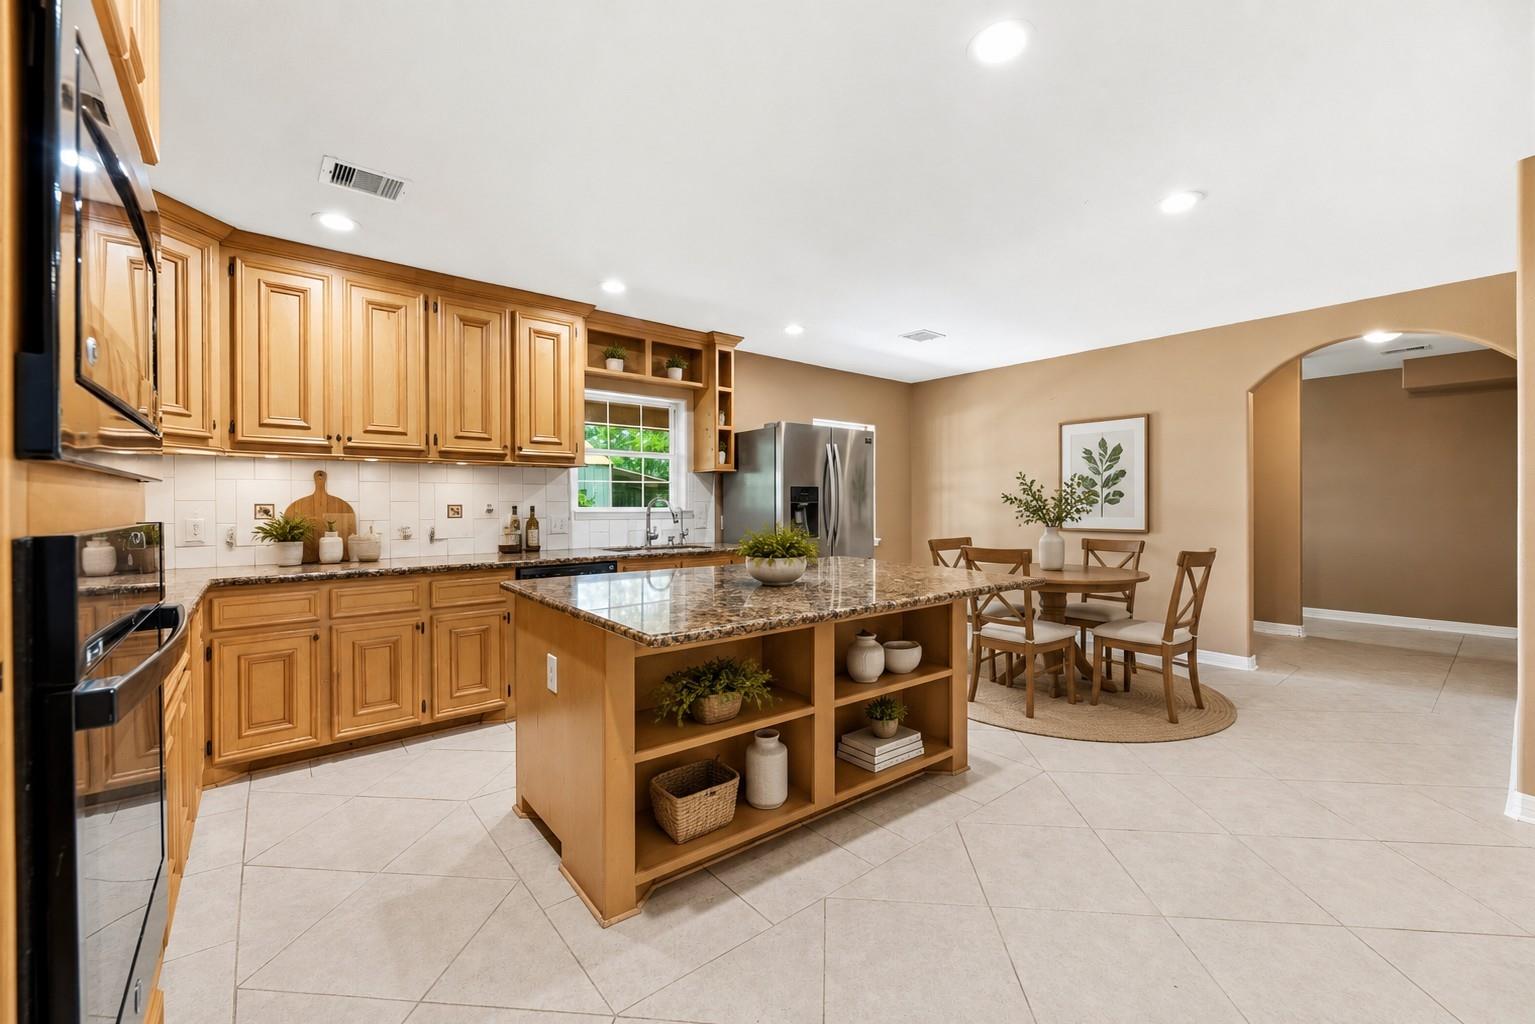
Breakfast
Dimensions - 8 x 14Level - FirstArea - 112
Dining Room
Dimensions - 15 x 19Level - FirstArea - 285
Extra Room
Dimensions - 8 x 12Level - SecondArea - 96
Family Room
Dimensions - 15 x 19Level - FirstArea - 285
Game Room
Dimensions - 18 x 28Level - ThirdArea - 504
Kitchen
Dimensions - 12 x 15Level - FirstArea - 180
Living Room
Dimensions - 11 x 16Level - SecondArea - 176
Master Bathroom
Dimensions - 9 x 15Level - SecondArea - 135
Master Bedroom
Dimensions - 15 x 24Level - SecondArea - 360
Utility Room
Dimensions - 6 x 8Level - FirstArea - 48
Wine Room
Dimensions - 7 x 16Level - FirstArea - 112
Save
Ask
Tour
Hide
Share
Exterior Features
Construction Details
BrickCement SidingStone
Exterior
Balcony
Fencing
Full
Lot Features
ClearedWooded
Other Structures
Shed(s)Barn(s)Stable(s)
Patio And Porch
CoveredPorchPatio
Roof
Metal
Spa
Yes
Community Features
Accessibility Features
Therapeutic Whirlpool
MLS Area
30
School District
33 - Lamar Consolidated
Financing Terms Available
CashConventionalVA Loan
Roads
Asphalt
Horse Allowed
Yes
Schools
School District
33 - Lamar Consolidated
Elementary School
Bowie Elementary School (Lamar)
Middle School
George Junior High School
High School
Terry High School
Listing courtesy of Better Homes and Gardens Real Estate Gary Greene - Sugar Land [email protected]
IDX information is provided exclusively for consumers’ personal, non-commercial use. It may not be used for any purpose other than to identify prospective properties consumers may be interested in purchasing. This data is deemed reliable but is not guaranteed accurate by the MLS.

Did you know? You can invite friends and family to your search. They can join your search, rate and discuss listings with you.