Search For Homes

Save
Ask
Tour
Hide
Share
$249,990
33 Days On Site

4922 Dobbin Springs Lane
Kingwood, TX 77345

For Sale|Single Family Residence|Active
3
Beds
3
Total Baths
2
Full Baths
1
Partial Bath
1,622
SqFt
$154
/SqFt
1989
Built
Subdivision:
Mills Branch Village Sec 01
County:
Harris
Call Now: 346.202.7307
Is this the listing for you? We can help make it yours.
346.202.7307
4922 Dobbin Springs Lane4922 Dobbin Springs Lane4922 Dobbin Springs Lane4922 Dobbin Springs Lane
Save
Ask
Tour
Hide
Share

Mortgage Calculator

Monthly Payment (Est.)

$1,141
Calculator powered by Showcase IDX, a Constellation1 Company. Copyright ©2026 Information is deemed reliable but not guaranteed.

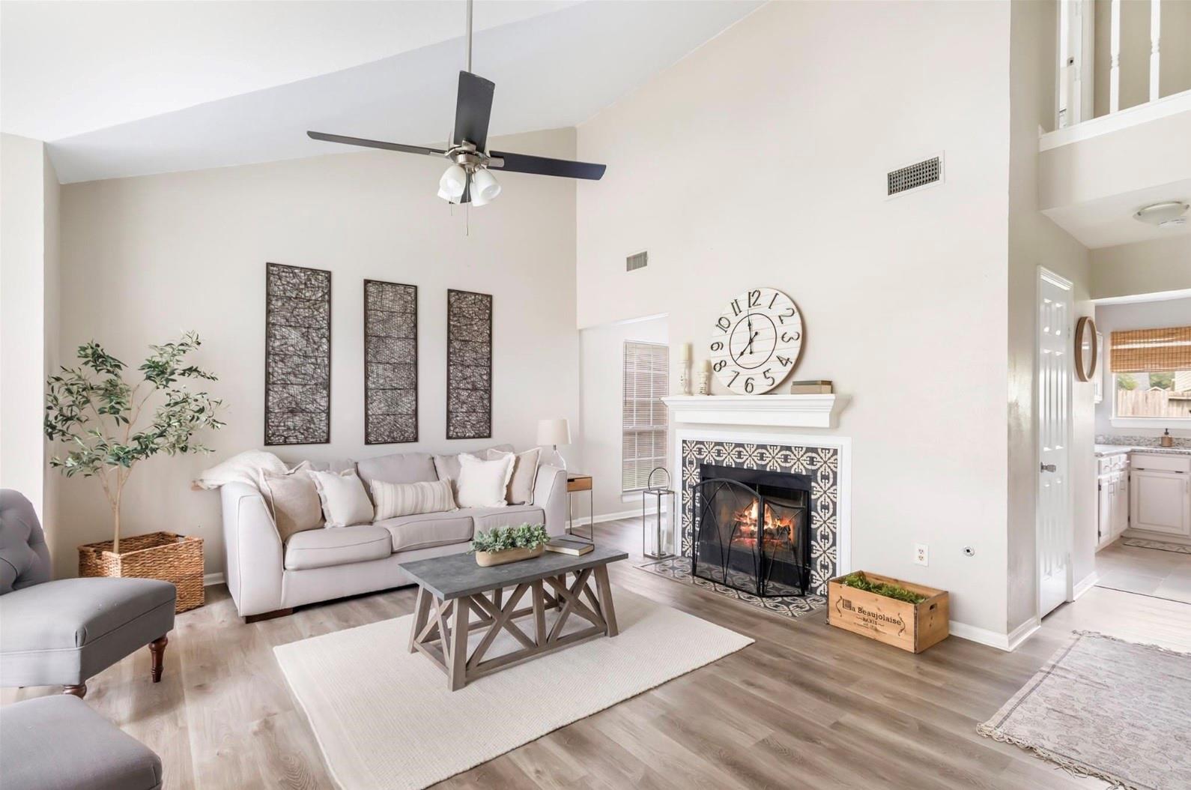
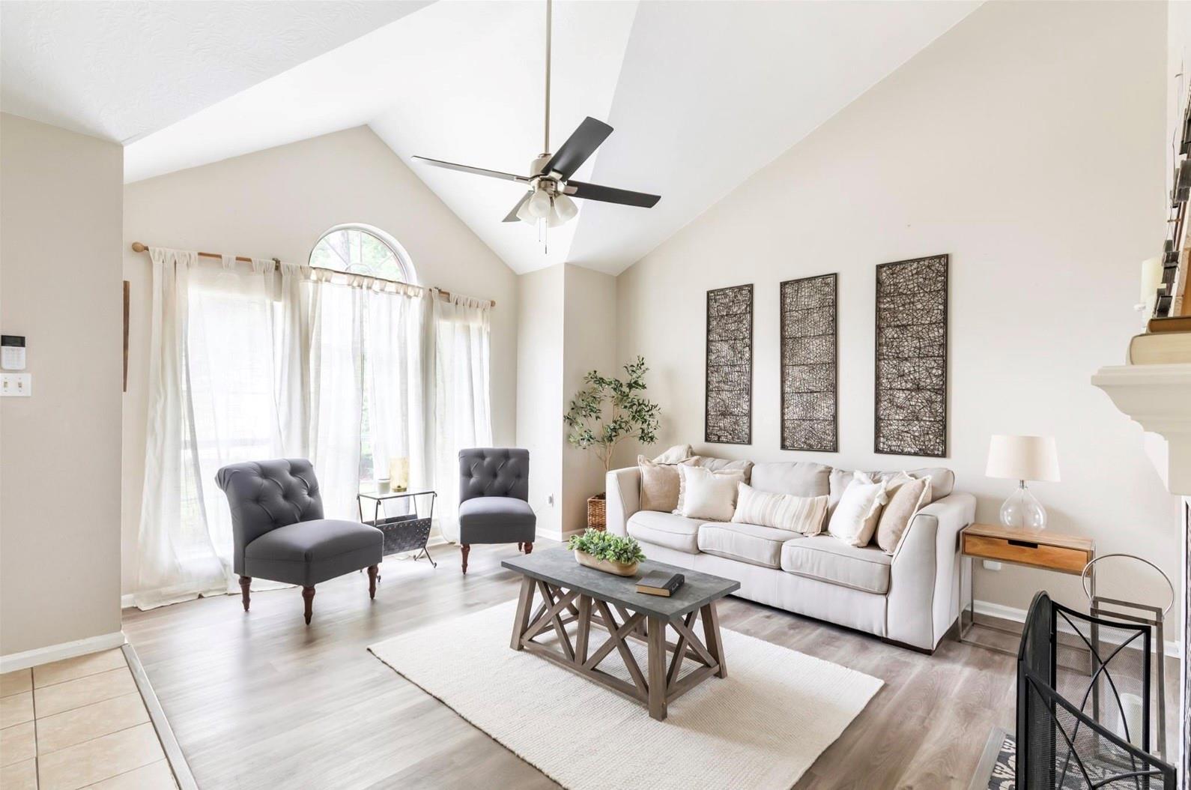
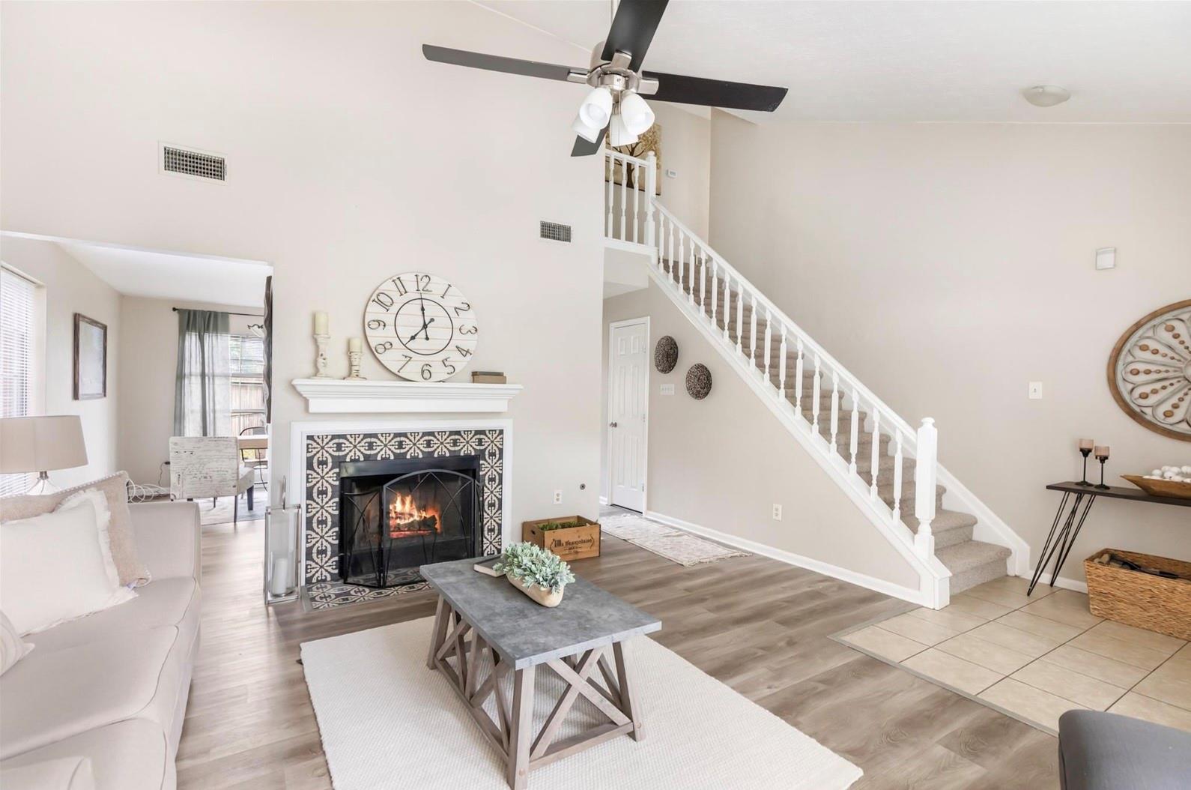
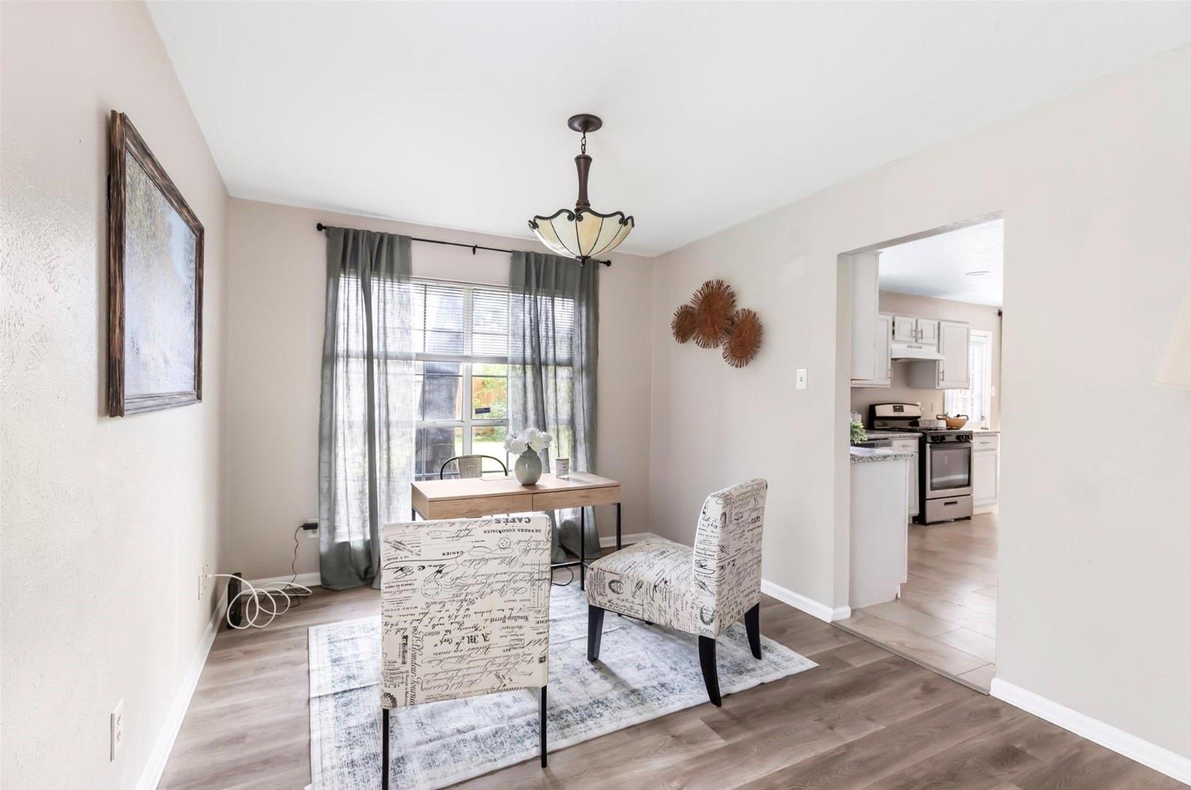
Picture yourself moving into a home where your weekends are spent making memories, not making repairs. This beautifully updated Kingwood home delivers exactly what today's buyers are searching for: a truly move-in-ready space where the costly, time-consuming projects have already been completed. From the NEW roof (2026), garage door, side fence, and gate to the fresh interior paint, NEW carpet, and luxury vinyl plank flooring, every update was designed to give you peace of mind from the moment you walk through the door. The completely refreshed kitchen shines with granite countertops, painted cabinetry, updated lighting, NEW appliances, and modern finishes that make everyday living feel effortless. Upstairs, beautifully remodeled bathrooms and a spa-inspired primary suite create the perfect place to unwind after a long day. Instead of creating a to-do list, you can focus on creating your next chapter in a home that's already ready for you.

Save
Ask
Tour
Hide
Share
Listing Snapshot
Price 
$249,990
Days On Site 
33 Days
Bedrooms 
3
Inside Area (SqFt) 
1,622 sqft
Total Baths 
3
Full Baths 
2
Partial Baths 
1
Lot Size 
0.132 Acres
Year Built 
1989
MLS® Number 
84481971
Status 
Active
Property Tax 
$5,015
HOA/Condo/Coop Fees 
N/A
Sq Ft Source 
N/A
Friends & Family
Recent Activity
2 weeks agoListing updated with changes from the MLS®
2 weeks agoPrice changed to $249,990
a month agoListing first seen on site
General Features
Acres 
0.132
Attached Garage 
Yes
Disclosures 
Sellers Disclosure
Foundation 
Slab
Garage 
Yes
Garage Spaces 
2
Parking 
Attached
Parking Spaces 
2
Property Sub Type 
Single Family Residence
Sewer 
Public Sewer
SqFt Total 
1622
Style 
Traditional
Water Source 
Public
Interior Features
Appliances 
DisposalElectric OvenMicrowaveGas CooktopDishwasherRefrigerator
Cooling 
Electric
Fireplace 
Yes
Fireplace Features 
Wood Burning
Fireplaces 
1
Flooring 
CarpetVinyl
Heating 
Electric
Interior 
High CeilingsPantryGranite CountersDouble VanitySoaking Tub
Laundry Features 
Electric Dryer HookupWasher Hookup
Bedroom 
Dimensions - 9.9x9.10Level - SecondArea - 90
Kitchen 
Dimensions - 12.1x12.9Level - FirstArea - 156
Living Room 
Dimensions - 19.9x18.1Level - FirstArea - 360
Master Bedroom 
Dimensions - 13.2x14.11Level - SecondArea - 186
Save
Ask
Tour
Hide
Share
Exterior Features
Construction Details 
BrickVinyl Siding
Fencing 
Back YardFull
Lot Features 
Back YardCul-De-Sac
Patio And Porch 
Porch
Roof 
Composition
Community Features
MLS Area 
32
School District 
29 - Humble
Financing Terms Available 
ConventionalFHAVA Loan
Roads 
Concrete
Schools
School District
29 - Humble
Elementary School
Hidden Hollow Elementary School
Middle School
Creekwood Middle School
High School
Kingwood High School
Listing courtesy of LPT Realty, LLC [email protected]

IDX information is provided exclusively for consumers’ personal, non-commercial use. It may not be used for any purpose other than to identify prospective properties consumers may be interested in purchasing. This data is deemed reliable but is not guaranteed accurate by the MLS.

Data provided by HAR.com © 2026. All information provided should be independently verified.

Neighborhood & Commute
Source: Walkscore
Disclosure: Community information and market data powered by Constellation Data Labs. Information is deemed reliable but not guaranteed.
Save
Ask
Tour
Hide
Share