Search For Homes

Save
Ask
Tour
Hide
Share
$635,000
16 Days On Site

415 China Grove Drive
Rosharon, TX 77583

Single Family Residence|Pending
4
Beds
4
Total Baths
3
Full Baths
1
Partial Bath
2,648
SqFt
$240
/SqFt
2021
Built
Subdivision:
Suncreek Estates Sec 1-2
County:
Brazoria
Call Now: 346.202.7307
Is this the listing for you? We can help make it yours.
346.202.7307
415 China Grove Drive415 China Grove Drive415 China Grove Drive415 China Grove Drive
Save
Ask
Tour
Hide
Share

Mortgage Calculator

Monthly Payment (Est.)

Enter an interest rate to see your estimated monthly payment.
Calculator powered by Showcase IDX, a Constellation1 Company. Copyright ©2026 Information is deemed reliable but not guaranteed.

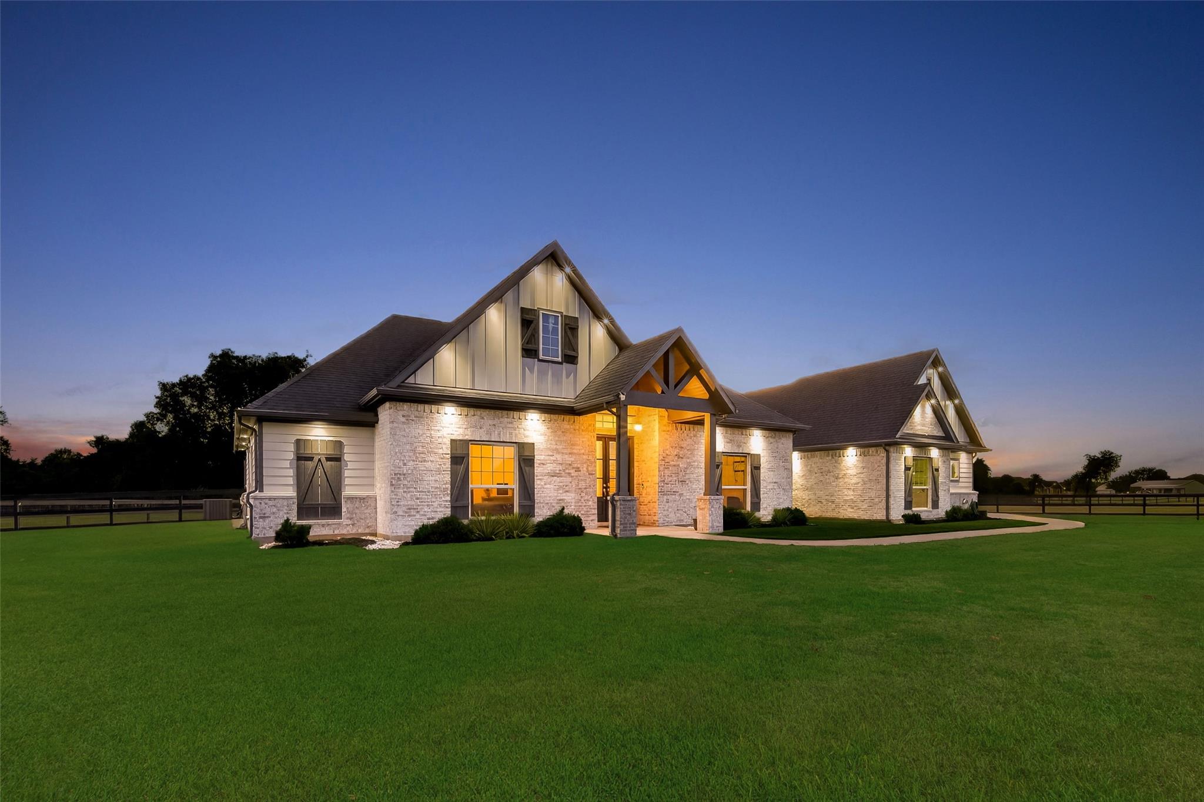
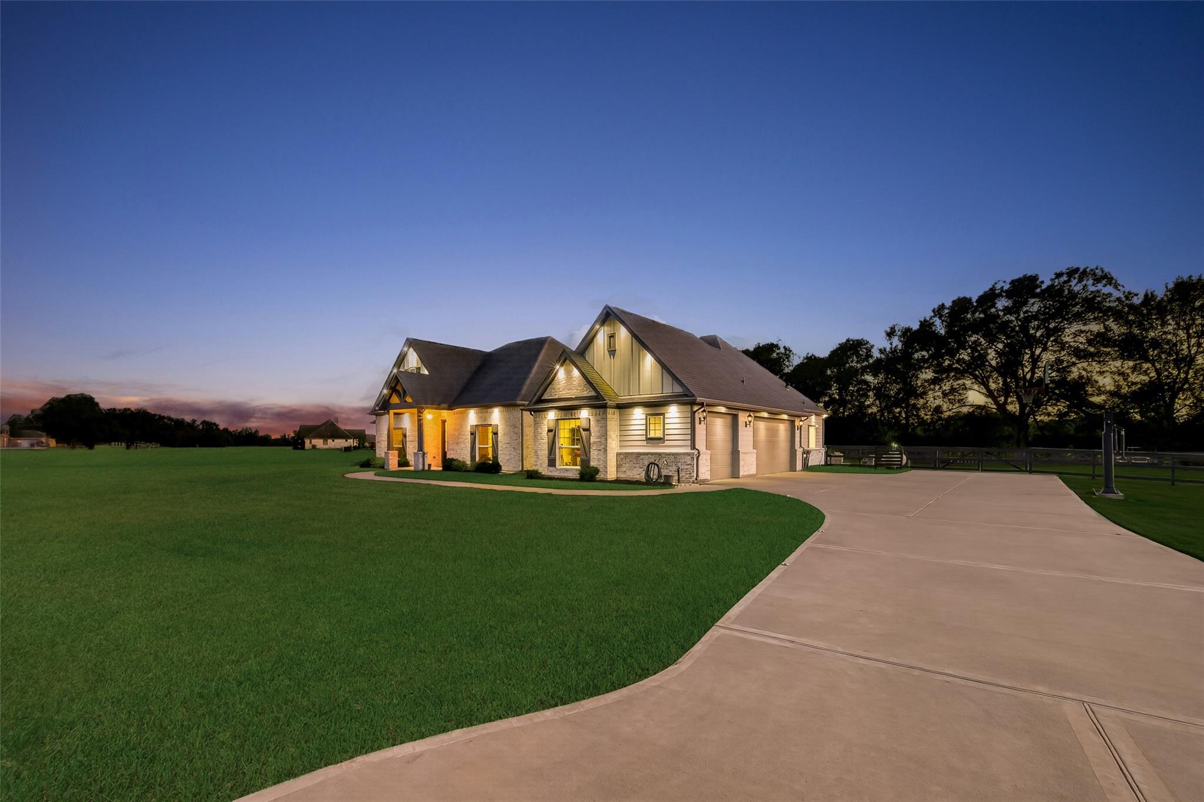
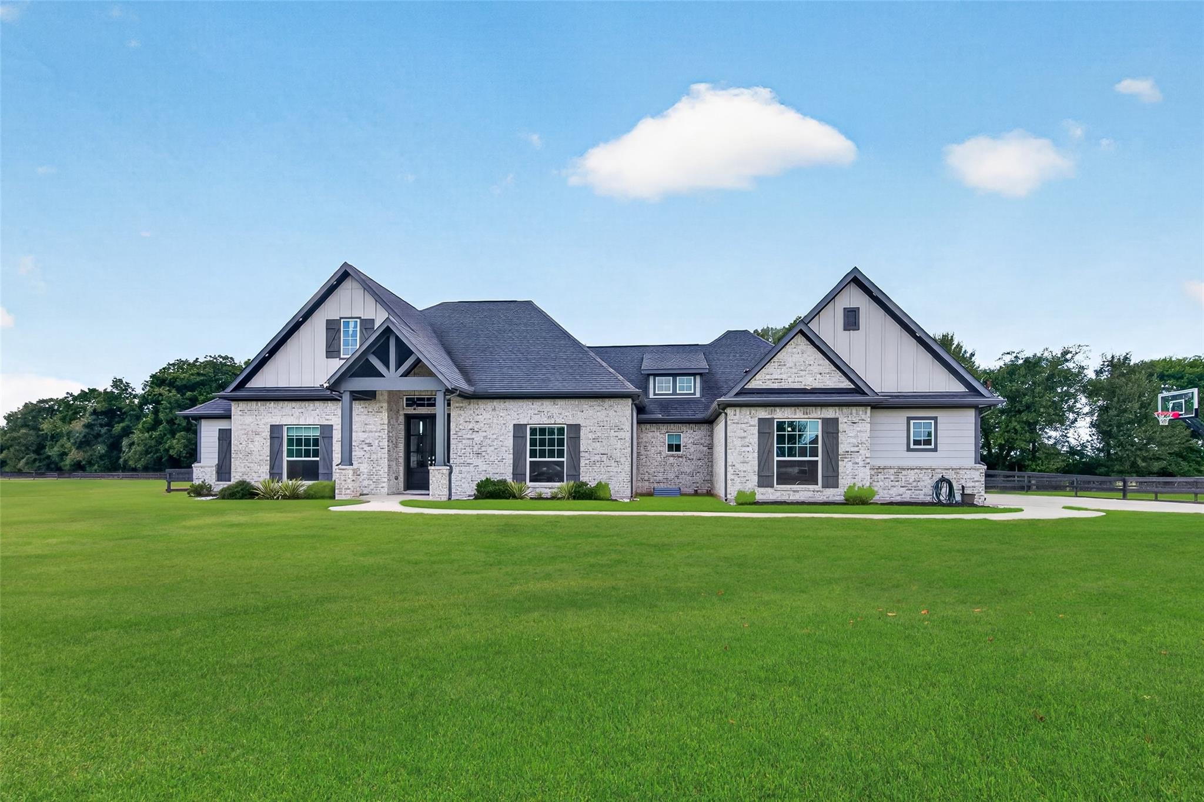
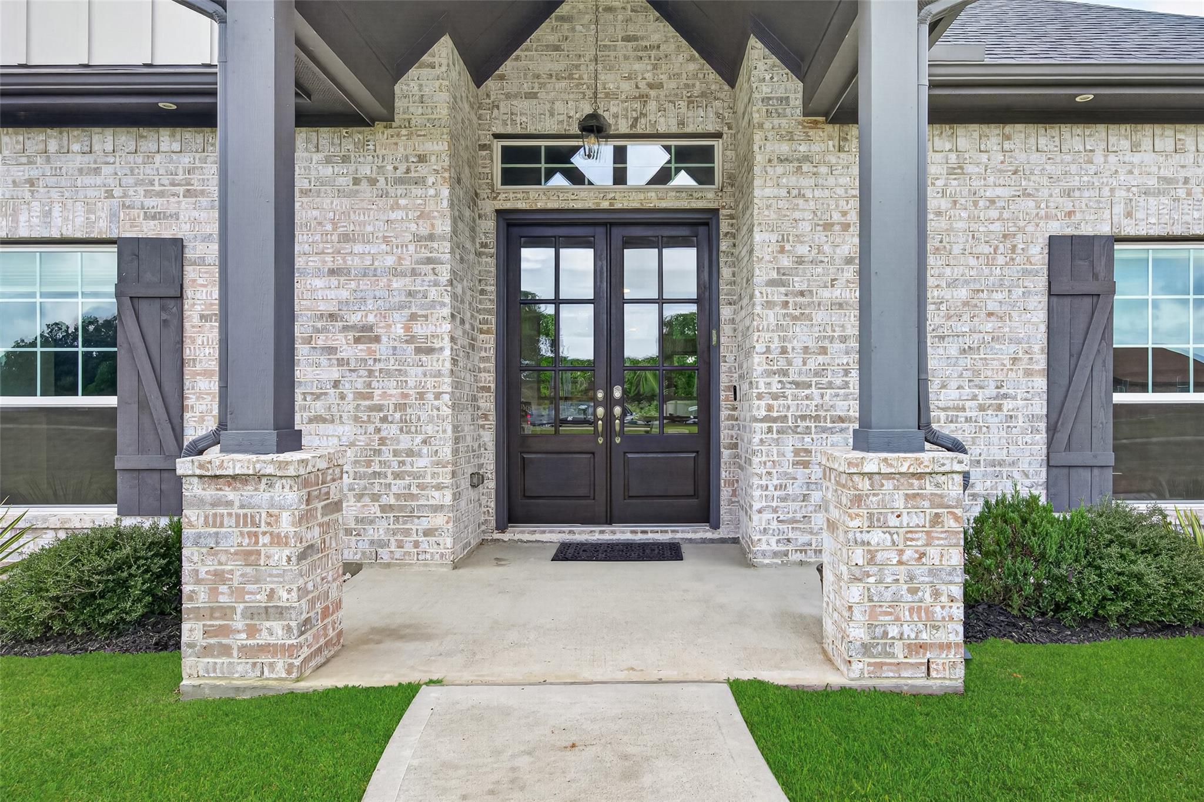
Modern Comfort. Open Spaces. Room to Make It Your Own. This is 415 China Grove Dr. in Rosharon, where timeless style meets modern living. This home offers 4 beds, 3.5 baths, & approximately 2,648 sq. ft. of living space & 2.05 Acres of land. From the striking exterior to the light-filled interiors, this home makes a great first impression. The living & dining areas flow into a kitchen featuring crisp white cabinetry, sleek countertops, stainless steel appliances, & spacious island perfect for everyday living & entertaining. Generously sized bedrooms, walk-in closets, & a dedicated home gym add comfort & versatility. The flexible living spaces offer room to give a variety of needs, whether working from home, exercising, or spending time with loved ones. Step outside to enjoy the covered patio & outdoor space, ideal for relaxing or hosting gatherings. With modern finishes & inviting indoor-outdoor living, this home offers a comfortable setting for everyday life.

Save
Ask
Tour
Hide
Share
Listing Snapshot
Price 
$635,000
Days On Site 
16 Days
Bedrooms 
4
Inside Area (SqFt) 
2,648 sqft
Total Baths 
4
Full Baths 
3
Partial Baths 
1
Lot Size 
2.05 Acres
Year Built 
2021
MLS Number 
84488096
Status 
Pending
Property Tax 
$8,718
HOA/Condo/Coop Fees 
$62.5 monthly
Sq Ft Source 
N/A
Friends & Family
Recent Activity
30 minutes agoListing updated with changes from the MLS
32 minutes agoStatus changed to Pending
2 weeks agoListing first seen on site
General Features
Acres 
2.05
Attached Garage 
Yes
Disclosures 
Seller's Disclosure
Foundation 
Slab
Garage 
Yes
Garage Spaces 
3
Parking 
AttachedAdditional ParkingGarage Door OpenerElectric Vehicle Charging Station(s)
Parking Spaces 
3
Property Sub Type 
Single Family Residence
Sewer 
Aerobic SepticSeptic Tank
SqFt Total 
2648
Style 
Traditional
Interior Features
Appliances 
DisposalMicrowaveDishwasher
Cooling 
ElectricGas
Heating 
Propane
Bedroom 
Dimensions - 11'7 x 15'8Level - FirstArea - 181
Dining Room 
Dimensions - 11'10" x 14'5"Level - FirstArea - 170
Kitchen 
Dimensions - 14'4" x 11'10"Level - FirstArea - 169
Living Room 
Dimensions - 17'11" x 18'11"Level - FirstArea - 338
Master Bathroom 
Dimensions - 12'8" x 12'9"Level - FirstArea - 161
Master Bedroom 
Dimensions - 14'8" x 21'1"Level - FirstArea - 309
Save
Ask
Tour
Hide
Share
Exterior Features
Construction Details 
BrickCement SidingStone
Lot Features 
Corner LotGreenbeltSubdivided
Roof 
Composition
Community Features
Association Fee 
$750.0
Association Fee Frequency 
Annually
MLS Area 
5
School District 
5 - Angleton
Roads 
Asphalt
Horse Allowed 
Yes
Schools
School District
5 - Angleton
Elementary School
Heartland Elementary (Angleton)
Middle School
Heritage Junior High School (Angleton)
High School
Angleton High School
Listing courtesy of Keller Williams Memorial [email protected]

IDX information is provided exclusively for consumers’ personal, non-commercial use. It may not be used for any purpose other than to identify prospective properties consumers may be interested in purchasing. This data is deemed reliable but is not guaranteed accurate by the MLS.

Data provided by HAR.com © 2026. All information provided should be independently verified.

Neighborhood & Commute
Source: Walkscore
Disclosure: Community information and market data powered by Constellation Data Labs. Information is deemed reliable but not guaranteed.
Save
Ask
Tour
Hide
Share