
November 2, 2017
2131 Lakewind LaneLeague City, TX 77573
Mortgage Calculator
Monthly Payment (Est.)
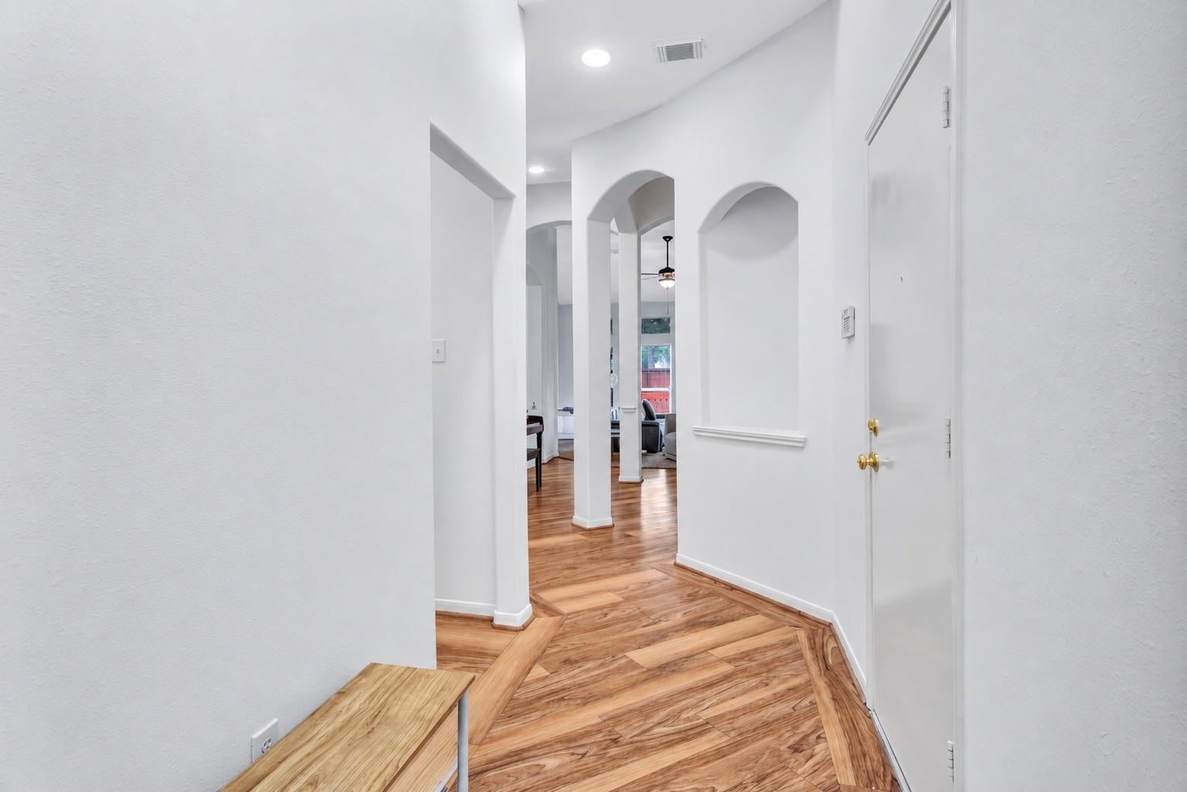
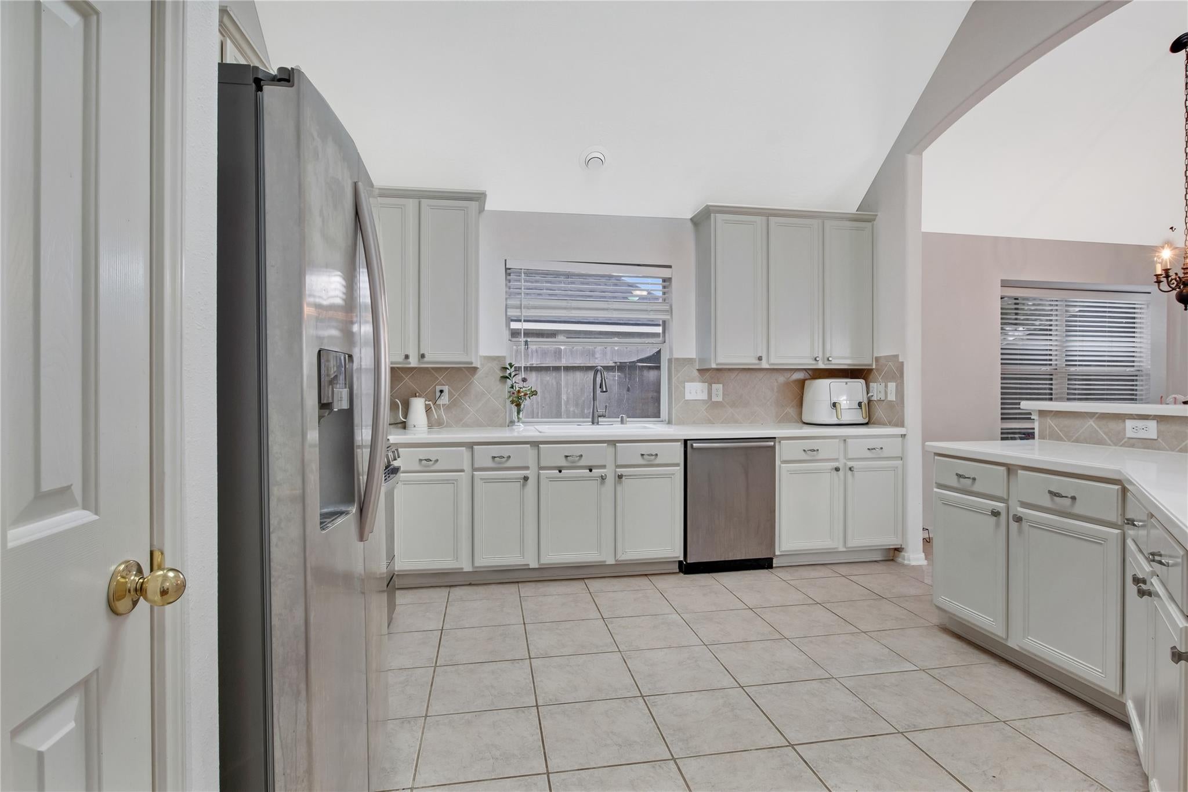
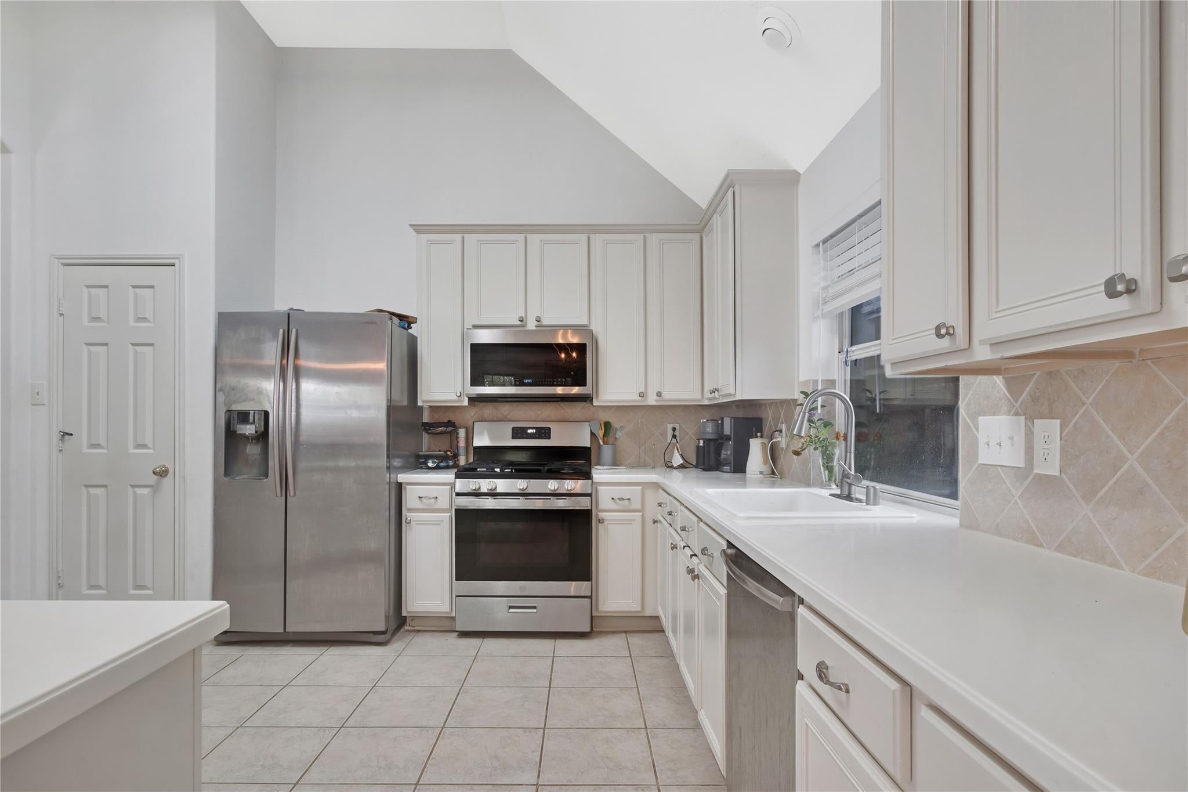
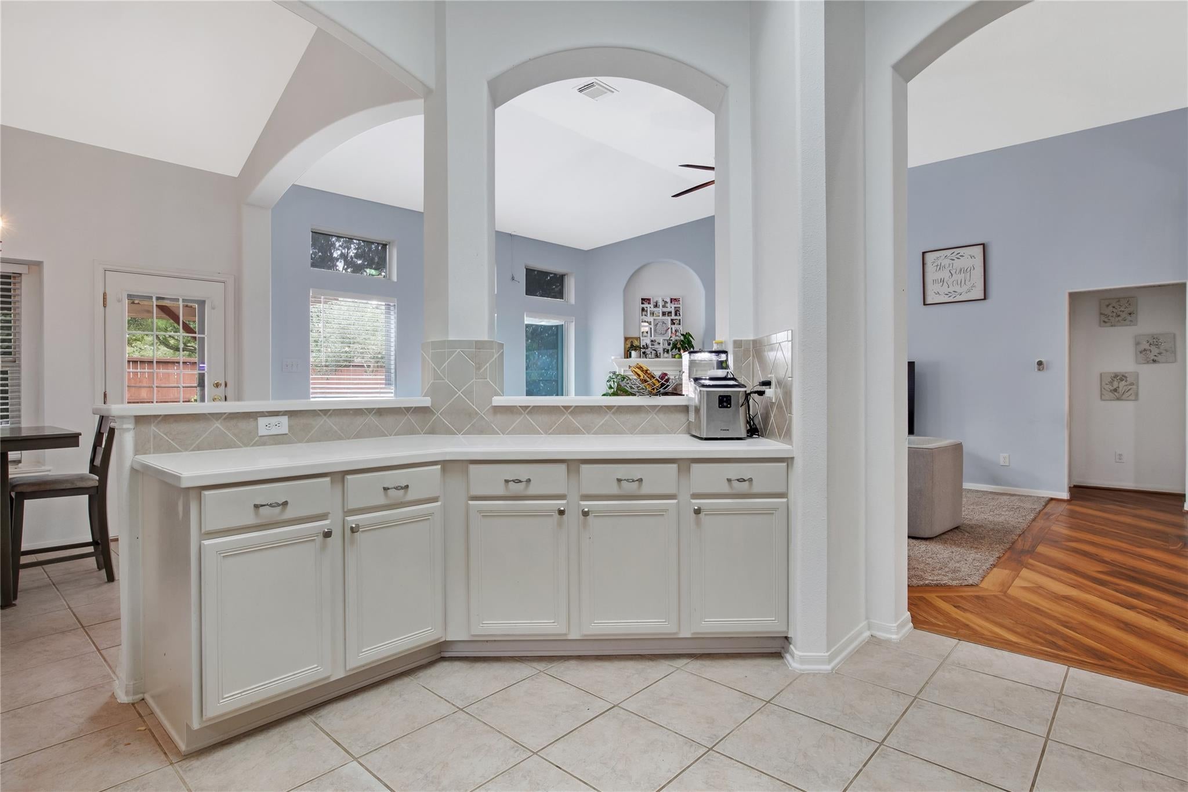
Enter an interest rate to see your estimated monthly payment.Welcome to this beautifully maintained 4-bedroom, 2-bath home in desirable Brittany Lakes. Offering 2,060 square feet, it features an open floor plan with spacious living and dining areas. The kitchen includes easy-care Corian countertops, stainless steel appliances, and recent microwave. Updates include Quartzite bathroom vanities, attractive interior paint, a newer HVAC system, and a newer washer and dryer. The private primary suite is a comfortable retreat; three secondary bedrooms offer space for guests or an office. The large, fully fenced backyard features a deck, gazebo, storage shed, and room to entertain. Extras include front-yard sprinklers and a garage workbench. Enjoy a neighborhood recreation center, pool, and tennis courts near Clear Creek ISD schools, shopping, dining, parks, and commuter routes. The seller reports the home has never flooded. With tenants in place, it is also an attractive turnkey investment or future owner-occupied home.
| 2 weeks ago | Listing updated with changes from the MLS® | |
| 2 weeks ago | Price changed to $355,000 | |
| 3 months ago | Listing first seen on site |
IDX information is provided exclusively for consumers’ personal, non-commercial use. It may not be used for any purpose other than to identify prospective properties consumers may be interested in purchasing. This data is deemed reliable but is not guaranteed accurate by the MLS.
Data provided by HAR.com © 2026. All information provided should be independently verified.
Did you know? You can invite friends and family to your search. They can join your search, rate and discuss listings with you.