
November 2, 2017
Save
Ask
Tour
Hide
$260,000
7 Days On Site
17206 Cheyenne StreetBaytown, TX 77523
For Sale|Single Family Residence|Active
6
Beds
3
Total Baths
3
Full Baths
2,128
SqFt
$122
/SqFt
1996
Built
Subdivision:
Tower Terrace Sec 1
County:
Chambers
Call Now: 346.202.7307
Is this the listing for you? We can help make it yours.
346.202.7307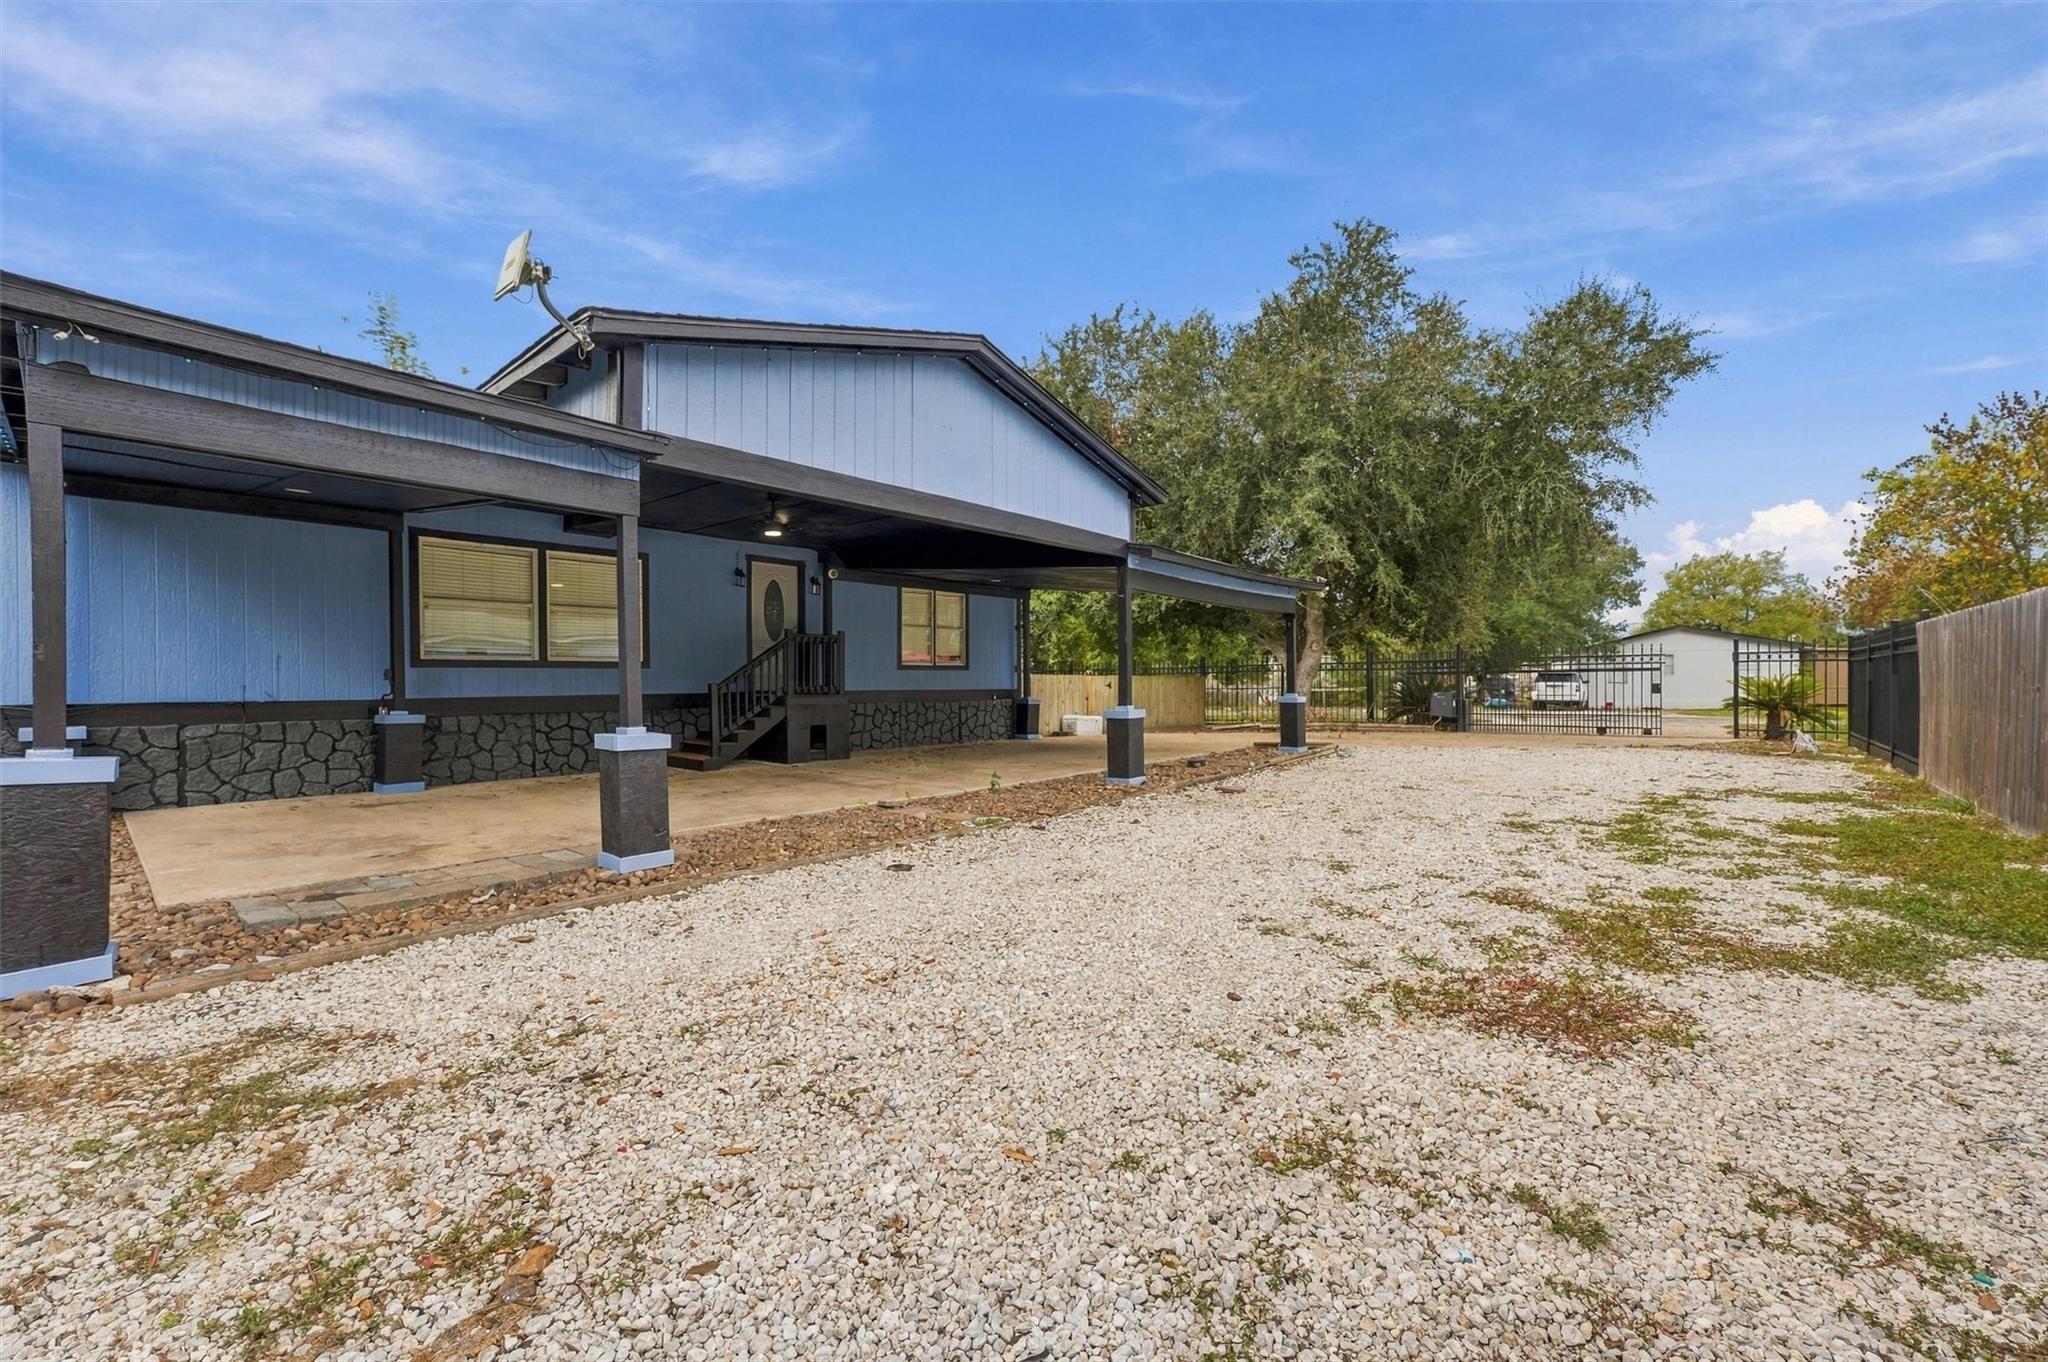
Save
Ask
Tour
Hide
Mortgage Calculator
Monthly Payment (Est.)
Enter an interest rate to see your estimated monthly payment.Calculator powered by Showcase IDX, a Constellation1 Company. Copyright ©2026 Information is deemed reliable but not guaranteed.
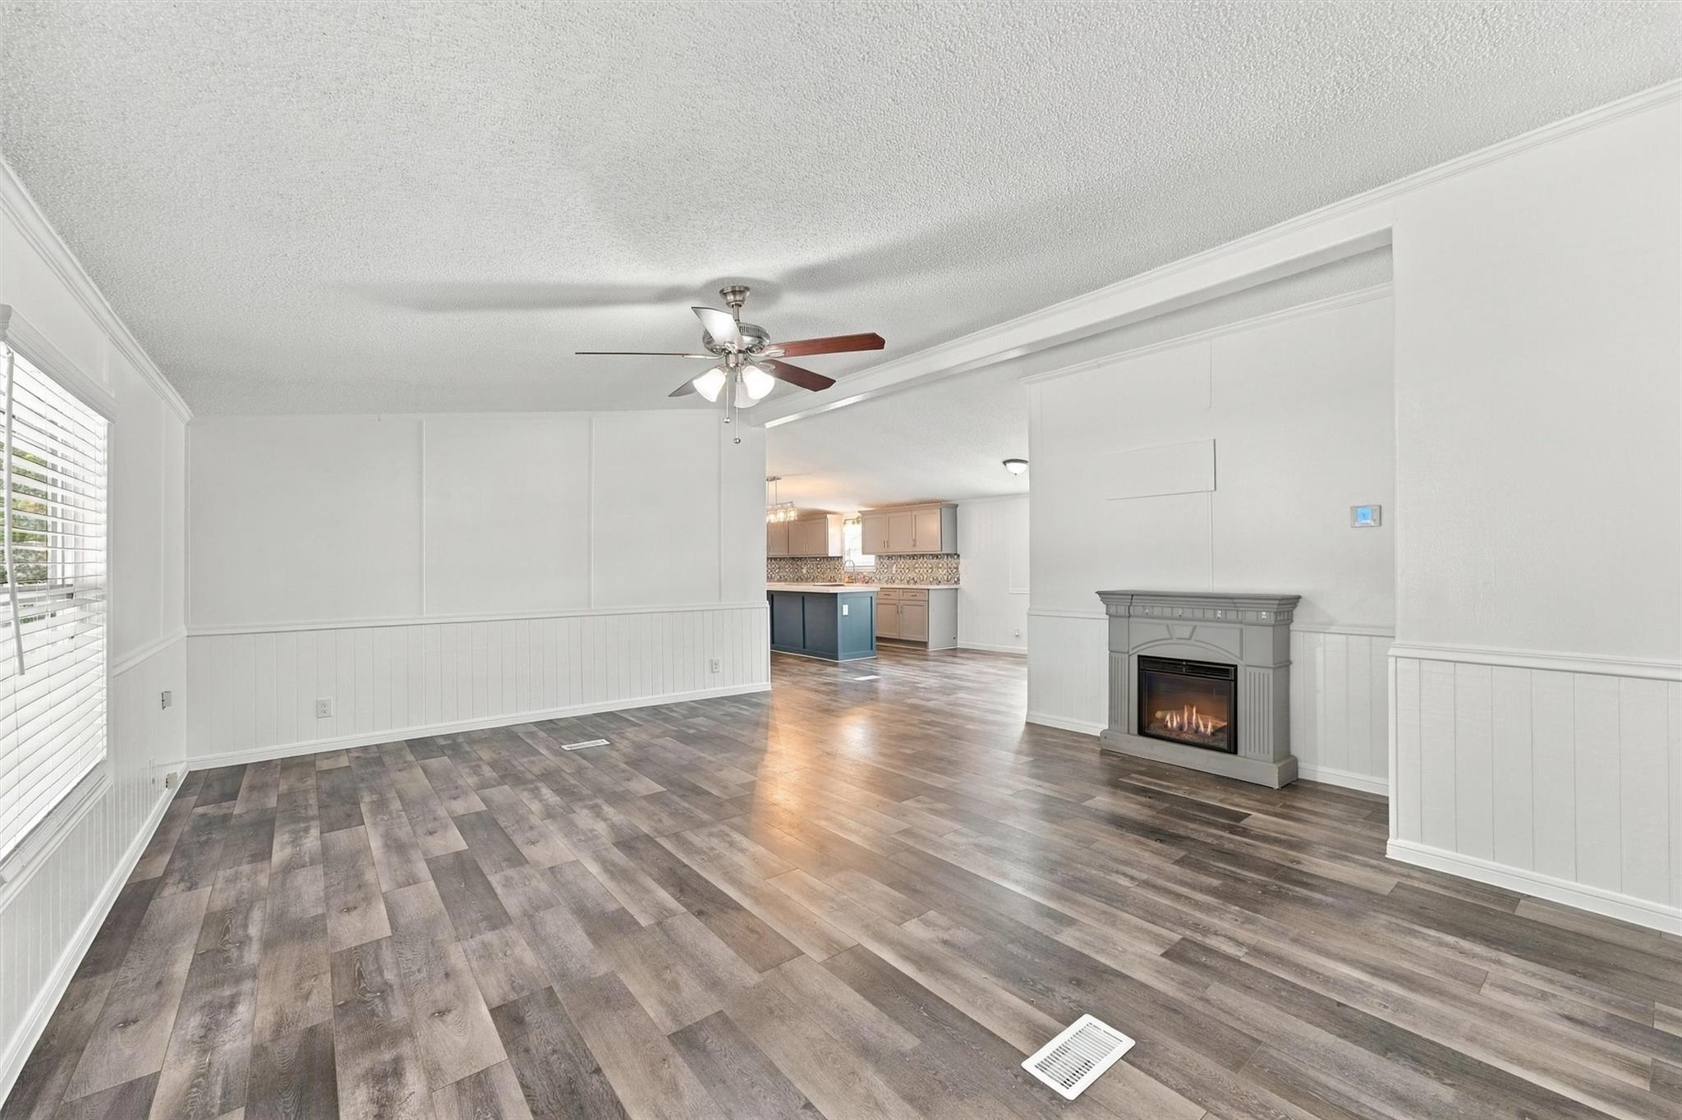
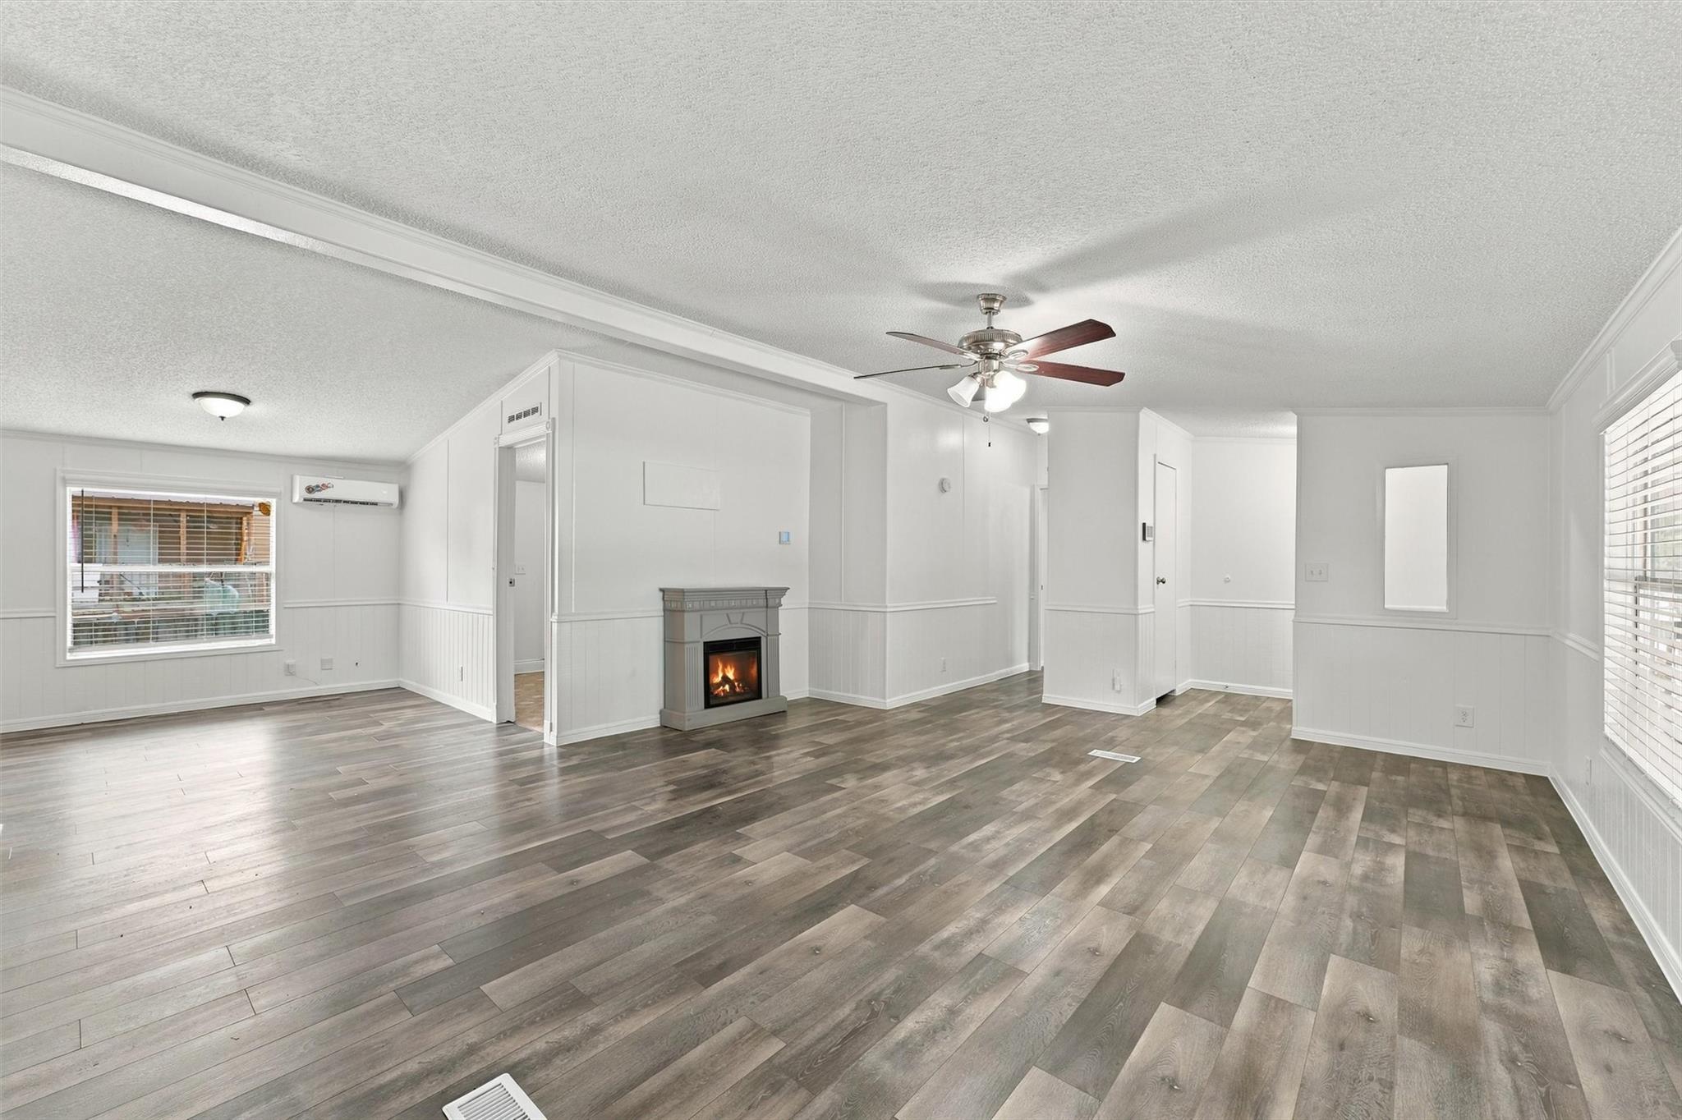
Welcome home to this beautiful opportunity in Baytown, TX! Featuring 6 spacious rooms and 3 full bathrooms, this home offers the space, comfort, and versatility to accommodate a growing family or anyone ready to begin their next chapter. Natural light pours throughout the home, creating a bright, warm, and inviting atmosphere that makes every space feel welcoming. Whether you're looking for more room for your family or a place to put down roots, this home is ready to welcome you!
Save
Ask
Tour
Hide
Listing Snapshot
Price
$260,000
Days On Site
7 Days
Bedrooms
6
Inside Area (SqFt)
2,128 sqft
Total Baths
3
Full Baths
3
Partial Baths
N/A
Lot Size
0.2298 Acres
Year Built
1996
MLS Number
84570543
Status
Active
Property Tax
$2,300
HOA/Condo/Coop Fees
N/A
Sq Ft Source
N/A
Friends & Family
Recent Activity
| a week ago | Listing updated with changes from the MLS | |
| a week ago | Listing first seen on site |
General Features
Acres
0.2298
Carport
2
Direction Faces
North
Disclosures
Seller's Disclosure
Foundation
Block
Garage
Yes
Parking
No GarageDrivewayAttached CarportAttachedGated
Parking Spaces
2
Property Sub Type
Single Family Residence
SqFt Total
2128
Style
Other
Interior Features
Appliances
Gas OvenMicrowaveFree-Standing RangeGas Range
Cooling
Ceiling Fan(s)Other
Fireplace
Yes
Fireplace Features
Decorative
Fireplaces
1
Flooring
CarpetLaminateMarbleVinyl
Heating
Other
Interior
Walk-In Closet(s)Breakfast BarKitchen IslandPantryMaster DownstairsDouble VanitySoaking Tub
Laundry Features
Electric Dryer HookupWasher Hookup
Bedroom
Dimensions - 13x12Level - FirstArea - 156
Master Bedroom
Dimensions - 13x15Level - FirstArea - 195
Save
Ask
Tour
Hide
Exterior Features
Construction Details
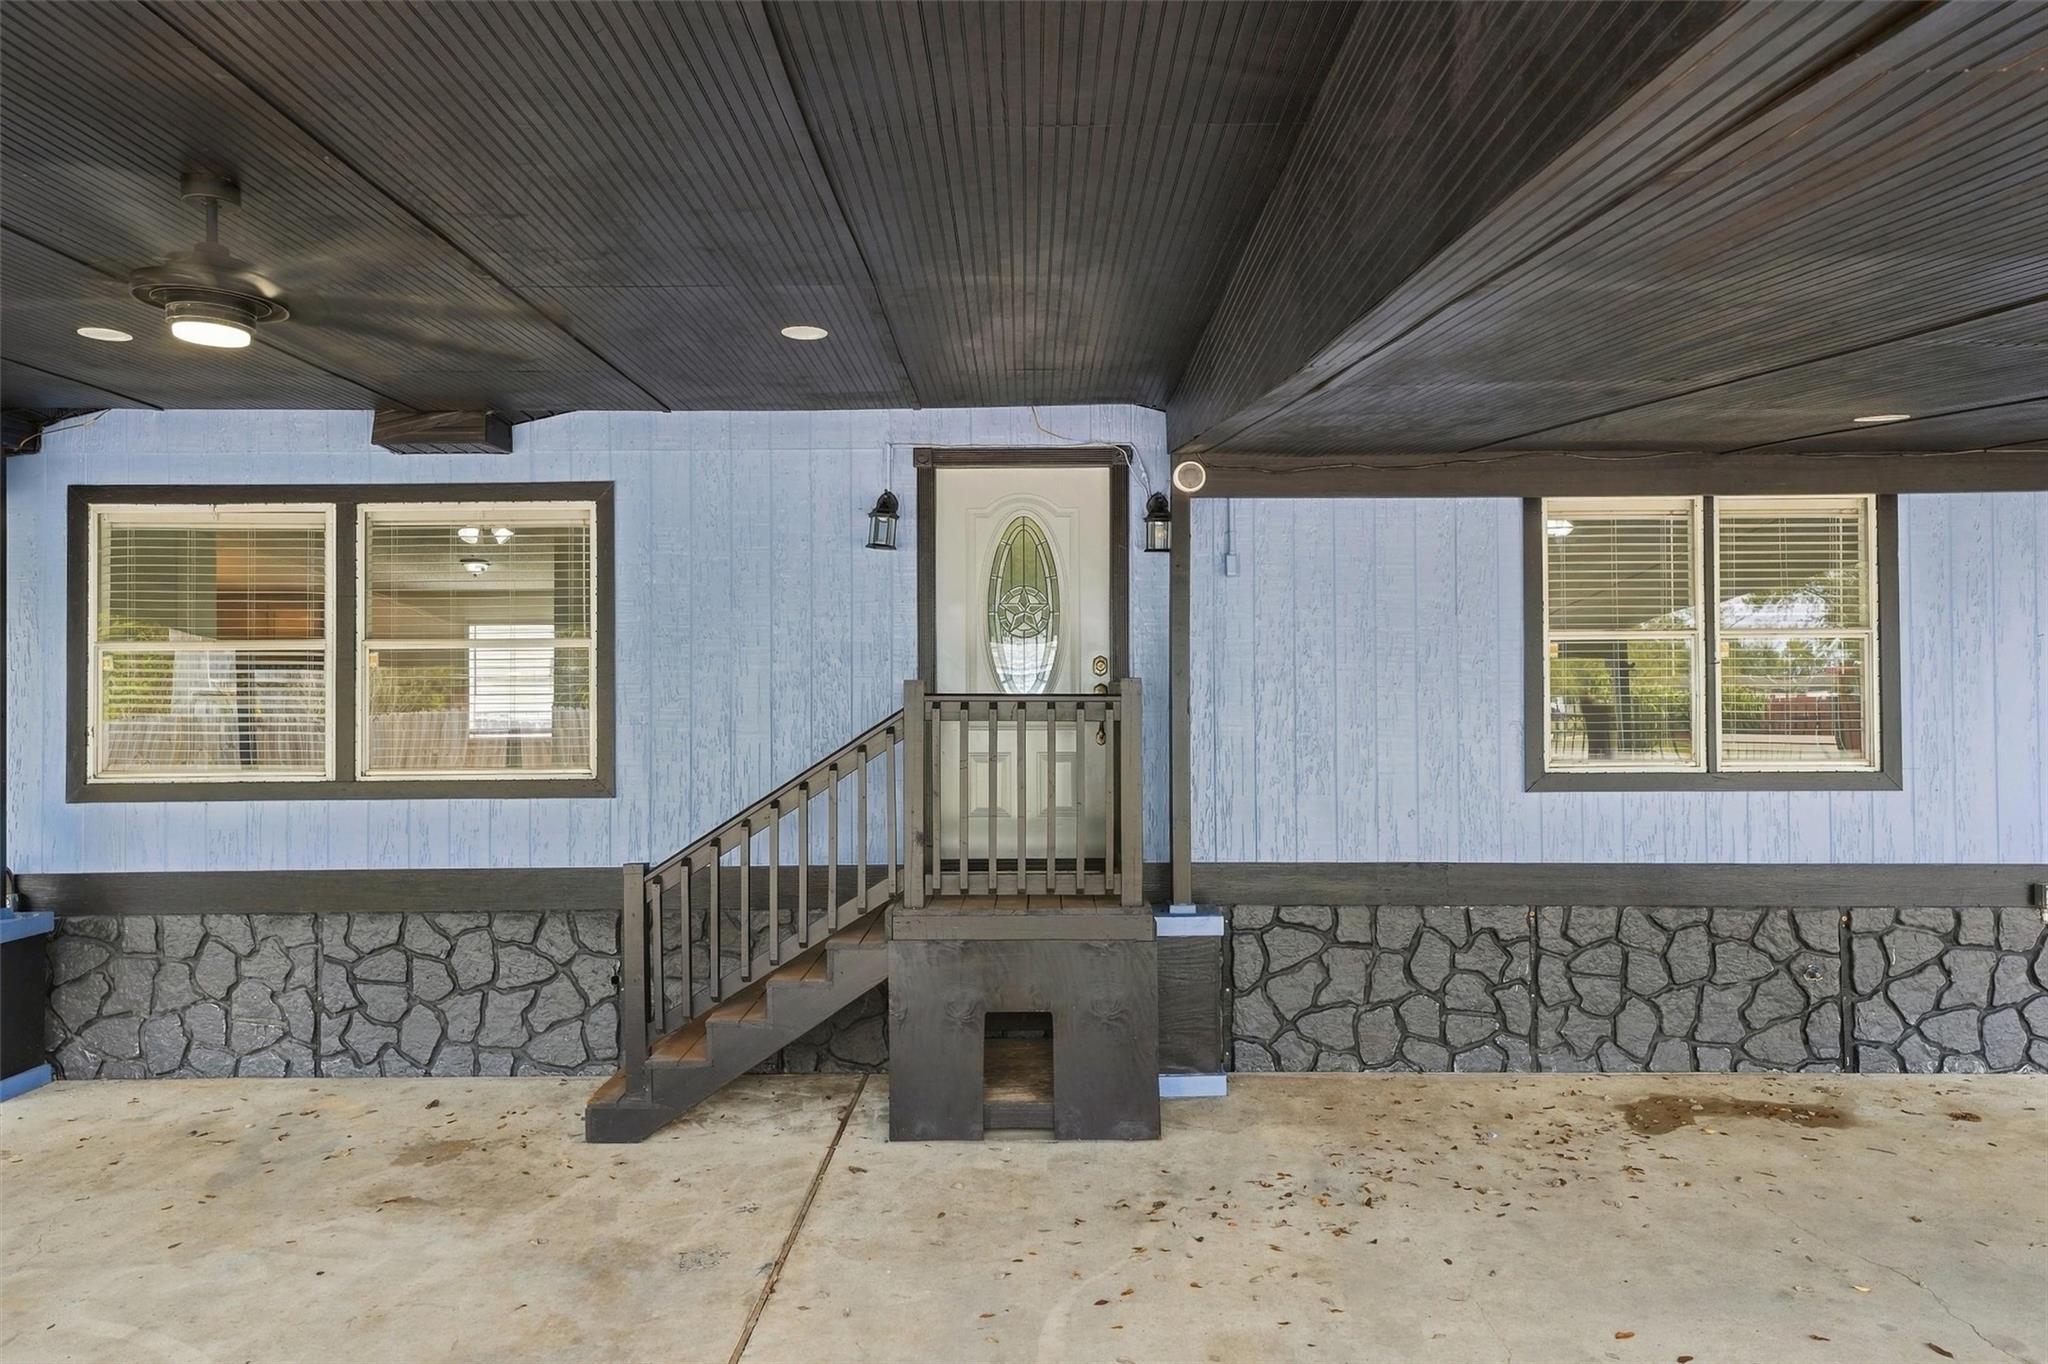
Cement SidingStoneWood Siding
Fencing
Full
Lot Features
Cul-De-SacSubdivided
Patio And Porch
CoveredPatio
Roof
Composition
Community Features
MLS Area
53
School District
23 - Goose Creek Consolidated
Financing Terms Available
CashConventionalFHAVA Loan
Roads
Asphalt
Schools
School District
23 - Goose Creek Consolidated
Elementary School
Unknown
Middle School
Barbers Hill South Middle School
High School
Unknown
Listing courtesy of Keller Williams ARE [email protected]
IDX information is provided exclusively for consumers’ personal, non-commercial use. It may not be used for any purpose other than to identify prospective properties consumers may be interested in purchasing. This data is deemed reliable but is not guaranteed accurate by the MLS.
Data provided by HAR.com © 2026. All information provided should be independently verified.
IDX information is provided exclusively for consumers’ personal, non-commercial use. It may not be used for any purpose other than to identify prospective properties consumers may be interested in purchasing. This data is deemed reliable but is not guaranteed accurate by the MLS.
Data provided by HAR.com © 2026. All information provided should be independently verified.
Neighborhood & Commute
Source: Walkscore
Disclosure: Community information and market data powered by Constellation Data Labs. Information is deemed reliable but not guaranteed.
Save
Ask
Tour
Hide
Did you know? You can invite friends and family to your search. They can join your search, rate and discuss listings with you.