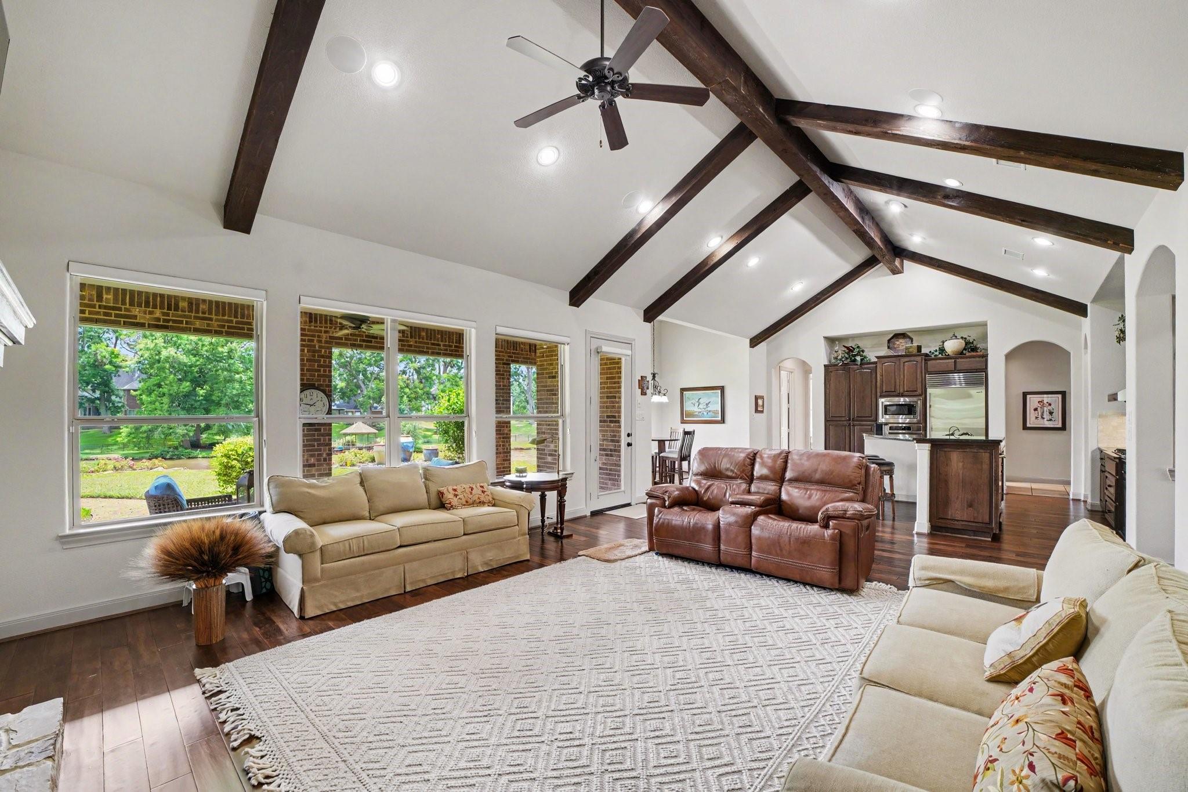
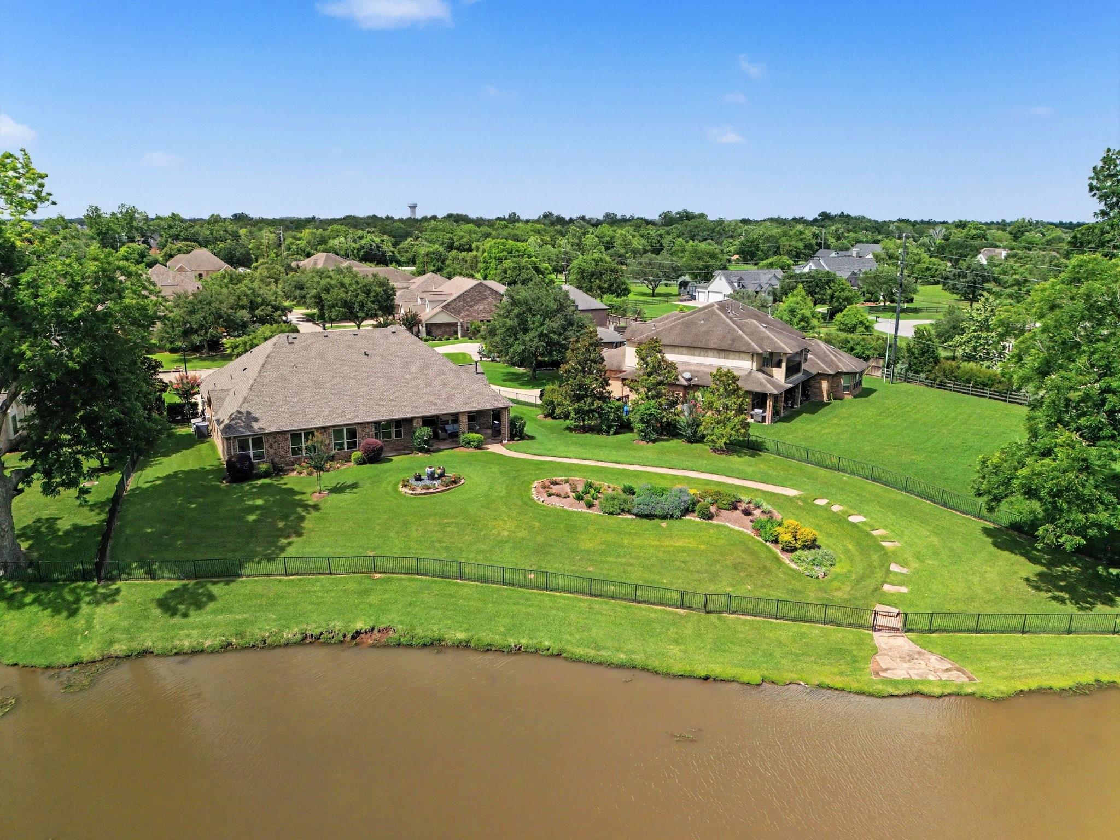
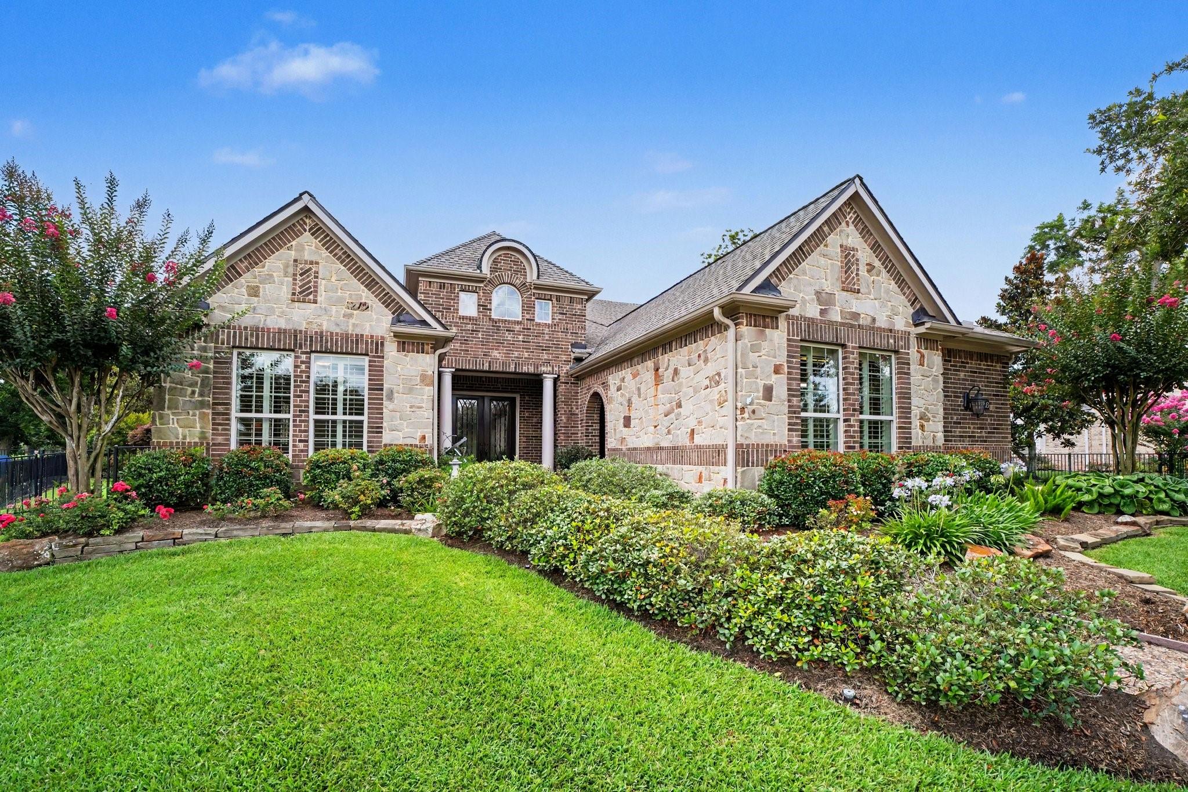
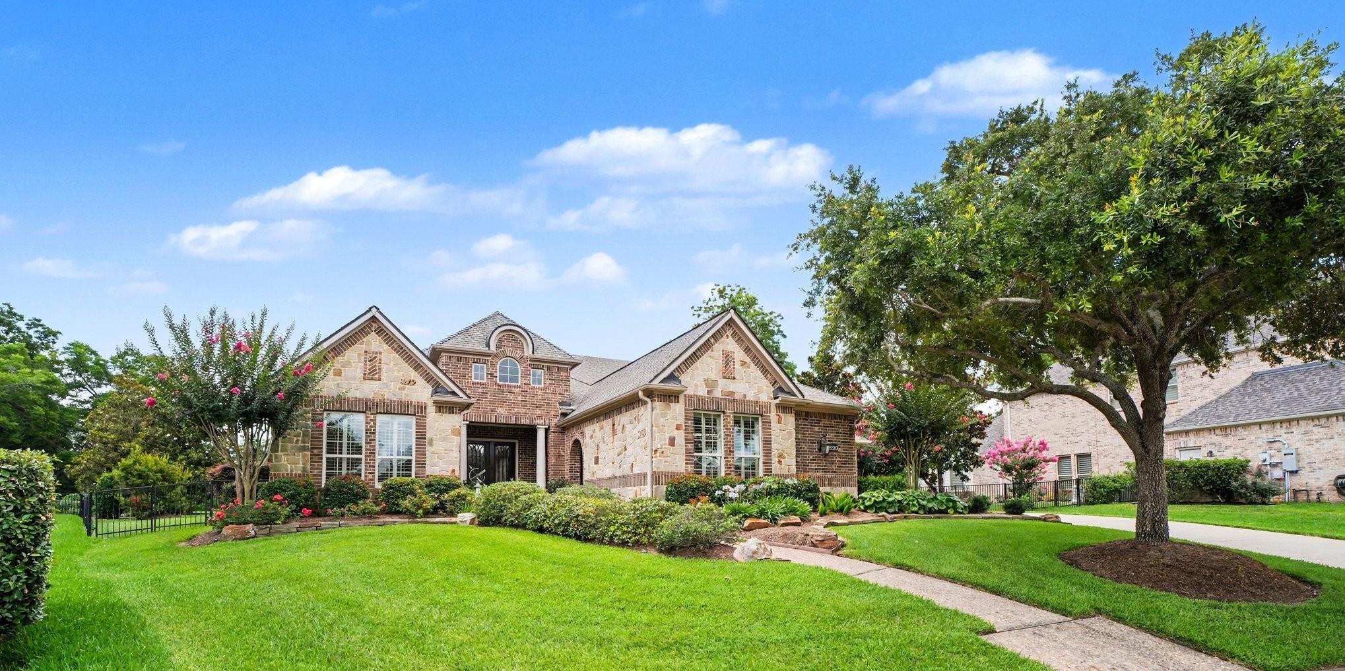
Stunning 3,798 sq. ft. residence on a serene half-acre lot backing to Oxbow Lake. This beautifully appointed home offers 3 bedrooms, 2.5 baths, and a refined layout designed for comfort and sophistication. The gourmet kitchen features a gas cooktop, granite countertops, spacious island, butler’s pantry, and breakfast bar—ideal for everyday living and entertaining. Enjoy an inviting living area with a charming fireplace, plus a dedicated home office and versatile library/den. The luxurious primary suite includes a soaking tub, separate vanities, walk-in closet with custom storage, and separate shower. Additional highlights include a double-sink bath, powder room, and impressive foyer. The private patio and fenced yard open to tranquil lake views and include a mosquito-misting system, creating a comfortable backdrop for gatherings or quiet moments. A rare opportunity to own a lake-backing property with exceptional character.
Save
Ask
Tour
Hide
Share
Listing Snapshot
Price
$765,000
Days On Site
81 Days
Bedrooms
3
Inside Area (SqFt)
3,798 sqft
Total Baths
3
Full Baths
2
Partial Baths
1
Lot Size
0.6288 Acres
Year Built
2010
MLS® Number
84572422
Status
Pending
Property Tax
$14,005
HOA/Condo/Coop Fees
$120.83 monthly
Sq Ft Source
N/A
Friends & Family
React
Comment
Invite
No Comments Yet
Did you know? You can invite friends and family to your search. They can join your search, rate and discuss listings with you.
Crown MoldingHigh CeilingsWired for SoundBreakfast BarEntrance FoyerPantryDouble Vanity
Laundry Features
Electric Dryer HookupGas Dryer HookupWasher Hookup
Window Features
Window CoveringsLow Emissivity Windows
Bathroom
Dimensions - 18x9Level - FirstArea - 162
Bedroom
Dimensions - 15x13Level - FirstArea - 195
Dining Room
Dimensions - 15x15Level - FirstArea - 225
Exterior Porch/Balcony
Dimensions - 37x13Level - FirstArea - 481
Extra Room
Dimensions - 17x13Level - FirstArea - 221
Kitchen
Dimensions - 19x17Level - FirstArea - 323
Living Room
Dimensions - 25x18Level - FirstArea - 450
Master Bathroom
Dimensions - 21x20Level - FirstArea - 420
Master Bedroom
Dimensions - 21x18Level - FirstArea - 378
Utility Room
Dimensions - 10x9Level - FirstArea - 90
Save
Ask
Tour
Hide
Share
Exterior Features
Construction Details
BrickCement SidingStone
Fencing
Back Yard
Frontage
WaterfrontLakefront
Lot Features
Back YardCorner LotCul-De-SacNear Golf CourseWaterfront
Patio And Porch
CoveredPatio
Roof
Composition
View
LakeWater
Waterfront
Yes
Waterfront Features
Lake FrontWaterfront
Waterview
LakeWater
Windows/Doors
Window CoveringsLow Emissivity Windows
Community Features
Association Amenities
Fitness CenterGolf CoursePlaygroundPool
Association Fee
$1450.0
Association Fee Frequency
Annually
Community Features
Golf
MLS Area
30
School District
33 - Lamar Consolidated
Financing Terms Available
CashConventionalFHAVA Loan
Roads
Concrete
Schools
School District
33 - Lamar Consolidated
Elementary School
Morgan Elementary School
Middle School
Leaman Junior High School
High School
Fulshear High School
Listing courtesy of Compass RE Texas, LLC - Houston [email protected]
IDX information is provided exclusively for consumers’ personal, non-commercial use. It may not be used for any purpose other than to identify prospective properties consumers may be interested in purchasing. This data is deemed reliable but is not guaranteed accurate by the MLS.

Did you know? You can invite friends and family to your search. They can join your search, rate and discuss listings with you.