Search For Homes

Save
Ask
Tour
Hide
Share
$449,000
42 Days On Site

11430 Overland Trail Drive
Richmond, TX 77406

For Sale|Single Family Residence|Active
4
Beds
4
Total Baths
3
Full Baths
1
Partial Bath
2,955
SqFt
$152
/SqFt
2015
Built
Subdivision:
Canyon Village At Westheimer Lakes Sec 1
County:
Fort Bend
Call Now: 346.202.7307
Is this the listing for you? We can help make it yours.
346.202.7307
11430 Overland Trail Drive11430 Overland Trail Drive11430 Overland Trail Drive11430 Overland Trail Drive
Save
Ask
Tour
Hide
Share

Mortgage Calculator

Monthly Payment (Est.)

$2,049
Calculator powered by Showcase IDX, a Constellation1 Company. Copyright ©2026 Information is deemed reliable but not guaranteed.

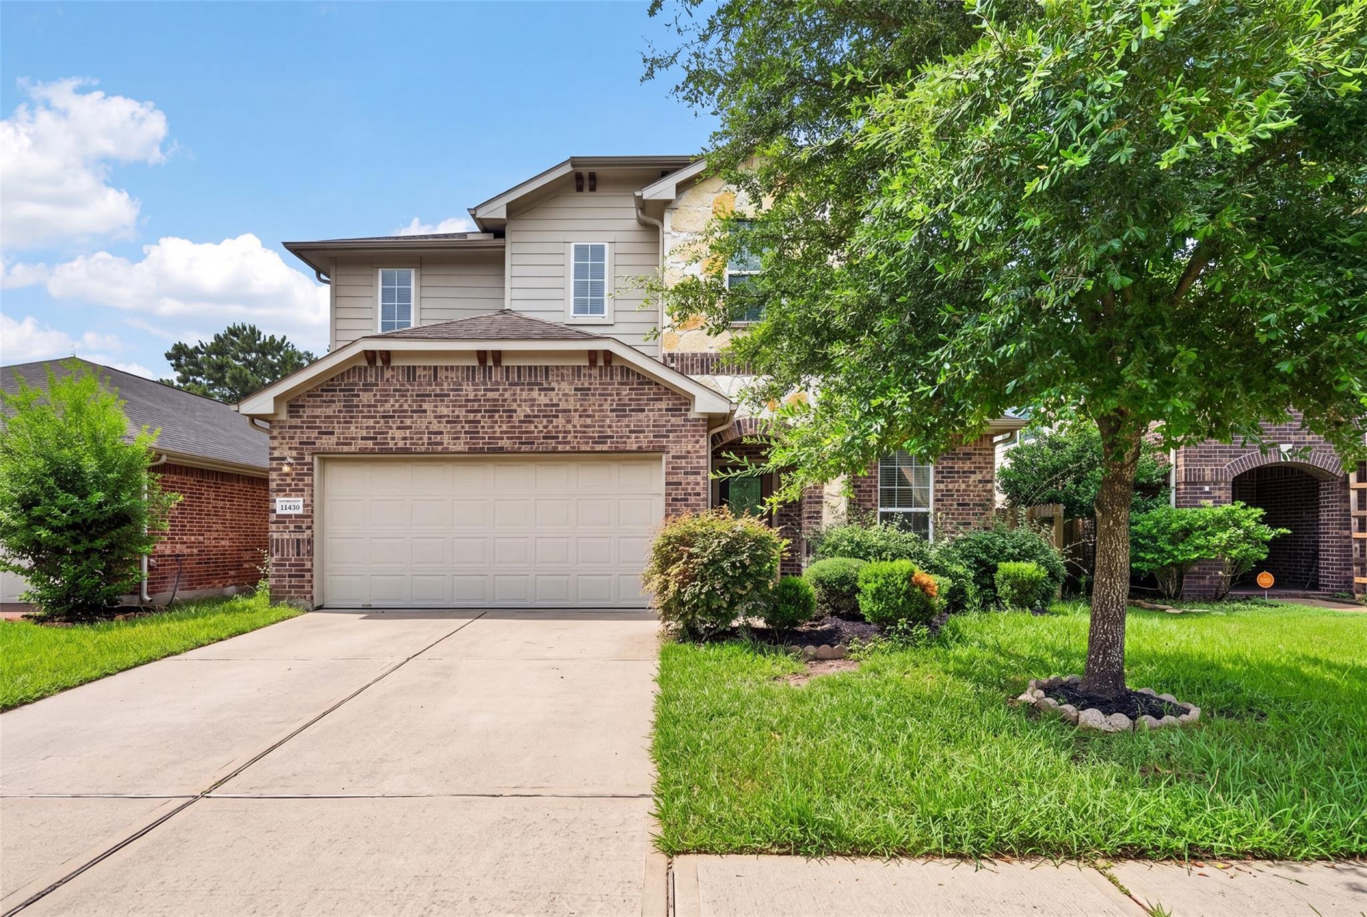
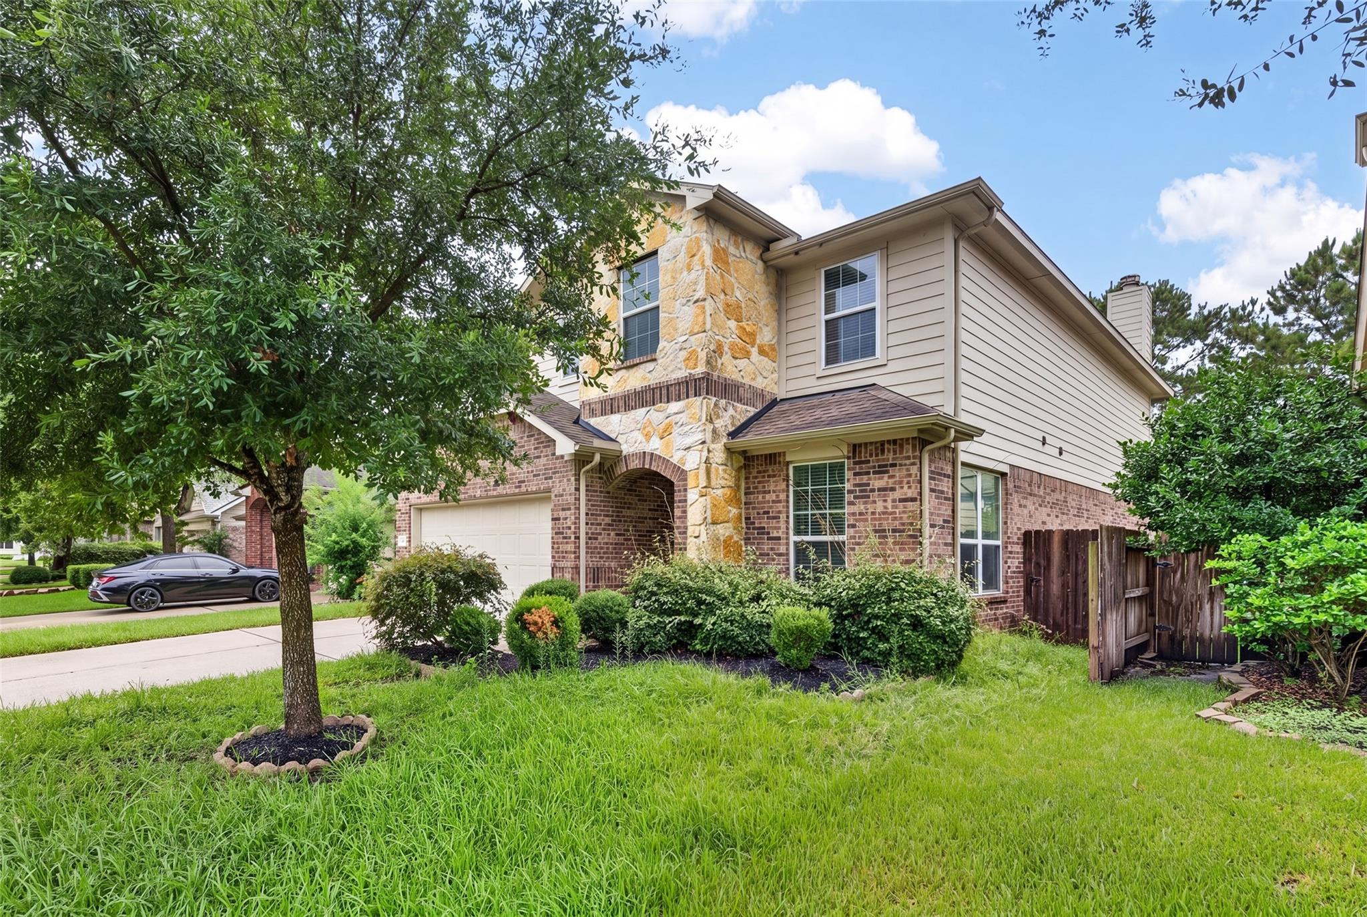
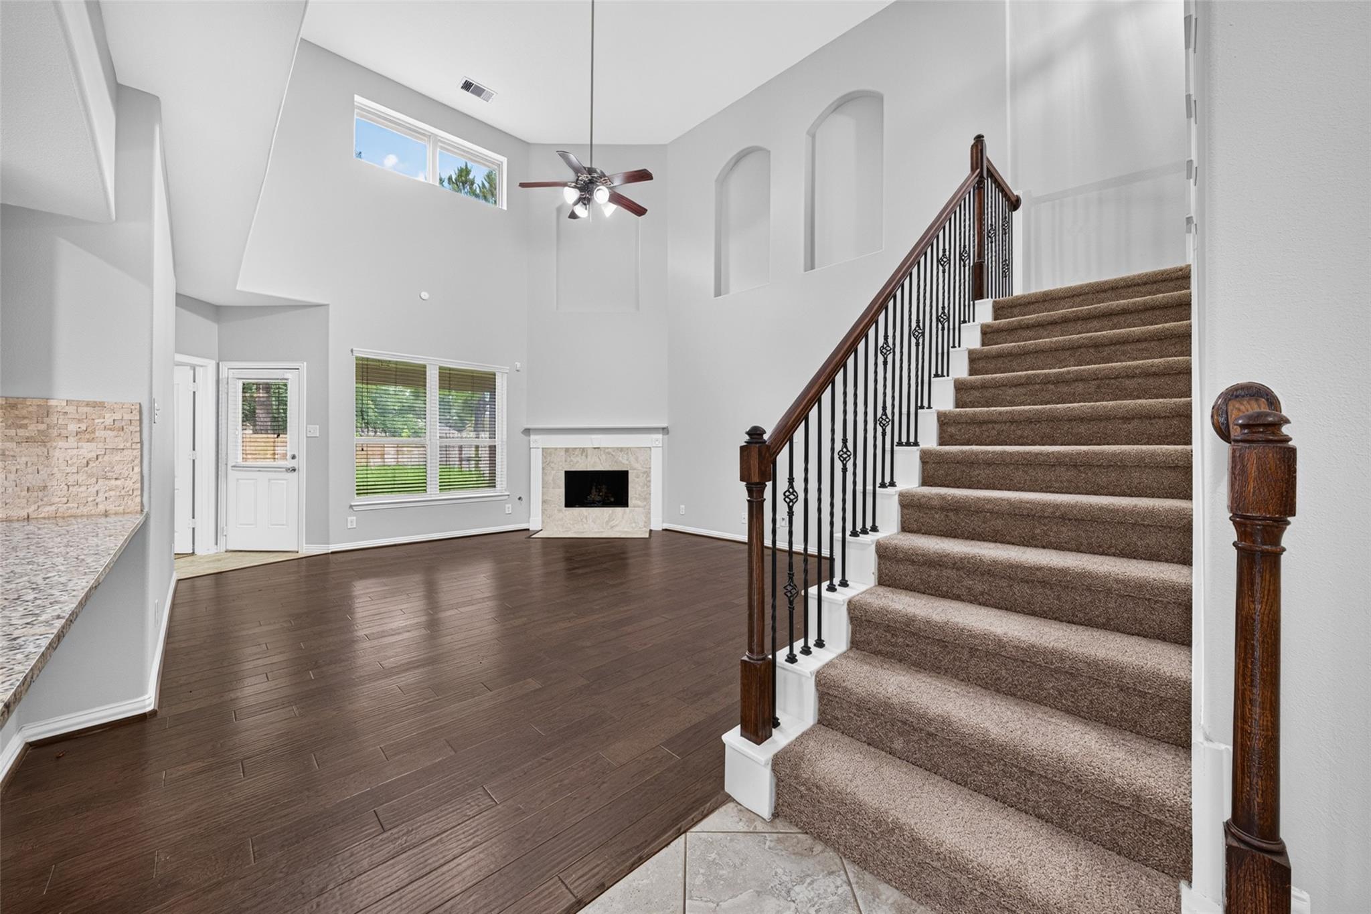
Experience refined living in the heart of Westheimer Lakes at 11430 Overland Trail Dr. This 2015-built gem blends sophisticated design with a modern open floor plan across nearly 2,900 square feet of curated space. At the home’s center, a gourmet kitchen serves as the ultimate showpiece, boasting a massive granite island perfect for morning coffee, a premium gas range, and rich cabinetry that makes hosting effortless. Retreat to the private first-floor primary suite, where a spa-inspired ensuite offers a deep soaking tub and a separate glass-enclosed shower, creating a daily sanctuary. Upstairs, the entertainment options expand with a versatile game room and a dedicated media room, ideal for movie nights or friendly competition. The exterior features a striking brick and stone facade, a covered patio for outdoor relaxation, and energy-efficient upgrades like Low-E windows and a radiant attic barrier for year-round comfort.

Save
Ask
Tour
Hide
Share
Listing Snapshot
Price 
$449,000
Days On Site 
42 Days
Bedrooms 
4
Inside Area (SqFt) 
2,955 sqft
Total Baths 
4
Full Baths 
3
Partial Baths 
1
Lot Size 
0.1209 Acres
Year Built 
2015
MLS® Number 
84607755
Status 
Active
Property Tax 
N/A
HOA/Condo/Coop Fees 
$80.75 monthly
Sq Ft Source 
N/A
Friends & Family
Recent Activity
4 weeks agoListing updated with changes from the MLS®
a month agoListing first seen on site
General Features
Acres 
0.1209
Attached Garage 
Yes
Disclosures 
No DisclosuresSellers Disclosure
Foundation 
Slab
Garage 
Yes
Garage Spaces 
2
Green Energy Efficient 
Insulation
Parking 
Attached
Parking Spaces 
2
Property Sub Type 
Single Family Residence
Sewer 
Public Sewer
SqFt Total 
2955
Style 
Traditional
Water Source 
Public
Interior Features
Appliances 
DisposalGas OvenMicrowaveGas RangeDishwasherDryerRefrigeratorWasher
Cooling 
Zoned
Fireplace 
Yes
Fireplace Features 
Gas
Fireplaces 
1
Flooring 
CarpetTileWood
Heating 
Zoned
Interior 
High CeilingsWalk-In Closet(s)Breakfast BarKitchen IslandPantryMaster DownstairsDouble VanitySoaking Tub
Laundry Features 
Electric Dryer HookupWasher Hookup
Window Features 
Low Emissivity Windows
Bedroom 
Dimensions - 13*10Level - SecondArea - 130
Game Room 
Dimensions - 17*15Level - SecondArea - 255
Kitchen 
Dimensions - 16*8Level - FirstArea - 128
Living Room 
Dimensions - 22*17Level - FirstArea - 374
Master Bedroom 
Dimensions - 16*15Level - FirstArea - 240
Media Room 
Dimensions - 18*10Level - SecondArea - 180
Save
Ask
Tour
Hide
Share
Exterior Features
Construction Details 
Batts InsulationBrickStoneVinyl SidingBlown-In Insulation
Fencing 
Back Yard
Lot Features 
Back YardSubdivided
Roof 
Composition
Windows/Doors 
Low Emissivity Windows
Community Features
Association Fee 
$969.0
Association Fee Frequency 
Annually
MLS Area 
37
School District 
33 - Lamar Consolidated
Roads 
Concrete
Schools
School District
33 - Lamar Consolidated
Elementary School
Terrell Elementary School (Lamar)
Middle School
Banks Middle School
High School
Tomas High School (Lamar)
Listing courtesy of Compass RE Texas, LLC - West Houston [email protected]

IDX information is provided exclusively for consumers’ personal, non-commercial use. It may not be used for any purpose other than to identify prospective properties consumers may be interested in purchasing. This data is deemed reliable but is not guaranteed accurate by the MLS.

Data provided by HAR.com © 2026. All information provided should be independently verified.

Neighborhood & Commute
Source: Walkscore
Disclosure: Community information and market data powered by Constellation Data Labs. Information is deemed reliable but not guaranteed.
Save
Ask
Tour
Hide
Share