Search For Homes

Save
Ask
Tour
Hide
Share
$624,700
108 Days On Site

1306 Spring Branch Drive
Cove, TX 77523

For Sale|Single Family Residence|Active
4
Beds
4
Total Baths
3
Full Baths
1
Partial Bath
3,491
SqFt
$179
/SqFt
1997
Built
Subdivision:
Spring Branch Estate
County:
Chambers
Call Now: 346.202.7307
Is this the listing for you? We can help make it yours.
346.202.7307
1306 Spring Branch Drive1306 Spring Branch Drive1306 Spring Branch Drive1306 Spring Branch Drive
Save
Ask
Tour
Hide
Share

Mortgage Calculator

Monthly Payment (Est.)

Enter an interest rate to see your estimated monthly payment.
Calculator powered by Showcase IDX, a Constellation1 Company. Copyright ©2026 Information is deemed reliable but not guaranteed.

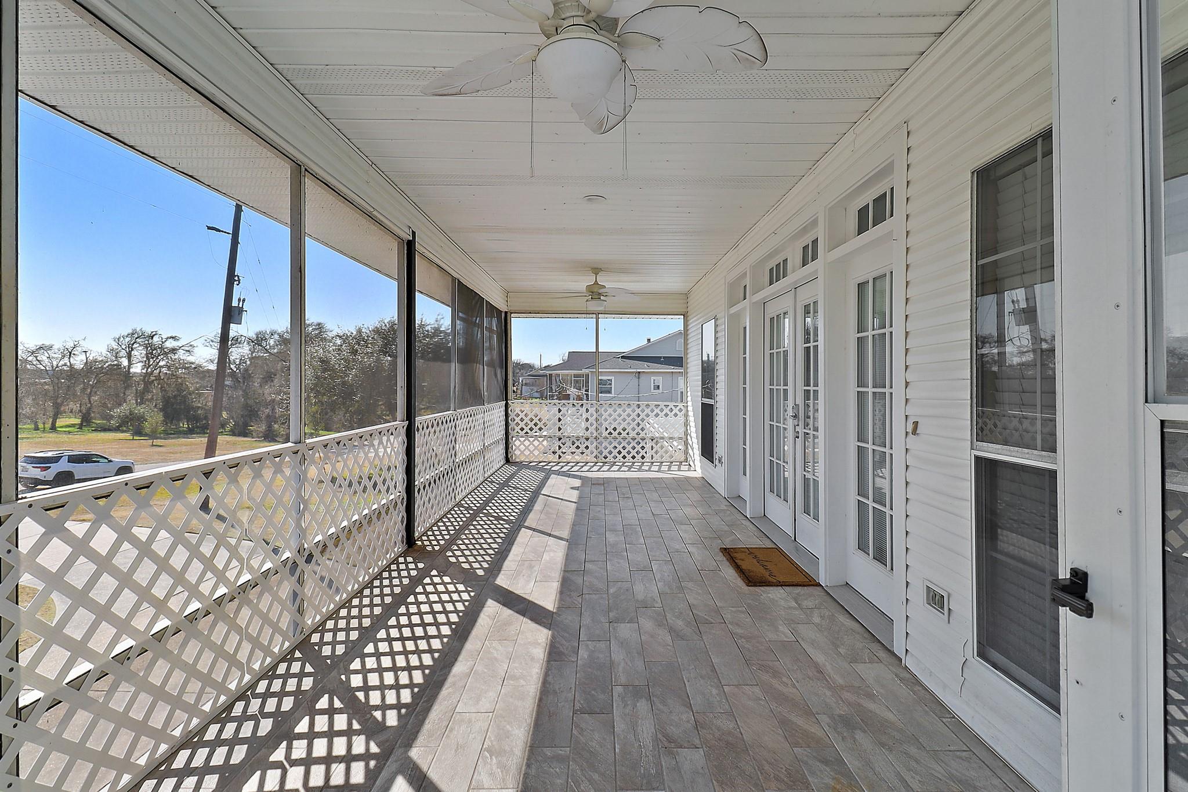
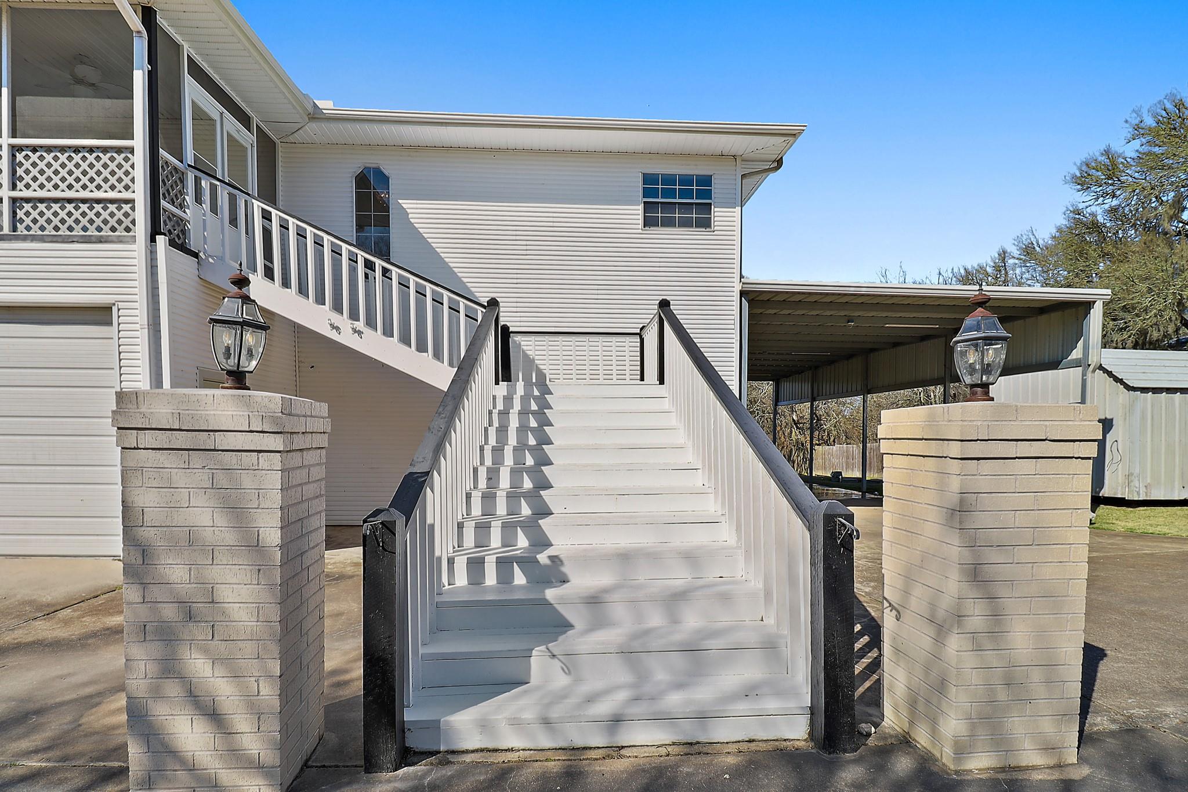
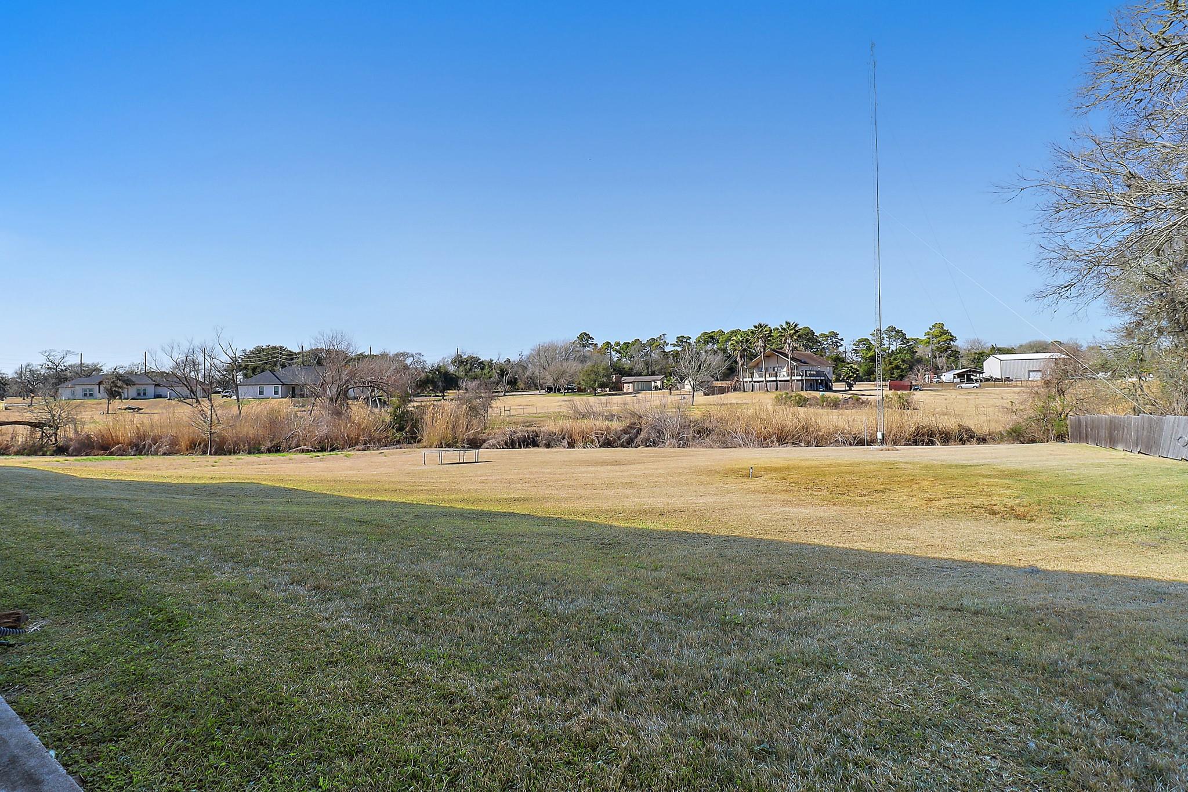
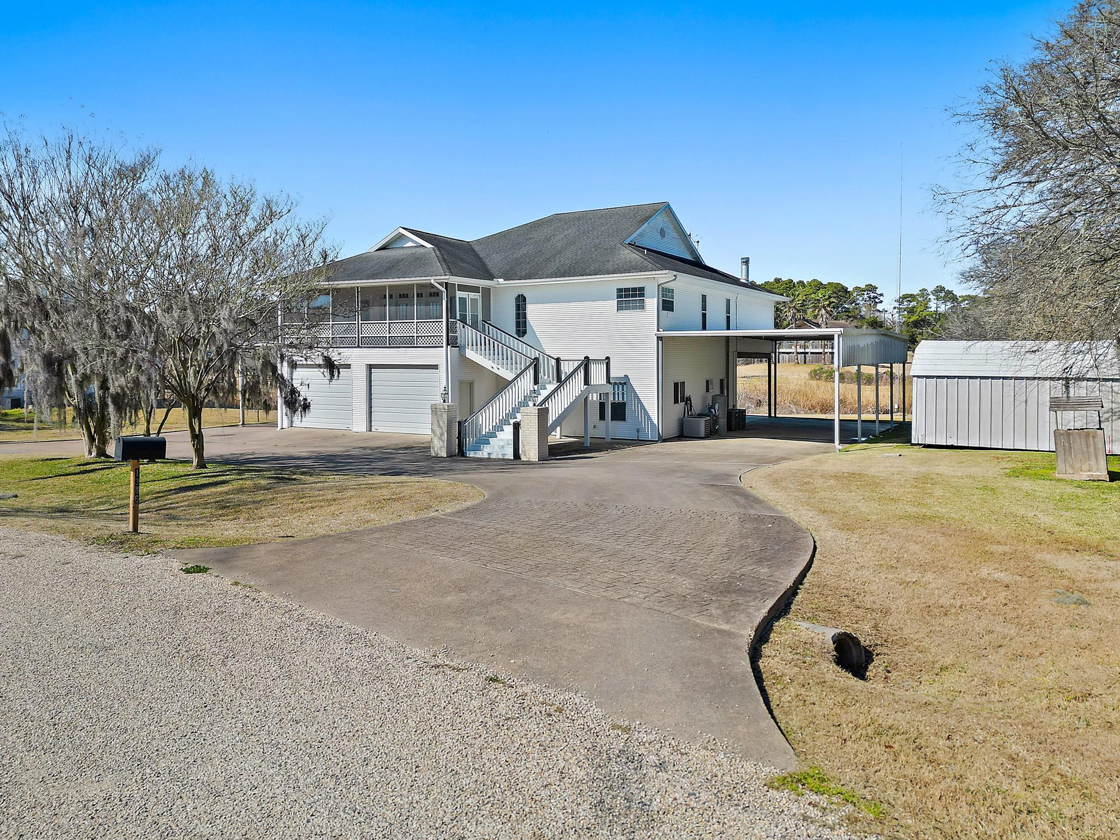
Welcome to your private retreat in the highly sought after BHISD! Situated on nearly an acre, this spacious 4-bedroom, 3.5 bath home offers thoughtfully designed living space with room for everyone and everything. Inside, you'll find the just updated bathrooms, a dedicated media room, game room and multiple living areas perfect for entertaining or every day living. This property boasts an impressive amount of parking with 3 car garage plus two large carports for your boat, RV and your other recreational toys. Enjoy the freedom of a private water well and aerobic septic system with no water bill. The oversized lot offers endless possibilities for a future pool, workshop, outdoor kitchen or additional storage. Located just minutes from Hugo Point Boat Ramp, this property is ideal for boating and fishing enthusiasts seeking a peaceful lifestyle with convenient access to Trinity Bay while remaining close to shopping, dining and major commuting routes. This property is a must-see!

Save
Ask
Tour
Hide
Share
Listing Snapshot
Price 
$624,700
Days On Site 
108 Days
Bedrooms 
4
Inside Area (SqFt) 
3,491 sqft
Total Baths 
4
Full Baths 
3
Partial Baths 
1
Lot Size 
0.871 Acres
Year Built 
1997
MLS® Number 
8462148
Status 
Active
Property Tax 
$6,648
HOA/Condo/Coop Fees 
N/A
Sq Ft Source 
N/A
Friends & Family
Recent Activity
a month agoListing updated with changes from the MLS®
2 months agoPrice changed to $624,700
4 months agoListing first seen on site
General Features
Acres 
0.871
Attached Garage 
Yes
Direction Faces 
South
Disclosures 
Owner/AgentSellers Disclosure
Foundation 
Slab
Garage 
Yes
Garage Spaces 
3
Parking 
AttachedOversizedAdditional ParkingBoatRV Access/Parking
Parking Spaces 
3
Property Sub Type 
Single Family Residence
Sewer 
Aerobic SepticSeptic Tank
SqFt Total 
3491
Style 
Other
Water Source 
Well
Interior Features
Appliances 
DisposalMicrowaveElectric CooktopDishwasher
Cooling 
Electric
Fireplace 
Yes
Fireplace Features 
ElectricFree Standing
Fireplaces 
2
Heating 
Electric
Interior 
Walk-In Closet(s)Breakfast BarKitchen IslandPantrySoaking Tub
Laundry Features 
Electric Dryer Hookup
Bedroom 
Dimensions - 12x11Level - FirstArea - 132
Master Bedroom 
Dimensions - 18X20Level - SecondArea - 360
Save
Ask
Tour
Hide
Share
Exterior Features
Construction Details 
Vinyl Siding
Lot Features 
Other
Roof 
Composition
Community Features
MLS Area 
53
School District 
6 - Barbers Hill
Schools
School District
6 - Barbers Hill
Elementary School
Barbers Hill South Elementary School
Middle School
Barbers Hill South Middle School
High School
Barbers Hill High School
Listing courtesy of RE/MAX ONE - Premier [email protected]

IDX information is provided exclusively for consumers’ personal, non-commercial use. It may not be used for any purpose other than to identify prospective properties consumers may be interested in purchasing. This data is deemed reliable but is not guaranteed accurate by the MLS.

Data provided by HAR.com © 2026. All information provided should be independently verified.

Neighborhood & Commute
Source: Walkscore
Disclosure: Community information and market data powered by Constellation Data Labs. Information is deemed reliable but not guaranteed.
Save
Ask
Tour
Hide
Share