Search For Homes

Save
Ask
Tour
Hide
Share
$259,000
6 Days On Site

1110 Sandpiper Drive
Seabrook, TX 77586

For Sale|Single Family Residence|Active
3
Beds
2
Total Baths
2
Full Baths
1,258
SqFt
$206
/SqFt
1966
Built
Subdivision:
Seascape Sec 02
County:
Harris
Call Now: 346.202.7307
Is this the listing for you? We can help make it yours.
346.202.7307
1110 Sandpiper Drive1110 Sandpiper Drive1110 Sandpiper Drive1110 Sandpiper Drive
Save
Ask
Tour
Hide
Share

Mortgage Calculator

Monthly Payment (Est.)

Enter an interest rate to see your estimated monthly payment.
Calculator powered by Showcase IDX, a Constellation1 Company. Copyright ©2026 Information is deemed reliable but not guaranteed.

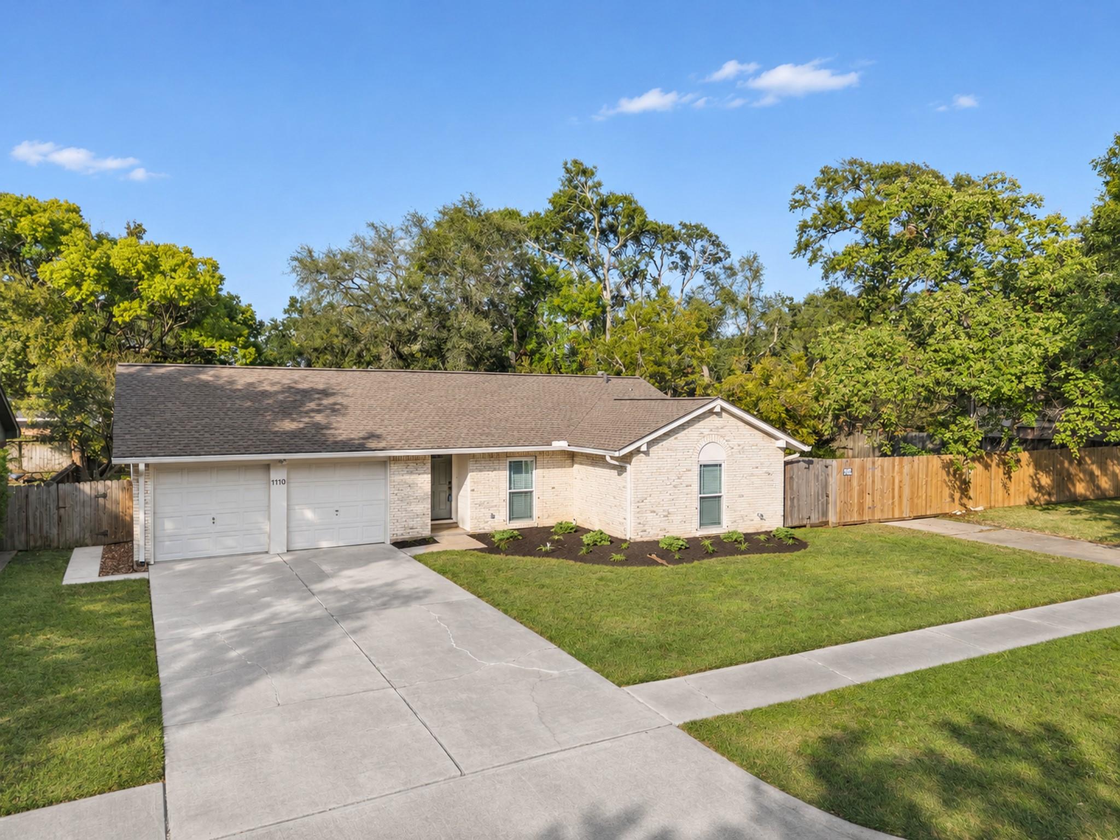
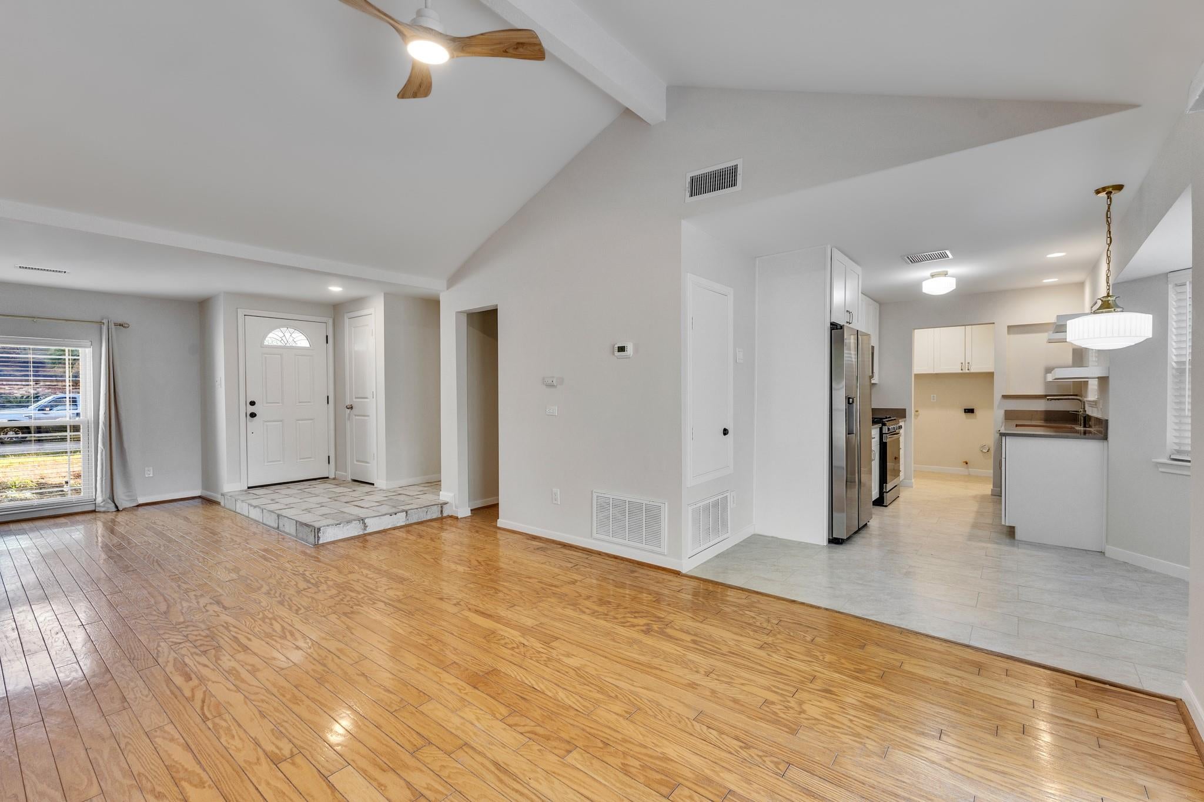
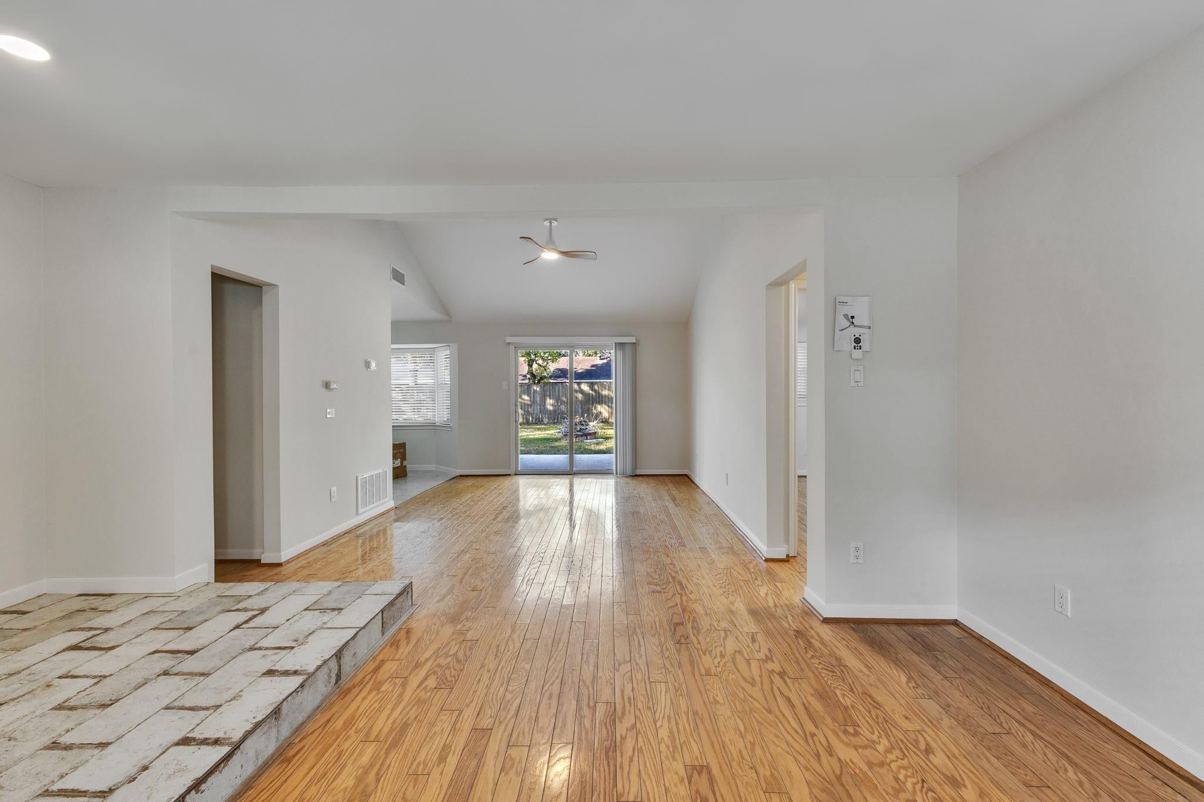
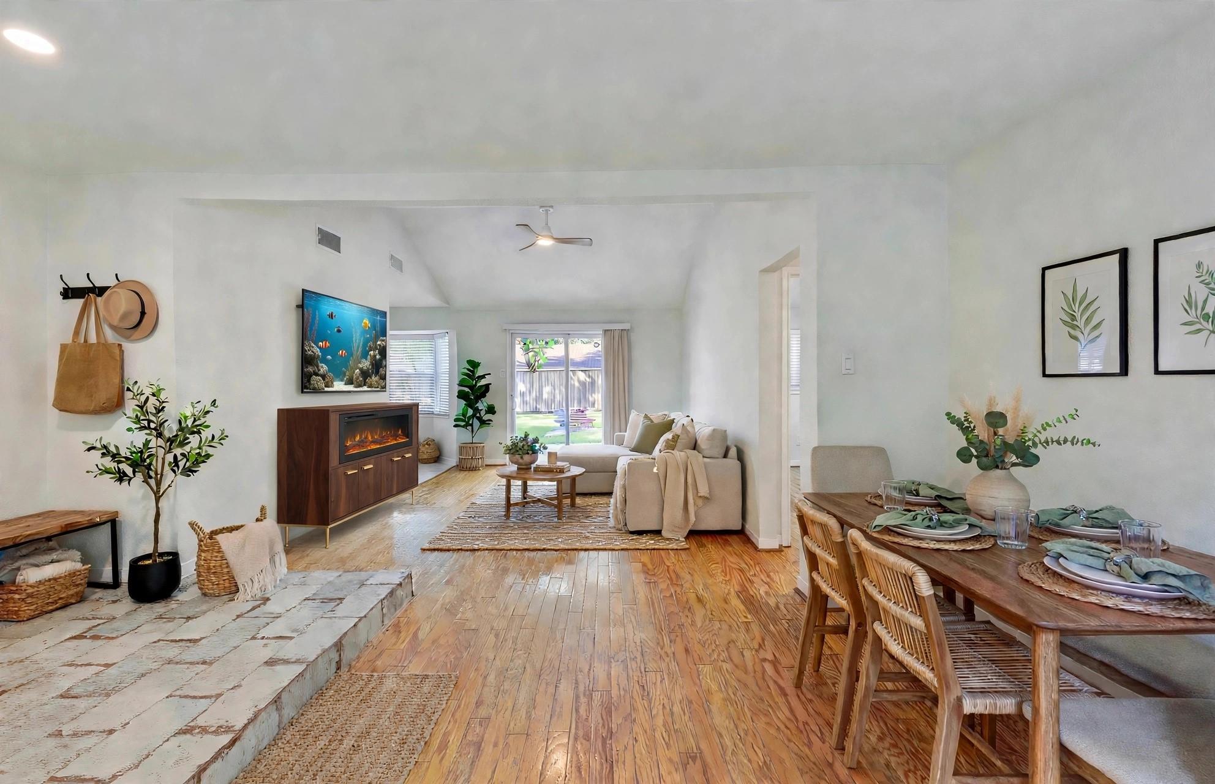
Beautifully updated & move-in ready 3-2-2 one-story home in Seascape, a waterfront neighborhood with a private pier & park for residents only. New roof w/windstorm certificate (May 2025), new high-efficiency American Standard furnace & evaporator coil (Jan 2025), new sewer line (2023). Complete kitchen remodel Oct 2026: soft-close cabinets & drawers, quartz countertops, tile floors, new stainless smart appliances including refrigerator. New faucet, sink & disposal. New paint inside & out. Bedrooms feature new smart lighting & ceiling fans. Front yard features fresh landscaping & recent sprinkler repair w/new backflow preventer (Nov 2026). Kitchen opens to vaulted living/dining; breakfast bay window overlooks the fenced backyard w/stone fire pit. Primary bath has a walk-in tiled shower. Generac whole-home generator, a rare find in this price point. Enjoy Seabrook's walking/biking trails & parks, marinas, shopping & restaurants all nearby. In top-rated CCISD.

Save
Ask
Tour
Hide
Share
Listing Snapshot
Price 
$259,000
Days On Site 
6 Days
Bedrooms 
3
Inside Area (SqFt) 
1,258 sqft
Total Baths 
2
Full Baths 
2
Partial Baths 
N/A
Lot Size 
0.1584 Acres
Year Built 
1966
MLS Number 
84625151
Status 
Active
Property Tax 
$4,495
HOA/Condo/Coop Fees 
$9.58 monthly
Sq Ft Source 
N/A
Friends & Family
Recent Activity
3 days agoListing updated with changes from the MLS
7 days agoListing first seen on site
General Features
Acres 
0.1584
Attached Garage 
Yes
Disclosures 
Owner/AgentSeller's Disclosure
Foundation 
Slab
Garage 
Yes
Garage Spaces 
2
Green Energy Efficient 
Thermostat
Parking 
AttachedGarage Door Opener
Parking Spaces 
2
Property Sub Type 
Single Family Residence
Sewer 
Public Sewer
SqFt Total 
1258
Style 
Traditional
Water Source 
Public
Interior Features
Appliances 
DisposalGas OvenOvenMicrowaveFree-Standing RangeGas RangeDishwasherRefrigerator
Cooling 
Ceiling Fan(s)Electric
Flooring 
TileWood
Heating 
Natural Gas
Interior 
High CeilingsPantrySmart Thermostat
Laundry Features 
Electric Dryer HookupGas Dryer HookupWasher Hookup
Window Features 
Window Coverings
Bedroom 
Dimensions - 11'4" x 13Level - FirstArea - 147
Breakfast 
Dimensions - 8 x 7Level - FirstArea - 56
Dining Room 
Dimensions - 11 x 10Level - FirstArea - 110
Living Room 
Dimensions - 13 x 12Level - FirstArea - 156
Master Bedroom 
Dimensions - 13'4" x 12Level - FirstArea - 160
Utility Room 
Dimensions - 6 x 7'7"Level - FirstArea - 45
Save
Ask
Tour
Hide
Share
Exterior Features
Construction Details 
BrickCement SidingWood Siding
Fencing 
Back Yard
Lot Features 
Subdivided
Roof 
Composition
Windows/Doors 
Window Coverings
Community Features
Association Amenities 
Picnic Area
Association Fee 
$115.0
Association Fee Frequency 
Annually
MLS Area 
7
School District 
9 - Clear Creek
Financing Terms Available 
CashConventionalFHAVA Loan
Roads 
AsphaltConcrete
Schools
School District
9 - Clear Creek
Elementary School
Bay Elementary School
Middle School
Seabrook Intermediate School
High School
Clear Falls High School
Listing courtesy of HomeSmart [email protected]

IDX information is provided exclusively for consumers’ personal, non-commercial use. It may not be used for any purpose other than to identify prospective properties consumers may be interested in purchasing. This data is deemed reliable but is not guaranteed accurate by the MLS.

Data provided by HAR.com © 2026. All information provided should be independently verified.

Neighborhood & Commute
Source: Walkscore
Disclosure: Community information and market data powered by Constellation Data Labs. Information is deemed reliable but not guaranteed.
Save
Ask
Tour
Hide
Share