
November 2, 2017
Save
Ask
Tour
Hide
$2,300
12 Days On Site
9654 Meadowland DriveHouston, TX 77063
For Rent|Residential Lease|Active
3
Beds
2
Total Baths
1
Full Bath
1
Partial Bath
1,580
SqFt
$1
/SqFt
1963
Built
Subdivision:
Tanglewilde Sec 04
County:
Harris
Call Now: 346.202.7307
Is this the listing for you? We can help make it yours.
346.202.7307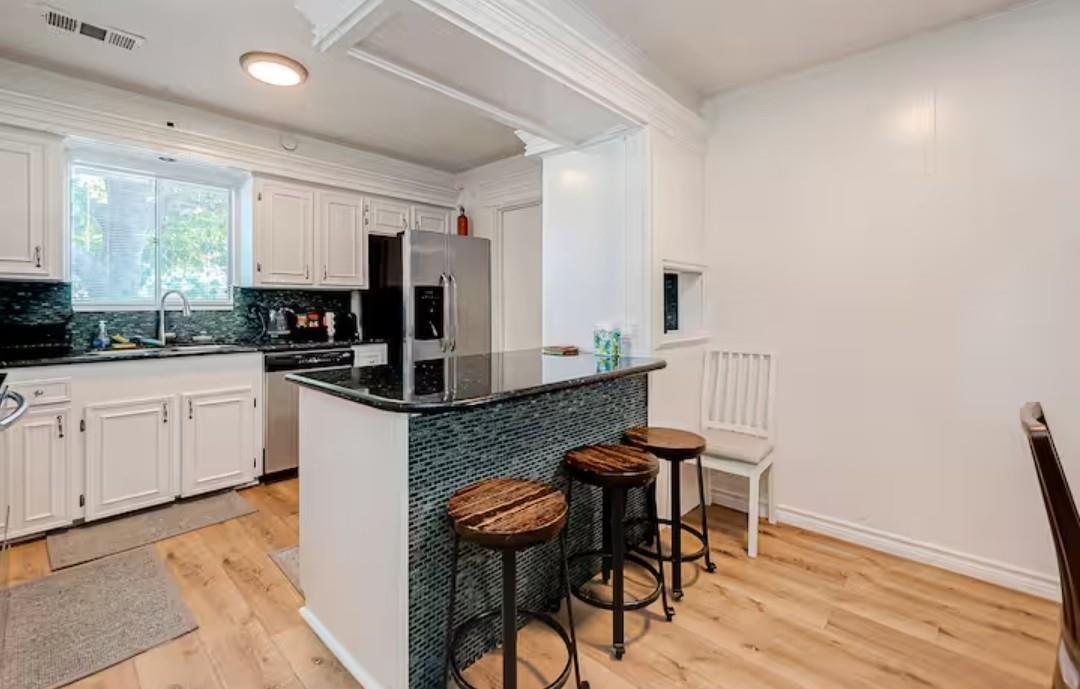
Save
Ask
Tour
Hide
Mortgage Calculator
Monthly Payment (Est.)
Enter an interest rate to see your estimated monthly payment.Calculator powered by Showcase IDX, a Constellation1 Company. Copyright ©2026 Information is deemed reliable but not guaranteed.
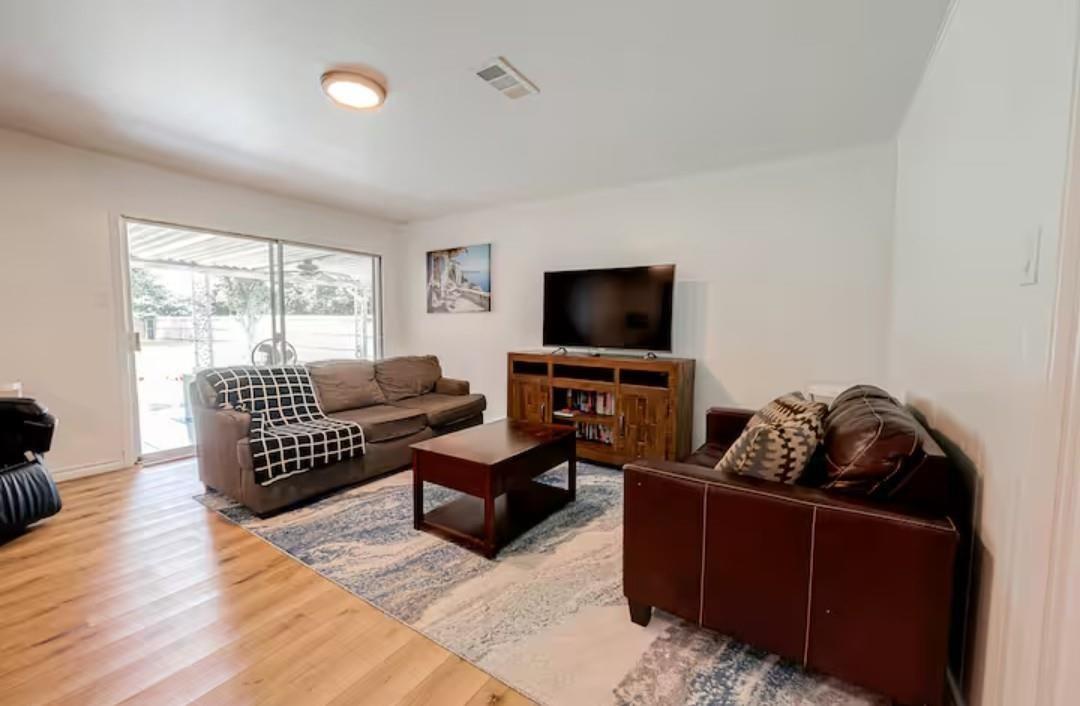
This property is located in the desirable Tanglewilde neighborhood. Just minutes away from fantastic dining and shopping. Sitting on a 13,800 square foot lot with HUGE backyard just waiting for family activities. The home is charming and offer space that can be converted into a study, office, formal dining room or your own Feng Shui space. The kitchen brings granite counters and mosaic backsplash, stainless steel appliances, storage cabinets and a wine/beverage cooler. The second bathroom has a new cabinet/sink and standup shower. Ready for Move In!!!
Save
Ask
Tour
Hide
Listing Snapshot
Price
$2,300
Days On Site
12 Days
Bedrooms
3
Inside Area (SqFt)
1,580 sqft
Total Baths
2
Full Baths
1
Partial Baths
1
Lot Size
0.3168 Acres
Year Built
1963
MLS® Number
84644911
Status
Active
Property Tax
N/A
HOA/Condo/Coop Fees
N/A
Sq Ft Source
N/A
Friends & Family
Recent Activity
| yesterday | Listing updated with changes from the MLS® | |
| 2 weeks ago | Listing first seen on site |
General Features
Acres
0.3168
Attached Garage
Yes
Disclosures
No Disclosures
Garage
Yes
Garage Spaces
2
Lease Term
12 Months
Number Of Stories
1
Parking
Attached
Parking Spaces
2
Pets
Call
Sewer
Public Sewer
SqFt Total
1580
Style
Ranch
Utilities
None
Interior Features
Appliances
DisposalElectric OvenMicrowaveElectric CooktopDishwasher
Cooling
Ceiling Fan(s)Electric
Heating
Electric
Interior
Pantry
Laundry Features
Electric Dryer Hookup
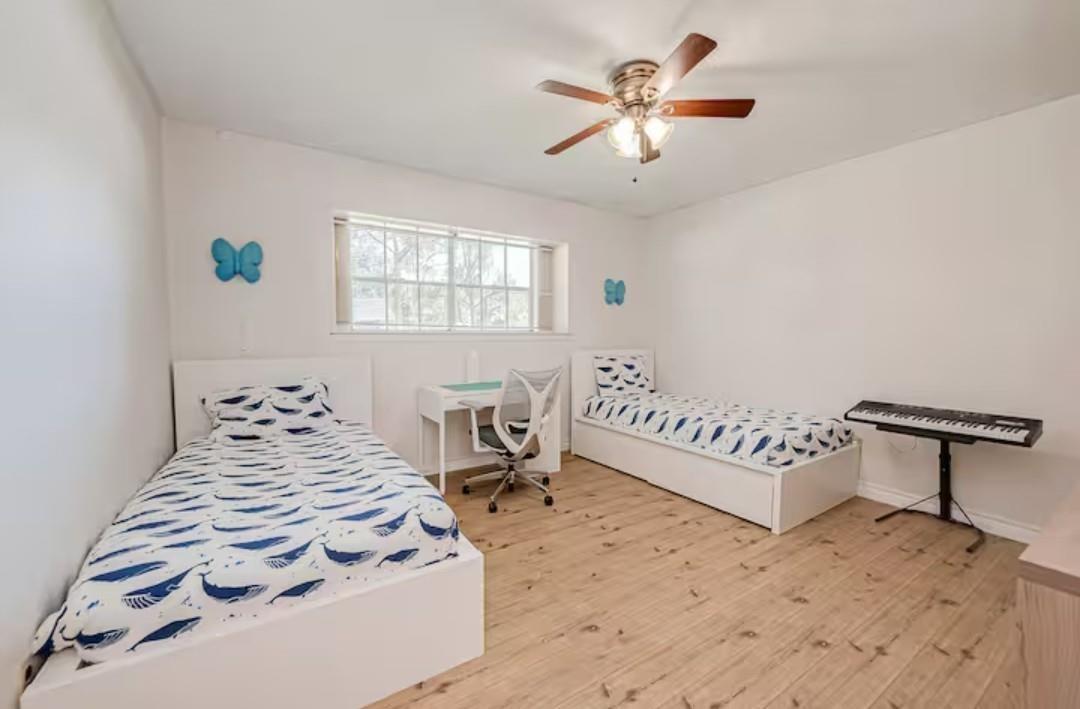
Bedroom
Dimensions - 13 X 11Level - SecondArea - 143
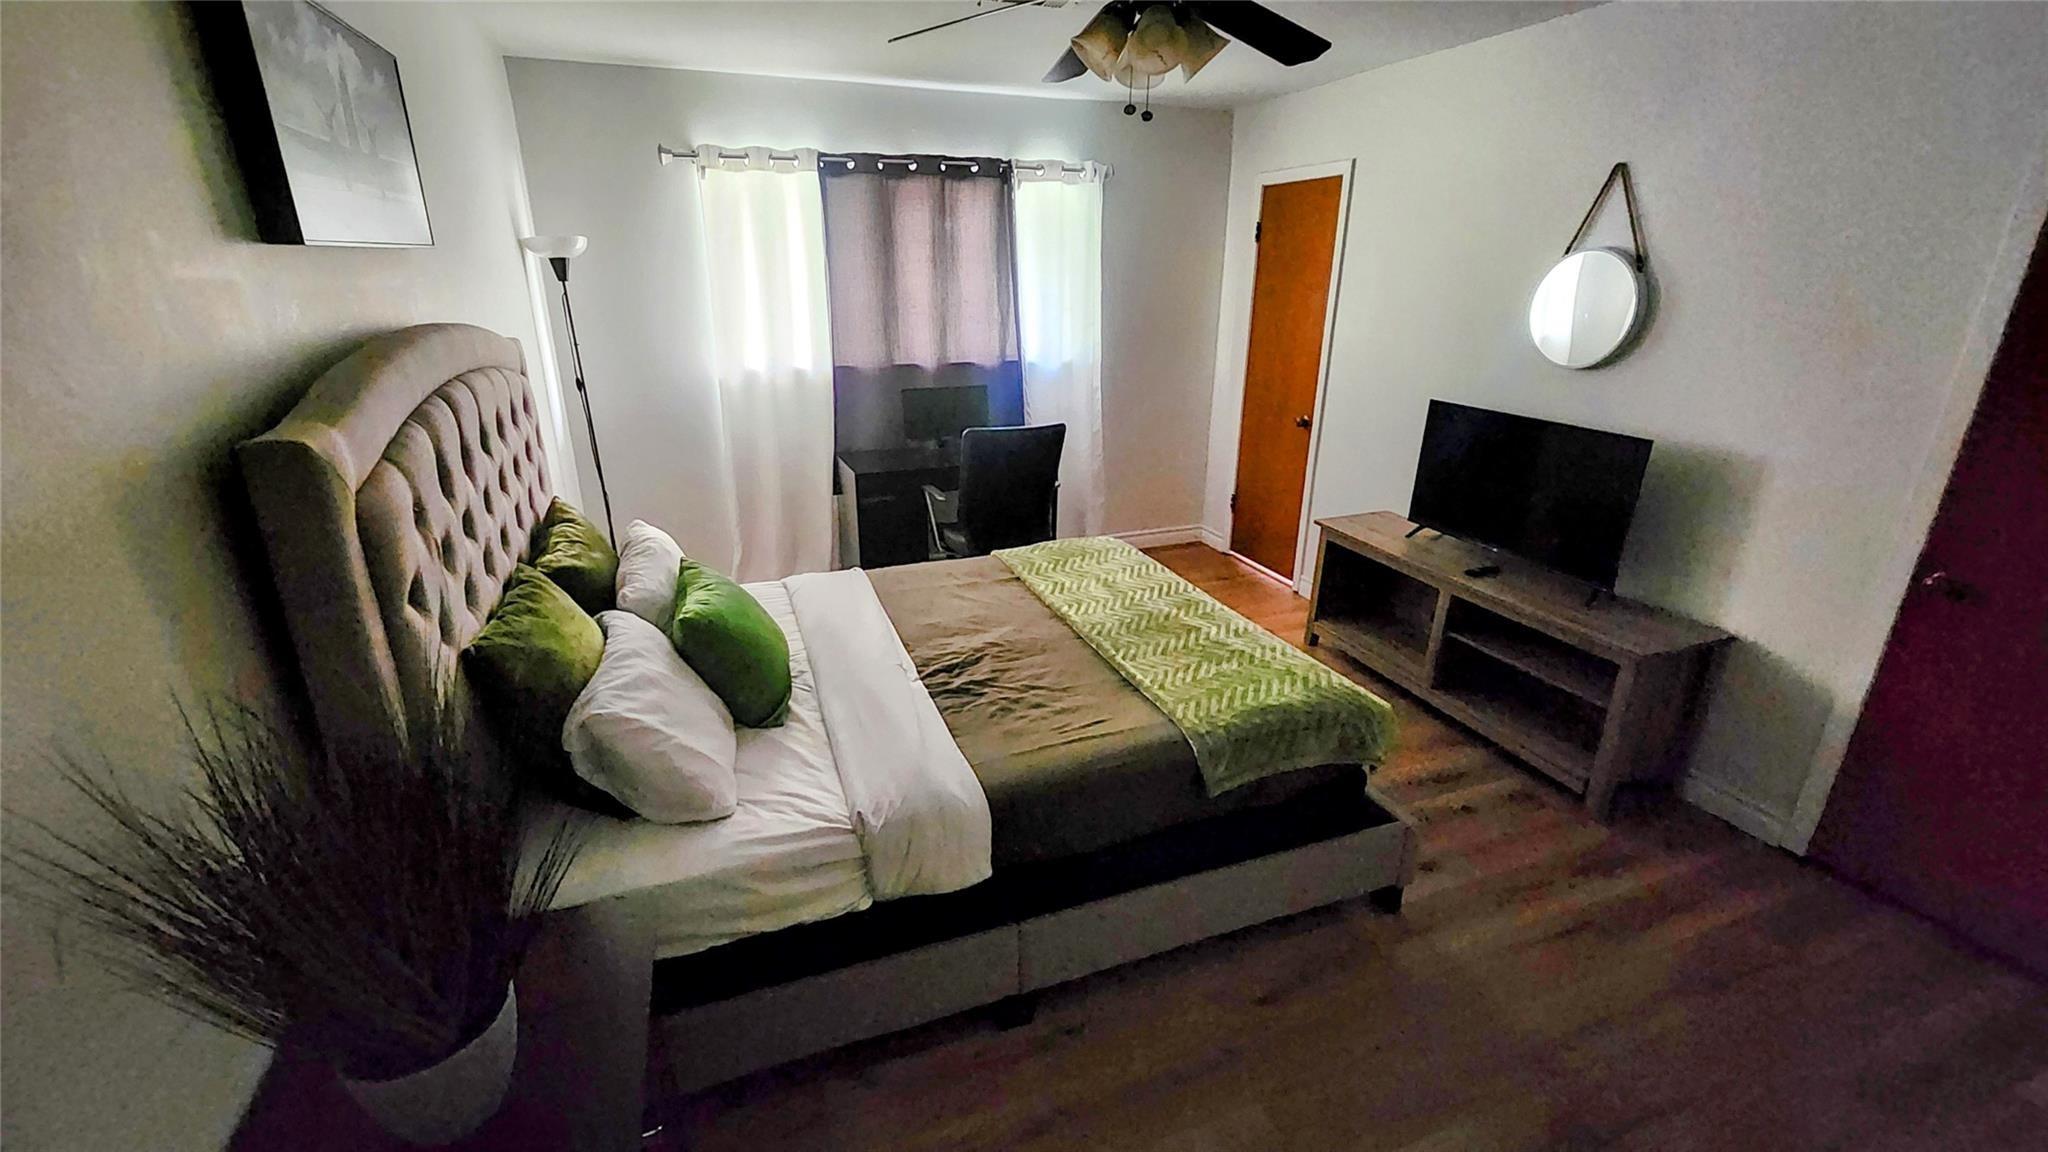
Master Bedroom
Dimensions - 14 x 12Level - FirstArea - 168
Save
Ask
Tour
Hide
Exterior Features
Fencing
Fenced
Lot Features
Back YardCorner Lot
Community Features
MLS Area
22
School District
27 - Houston
Roads
Asphalt
Schools
School District
27 - Houston
Elementary School
Emerson Elementary School (Houston)
Middle School
Revere Middle School
High School
Wisdom High School
Listing courtesy of White House Global Properties [email protected]
IDX information is provided exclusively for consumers’ personal, non-commercial use. It may not be used for any purpose other than to identify prospective properties consumers may be interested in purchasing. This data is deemed reliable but is not guaranteed accurate by the MLS.
Data provided by HAR.com © 2026. All information provided should be independently verified.
IDX information is provided exclusively for consumers’ personal, non-commercial use. It may not be used for any purpose other than to identify prospective properties consumers may be interested in purchasing. This data is deemed reliable but is not guaranteed accurate by the MLS.
Data provided by HAR.com © 2026. All information provided should be independently verified.
Neighborhood & Commute
Source: Walkscore
Disclosure: Community information and market data powered by Constellation Data Labs. Information is deemed reliable but not guaranteed.
Save
Ask
Tour
Hide
Did you know? You can invite friends and family to your search. They can join your search, rate and discuss listings with you.