
November 2, 2017
Save
Ask
Tour
Hide
$1,200,000
40 Days On Site
14 Sullivans LandingMissouri City, TX 77459
For Sale|Single Family Residence|Active
5
Beds
5
Total Baths
4
Full Baths
1
Partial Bath
6,175
SqFt
$194
/SqFt
2000
Built
Subdivision:
Sienna Village Of Waters Lake Sec 2
County:
Fort Bend
Call Now: 346.202.7307
Is this the listing for you? We can help make it yours.
346.202.7307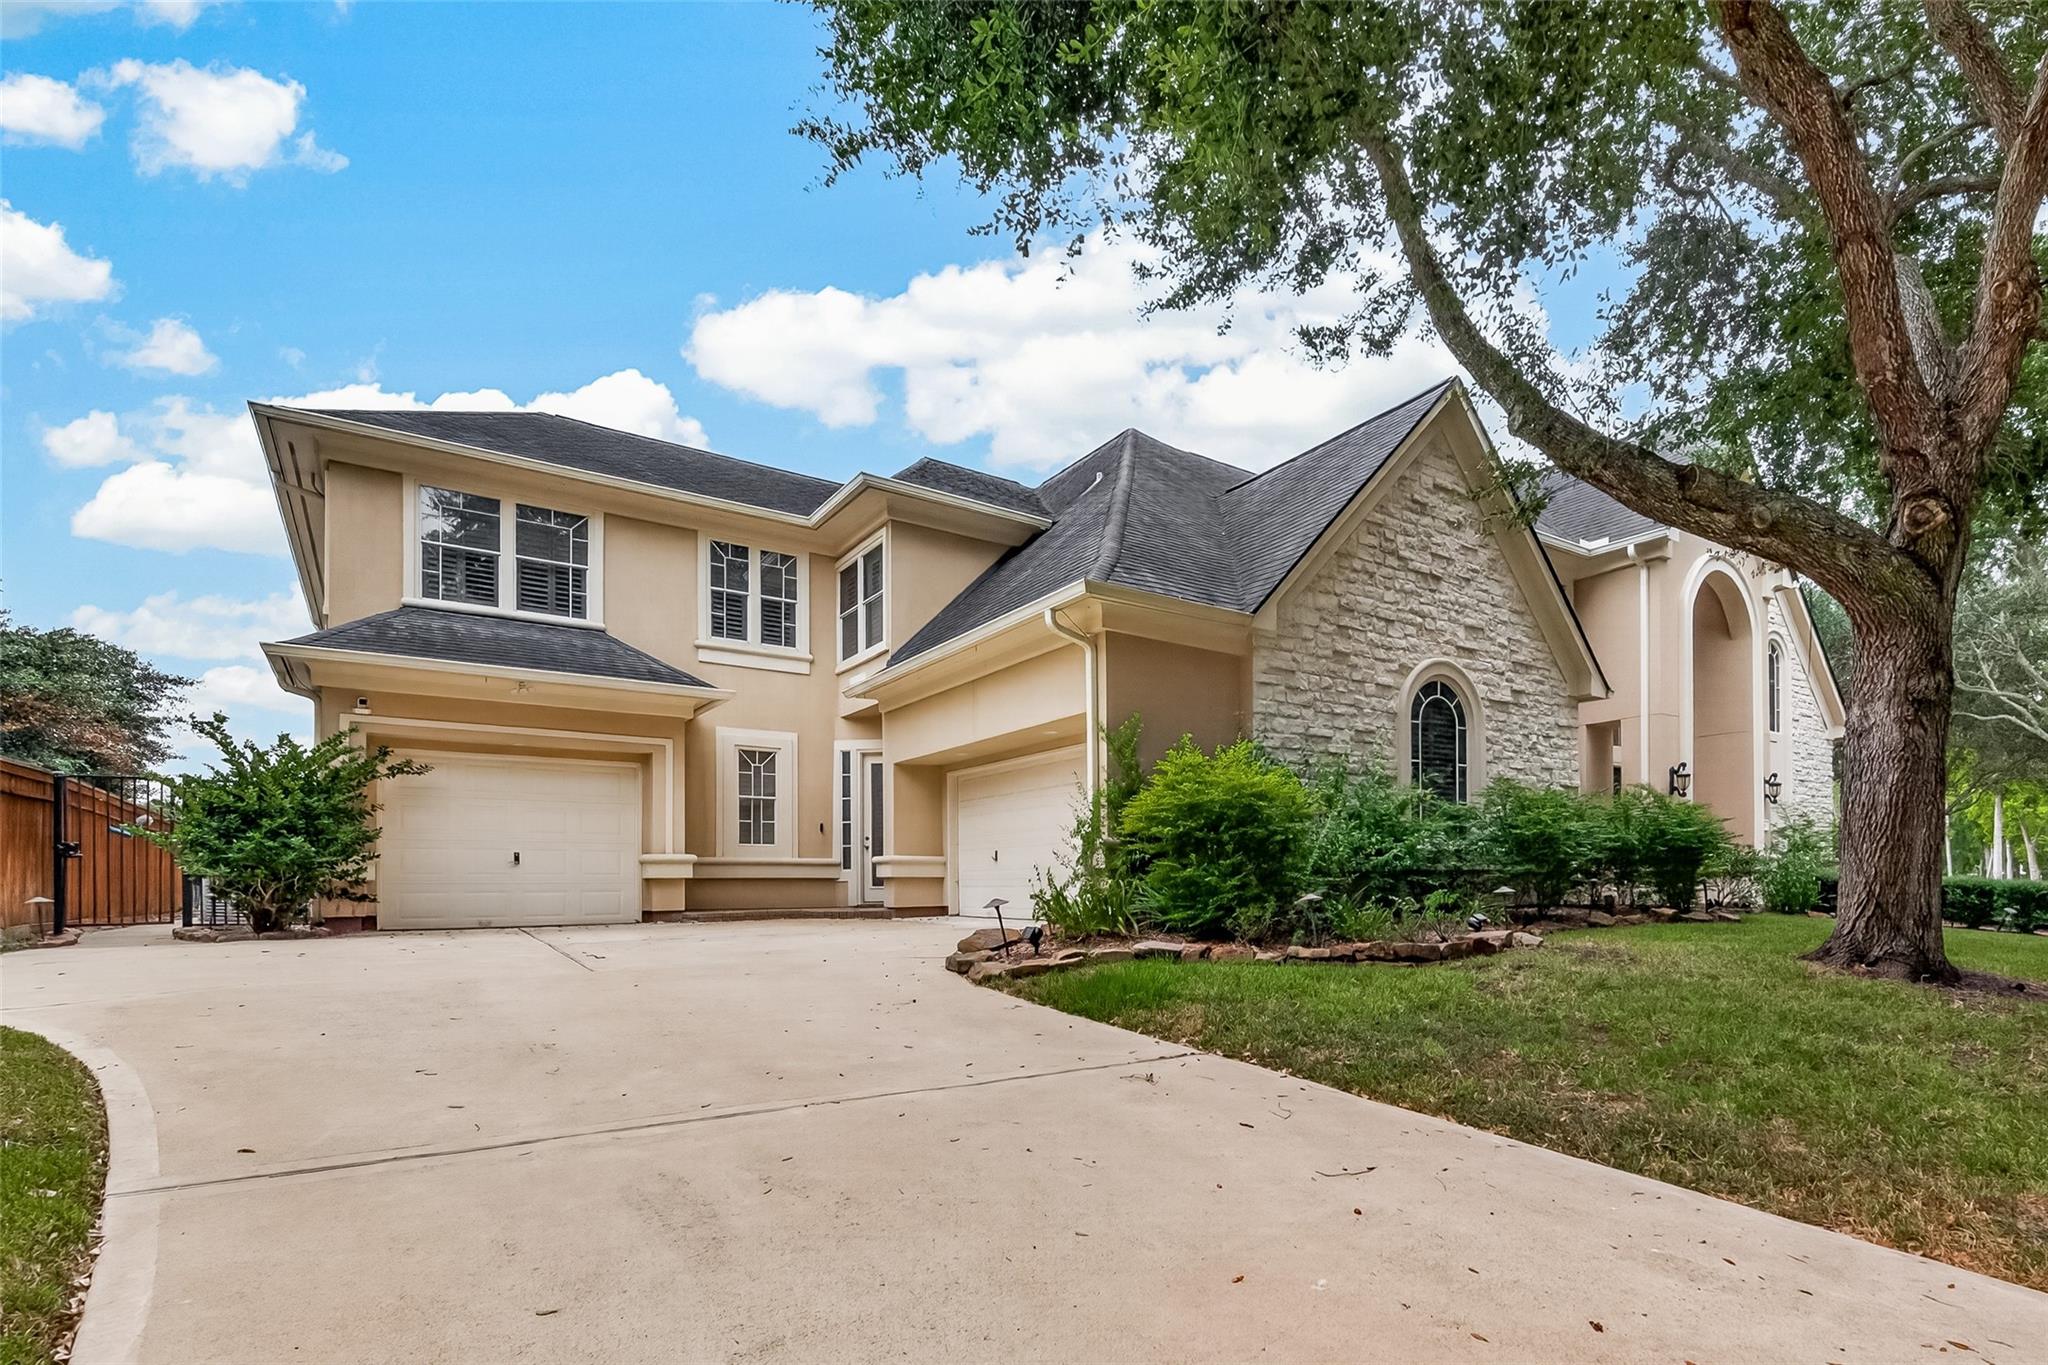
Save
Ask
Tour
Hide
Mortgage Calculator
Monthly Payment (Est.)
Enter an interest rate to see your estimated monthly payment.Calculator powered by Showcase IDX, a Constellation1 Company. Copyright ©2026 Information is deemed reliable but not guaranteed.
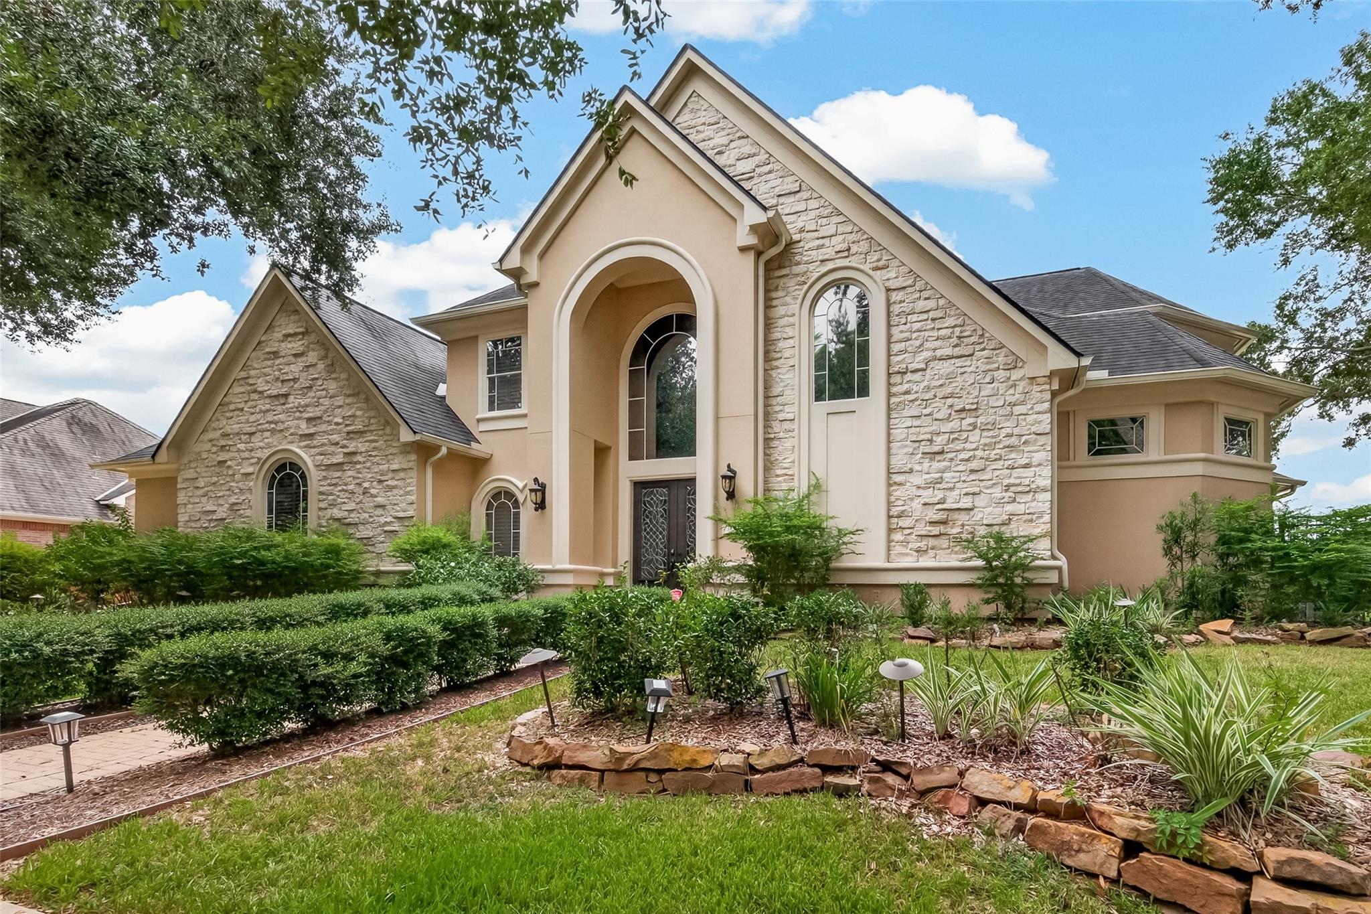
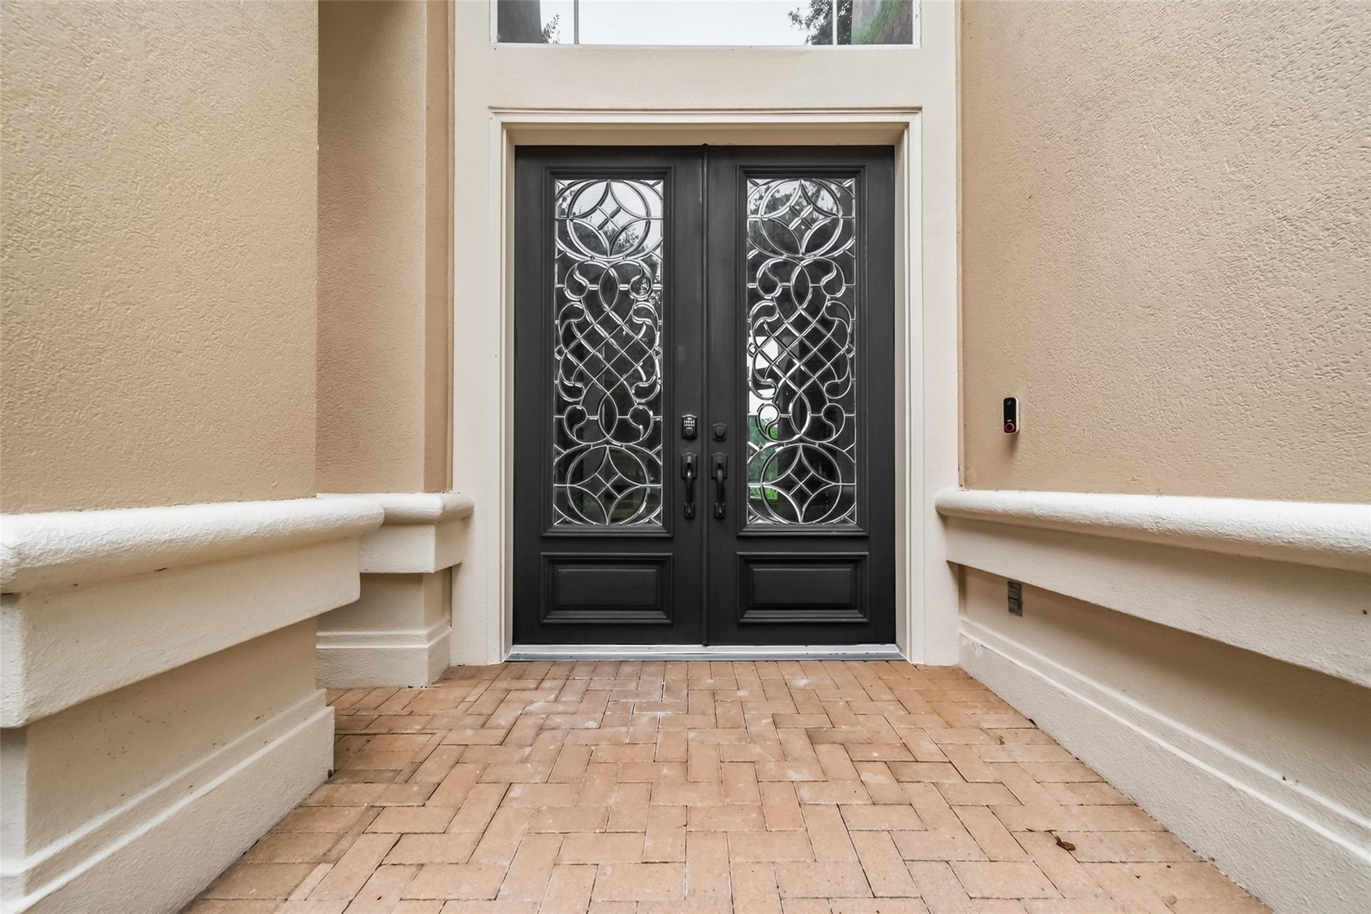
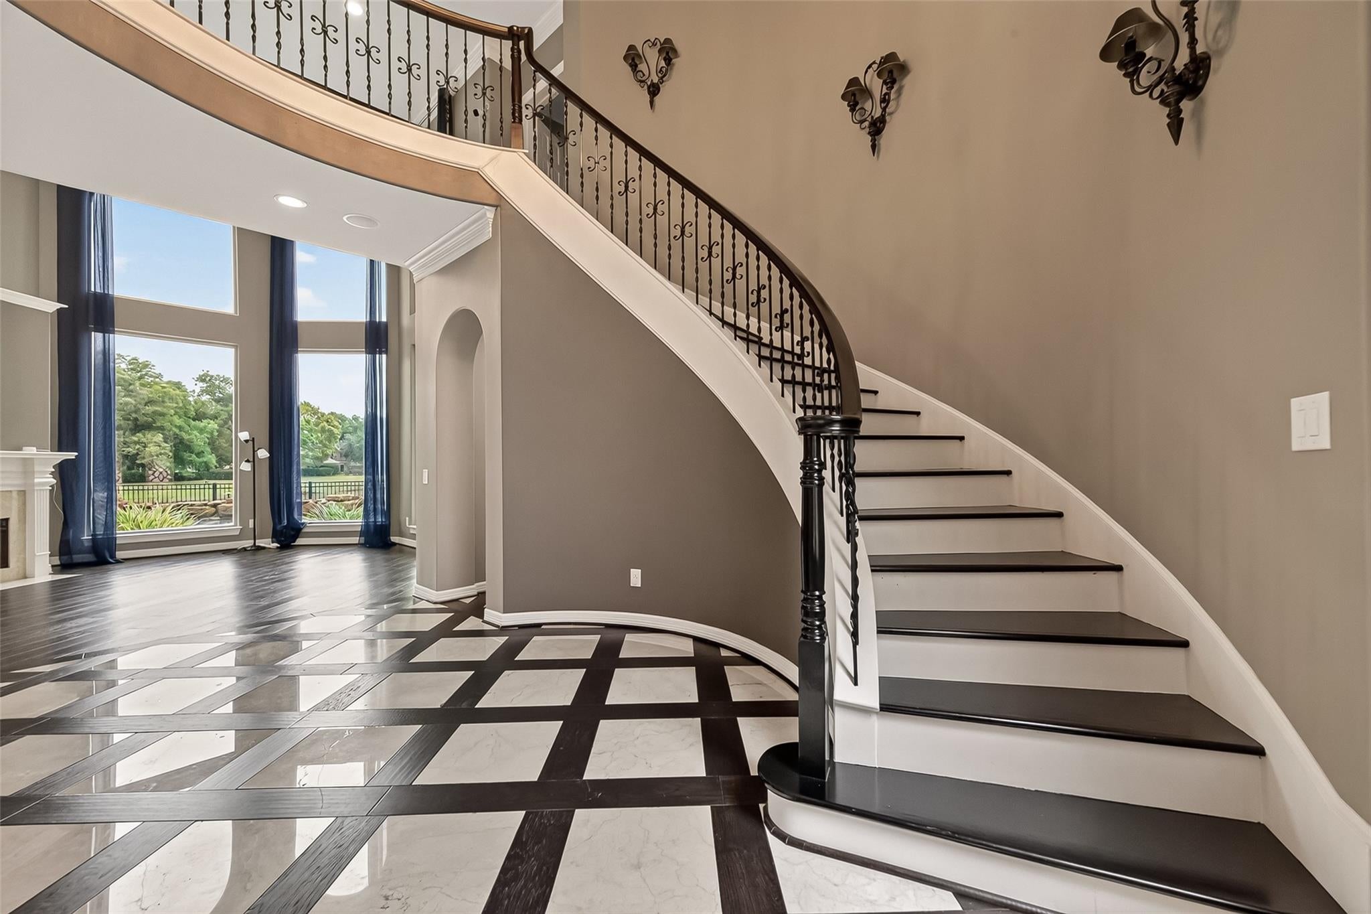
Luxurious waterfront mansion located in the prestigious Vineyards of Sienna golf course community. Designed by Jack Preston Wood, this exceptional residence offers breathtaking waterfront views and seamless indoor-outdoor living. The gourmet kitchen features Taj Mahal Quartzite countertops and top-of-the-line Thermador and Wolf appliances. The home also includes a private home office and a mother-in-law/guest suite. Outdoor amenities include an infinity heated pool, outdoor loggia, covered patio, and multiple terraces, creating the perfect setting for relaxing or entertaining. A peaceful and luxurious retreat combining elegant design, comfort, and stunning waterfront surroundings.
Save
Ask
Tour
Hide
Listing Snapshot
Price
$1,200,000
Days On Site
40 Days
Bedrooms
5
Inside Area (SqFt)
6,175 sqft
Total Baths
5
Full Baths
4
Partial Baths
1
Lot Size
0.3 Acres
Year Built
2000
MLS® Number
84695768
Status
Active
Property Tax
$26,406
HOA/Condo/Coop Fees
$119 monthly
Sq Ft Source
N/A
Friends & Family
Recent Activity
| 4 weeks ago | Listing updated with changes from the MLS® | |
| a month ago | Listing first seen on site |
General Features
Acres
0.3
Attached Garage
Yes
Disclosures
Sellers Disclosure
Foundation
Slab
Garage
Yes
Garage Spaces
3
Parking
AttachedGolf Cart Garage
Parking Spaces
3
Property Sub Type
Single Family Residence
Sewer
Public Sewer
SqFt Total
6175
Style
Contemporary/Modern
Water Source
Public
Interior Features
Appliances
DisposalMicrowaveDishwasher
Cooling
Electric
Fireplace
Yes
Fireplaces
1
Heating
Electric
Interior
Master Downstairs
Bedroom
Dimensions - 15 x 12Level - SecondArea - 180
Dining Room
Dimensions - 17 x 13Level - FirstArea - 221
Extra Room
Dimensions - 19 x 13Level - SecondArea - 247
Family Room
Dimensions - 22 x 21Level - FirstArea - 462
Game Room
Dimensions - 23 x 16Level - SecondArea - 368
Guest Suite
Dimensions - 17 x 13Level - FirstArea - 221
Kitchen
Dimensions - 18 x 15Level - FirstArea - 270
Living Room
Dimensions - 17 x 16Level - FirstArea - 272
Master Bedroom
Dimensions - 20 x 14Level - FirstArea - 280
Save
Ask
Tour
Hide
Exterior Features
Construction Details
StoneStucco
Exterior
Balcony
Frontage
WaterfrontLakefront
Lot Features
Cul-De-SacNear Golf CourseSubdividedWaterfront
Pool Features
HeatedIn Ground
Private Pool
Yes
Roof
Composition
View
LakeWater
Waterfront
Yes
Waterfront Features
Lake FrontWaterfront
Waterview
LakeWater
Community Features
Association Amenities
ClubhouseGolf CoursePlaygroundPoolTennis Court(s)Trail(s)Recreation Facilities
Association Fee
$1428.0
Association Fee Frequency
Annually
Community Features
ClubhouseGolf
MLS Area
38
School District
19 - Fort Bend
Financing Terms Available
CashConventional
Schools
School District
19 - Fort Bend
Elementary School
Scanlan Oaks Elementary School
Middle School
Thornton Middle School (Fort Bend)
High School
Ridge Point High School
Listing courtesy of Starhub Realty [email protected]
IDX information is provided exclusively for consumers’ personal, non-commercial use. It may not be used for any purpose other than to identify prospective properties consumers may be interested in purchasing. This data is deemed reliable but is not guaranteed accurate by the MLS.
Data provided by HAR.com © 2026. All information provided should be independently verified.
IDX information is provided exclusively for consumers’ personal, non-commercial use. It may not be used for any purpose other than to identify prospective properties consumers may be interested in purchasing. This data is deemed reliable but is not guaranteed accurate by the MLS.
Data provided by HAR.com © 2026. All information provided should be independently verified.
Neighborhood & Commute
Source: Walkscore
Disclosure: Community information and market data powered by Constellation Data Labs. Information is deemed reliable but not guaranteed.
Save
Ask
Tour
Hide
Did you know? You can invite friends and family to your search. They can join your search, rate and discuss listings with you.