Search For Homes

Save
Ask
Tour
Hide
Share
$3,850
9 Days On Site

18402 Circle Bar Ranch Court
Cypress, TX 77433

For Rent|Single Family Residence|Active
4
Beds
4
Total Baths
3
Full Baths
1
Partial Bath
2,598
SqFt
$1
/SqFt
2022
Built
Subdivision:
Bridgeland Parkland Village
County:
Harris
Call Now: 346.202.7307
Is this the listing for you? We can help make it yours.
346.202.7307
18402 Circle Bar Ranch Court18402 Circle Bar Ranch Court18402 Circle Bar Ranch Court18402 Circle Bar Ranch Court
Save
Ask
Tour
Hide
Share

Mortgage Calculator

Monthly Payment (Est.)

$18
Calculator powered by Showcase IDX, a Constellation1 Company. Copyright ©2026 Information is deemed reliable but not guaranteed.

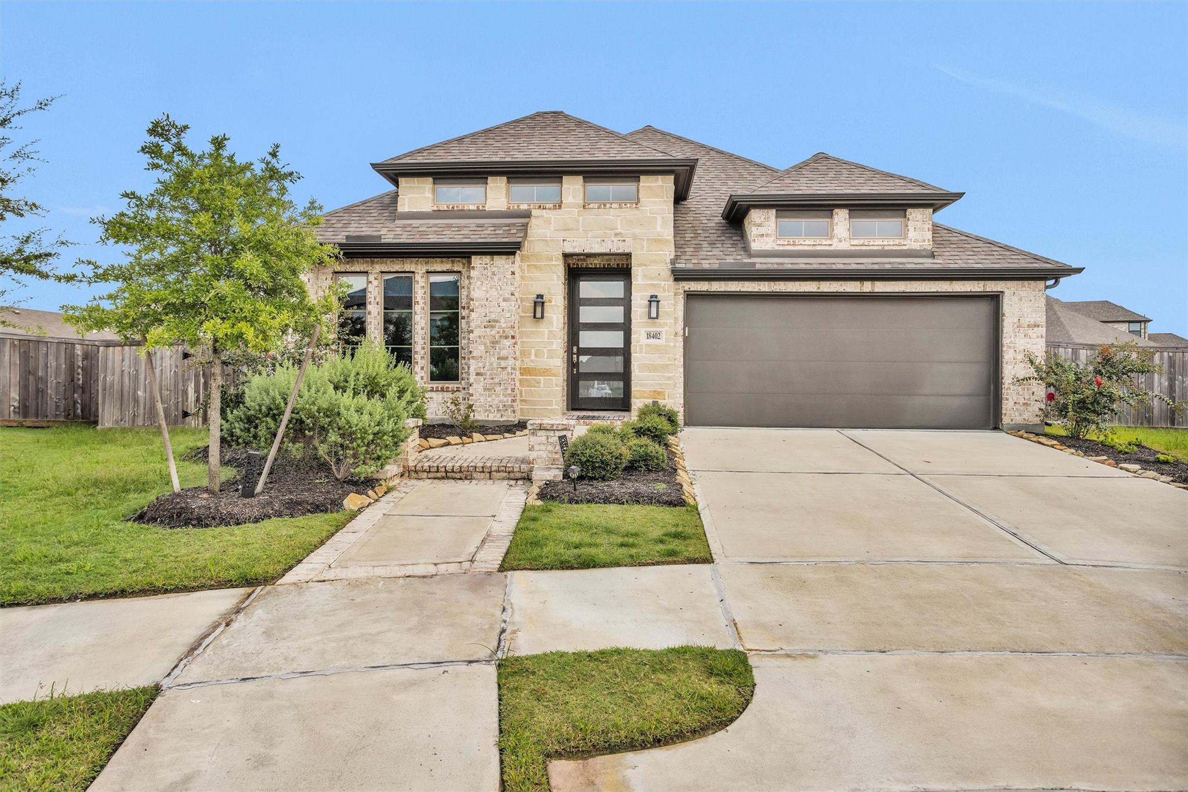
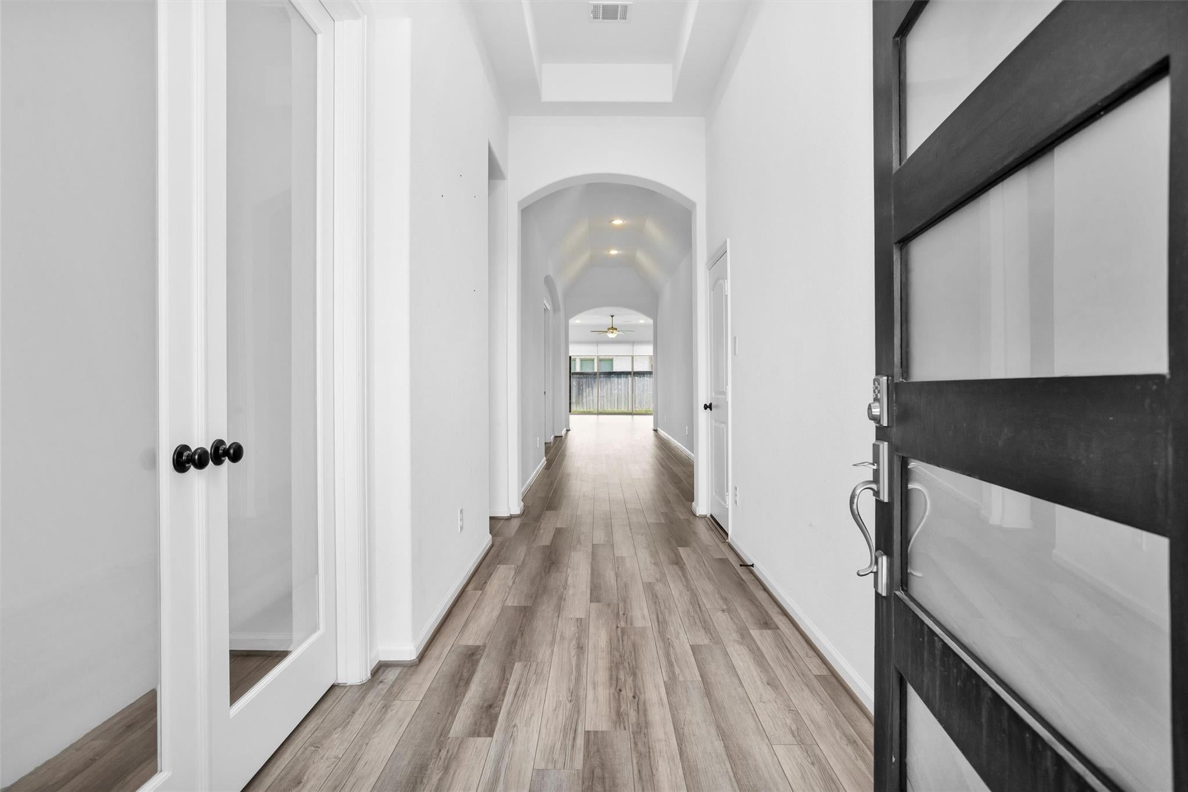
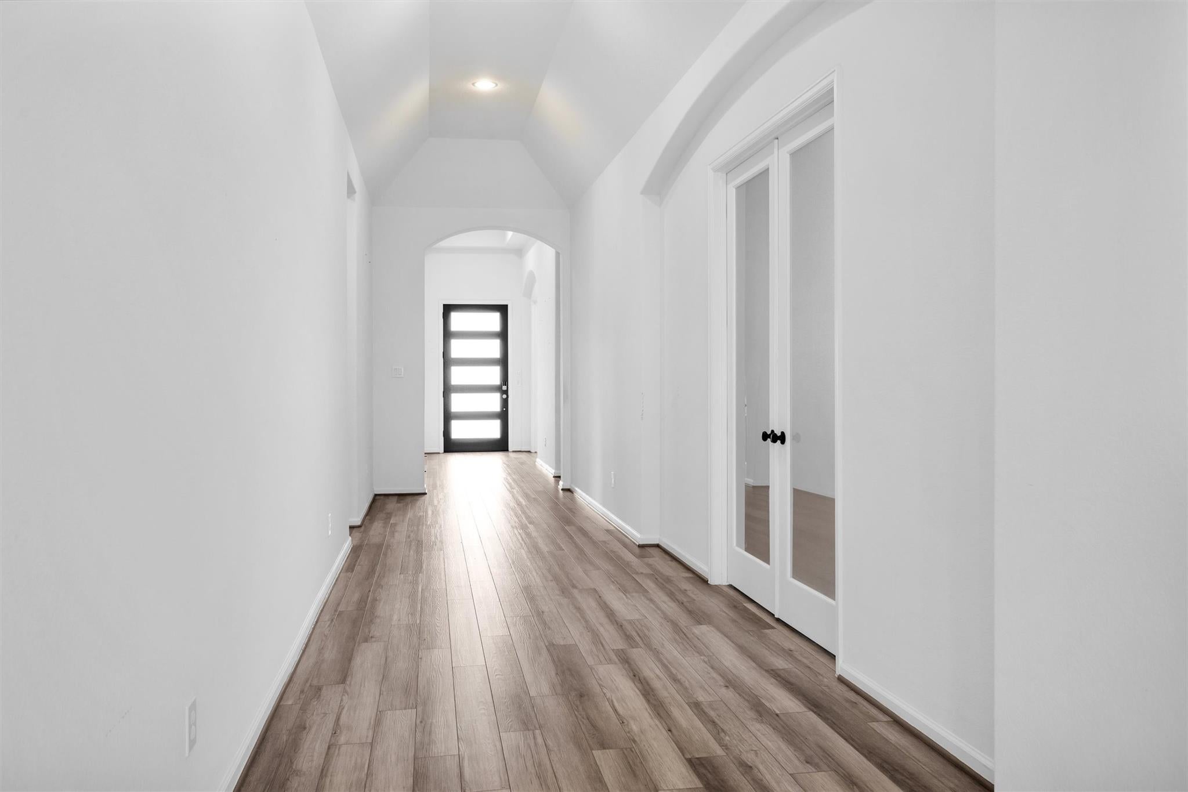
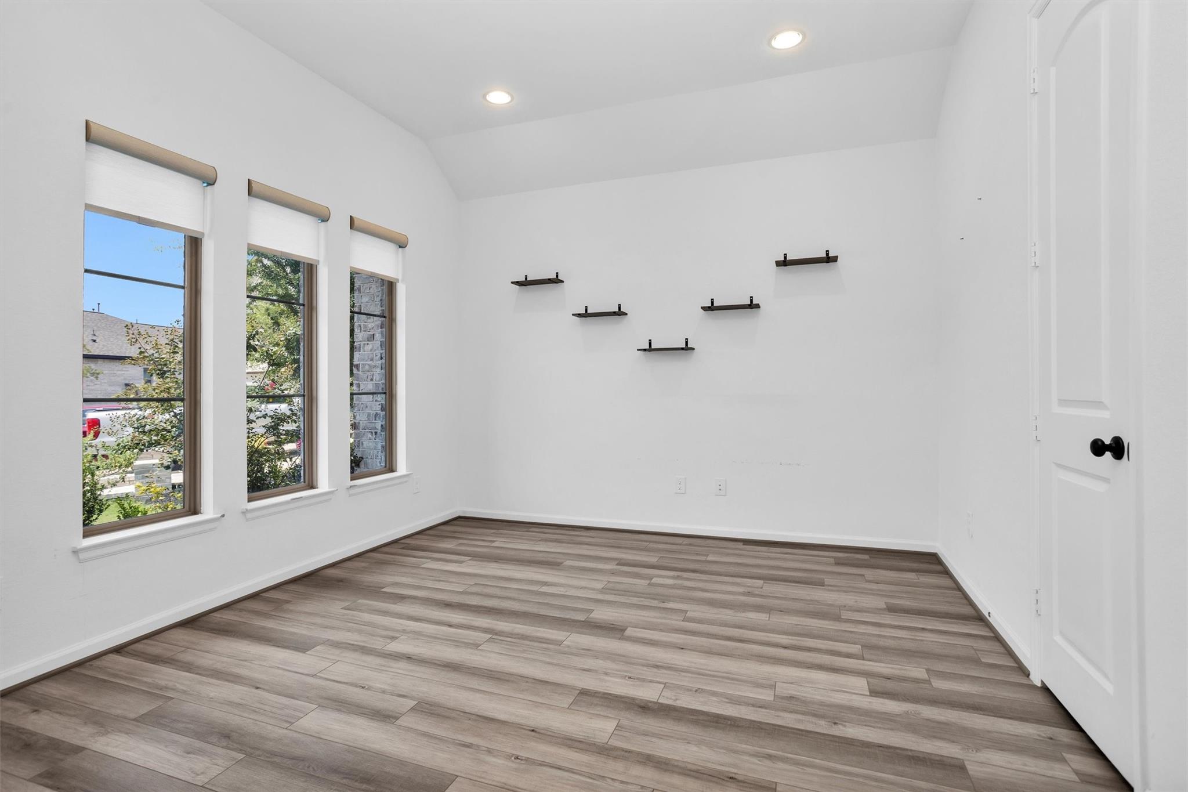
Welcome to this beautiful 4-bed, 3.5-bath Perry Homes residence situated on an oversized cul-de-sac lot in Bridgeland. Designed for modern living, the open floor plan features a gourmet island kitchen with quartz counters, sleek backsplash, & stainless steel appliances. A wall of windows & a sliding glass door brighten the family room with backyard views. The private primary suite offers a spa-like bath, while secondary bedrooms provide comfort & flexibility. Enjoy an extended covered patio & oversized backyard. Notable upgrades include a media room with 9.1 surround sound, added half bath, extended gutters, & gas/water patio connections. Post-build enhancements add even more value: epoxy garage & patio flooring, Starlink backup internet, water softener with RO, upgraded closets, garage storage, & raised landscape beds. Bridgeland residents enjoy resort-style pools, a lazy river, fitness centers, playgrounds, trails, & the award-winning Treehouse Park beneath century-old oaks.

Save
Ask
Tour
Hide
Share
Listing Snapshot
Price 
$3,850
Days On Site 
9 Days
Bedrooms 
4
Inside Area (SqFt) 
2,598 sqft
Total Baths 
4
Full Baths 
3
Partial Baths 
1
Lot Size 
0.2981 Acres
Year Built 
2022
MLS® Number 
84710561
Status 
Active
Property Tax 
N/A
HOA/Condo/Coop Fees 
N/A
Sq Ft Source 
N/A
Friends & Family
Recent Activity
5 days agoListing updated with changes from the MLS®
a week agoListing first seen on site
General Features
Acres 
0.2981
Attached Garage 
Yes
Direction Faces 
West
Disclosures 
No Disclosures
Garage 
Yes
Garage Spaces 
2
Green Energy Efficient 
ThermostatHVAC
Lease Term 
12 Months
Levels 
One
Number Of Stories 
1
Parking 
AttachedGarage Door Opener
Parking Spaces 
2
Pets 
Call
Property Sub Type 
Single Family Residence
Security 
Prewired
SqFt Total 
2598
Style 
Traditional
Water Source 
Public
Interior Features
Appliances 
DisposalDouble OvenElectric OvenMicrowaveGas CooktopDryerRefrigeratorWasherDishwasher
Cooling 
Ceiling Fan(s)Electric
Flooring 
Tile
Furnished 
Unfurnished
Heating 
Natural Gas
Interior 
High CeilingsWalk-In Closet(s)Breakfast BarPantryEntrance FoyerMaster DownstairsDouble VanitySoaking TubSmart Thermostat
Laundry Features 
Electric Dryer HookupWasher Hookup
Window Features 
Window CoveringsLow Emissivity Windows
Bedroom 
Dimensions - 12x12Level - FirstArea - 144
Breakfast 
Dimensions - 10x10Level - FirstArea - 100
Dining Room 
Dimensions - 15x14Level - FirstArea - 210
Family Room 
Dimensions - 23x15Level - FirstArea - 345
Kitchen 
Dimensions - 12x12Level - FirstArea - 144
Master Bedroom 
Dimensions - 17x14Level - FirstArea - 238
Utility Room 
Level - First
Save
Ask
Tour
Hide
Share
Exterior Features
Construction Details 
Batts InsulationBlown-In Insulation
Exterior 
Dock
Fencing 
Back YardFenced
Lot Features 
Back YardCul-De-SacSubdivided
Patio And Porch 
Patio
Waterfront Features 
Pond
Windows/Doors 
Window CoveringsLow Emissivity Windows
Community Features
Association Amenities 
Basketball CourtBoat DockClubhouseDog ParkFitness CenterParkPlaygroundPoolTennis Court(s)
Community Features 
Tennis Court(s)CurbsClubhouse
MLS Area 
25
School District 
13 - Cypress-Fairbanks
Roads 
Concrete
Schools
School District
13 - Cypress-Fairbanks
Elementary School
Mcgown Elementary
Middle School
Sprague Middle School
High School
Bridgeland High School
Listing courtesy of NextHome Real Estate Place [email protected]

IDX information is provided exclusively for consumers’ personal, non-commercial use. It may not be used for any purpose other than to identify prospective properties consumers may be interested in purchasing. This data is deemed reliable but is not guaranteed accurate by the MLS.

Data provided by HAR.com © 2026. All information provided should be independently verified.

Neighborhood & Commute
Source: Walkscore
Disclosure: Community information and market data powered by Constellation Data Labs. Information is deemed reliable but not guaranteed.
Save
Ask
Tour
Hide
Share