Search For Homes

Save
Ask
Tour
Hide
Share
$299,900
68 Days On Site

4903 Cedar Cove Drive
Baytown, TX 77521

For Sale|Single Family Residence|Active
4
Beds
3
Total Baths
2
Full Baths
1
Partial Bath
2,606
SqFt
$115
/SqFt
2003
Built
Subdivision:
Country Club Cove
County:
Harris
Call Now: 346.202.7307
Is this the listing for you? We can help make it yours.
346.202.7307
4903 Cedar Cove Drive4903 Cedar Cove Drive4903 Cedar Cove Drive4903 Cedar Cove Drive
Save
Ask
Tour
Hide
Share

Mortgage Calculator

Monthly Payment (Est.)

$1,368
Calculator powered by Showcase IDX, a Constellation1 Company. Copyright ©2026 Information is deemed reliable but not guaranteed.

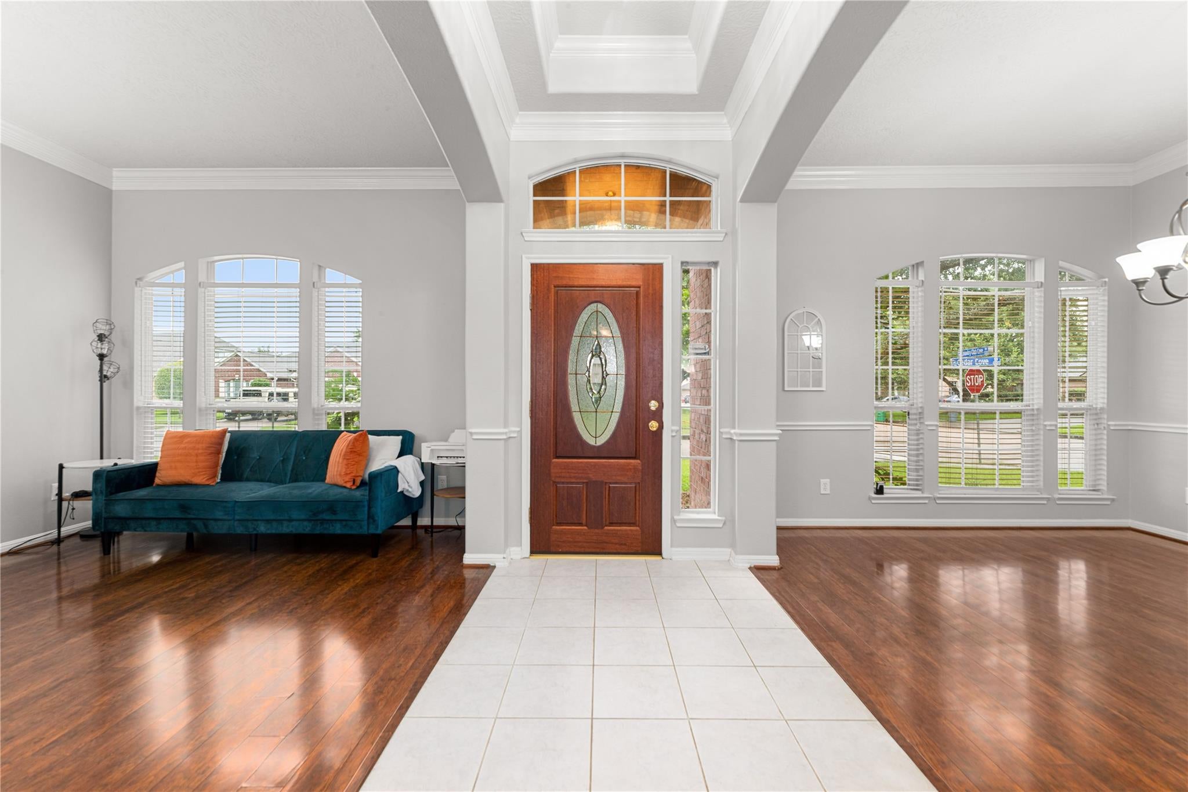
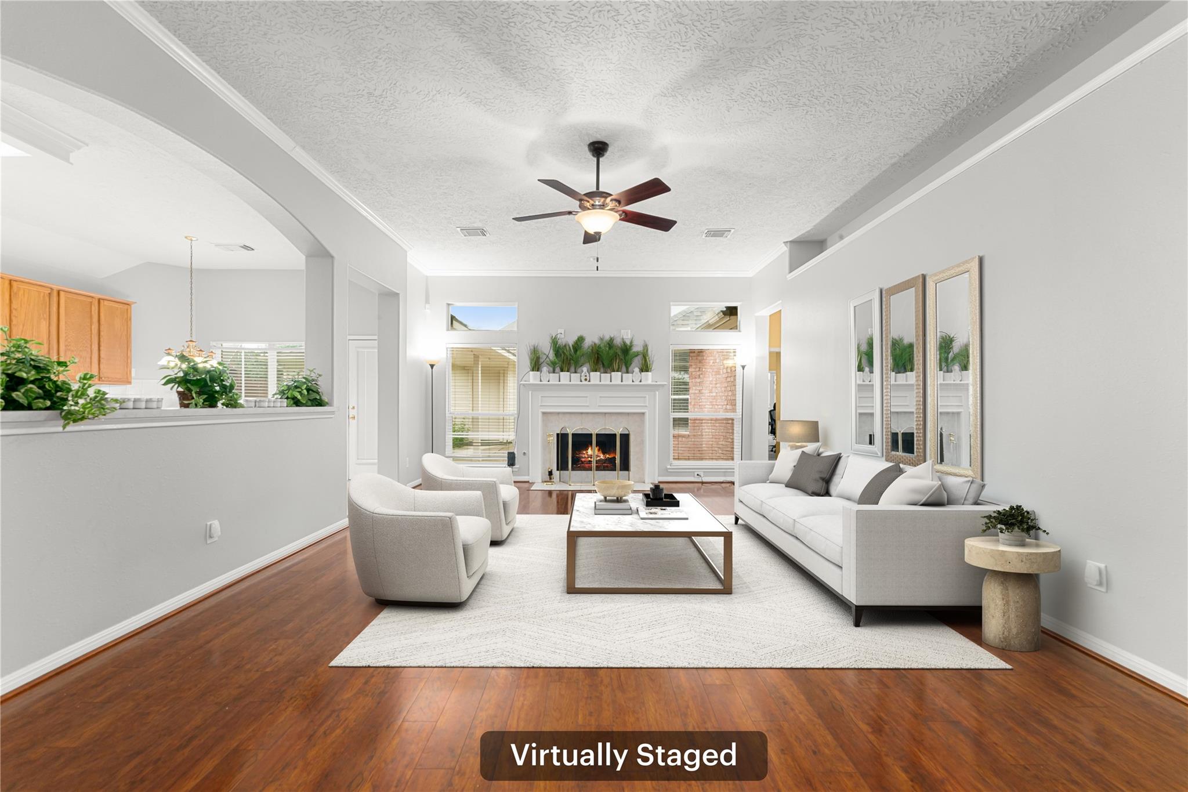
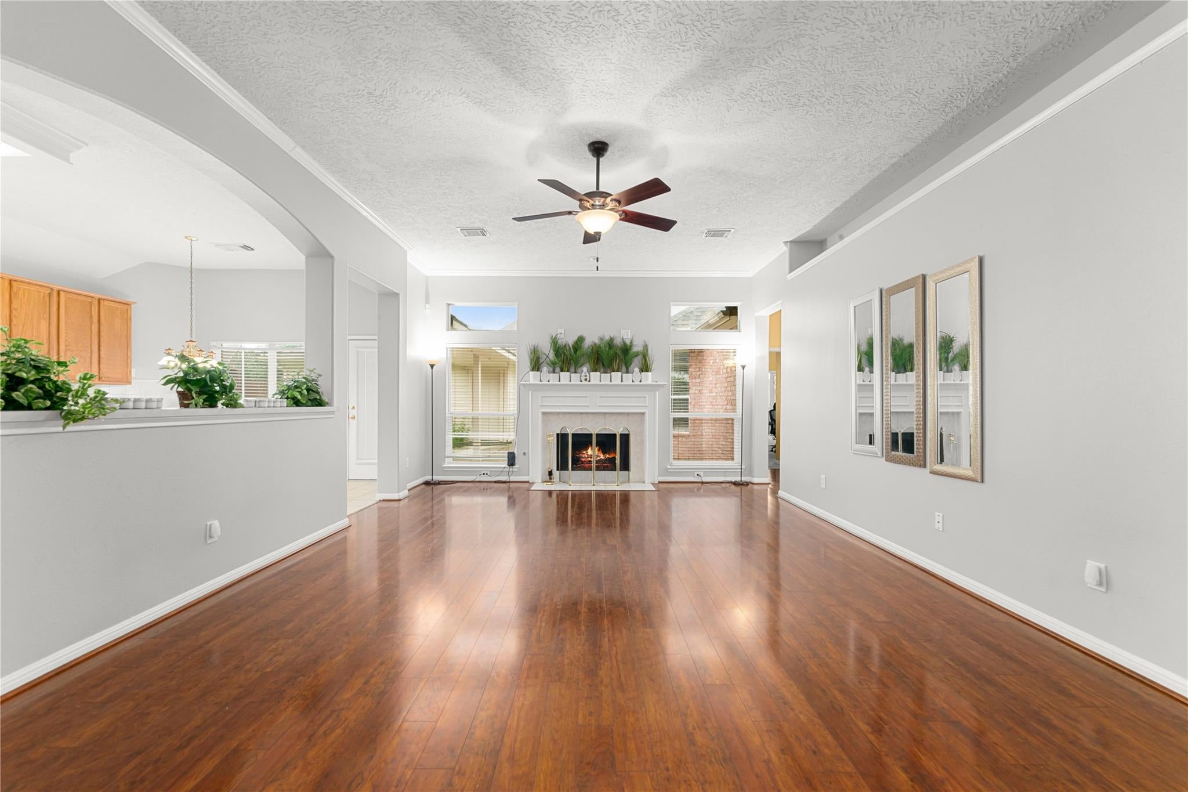
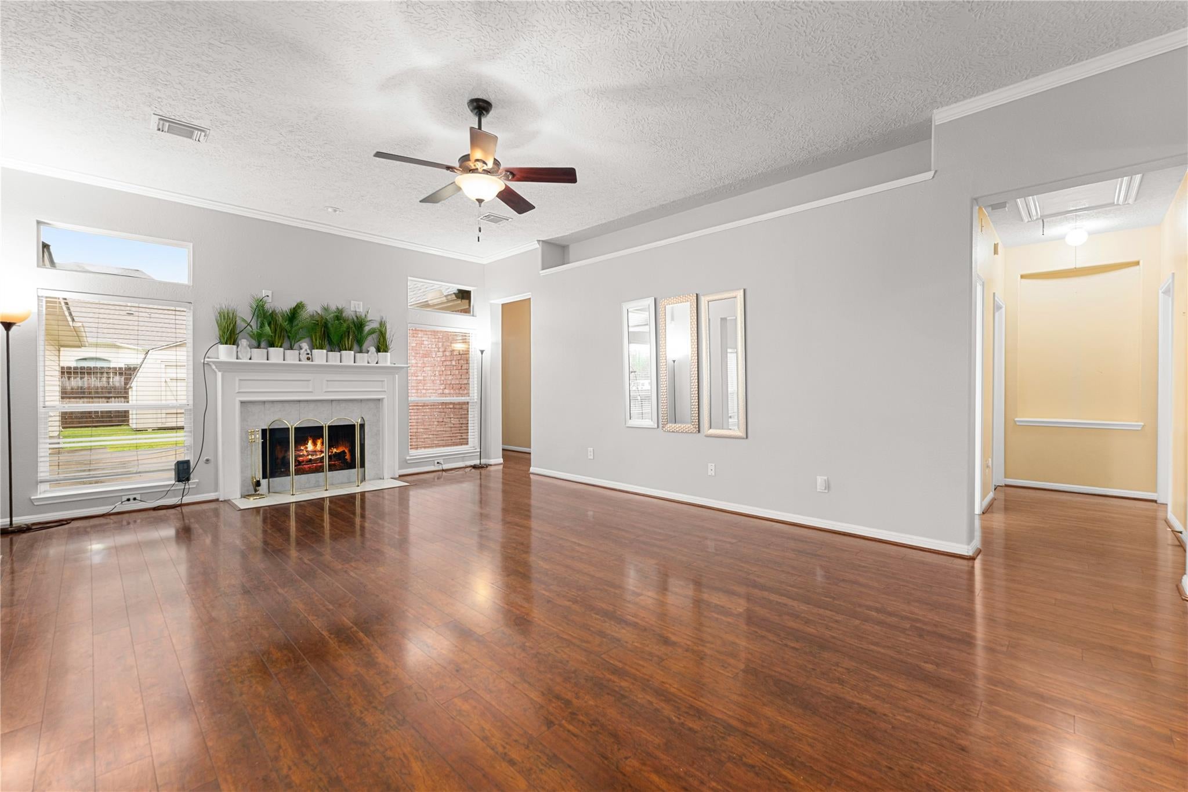
Beautifully updated single-story 4-bedroom home with over $20,000 in upgrades situated on a desirable corner lot next to Eddie Huron Park. Featuring a spacious, light-filled layout, this move-in-ready home includes a newer roof and HVAC for added peace of mind. A welcoming entry opens to formal living and dining rooms, leading to an inviting family room with a cozy fireplace and large windows. The well-appointed kitchen offers a center island, abundant cabinetry, generous counter space, and a breakfast area. The private primary suite features an upgraded ensuite bath, while three additional bedrooms and a Jack and Jill bath with separate vanities provide plenty of space for everyone, or possibly even a home offfice. Outside, enjoy low-maintenance landscaping, a detached garage connected by a covered walkway, and a storage shed. Minutes from shopping, dining, and I-10 for an easy commute to downtown.

Save
Ask
Tour
Hide
Share
Listing Snapshot
Price 
$299,900
Days On Site 
68 Days
Bedrooms 
4
Inside Area (SqFt) 
2,606 sqft
Total Baths 
3
Full Baths 
2
Partial Baths 
1
Lot Size 
0.1778 Acres
Year Built 
2003
MLS® Number 
84824783
Status 
Active
Property Tax 
$7,938
HOA/Condo/Coop Fees 
$24 monthly
Sq Ft Source 
N/A
Friends & Family
Recent Activity
4 weeks agoListing updated with changes from the MLS®
4 weeks agoPrice changed to $299,900
2 months agoStatus changed to Active
2 months agoListing first seen on site
General Features
Acres 
0.1778
Direction Faces 
East
Disclosures 
Sellers Disclosure
Foundation 
Slab
Garage 
Yes
Garage Spaces 
2
Green Energy Efficient 
HVACAppliances
Parking 
DetachedAdditional ParkingGarage Door Opener
Parking Spaces 
2
Property Sub Type 
Single Family Residence
Sewer 
Public Sewer
SqFt Total 
2606
Style 
Traditional
Water Source 
Public
Interior Features
Appliances 
ENERGY STAR Qualified AppliancesDisposalConvection OvenDouble OvenElectric OvenMicrowaveGas CooktopDishwasher
Cooling 
Ceiling Fan(s)Electric
Fireplace 
Yes
Fireplace Features 
Gas Log
Fireplaces 
1
Flooring 
CarpetTileWood
Heating 
Natural Gas
Interior 
Master Downstairs
Laundry Features 
Gas Dryer HookupWasher Hookup
Bedroom 
Dimensions - 13X11Level - FirstArea - 143
Breakfast 
Dimensions - 8X8Level - FirstArea - 64
Dining Room 
Dimensions - 13X12Level - FirstArea - 156
Family Room 
Dimensions - 23X15Level - FirstArea - 345
Kitchen 
Dimensions - 15X9Level - FirstArea - 135
Living Room 
Dimensions - 13X12Level - FirstArea - 156
Master Bedroom 
Dimensions - 20X15Level - FirstArea - 300
Save
Ask
Tour
Hide
Share
Exterior Features
Construction Details 
BrickWood Siding
Fencing 
Back Yard
Lot Features 
Corner LotGreenbeltSubdivided
Other Structures 
Shed(s)
Roof 
Composition
Community Features
Association Fee 
$24.0
Association Fee Frequency 
Monthly
MLS Area 
2
School District 
23 - Goose Creek Consolidated
Financing Terms Available 
CashConventionalFHAVA Loan
Schools
School District
23 - Goose Creek Consolidated
Elementary School
Alamo Elementary School (Goose Creek)
Middle School
Cedar Bayou J H
High School
Sterling High School (Goose Creek)
Listing courtesy of Redfin Corporation [email protected]

IDX information is provided exclusively for consumers’ personal, non-commercial use. It may not be used for any purpose other than to identify prospective properties consumers may be interested in purchasing. This data is deemed reliable but is not guaranteed accurate by the MLS.

Data provided by HAR.com © 2026. All information provided should be independently verified.

Neighborhood & Commute
Source: Walkscore
Disclosure: Community information and market data powered by Constellation Data Labs. Information is deemed reliable but not guaranteed.
Save
Ask
Tour
Hide
Share