Search For Homes

Save
Ask
Tour
Hide
Share
$339,900
77 Days On Site

20403 Jasmine Leaf Trail
Humble, TX 77338

For Sale|Single Family Residence|Active
4
Beds
3
Total Baths
2
Full Baths
1
Partial Bath
3,177
SqFt
$107
/SqFt
2004
Built
Subdivision:
Cypresswood Point
County:
Harris
Call Now: 346.202.7307
Is this the listing for you? We can help make it yours.
346.202.7307
20403 Jasmine Leaf Trail20403 Jasmine Leaf Trail20403 Jasmine Leaf Trail20403 Jasmine Leaf Trail
Save
Ask
Tour
Hide
Share

Mortgage Calculator

Monthly Payment (Est.)

Enter an interest rate to see your estimated monthly payment.
Calculator powered by Showcase IDX, a Constellation1 Company. Copyright ©2026 Information is deemed reliable but not guaranteed.

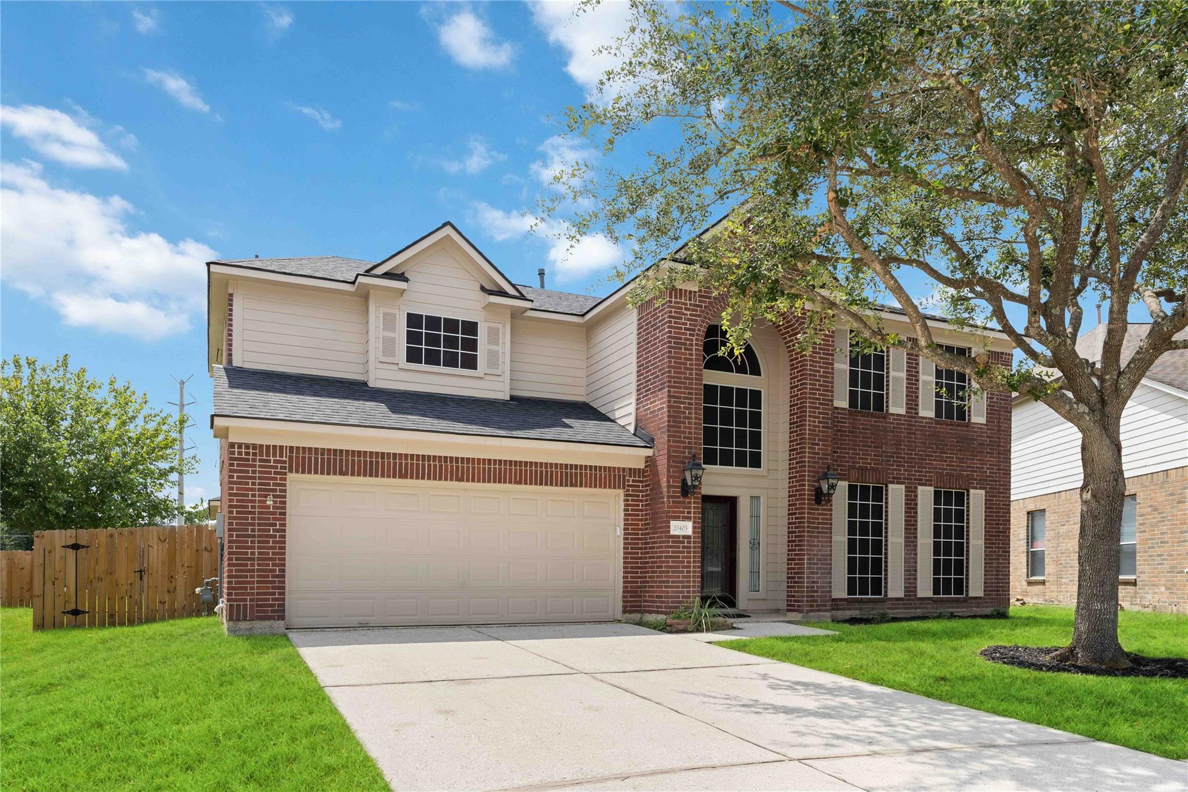
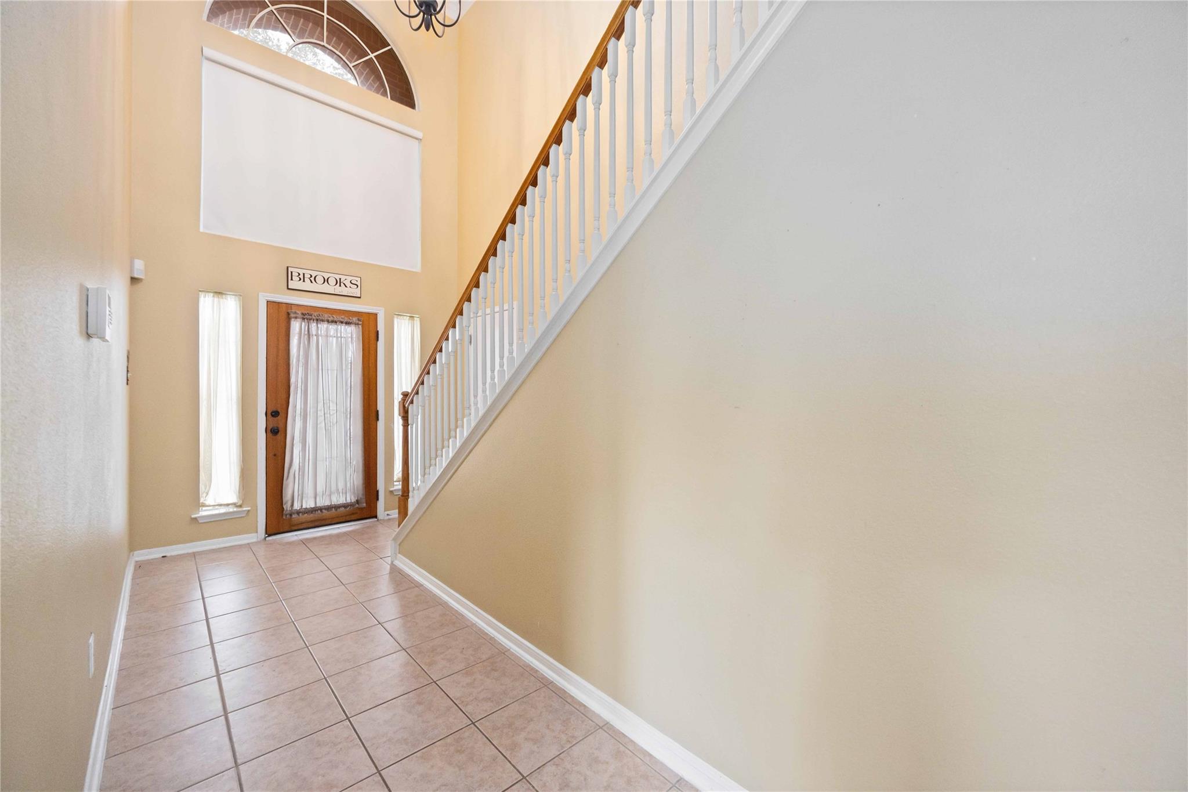
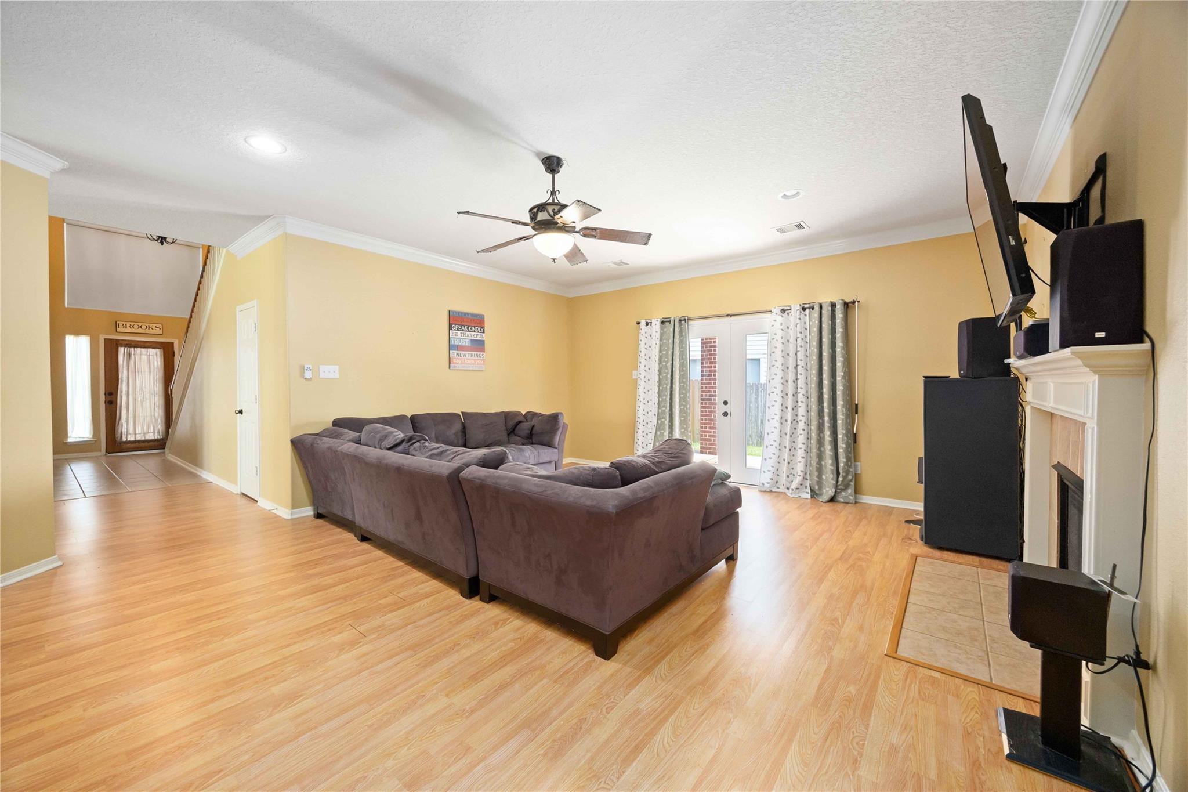
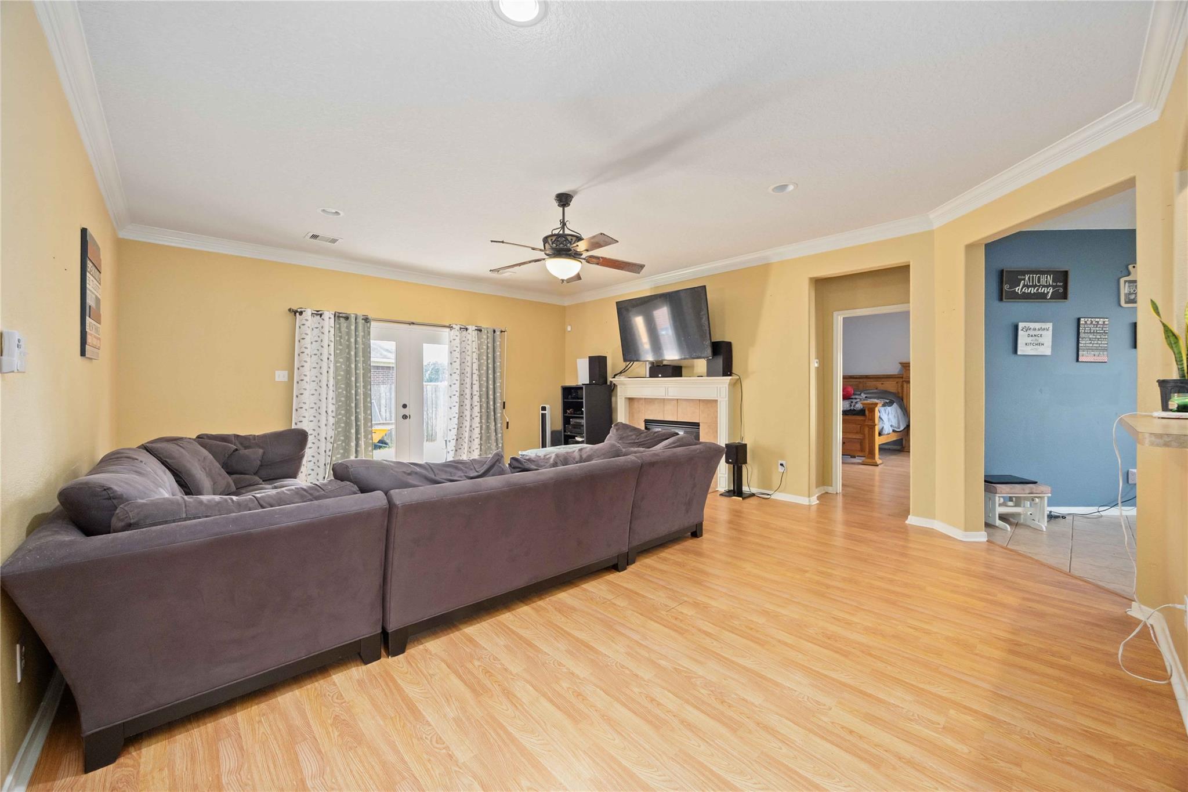
More home for your money. 2 story floorplan over 3,000 square feet! Primary bedroom downstairs and a second extra-large room that could be used as a 5 bedroom or media room. This home offers two outdoor patios. A covered Texas size in the backyard and a retractable awning patio off the family room. Inside on the first floor you will find the large family room with fireplace and French door, the dining room that fit an 8-10 dining room table, kitchen with recess lighting, stainless steel appliances, lots of cabinets and counter-space and also a half bathroom. Upstairs is the Game room that is pre-wired for sound, a recently renovated laundry room and all 3 secondary bedrooms are a good size. Roof replaces in 2022; exterior house painted in 2023 with new fence in 2025. Sprinkler system in the front and back. Minutes to shopping and Restaurants. About 15 minutes to IAH airport. Low HOA and Low tax rate.

Save
Ask
Tour
Hide
Share
Listing Snapshot
Price 
$339,900
Days On Site 
77 Days
Bedrooms 
4
Inside Area (SqFt) 
3,177 sqft
Total Baths 
3
Full Baths 
2
Partial Baths 
1
Lot Size 
0.1753 Acres
Year Built 
2004
MLS® Number 
84835548
Status 
Active
Property Tax 
$7,207
HOA/Condo/Coop Fees 
$29.17 monthly
Sq Ft Source 
N/A
Friends & Family
Recent Activity
2 weeks agoListing updated with changes from the MLS®
3 months agoListing first seen on site
General Features
Acres 
0.1753
Attached Garage 
Yes
Disclosures 
MudSeller's Disclosure
Foundation 
Slab
Garage 
Yes
Garage Spaces 
2
Parking 
Attached
Parking Spaces 
2
Property Sub Type 
Single Family Residence
Sewer 
Public Sewer
SqFt Total 
3177
Style 
Traditional
Water Source 
Public
Interior Features
Appliances 
DisposalElectric OvenMicrowaveGas RangeDishwasher
Cooling 
Electric
Fireplace 
Yes
Fireplace Features 
Gas Log
Fireplaces 
1
Flooring 
CarpetWood
Heating 
Natural Gas
Interior 
Master Downstairs
Laundry Features 
Electric Dryer HookupWasher Hookup
Bedroom 
Dimensions - 12x12Level - SecondArea - 144
Breakfast 
Dimensions - 11x6Level - FirstArea - 66
Dining Room 
Dimensions - 15x11Level - FirstArea - 165
Extra Room 
Dimensions - 15x14Level - FirstArea - 210
Family Room 
Dimensions - 20x17Level - FirstArea - 340
Game Room 
Dimensions - 20x14Level - SecondArea - 280
Kitchen 
Dimensions - 11x8Level - FirstArea - 88
Master Bedroom 
Dimensions - 21x15Level - FirstArea - 315
Utility Room 
Level - Second
Save
Ask
Tour
Hide
Share
Exterior Features
Construction Details 
BrickCement Siding
Lot Features 
Subdivided
Patio And Porch 
Covered
Roof 
Composition
Community Features
Association Fee 
$350.0
Association Fee Frequency 
Annually
Community Features 
Curbs
MLS Area 
12
School District 
1 - Aldine
Financing Terms Available 
CashConventionalFHAVA Loan
Roads 
Concrete
Schools
School District
1 - Aldine
Elementary School
Cypresswood Elementary School (Aldine)
Middle School
Jones Middle School (Aldine)
High School
Nimitz High School (Aldine)
Listing courtesy of UTR TEXAS, REALTORS [email protected]

IDX information is provided exclusively for consumers’ personal, non-commercial use. It may not be used for any purpose other than to identify prospective properties consumers may be interested in purchasing. This data is deemed reliable but is not guaranteed accurate by the MLS.

Data provided by HAR.com © 2026. All information provided should be independently verified.

Neighborhood & Commute
Source: Walkscore
Disclosure: Community information and market data powered by Constellation Data Labs. Information is deemed reliable but not guaranteed.
Save
Ask
Tour
Hide
Share