Search For Homes

Save
Ask
Tour
Hide
Share
$325,000
13 Days On Site

11727 Mighty Redwood Drive
Pasadena, TX 77059

For Sale|Single Family Residence|Active Under Contract
4
Beds
3
Total Baths
2
Full Baths
1
Partial Bath
3,032
SqFt
$107
/SqFt
1990
Built
Subdivision:
Brookwood Sec 1-B
County:
Harris
Call Now: 346.202.7307
Is this the listing for you? We can help make it yours.
346.202.7307
11727 Mighty Redwood Drive11727 Mighty Redwood Drive11727 Mighty Redwood Drive11727 Mighty Redwood Drive
Save
Ask
Tour
Hide
Share

Mortgage Calculator

Monthly Payment (Est.)

Enter an interest rate to see your estimated monthly payment.
Calculator powered by Showcase IDX, a Constellation1 Company. Copyright ©2026 Information is deemed reliable but not guaranteed.

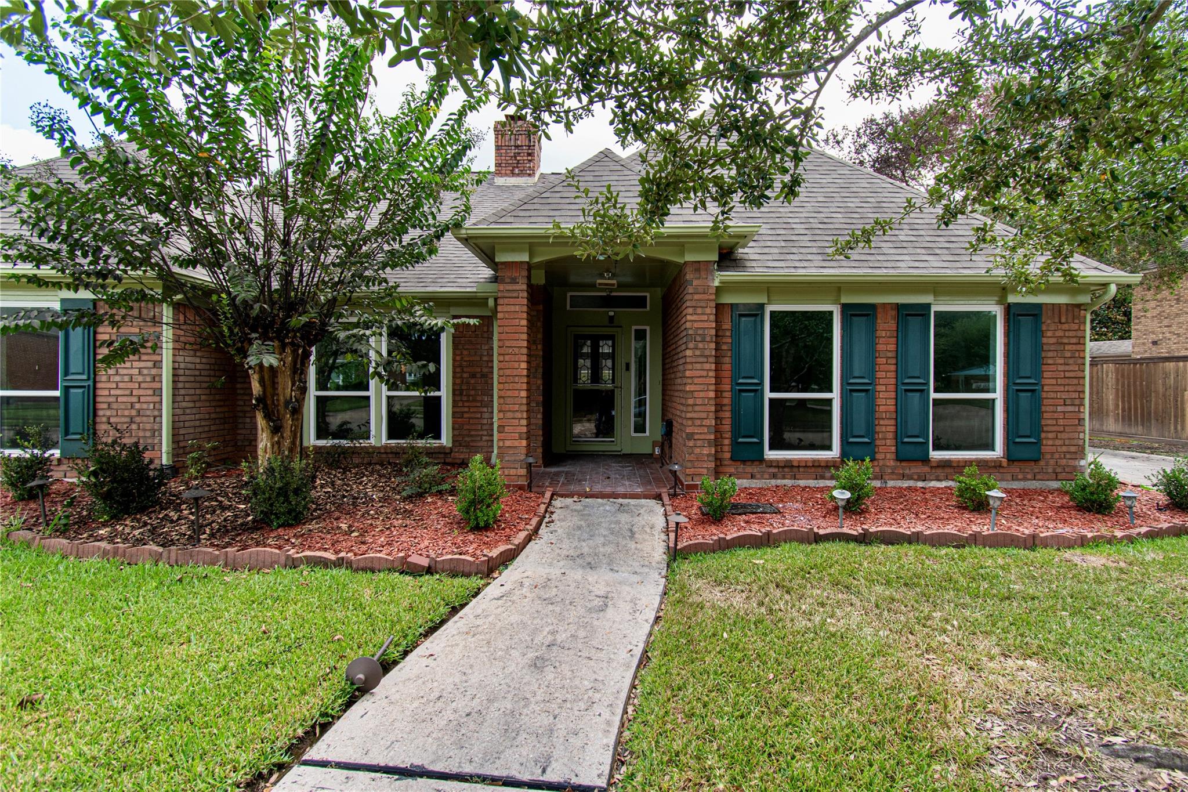
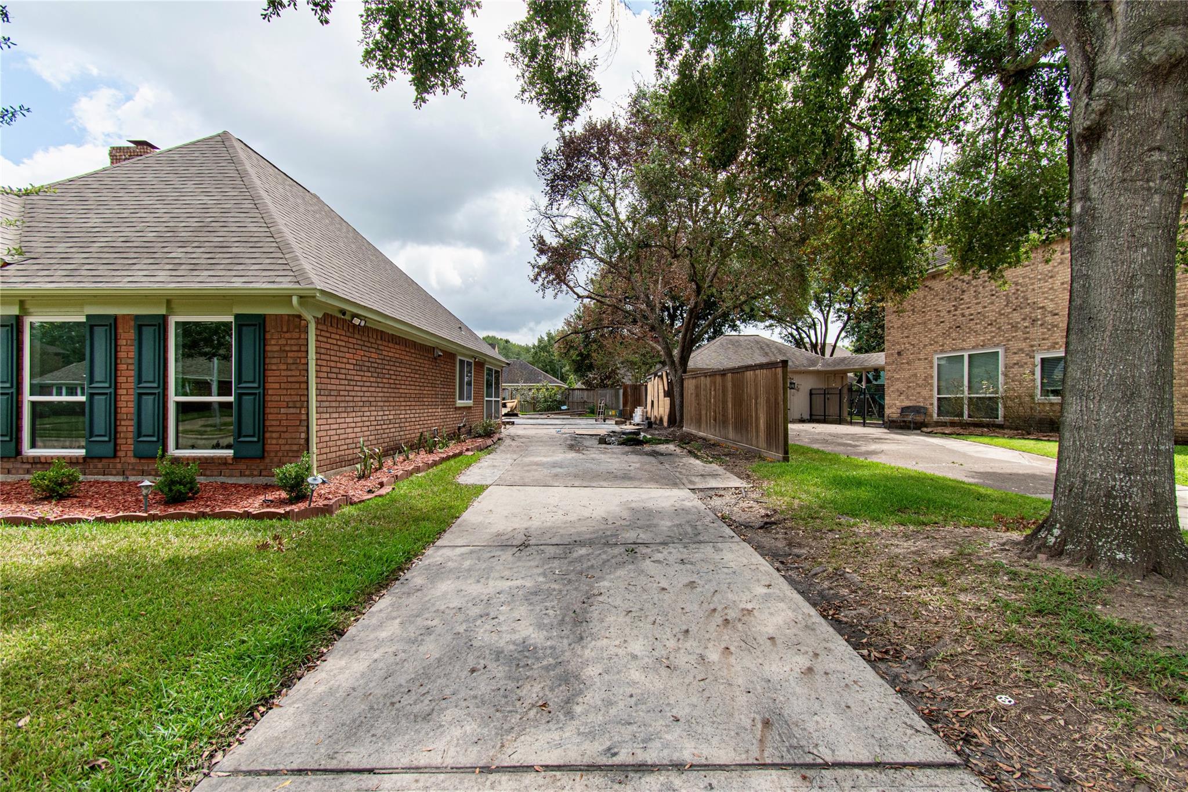
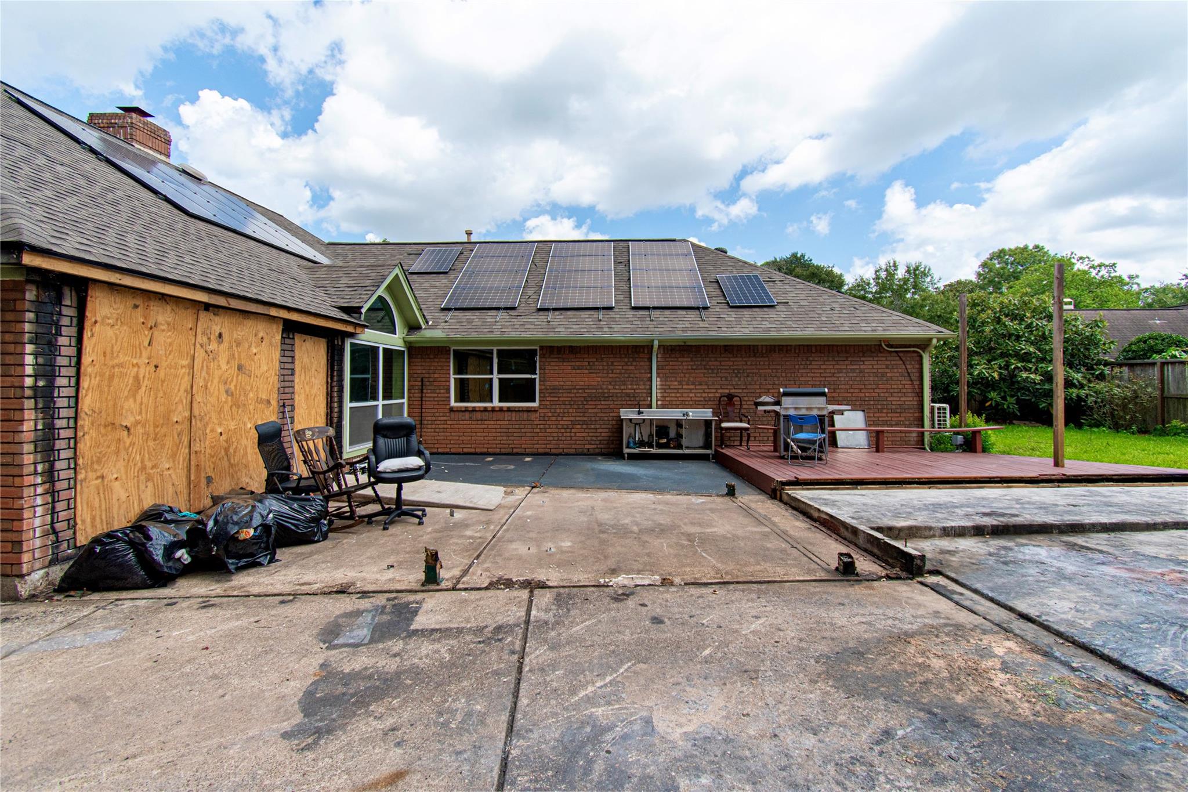
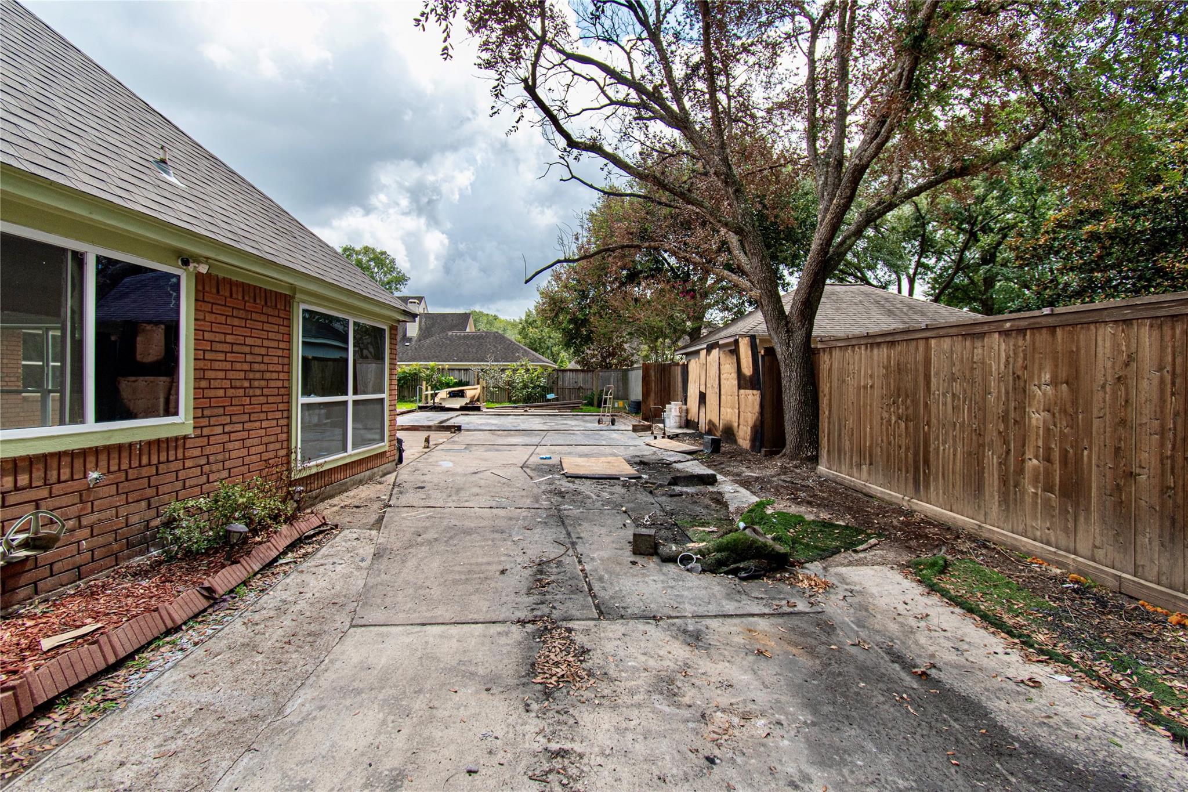
Investors Special – Cash or Hard Money only. Opportunity to transform this property into your next investment project or dream home. Fire damaged. Kitchen has been stripped down and is being sold AS-IS, WHERE-IS with no repairs to be made by Seller. Property will require new detached garage, new kitchen and cosmetic renovations and finish-out work to bring it back to livable condition, making it ideal for investors, flippers, or end buyers looking to build equity. Major components including roof, foundation, and A/C are in good condition, plus the house features paid off solar panels and water softeners. Great opportunity to customize and add value. Investor or end buyer only – NO WHOLESALERS PLEASE. Buyer to independently verify all information, measurements, and condition. Property sold strictly AS-IS.

Save
Ask
Tour
Hide
Share
Listing Snapshot
Price 
$325,000
Days On Site 
13 Days
Bedrooms 
4
Inside Area (SqFt) 
3,032 sqft
Total Baths 
3
Full Baths 
2
Partial Baths 
1
Lot Size 
0.2362 Acres
Year Built 
1990
MLS® Number 
84836379
Status 
Active Under Contract
Property Tax 
$11,549
HOA/Condo/Coop Fees 
N/A
Sq Ft Source 
N/A
Friends & Family
Recent Activity
yesterdayListing updated with changes from the MLS®
yesterdayStatus changed to Active Under Contract
2 weeks agoListing first seen on site
General Features
Acres 
0.2362
Disclosures 
Seller's Disclosure
Foundation 
Slab
Garage 
Yes
Garage Spaces 
2
Parking 
DetachedGarage Door Opener
Parking Spaces 
2
Property Sub Type 
Single Family Residence
Sewer 
Public Sewer
SqFt Total 
3032
Style 
Traditional
Water Source 
Public
Interior Features
Appliances 
DisposalDouble OvenElectric OvenFree-Standing RangeDishwasher
Cooling 
Electric
Fireplace 
Yes
Fireplace Features 
Gas
Fireplaces 
1
Flooring 
Wood
Heating 
Natural Gas
Interior 
Entrance FoyerMaster DownstairsDouble Vanity
Laundry Features 
Electric Dryer HookupGas Dryer HookupWasher Hookup
Spa 
Yes
Bedroom 
Dimensions - 15X14Level - FirstArea - 210
Breakfast 
Dimensions - 13X9Level - FirstArea - 117
Dining Room 
Dimensions - 15X13Level - FirstArea - 195
Kitchen 
Dimensions - 16X9Level - FirstArea - 144
Living Room 
Dimensions - 22X20Level - FirstArea - 440
Master Bedroom 
Dimensions - 17X15Level - FirstArea - 255
Utility Room 
Level - First
Save
Ask
Tour
Hide
Share
Exterior Features
Construction Details 
Brick
Fencing 
Back Yard
Lot Features 
Back YardSubdivided
Roof 
Composition
Spa 
Yes
Community Features
Accessibility Features 
Accessible EntranceTherapeutic Whirlpool
Community Features 
Curbs
MLS Area 
7
School District 
9 - Clear Creek
Financing Terms Available 
CashConventionalVA Loan
Roads 
Concrete
Schools
School District
9 - Clear Creek
Elementary School
Brookwood Elementary School
Middle School
Space Center Intermediate School
High School
Clear Lake High School
Listing courtesy of The Sears Group [email protected]

IDX information is provided exclusively for consumers’ personal, non-commercial use. It may not be used for any purpose other than to identify prospective properties consumers may be interested in purchasing. This data is deemed reliable but is not guaranteed accurate by the MLS.

Data provided by HAR.com © 2026. All information provided should be independently verified.

Neighborhood & Commute
Source: Walkscore
Disclosure: Community information and market data powered by Constellation Data Labs. Information is deemed reliable but not guaranteed.
Save
Ask
Tour
Hide
Share