Search For Homes

Save
Ask
Tour
Hide
Share
$2,795
70 Days On Site

6559 Scarlet Pond Lane
Fulshear, TX 77441

For Rent|Townhouse|Active
3
Beds
3
Total Baths
2
Full Baths
1
Partial Bath
2,138
SqFt
$1
/SqFt
2023
Built
Subdivision:
Cross Creek Ranch
County:
Fort Bend
Call Now: 346.202.7307
Is this the listing for you? We can help make it yours.
346.202.7307
6559 Scarlet Pond Lane6559 Scarlet Pond Lane6559 Scarlet Pond Lane6559 Scarlet Pond Lane
Save
Ask
Tour
Hide
Share

Mortgage Calculator

Monthly Payment (Est.)

Enter an interest rate to see your estimated monthly payment.
Calculator powered by Showcase IDX, a Constellation1 Company. Copyright ©2026 Information is deemed reliable but not guaranteed.

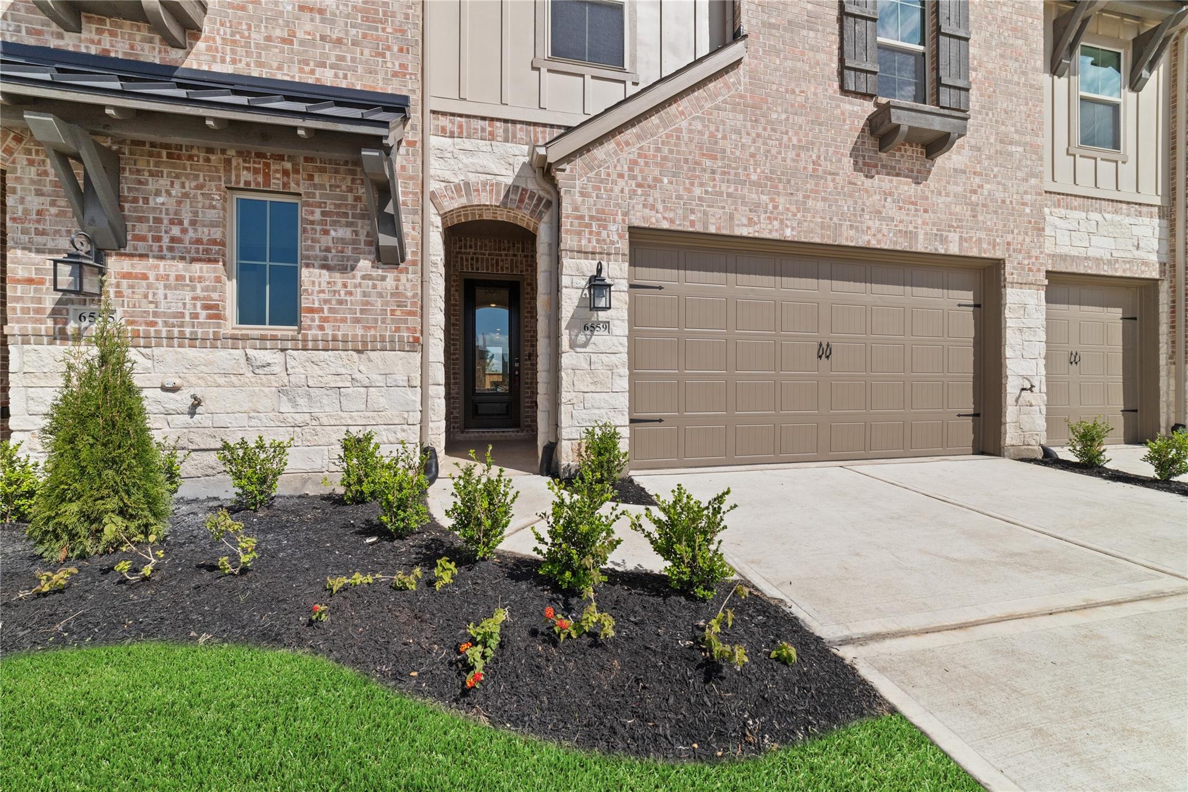
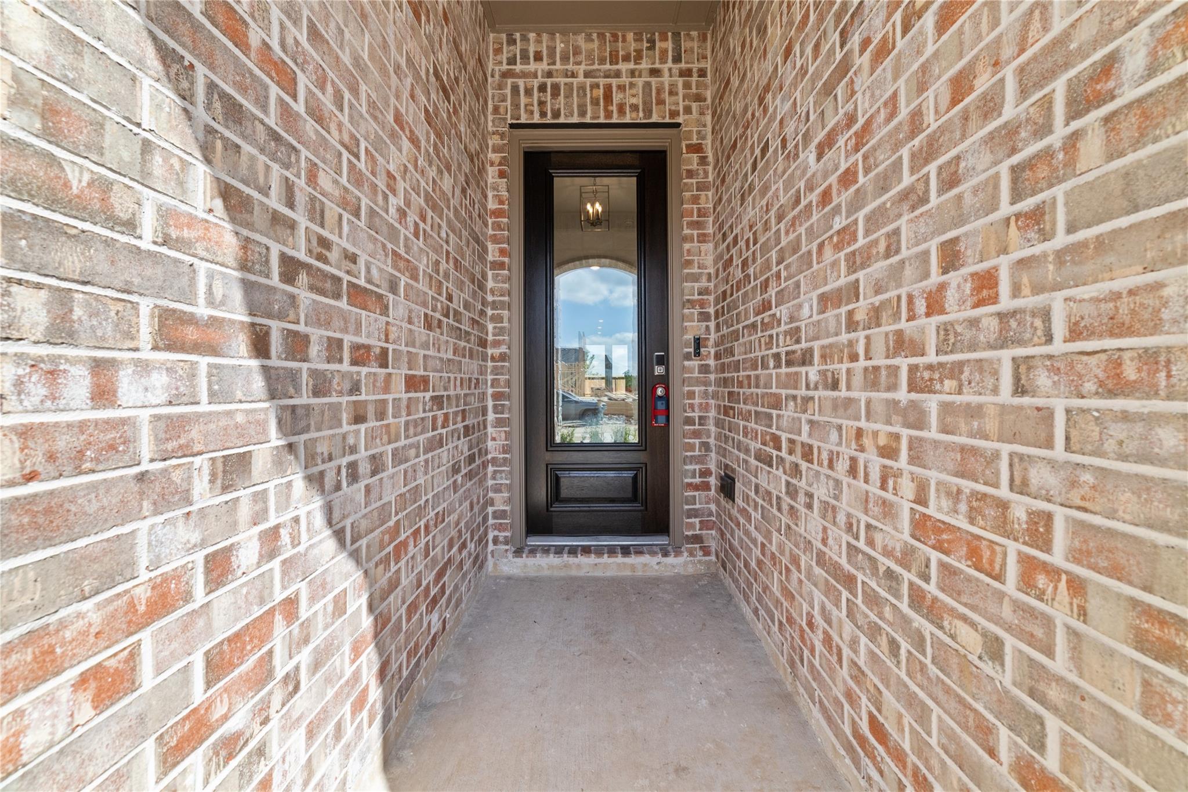
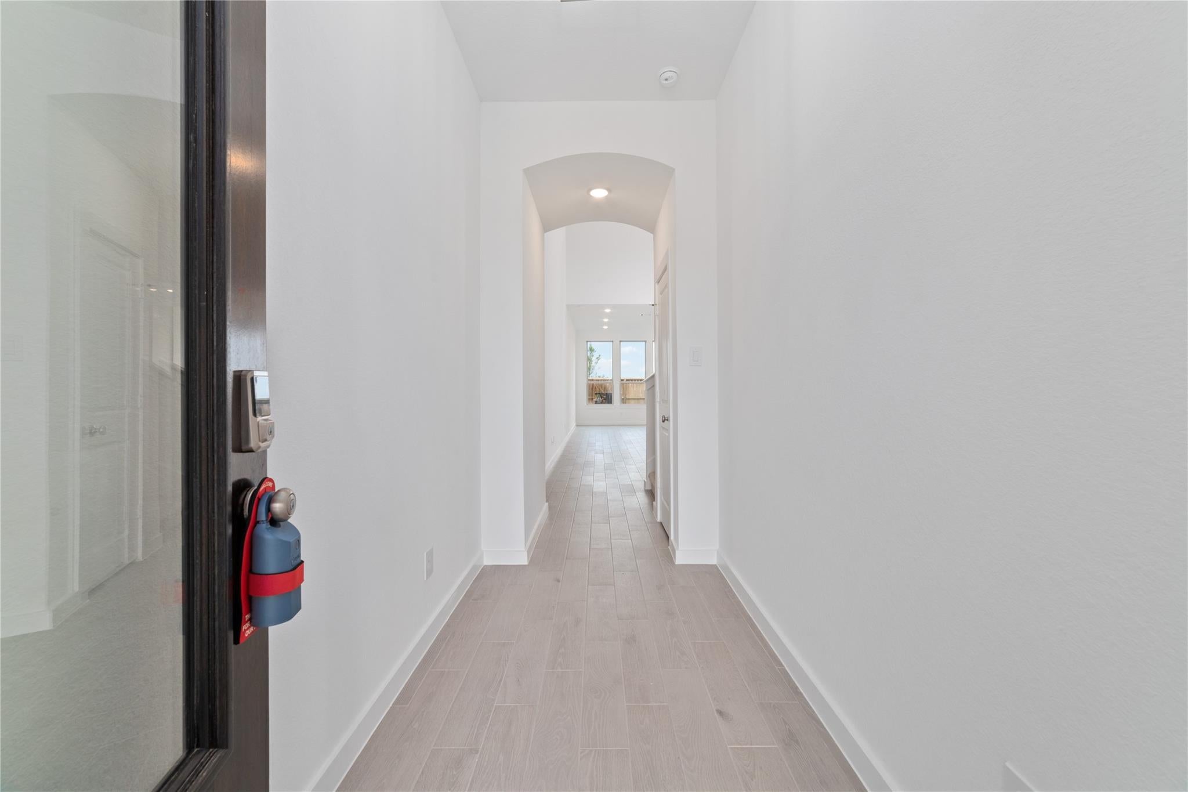
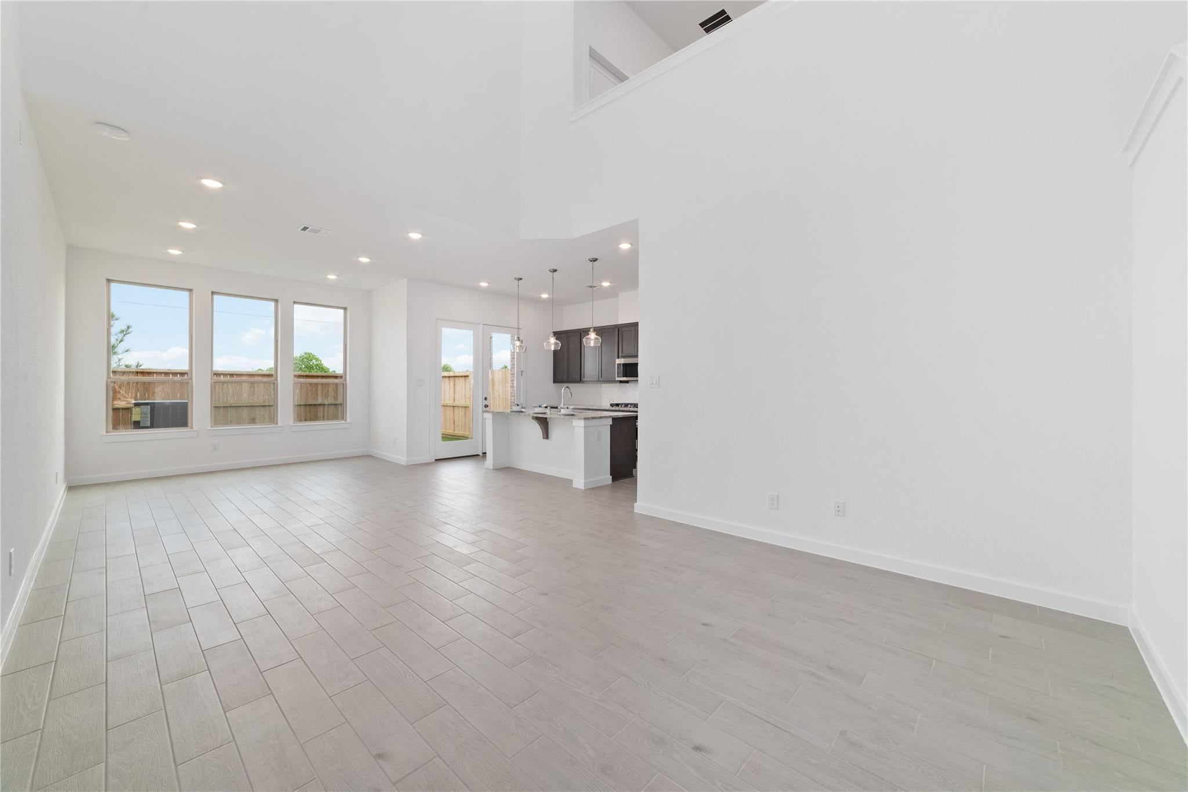
Highland Homes Townhome in Cross Creek Ranch in the highly sought-after area of Fulshear, Texas. This 3 bedroom, 2.5 bath has an open concept layout with 2-story ceilings. The gourmet kitchen has Quartz countertops, pendant lighting, stainless steel appliances, a 4-burner stove, gas oven, microwave, and full-entry pantry. Wood tile is throughout the main floor with carpeting on the stairs and main floor to absorb noise. All bedrooms are upstairs, including a loft outside the spacious Primary bedroom, which has a built-in window seating area. The 2,128 sq. ft property is in a quiet area of the subdivision near the Welcome Center amenities, including the playground, pool, splash pad and fitness center. It also has no back neighbors. The property is among the last homes in CCR zoned to Katy ISD (James Randolph Elementary, Adams Jr. High, and Jordan HS).

Save
Ask
Tour
Hide
Share
Listing Snapshot
Price 
$2,795
Days On Site 
70 Days
Bedrooms 
3
Inside Area (SqFt) 
2,138 sqft
Total Baths 
3
Full Baths 
2
Partial Baths 
1
Lot Size 
N/A
Year Built 
2023
MLS® Number 
84836948
Status 
Active
Property Tax 
N/A
HOA/Condo/Coop Fees 
N/A
Sq Ft Source 
N/A
Friends & Family
Recent Activity
2 months agoListing updated with changes from the MLS®
2 months agoListing first seen on site
General Features
Attached Garage 
Yes
Disclosures 
No Disclosures
Garage 
Yes
Garage Spaces 
2
Green Energy Efficient 
ThermostatLightingHVACRoof
Lease Term 
12 Months
Number Of Stories 
2
Parking 
Attached
Parking Spaces 
2
Pets 
Call
Property Sub Type 
Townhouse
SqFt Total 
2138
Style 
Contemporary/ModernTraditional
Water Source 
Public
Interior Features
Appliances 
Water HeaterDisposalGas OvenMicrowaveGas RangeDryerRefrigeratorWasherDishwasher
Cooling 
Ceiling Fan(s)ElectricGas
Flooring 
CarpetTile
Furnished 
Unfurnished
Heating 
ElectricNatural Gas
Interior 
High CeilingsWalk-In Closet(s)Breakfast BarKitchen IslandPantryDouble VanitySoaking TubSmart Thermostat
Laundry Features 
Electric Dryer HookupWasher Hookup
Bedroom 
Dimensions - 13x11Level - SecondArea - 143
Dining Room 
Dimensions - 15x12Level - FirstArea - 180
Living Room 
Dimensions - 16x14Level - FirstArea - 224
Master Bedroom 
Dimensions - 16x11Level - SecondArea - 176
Save
Ask
Tour
Hide
Share
Exterior Features
Lot Features 
Back YardSubdividedWooded
Community Features
Community Features 
Tennis Court(s)
MLS Area 
36
School District 
30 - Katy
Schools
School District
30 - Katy
Elementary School
James E Randolph Elementary School
Middle School
Adams Junior High School
High School
Jordan High School
Listing courtesy of Keller Williams Realty Southwest [email protected]

IDX information is provided exclusively for consumers’ personal, non-commercial use. It may not be used for any purpose other than to identify prospective properties consumers may be interested in purchasing. This data is deemed reliable but is not guaranteed accurate by the MLS.

Data provided by HAR.com © 2026. All information provided should be independently verified.

Neighborhood & Commute
Source: Walkscore
Disclosure: Community information and market data powered by Constellation Data Labs. Information is deemed reliable but not guaranteed.
Save
Ask
Tour
Hide
Share