Search For Homes

Save
Ask
Tour
Hide
Share
$530,000
57 Days On Site

23515 Meritage Drive
Alvin, TX 77511

For Sale|Single Family Residence|Active
5
Beds
4
Total Baths
3
Full Baths
1
Partial Bath
3,843
SqFt
$138
/SqFt
2022
Built
Subdivision:
Marthas Vineyard Sec 3
County:
Brazoria
Call Now: 346.202.7307
Is this the listing for you? We can help make it yours.
346.202.7307
23515 Meritage Drive23515 Meritage Drive23515 Meritage Drive23515 Meritage Drive
Save
Ask
Tour
Hide
Share

Mortgage Calculator

Monthly Payment (Est.)

$2,418
Calculator powered by Showcase IDX, a Constellation1 Company. Copyright ©2026 Information is deemed reliable but not guaranteed.

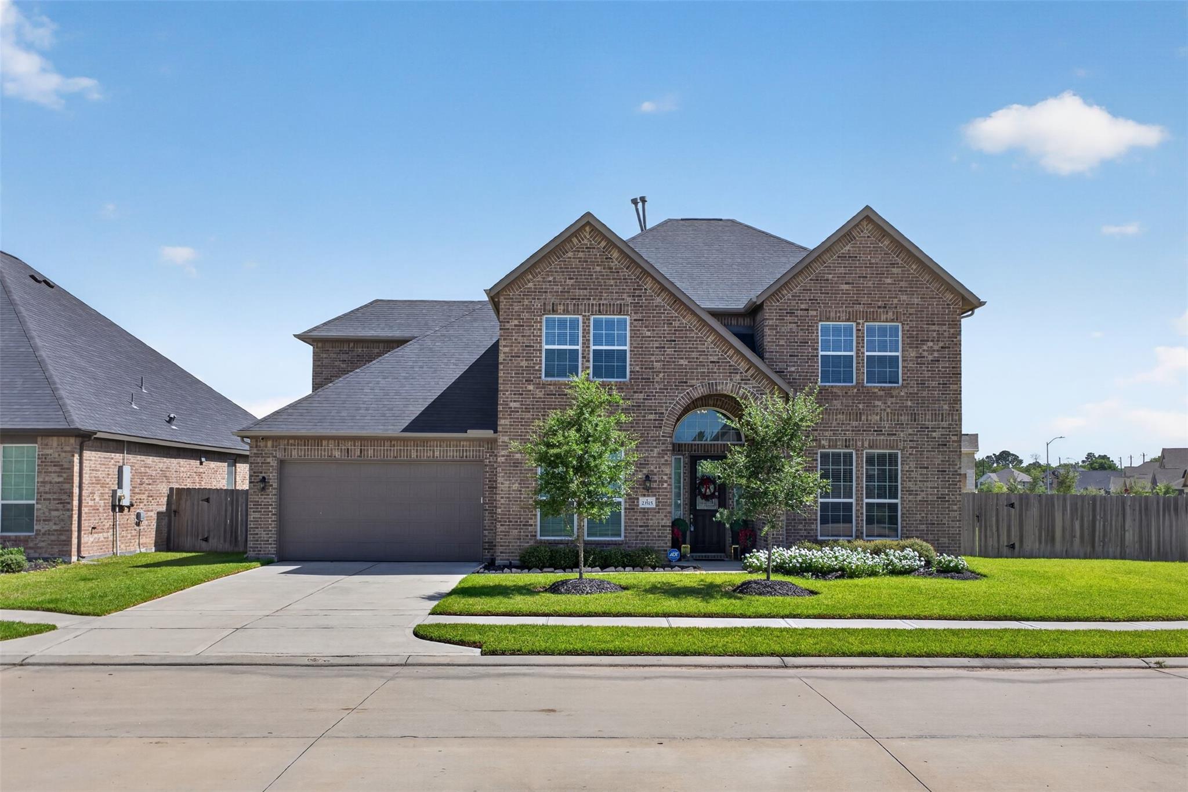
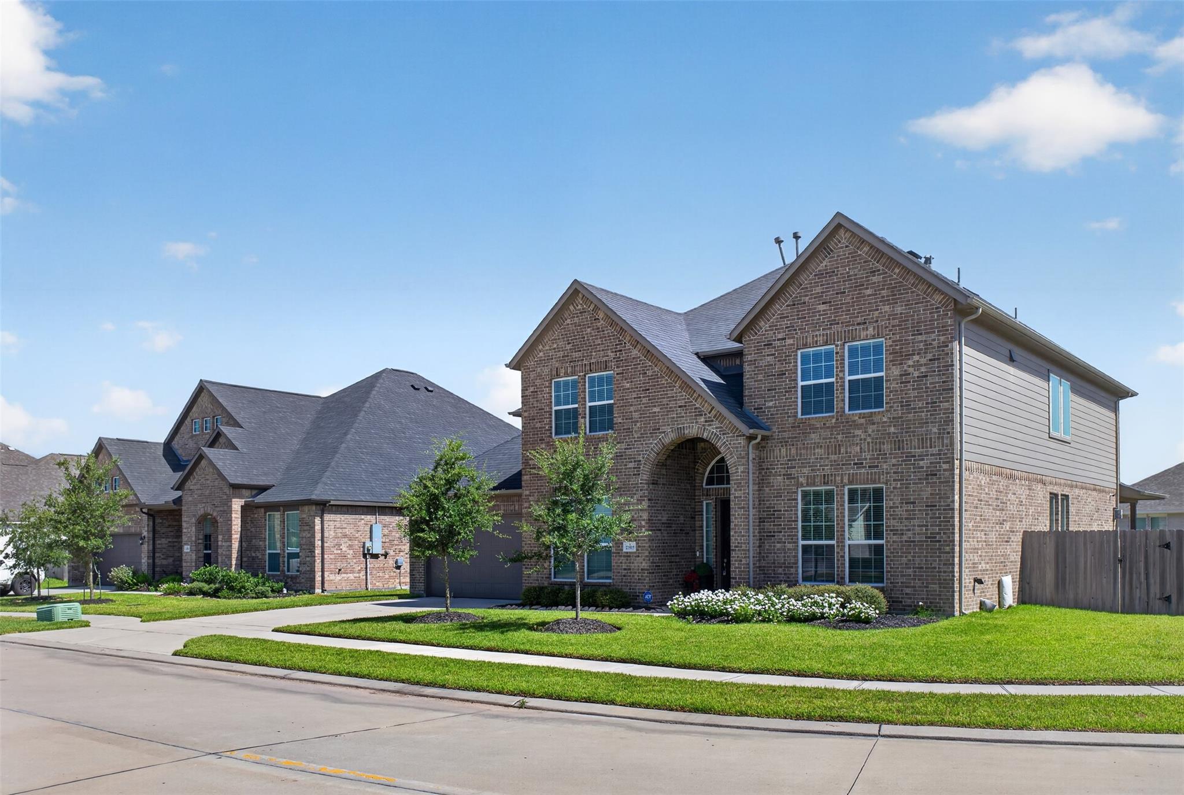
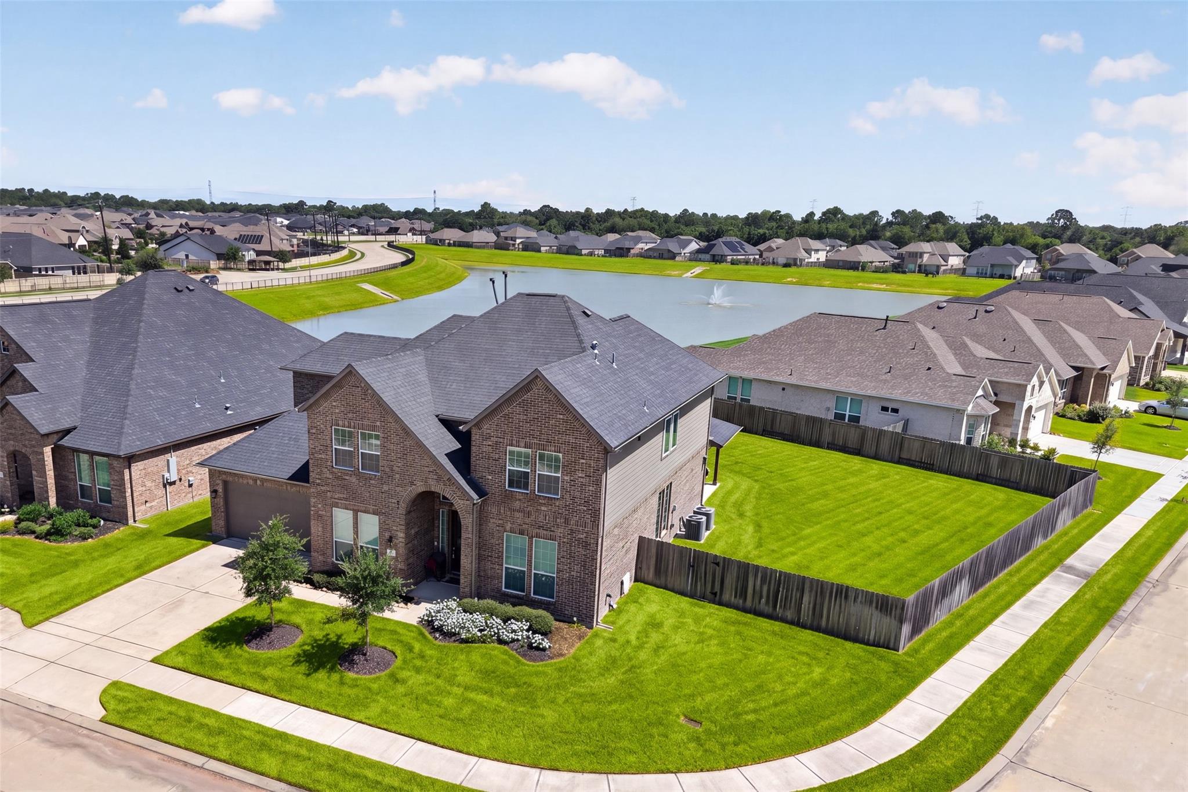
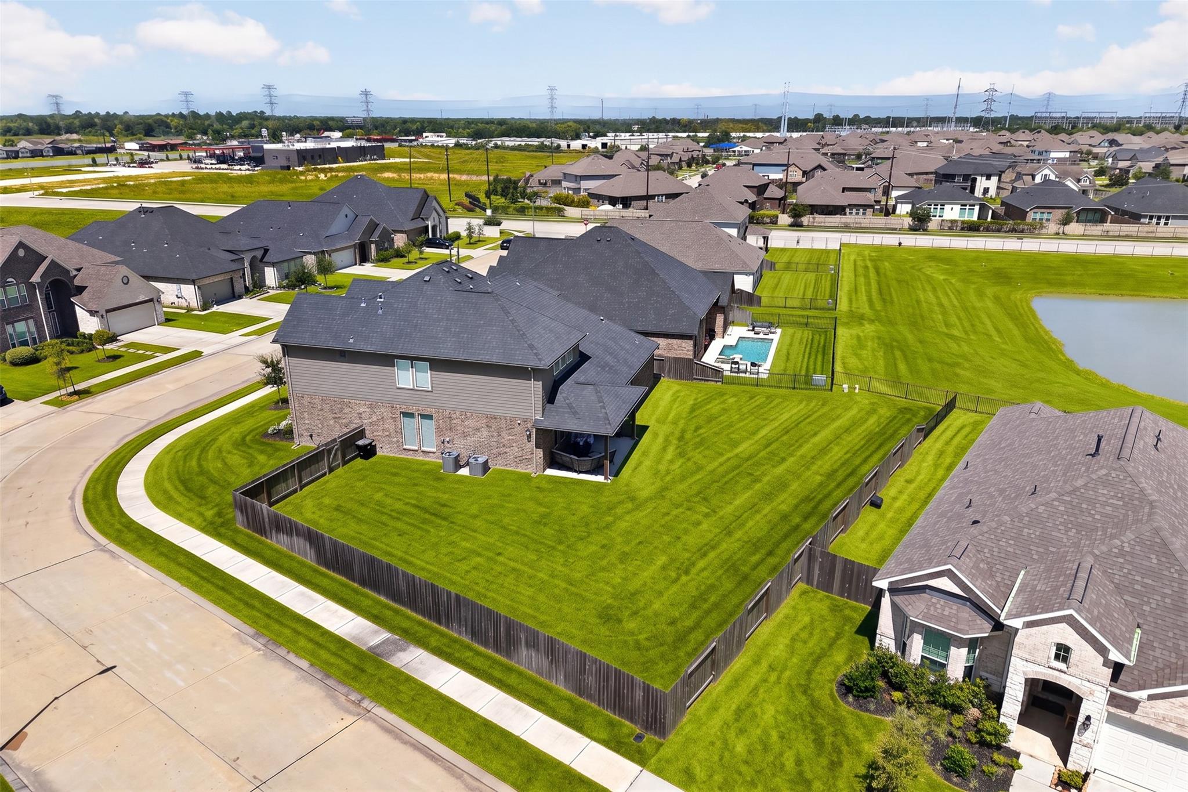
Beautiful! This home was made for celebrating life! Located on an over-sized corner lot with lake views in Martha's Vineyard. Home features TONS of modern contemporary builder updates, 5 bedrooms, 3.5 bathrooms, media room,gameroom, office/study,an over-sized 3-car tandem garage, all with quality designs and finishes. Home has formal dining, living room and kitchen all flowing seamlessly. On the primary floor you have the family room with fireplace,formal dinning, study, primary bedroom,a secondary bedroom. The gourmet kitchen features island, oven and built-in microwave, beautiful fixtures and accents. The primary bedroom has a separate shower, tub, double sinks, and large walk-in closet. Upstairs has 3 good sized bedrooms, media room for movies, gameroom for entertaining guests. Home has covered patio that looks onto the TX sized backyard and lake,with room for a pool and much more! HURRY! Make an appointment to view this beauty.

Save
Ask
Tour
Hide
Share
Listing Snapshot
Price 
$530,000
Days On Site 
57 Days
Bedrooms 
5
Inside Area (SqFt) 
3,843 sqft
Total Baths 
4
Full Baths 
3
Partial Baths 
1
Lot Size 
0.2903 Acres
Year Built 
2022
MLS® Number 
84862497
Status 
Active
Property Tax 
$15,666
HOA/Condo/Coop Fees 
$58.33 monthly
Sq Ft Source 
N/A
Friends & Family
Recent Activity
2 months agoListing updated with changes from the MLS®
2 months agoListing first seen on site
General Features
Acres 
0.2903
Attached Garage 
Yes
Disclosures 
MudSellers Disclosure
Foundation 
Slab
Garage 
Yes
Garage Spaces 
3
Green Energy Efficient 
Thermostat
Parking 
AttachedOversizedTandemGarage Door Opener
Parking Spaces 
3
Property Sub Type 
Single Family Residence
Sewer 
Public Sewer
SqFt Total 
3843
Style 
Contemporary/Modern
Water Source 
Public
Interior Features
Appliances 
DisposalGas OvenMicrowaveGas CooktopDishwasher
Cooling 
Ceiling Fan(s)Electric
Fireplace 
Yes
Fireplaces 
1
Flooring 
CarpetTileVinyl
Heating 
Natural Gas
Interior 
High CeilingsWalk-In Closet(s)Kitchen IslandEntrance FoyerMaster DownstairsDouble VanitySmart Thermostat
Laundry Features 
Washer Hookup
Bedroom 
Dimensions - 13x12Level - SecondArea - 156
Breakfast 
Dimensions - 10x10Level - FirstArea - 100
Dining Room 
Dimensions - 11x14Level - FirstArea - 154
Family Room 
Dimensions - 16x15Level - FirstArea - 240
Game Room 
Dimensions - 16x16Level - SecondArea - 256
Kitchen 
Dimensions - 12X12Level - FirstArea - 144
Master Bedroom 
Dimensions - 17x15Level - FirstArea - 255
Save
Ask
Tour
Hide
Share
Exterior Features
Construction Details 
Brick
Fencing 
Back YardFull
Lot Features 
Back YardClearedCorner LotSubdivided
Patio And Porch 
Covered
Roof 
Wood
View 
LakeWater
Waterview 
LakeWater
Community Features
Association Fee 
$700.0
Association Fee Frequency 
Annually
MLS Area 
5
School District 
3 - Alvin
Financing Terms Available 
CashConventionalFHA
Roads 
Concrete
Schools
School District
3 - Alvin
Elementary School
Hood-Case Elementary School
Middle School
G W Harby J H
High School
Alvin High School
Listing courtesy of Kobank Homes [email protected]

IDX information is provided exclusively for consumers’ personal, non-commercial use. It may not be used for any purpose other than to identify prospective properties consumers may be interested in purchasing. This data is deemed reliable but is not guaranteed accurate by the MLS.

Data provided by HAR.com © 2026. All information provided should be independently verified.

Neighborhood & Commute
Source: Walkscore
Disclosure: Community information and market data powered by Constellation Data Labs. Information is deemed reliable but not guaranteed.
Save
Ask
Tour
Hide
Share