Search For Homes

Save
Ask
Tour
Hide
Share
$443,000
53 Days On Site

2611 Night Song Drive
Pearland, TX 77584

For Sale|Single Family Residence|Active
4
Beds
4
Total Baths
3
Full Baths
1
Partial Bath
3,049
SqFt
$145
/SqFt
2012
Built
Subdivision:
Shadow Creek Ranch
County:
Fort Bend
Call Now: 346.202.7307
Is this the listing for you? We can help make it yours.
346.202.7307
2611 Night Song Drive2611 Night Song Drive2611 Night Song Drive2611 Night Song Drive
Save
Ask
Tour
Hide
Share

Mortgage Calculator

Monthly Payment (Est.)

$2,021
Calculator powered by Showcase IDX, a Constellation1 Company. Copyright ©2026 Information is deemed reliable but not guaranteed.

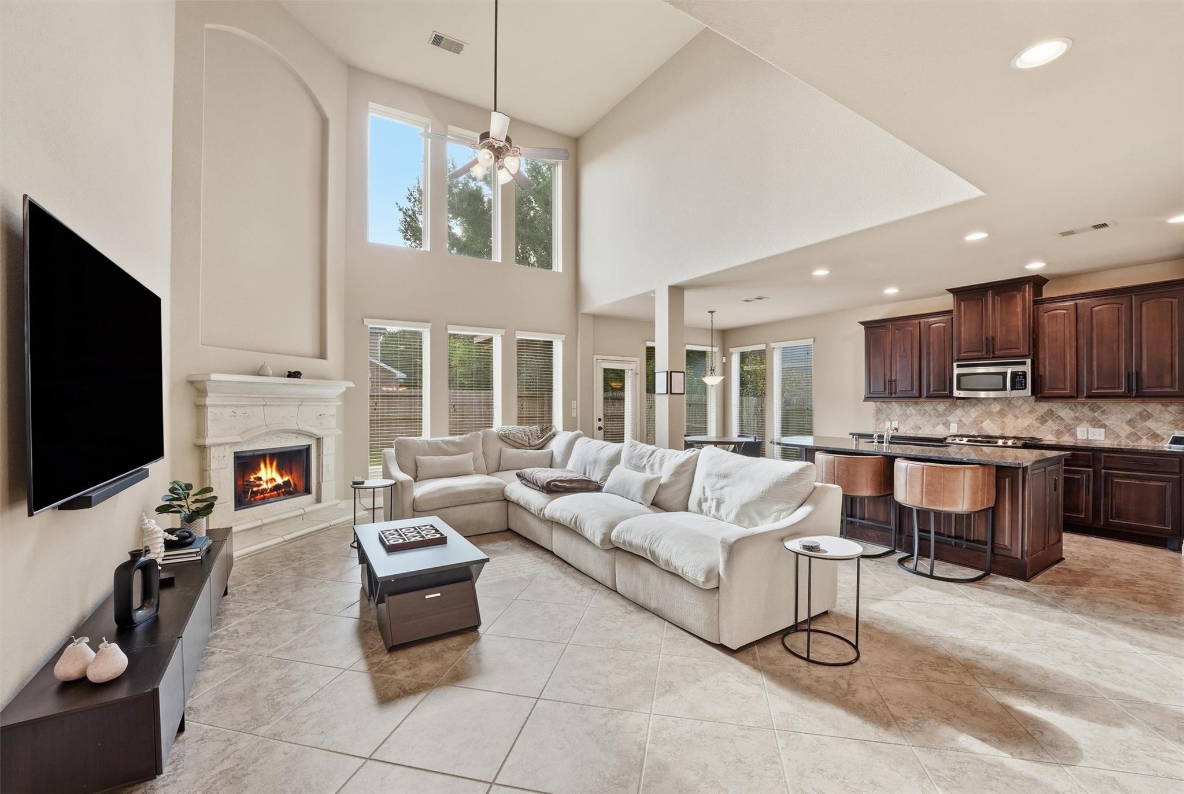
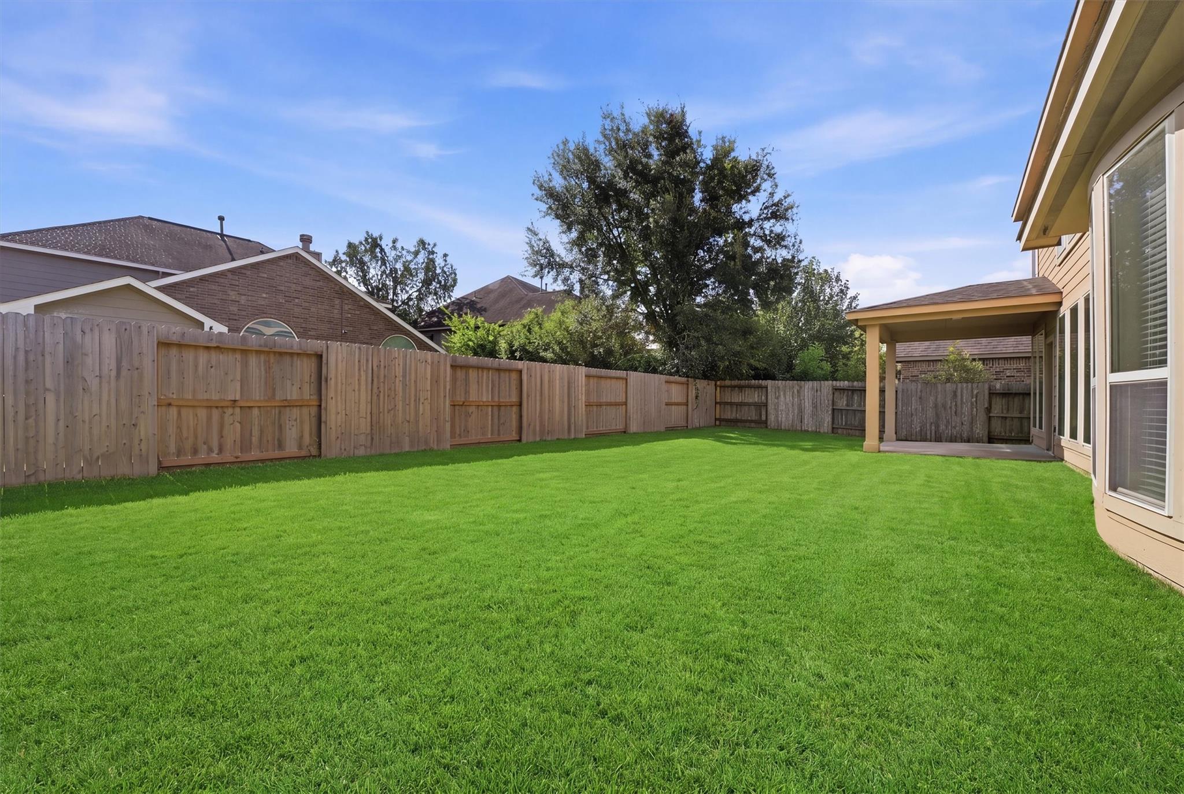
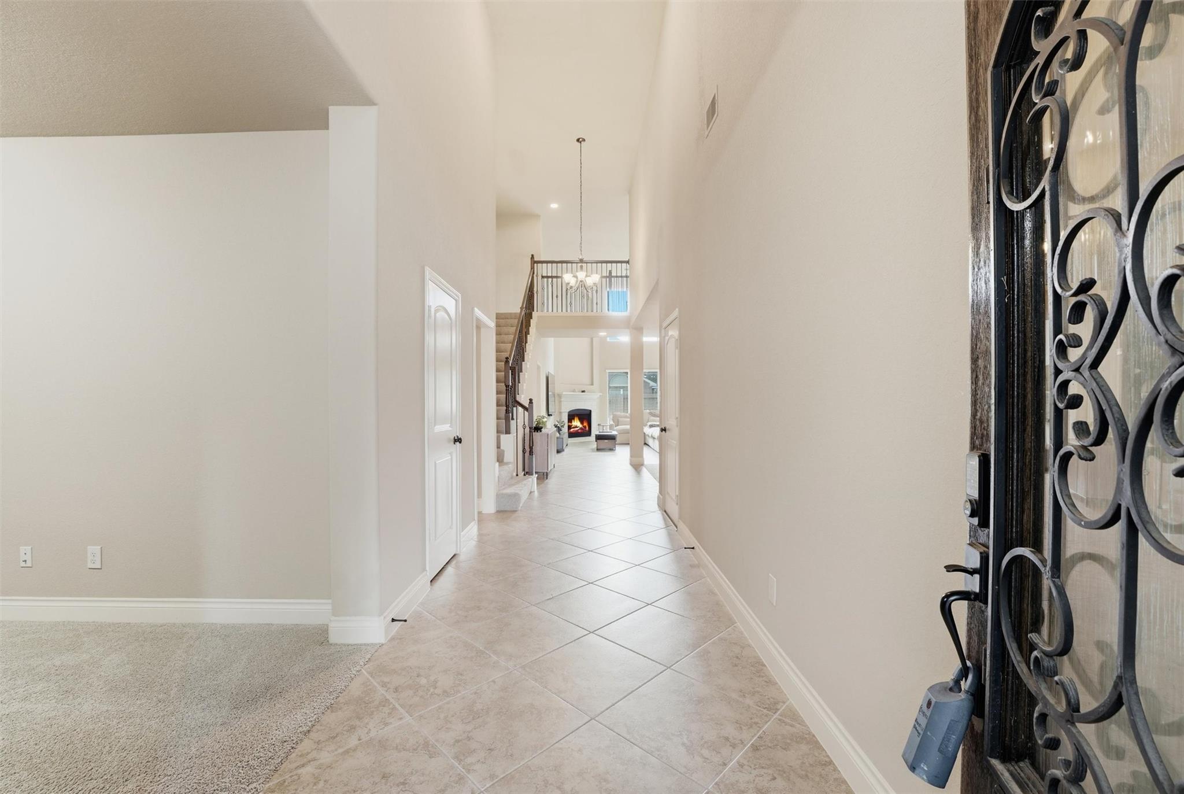
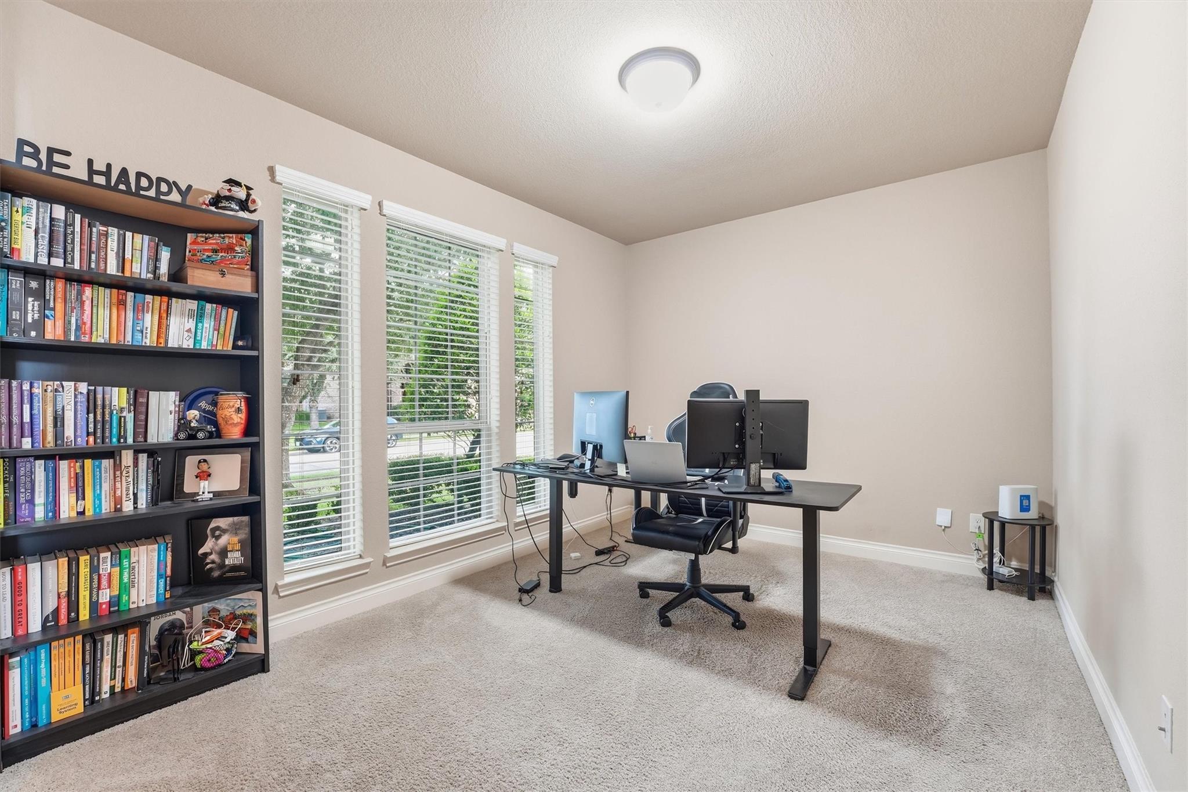
Welcome home to this beautifully maintained Perry Home featuring 4 bedrooms, 3.5 baths, a private study, upstairs game room & tandem 3-car garage. Soaring ceilings and a dramatic two-story living room create an inviting first impression, while the open-concept layout connects the granite island kitchen, breakfast area & living space for easy everyday living. The first-floor primary suite offers a relaxing retreat with a spacious bath & walk-in closet. Upstairs, you'll find a large game room, a secondary bedroom with its own private bath, plus two additional bedrooms sharing a full bath, offering flexibility for guests or multigenerational living. Step outside to a covered patio and a backyard that's ready for everything from weekend barbecues to evening relaxation. Thoughtful updates include front & backyard root barriers, updated cabinet hardware, and refreshed bathroom mirrors. Conveniently located near Highway 288 with easy access to shopping, dining, and the Texas Medical Center.

Save
Ask
Tour
Hide
Share
Listing Snapshot
Price 
$443,000
Days On Site 
53 Days
Bedrooms 
4
Inside Area (SqFt) 
3,049 sqft
Total Baths 
4
Full Baths 
3
Partial Baths 
1
Lot Size 
0.1637 Acres
Year Built 
2012
MLS® Number 
84866945
Status 
Active
Property Tax 
$11,258
HOA/Condo/Coop Fees 
$96.92 monthly
Sq Ft Source 
N/A
Friends & Family
Recent Activity
2 weeks agoListing updated with changes from the MLS®
2 months agoStatus changed to Active
2 months agoListing first seen on site
General Features
Acres 
0.1637
Attached Garage 
Yes
Direction Faces 
West
Disclosures 
Sellers Disclosure
Foundation 
Slab
Garage 
Yes
Garage Spaces 
3
Green Energy Efficient 
Thermostat
Parking 
AttachedTandemGarage Door Opener
Parking Spaces 
3
Property Sub Type 
Single Family Residence
Security 
Prewired
Sewer 
Public Sewer
SqFt Total 
3049
Style 
Traditional
Water Source 
Public
Interior Features
Appliances 
DisposalGas OvenMicrowaveGas RangeDishwasher
Cooling 
Ceiling Fan(s)Electric
Fireplace 
Yes
Fireplace Features 
Gas
Fireplaces 
1
Flooring 
CarpetTile
Heating 
Natural Gas
Interior 
High CeilingsGranite CountersSmart Thermostat
Laundry Features 
Electric Dryer HookupWasher Hookup
Window Features 
Low Emissivity Windows
Bedroom 
Dimensions - 14x11Level - SecondArea - 154
Dining Room 
Dimensions - 14x10Level - SecondArea - 140
Game Room 
Dimensions - 18x13Level - SecondArea - 234
Kitchen 
Dimensions - 11x10Level - SecondArea - 110
Living Room 
Dimensions - 21x16Level - FirstArea - 336
Master Bedroom 
Dimensions - 20x14Level - FirstArea - 280
Save
Ask
Tour
Hide
Share
Exterior Features
Construction Details 
BrickCement SidingStoneBlown-In Insulation
Fencing 
Back Yard
Lot Features 
Subdivided
Patio And Porch 
CoveredPorch
Roof 
Composition
Waterfront Features 
Pond
Windows/Doors 
Low Emissivity Windows
Community Features
Association Amenities 
Basketball CourtClubhouseJogging PathParkPlaygroundPoolTennis Court(s)Trail(s)Recreation Facilities
Association Fee 
$1163.0
Association Fee Frequency 
Annually
Community Features 
Tennis Court(s)Clubhouse
MLS Area 
38
School District 
19 - Fort Bend
Financing Terms Available 
CashConventionalFHAVA Loan
Roads 
Concrete
Schools
School District
19 - Fort Bend
Elementary School
Ridgemont Elementary School
Middle School
Mcauliffe Middle School
High School
Willowridge High School
Listing courtesy of CB&A, Realtors- Southeast [email protected]

IDX information is provided exclusively for consumers’ personal, non-commercial use. It may not be used for any purpose other than to identify prospective properties consumers may be interested in purchasing. This data is deemed reliable but is not guaranteed accurate by the MLS.

Data provided by HAR.com © 2026. All information provided should be independently verified.

Neighborhood & Commute
Source: Walkscore
Disclosure: Community information and market data powered by Constellation Data Labs. Information is deemed reliable but not guaranteed.
Save
Ask
Tour
Hide
Share