Search For Homes

Save
Ask
Tour
Hide
Share
$575,000
1 Day On Site

4810 Magnolia Bend Drive
Rosharon, TX 77583

For Sale|Single Family Residence|Active
3
Beds
3
Total Baths
2
Full Baths
1
Partial Bath
2,645
SqFt
$217
/SqFt
2012
Built
Subdivision:
Magnolia Bend Sec 1
County:
Brazoria
Call Now: 346.202.7307
Is this the listing for you? We can help make it yours.
346.202.7307
4810 Magnolia Bend Drive4810 Magnolia Bend Drive4810 Magnolia Bend Drive4810 Magnolia Bend Drive
Save
Ask
Tour
Hide
Share

Mortgage Calculator

Monthly Payment (Est.)

$2,623
Calculator powered by Showcase IDX, a Constellation1 Company. Copyright ©2026 Information is deemed reliable but not guaranteed.

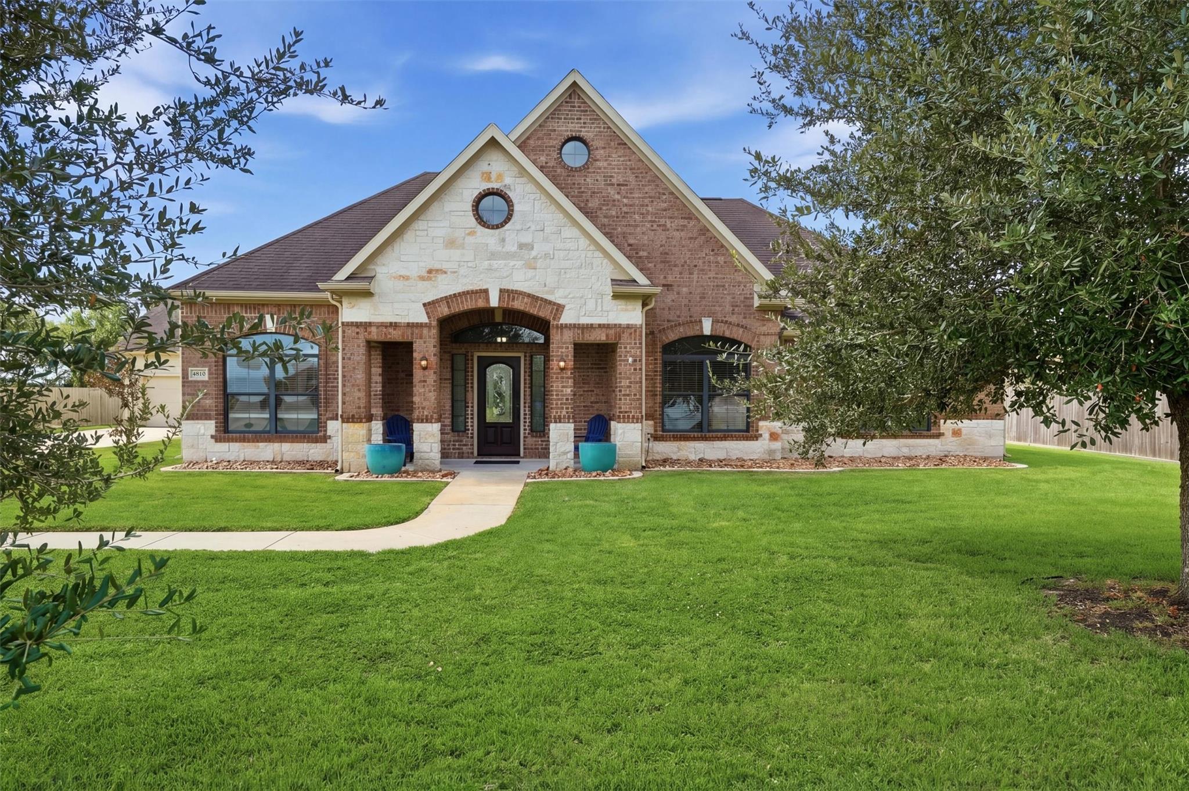
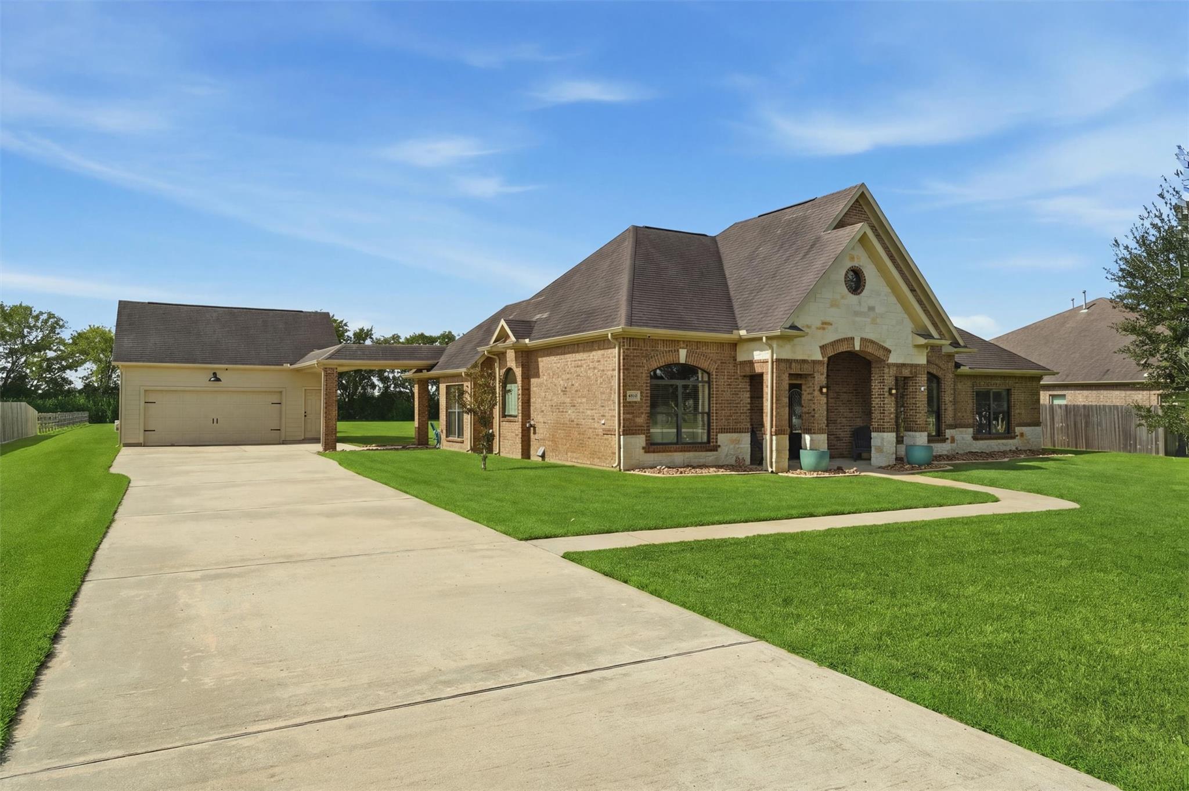
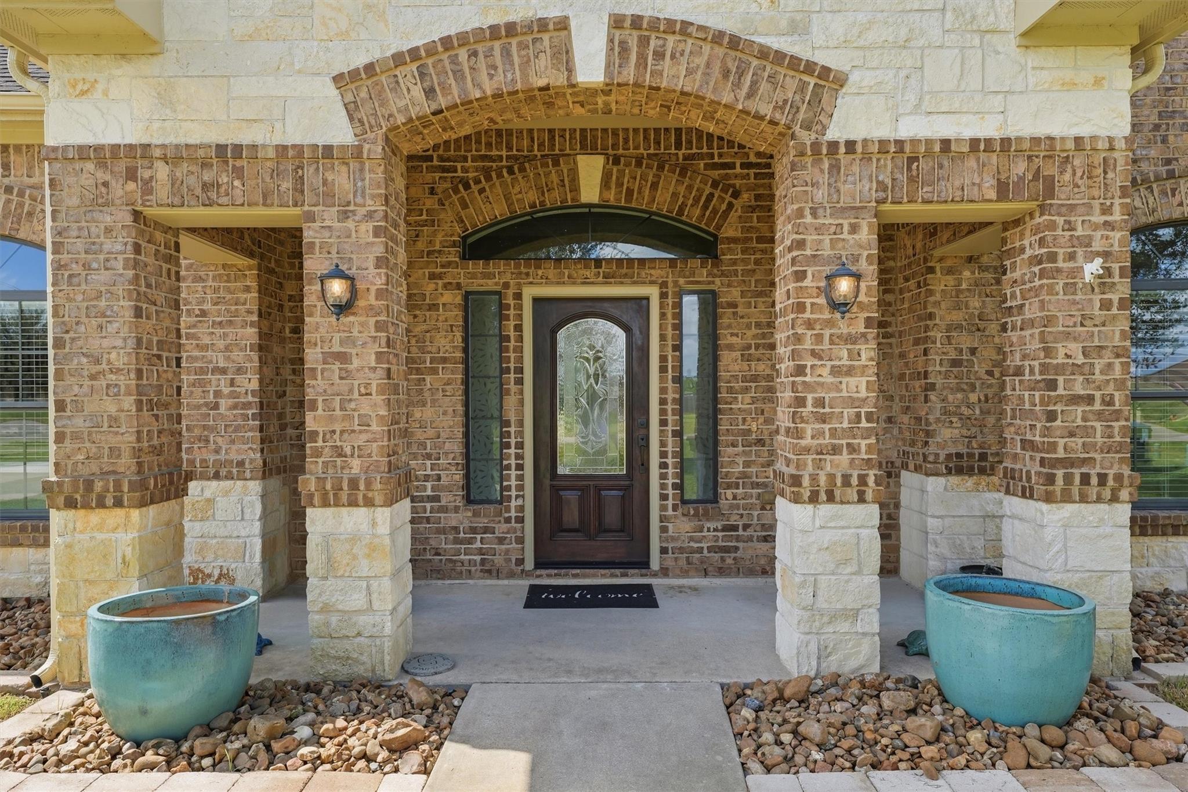
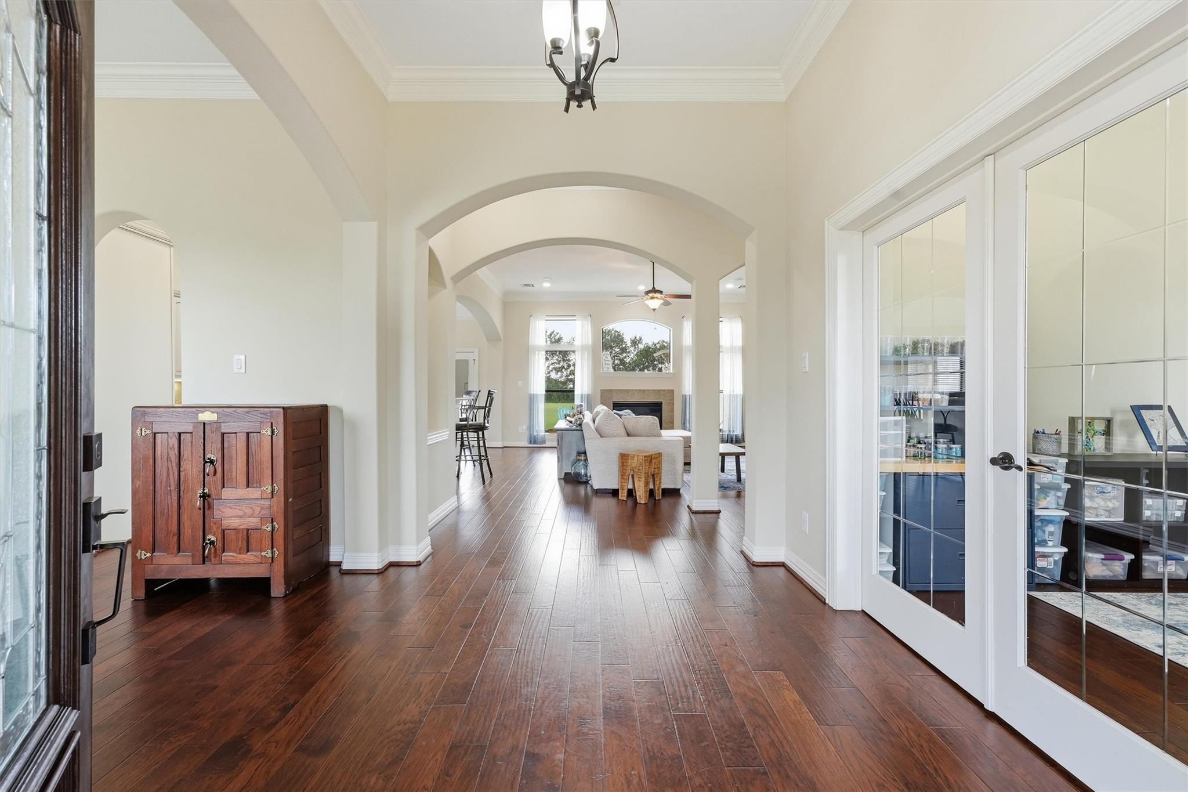
Discover the perfect blend of country charm, comfort and versatility on just over an acre in Rosharon with easy access to Hwy 288! This beautiful brick and stone 3 bedroom, 2.5 bath home welcomes you with tall ceilings, crown molding, a private study, formal dining and a light filled open concept living area with gas fireplace. The spacious kitchen features abundant cabinetry, granite countertops, tumbled slate backsplash, stainless appliances, breakfast nook and a butcher block island with 5 burner gas cooktop. Retreat to the extended primary suite with sitting area, bath includes dual vanities, jetted tub, glass enclosed tile shower and custom built closet with extra storage. Enjoy the extended porch and walkway leading to an impressive 30x40 insulated workshop with two mini split HVAC units, multiple 240V outlets, LED lighting and air filtration and 10x10 roll up doors. A detached 2 car garage and extensive driveway add even more function to this exceptional property!

Save
Ask
Tour
Hide
Share
Listing Snapshot
Price 
$575,000
Days On Site 
1 Day
Bedrooms 
3
Inside Area (SqFt) 
2,645 sqft
Total Baths 
3
Full Baths 
2
Partial Baths 
1
Lot Size 
1.0025 Acres
Year Built 
2012
MLS® Number 
84868150
Status 
Active
Property Tax 
$11,265
HOA/Condo/Coop Fees 
$50 monthly
Sq Ft Source 
N/A
Friends & Family
Recent Activity
18 hours agoListing updated with changes from the MLS®
yesterdayListing first seen on site
General Features
Acres 
1.0025
Disclosures 
Seller's Disclosure
Foundation 
Slab
Garage 
Yes
Garage Spaces 
2
Parking 
Detached
Parking Spaces 
2
Property Sub Type 
Single Family Residence
Sewer 
Aerobic Septic
SqFt Total 
2645
Style 
Traditional
Interior Features
Appliances 
DisposalElectric OvenMicrowaveGas CooktopDishwasherCooktop
Cooling 
Electric
Fireplace 
Yes
Fireplace Features 
GasGas Log
Fireplaces 
1
Flooring 
CarpetTileWood
Heating 
Propane
Interior 
Crown MoldingHigh CeilingsWired for SoundBreakfast BarPantryEntrance FoyerGranite CountersKitchen IslandDouble Vanity
Laundry Features 
Electric Dryer HookupWasher Hookup
Spa 
Yes
Bedroom 
Dimensions - 12 x 11Level - FirstArea - 132
Breakfast 
Dimensions - 11 x 9Level - FirstArea - 99
Dining Room 
Dimensions - 14 x 12Level - FirstArea - 168
Kitchen 
Dimensions - 14 x 11Level - FirstArea - 154
Living Room 
Dimensions - 23 x 17Level - FirstArea - 391
Master Bedroom 
Dimensions - 25 x 15Level - FirstArea - 375
Save
Ask
Tour
Hide
Share
Exterior Features
Construction Details 
BrickCement Siding
Lot Features 
Back YardClearedSubdivided
Other Structures 
Workshop
Patio And Porch 
Patio
Roof 
Composition
Spa 
Yes
Community Features
Accessibility Features 
Therapeutic Whirlpool
Association Fee 
$600.0
Association Fee Frequency 
Annually
MLS Area 
5
School District 
3 - Alvin
Financing Terms Available 
CashConventionalFHAVA Loan
Schools
School District
3 - Alvin
Elementary School
Nichols Mock Elementary
Middle School
Iowa Colony Junior High
High School
Iowa Colony High School
Listing courtesy of Keller Williams Realty Northeast [email protected]

IDX information is provided exclusively for consumers’ personal, non-commercial use. It may not be used for any purpose other than to identify prospective properties consumers may be interested in purchasing. This data is deemed reliable but is not guaranteed accurate by the MLS.

Data provided by HAR.com © 2026. All information provided should be independently verified.

Neighborhood & Commute
Source: Walkscore
Disclosure: Community information and market data powered by Constellation Data Labs. Information is deemed reliable but not guaranteed.
Save
Ask
Tour
Hide
Share