Search For Homes

Save
Ask
Tour
Hide
Share
$249,000
39 Days On Site

6206 Marina Canyon Way
Katy, TX 77450

Single Family Residence|Pending
3
Beds
3
Total Baths
2
Full Baths
1
Partial Bath
1,796
SqFt
$139
/SqFt
2000
Built
Subdivision:
Canyon Gate Cinco Ranch Sec 3
County:
Fort Bend
Call Now: 346.202.7307
Is this the listing for you? We can help make it yours.
346.202.7307
6206 Marina Canyon Way6206 Marina Canyon Way6206 Marina Canyon Way6206 Marina Canyon Way
Save
Ask
Tour
Hide
Share

Mortgage Calculator

Monthly Payment (Est.)

$1,136
Calculator powered by Showcase IDX, a Constellation1 Company. Copyright ©2026 Information is deemed reliable but not guaranteed.

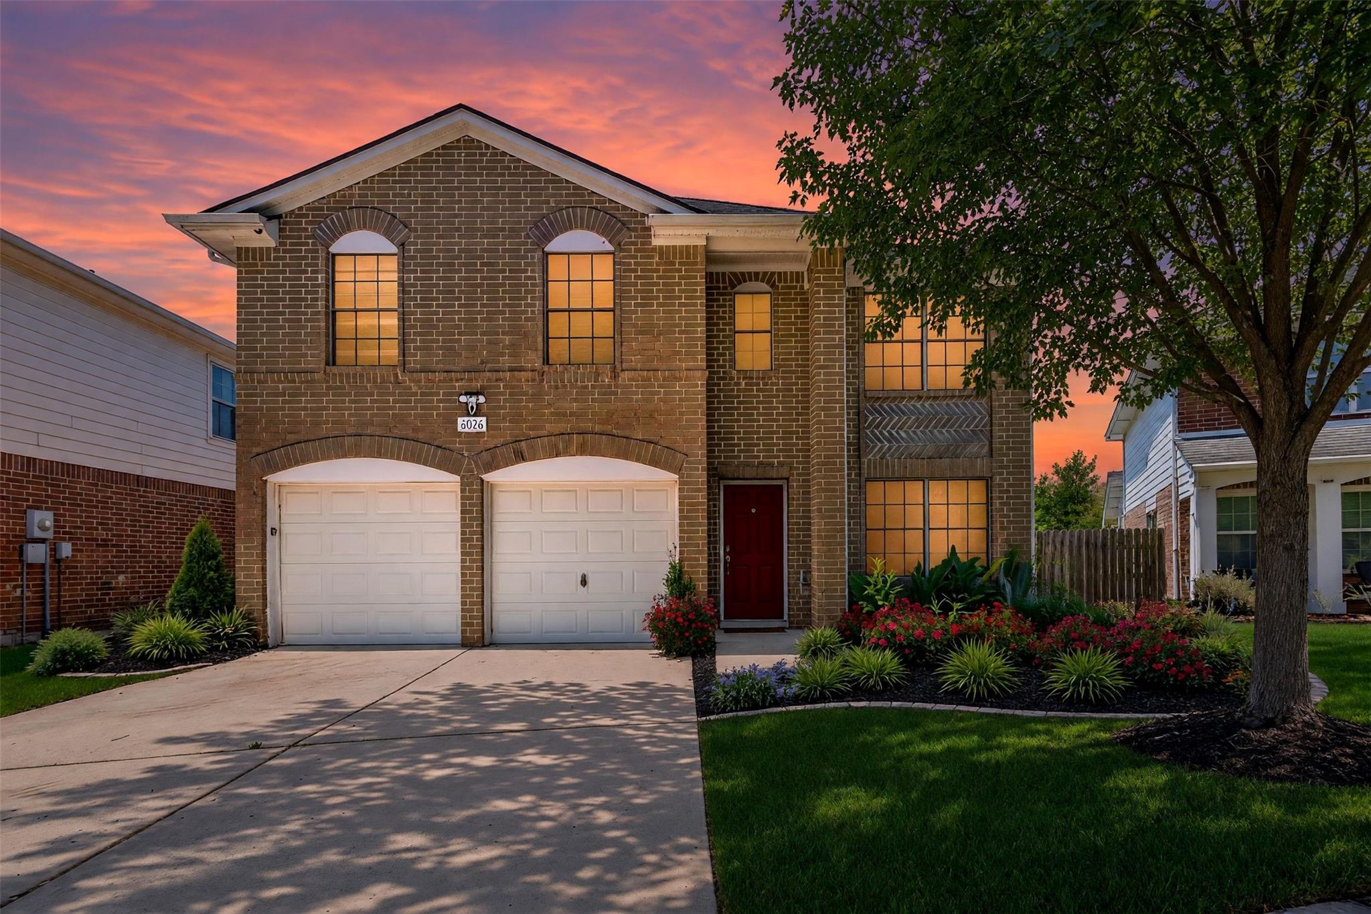
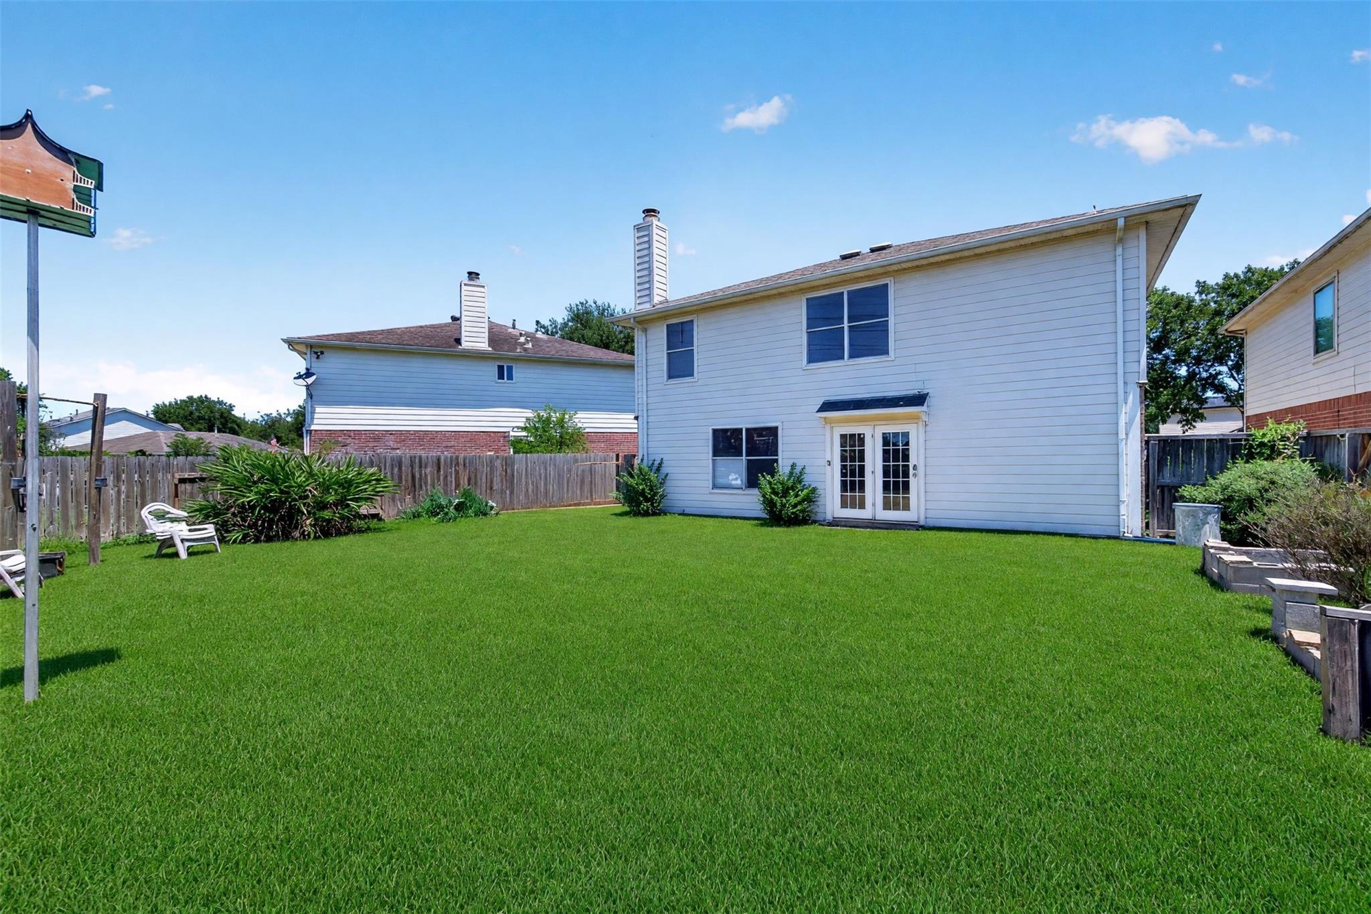
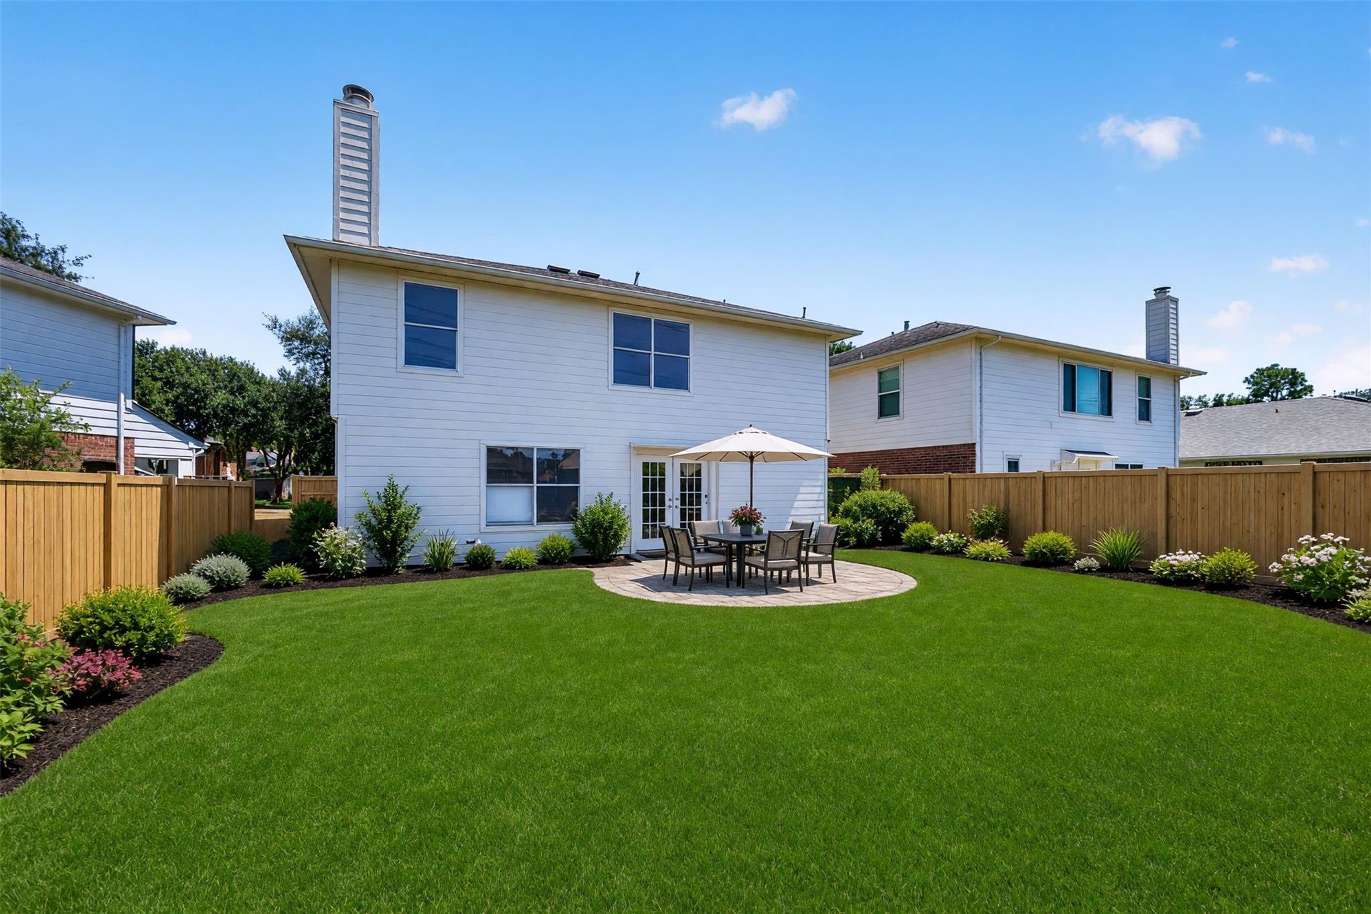
You won’t find many opportunities like this in Katy at this price! Located in a manned gated community with an impressive list of amenities & zoned to desirable schools, home offers exceptional opportunity for a first-time buyer, investor, or anyone looking for value in a established community. A quiet section w/no back neighbors, this home offers a generously sized backyard. Seller once enjoyed a lush garden here, space provides plenty of room to create your own backyard dream. Improvements:2024 roof, 2026 A/C repairs, a new garbage disposal 2026, giving the next owner a head start on some important updates. The property is being offered as-is and priced to sell, presenting an opportunity to build equity and make the home your own. Enjoy the benefits of a manned gated community, along with an array of amenities designed for residents to enjoy. With its combination of location, schools, security, amenities, backyard space, and price point, this is an opportunity worth seeing.

Save
Ask
Tour
Hide
Share
Listing Snapshot
Price 
$249,000
Days On Site 
39 Days
Bedrooms 
3
Inside Area (SqFt) 
1,796 sqft
Total Baths 
3
Full Baths 
2
Partial Baths 
1
Lot Size 
0.1209 Acres
Year Built 
2000
MLS® Number 
84878883
Status 
Pending
Property Tax 
$5,822
HOA/Condo/Coop Fees 
$116.25 monthly
Sq Ft Source 
N/A
Friends & Family
Recent Activity
5 days agoListing updated with changes from the MLS®
3 weeks agoStatus changed to Pending
a month agoListing first seen on site
General Features
Acres 
0.1209
Attached Garage 
Yes
Disclosures 
MudSellers Disclosure
Foundation 
Slab
Garage 
Yes
Garage Spaces 
2
Green Energy Efficient 
Thermostat
Parking 
Attached
Parking Spaces 
2
Property Sub Type 
Single Family Residence
Security 
Security Guard
Sewer 
Public Sewer
SqFt Total 
1796
Style 
Traditional
Water Source 
Public
Interior Features
Appliances 
DisposalMicrowaveGas CooktopDishwasher
Cooling 
Attic FanCeiling Fan(s)Electric
Fireplace 
Yes
Fireplace Features 
Gas Log
Fireplaces 
1
Flooring 
CarpetVinyl
Heating 
Electric
Interior 
Walk-In Closet(s)Granite CountersDouble VanitySmart Thermostat
Laundry Features 
Electric Dryer HookupGas Dryer Hookup
Spa 
Yes
Window Features 
Window Coverings
Bedroom 
Dimensions - 12x10Level - SecondArea - 120
Game Room 
Dimensions - 14x22Level - SecondArea - 308
Kitchen 
Dimensions - 26 x 28Level - FirstArea - 728
Master Bedroom 
Dimensions - 18x13Level - SecondArea - 234
Save
Ask
Tour
Hide
Share
Exterior Features
Construction Details 
BrickCement Siding
Fencing 
Back YardFull
Lot Features 
Back YardGreenbeltSubdivided
Roof 
Composition
Spa 
Yes
Windows/Doors 
Window Coverings
Community Features
Accessibility Features 
Therapeutic Whirlpool
Association Amenities 
Recreation Facilities
Association Fee 
$1395.0
Association Fee Frequency 
Annually
Community Features 
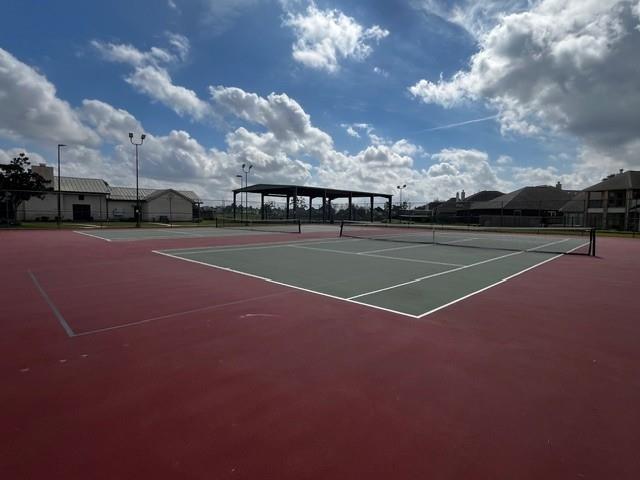
Tennis Court(s)
MLS Area 
36
School District 
30 - Katy
Financing Terms Available 
CashConventionalFHAVA Loan
Schools
School District
30 - Katy
Elementary School
Creech Elementary School
Middle School
Beck Junior High School
High School
Cinco Ranch High School
Listing courtesy of Keller Williams Realty Metropolitan [email protected]

IDX information is provided exclusively for consumers’ personal, non-commercial use. It may not be used for any purpose other than to identify prospective properties consumers may be interested in purchasing. This data is deemed reliable but is not guaranteed accurate by the MLS.

Data provided by HAR.com © 2026. All information provided should be independently verified.

Neighborhood & Commute
Source: Walkscore
Disclosure: Community information and market data powered by Constellation Data Labs. Information is deemed reliable but not guaranteed.
Save
Ask
Tour
Hide
Share