Search For Homes

Save
Ask
Tour
Hide
Share
$425,955
41 Days On Site

2521 S Houston Avenue
Pearland, TX 77581

For Sale|Single Family Residence|Active
3
Beds
3
Total Baths
2
Full Baths
1
Partial Bath
2,210
SqFt
$193
/SqFt
2025
Built
Subdivision:
Pearland Old Townsite
County:
Brazoria
Call Now: 346.202.7307
Is this the listing for you? We can help make it yours.
346.202.7307
Upcoming Open Houses
Sat, Sep 19, 12:00 PM - 3:00 PM
Sun, Sep 20, 12:00 PM - 3:00 PM
2521 S Houston Avenue2521 S Houston Avenue2521 S Houston Avenue2521 S Houston Avenue
Save
Ask
Tour
Hide
Share

Mortgage Calculator

Monthly Payment (Est.)

$1,943
Calculator powered by Showcase IDX, a Constellation1 Company. Copyright ©2026 Information is deemed reliable but not guaranteed.

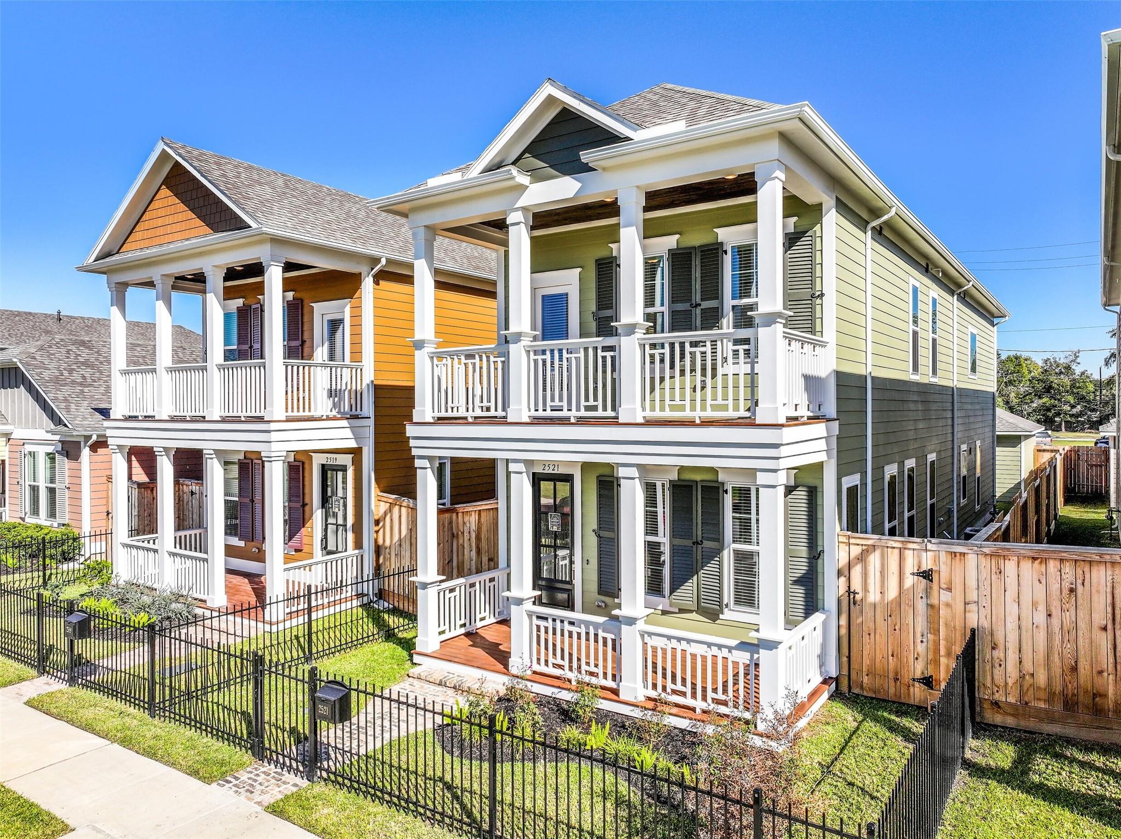
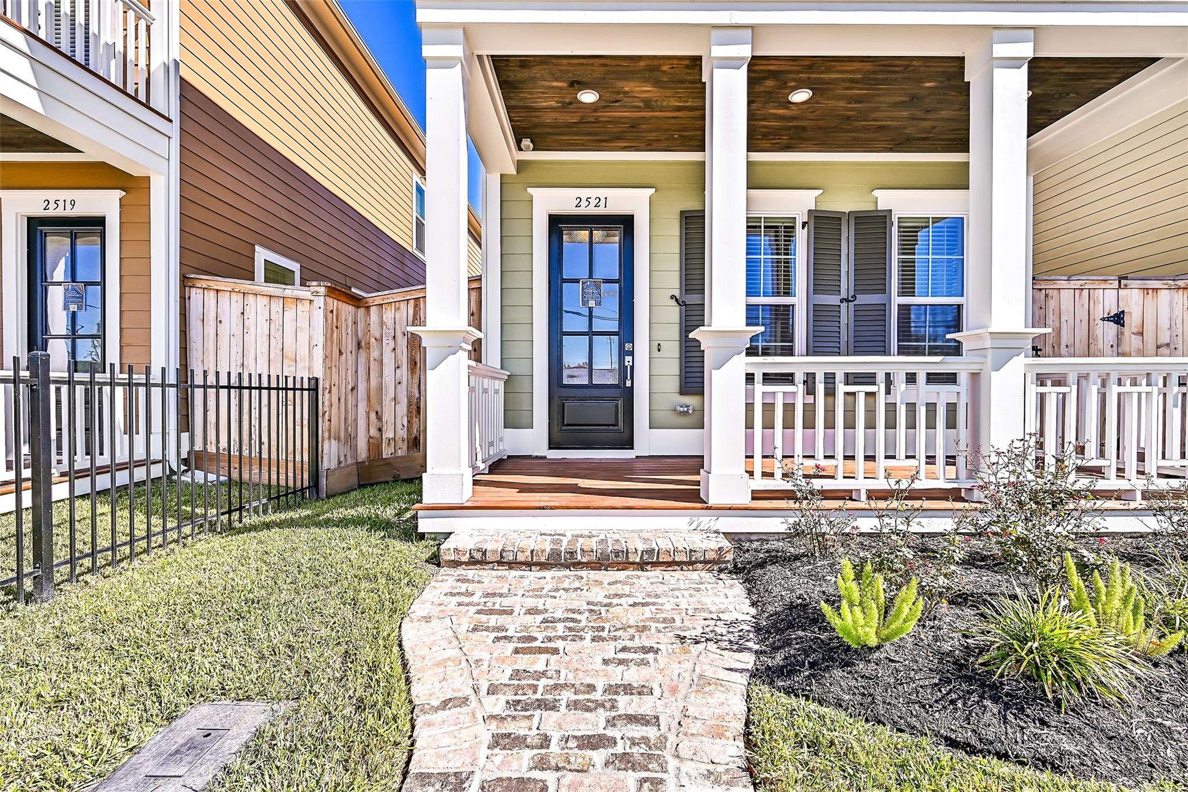
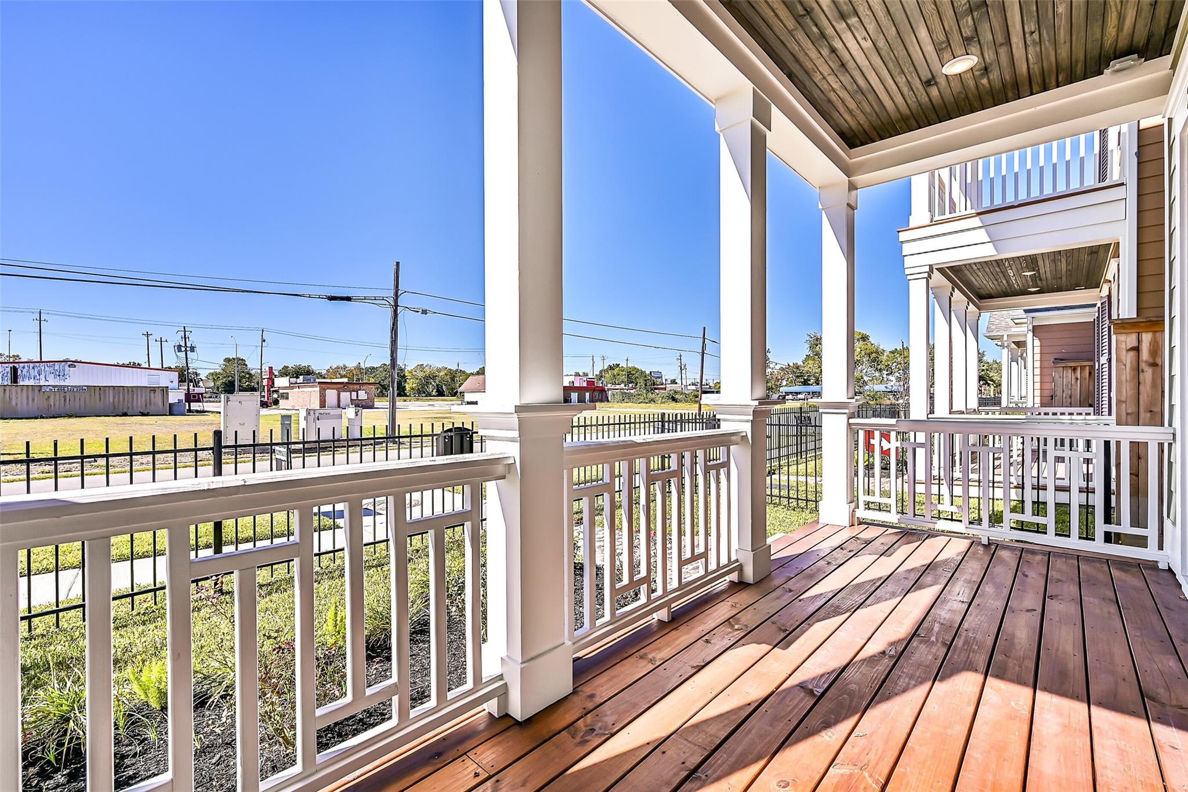
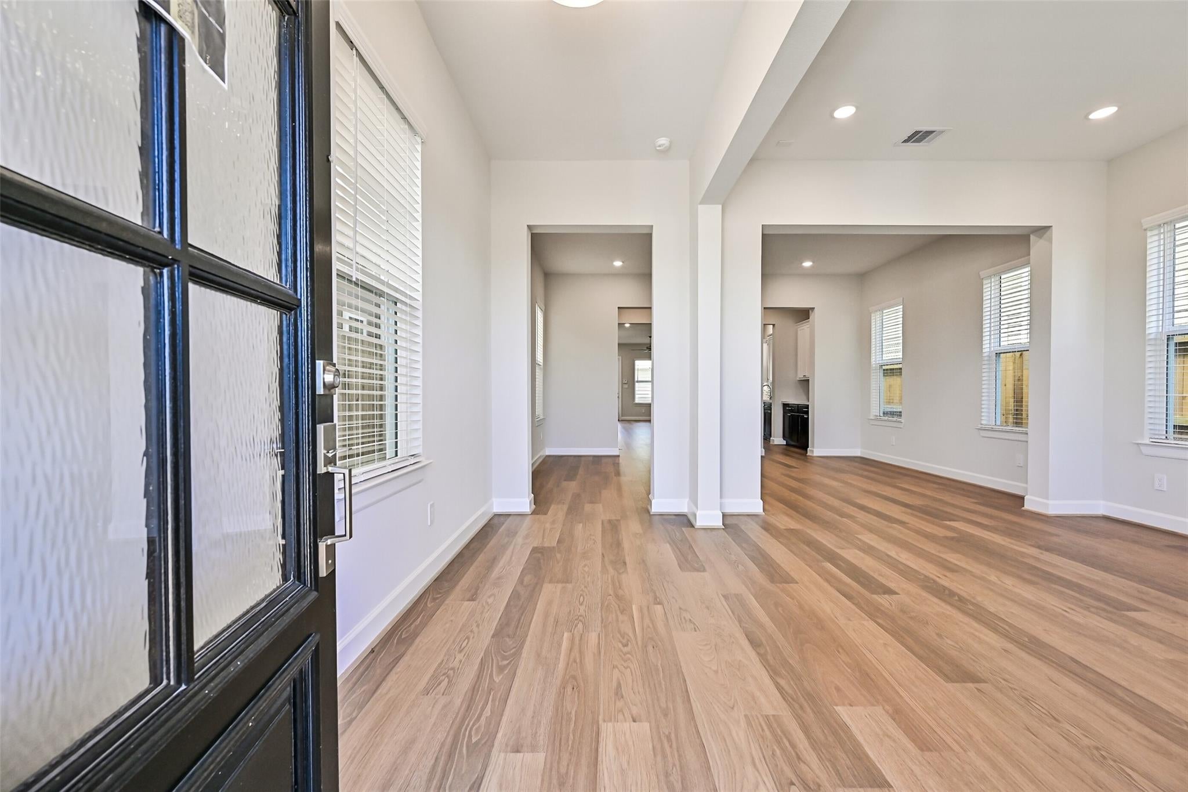
Pearland Old Townsite offers a refreshing blend of Texas charm, Louisiana warmth, and a touch of midwestern style. NO HOA and low Taxes. Beautiful 2-story home with a spacious old town porch feel downstairs and also upstairs leading from the Primary bedroom. Gorgeous gourmet kitchen with semi-custom finishes and appliances with oversized kitchen island which opens up to the living room. The owner's bath has a freestanding tub, oversized glass-enclosed shower, and double sinks. Spacious backyard with irrigation system included and a full-size detached garage which is fully finished. Pearland has earned its reputation as the #1 place to live in Texas and #3 in the nation. Our two-story double balcony design offer welcoming front porches, stately columns add the perfect Midwest/Galveston-inspired charm—all waiting for you to call home.

Save
Ask
Tour
Hide
Share
Listing Snapshot
Price 
$425,955
Days On Site 
41 Days
Bedrooms 
3
Inside Area (SqFt) 
2,210 sqft
Total Baths 
3
Full Baths 
2
Partial Baths 
1
Lot Size 
0.1062 Acres
Year Built 
2025
MLS® Number 
84880574
Status 
Active
Property Tax 
N/A
HOA/Condo/Coop Fees 
N/A
Sq Ft Source 
N/A
Friends & Family
Recent Activity
2 days agoListing updated with changes from the MLS®
3 weeks agoPrice changed to $425,955
a month agoListing first seen on site
General Features
Acres 
0.1062
Direction Faces 
West
Disclosures 
Seller's Disclosure
Foundation 
Slab
Garage 
Yes
Garage Spaces 
2
Green Energy Efficient 
HVACAppliances
Parking 
Detached
Parking Spaces 
2
Property Condition 
New Construction
Property Sub Type 
Single Family Residence
Security 
Prewired
SqFt Total 
2210
Water Source 
Public
Interior Features
Appliances 
ENERGY STAR Qualified AppliancesWater HeaterDisposalGas OvenMicrowaveGas RangeDishwasher
Cooling 
Electric
Heating 
Natural Gas
Interior 
Walk-In Closet(s)Pantry
Window Features 
Low Emissivity Windows
Bedroom 
Dimensions - 10x11Level - SecondArea - 110
Family Room 
Dimensions - 17X15Level - FirstArea - 255
Kitchen 
Dimensions - 14x13Level - FirstArea - 182
Master Bedroom 
Dimensions - 17x15Level - SecondArea - 255
Save
Ask
Tour
Hide
Share
Exterior Features
Construction Details 
Spray Foam InsulationCement Siding
Exterior 
Balcony
Lot Features 
ClearedSubdivided
Roof 
Composition
Windows/Doors 
Low Emissivity Windows
Community Features
MLS Area 
5
School District 
42 - Pearland
Financing Terms Available 
CashConventionalFHAVA Loan
Schools
School District
42 - Pearland
Elementary School
C J Harris Elementary School
Middle School
Pearland Junior High East
High School
Pearland High School
Listing courtesy of eXp Realty LLC [email protected]

IDX information is provided exclusively for consumers’ personal, non-commercial use. It may not be used for any purpose other than to identify prospective properties consumers may be interested in purchasing. This data is deemed reliable but is not guaranteed accurate by the MLS.

Data provided by HAR.com © 2026. All information provided should be independently verified.

Neighborhood & Commute
Source: Walkscore
Disclosure: Community information and market data powered by Constellation Data Labs. Information is deemed reliable but not guaranteed.
Save
Ask
Tour
Hide
Share