Search For Homes

Save
Ask
Tour
Hide
Share
$433,000
11 Days On Site

5622 Jay Thrush Drive
Richmond, TX 77407

For Sale|Single Family Residence|Active
4
Beds
3
Total Baths
3
Full Baths
2,493
SqFt
$174
/SqFt
2015
Built
Subdivision:
Waterview Estates Sec 14
County:
Fort Bend
Call Now: 346.202.7307
Is this the listing for you? We can help make it yours.
346.202.7307
5622 Jay Thrush Drive5622 Jay Thrush Drive5622 Jay Thrush Drive5622 Jay Thrush Drive
Save
Ask
Tour
Hide
Share

Mortgage Calculator

Monthly Payment (Est.)

Enter an interest rate to see your estimated monthly payment.
Calculator powered by Showcase IDX, a Constellation1 Company. Copyright ©2026 Information is deemed reliable but not guaranteed.

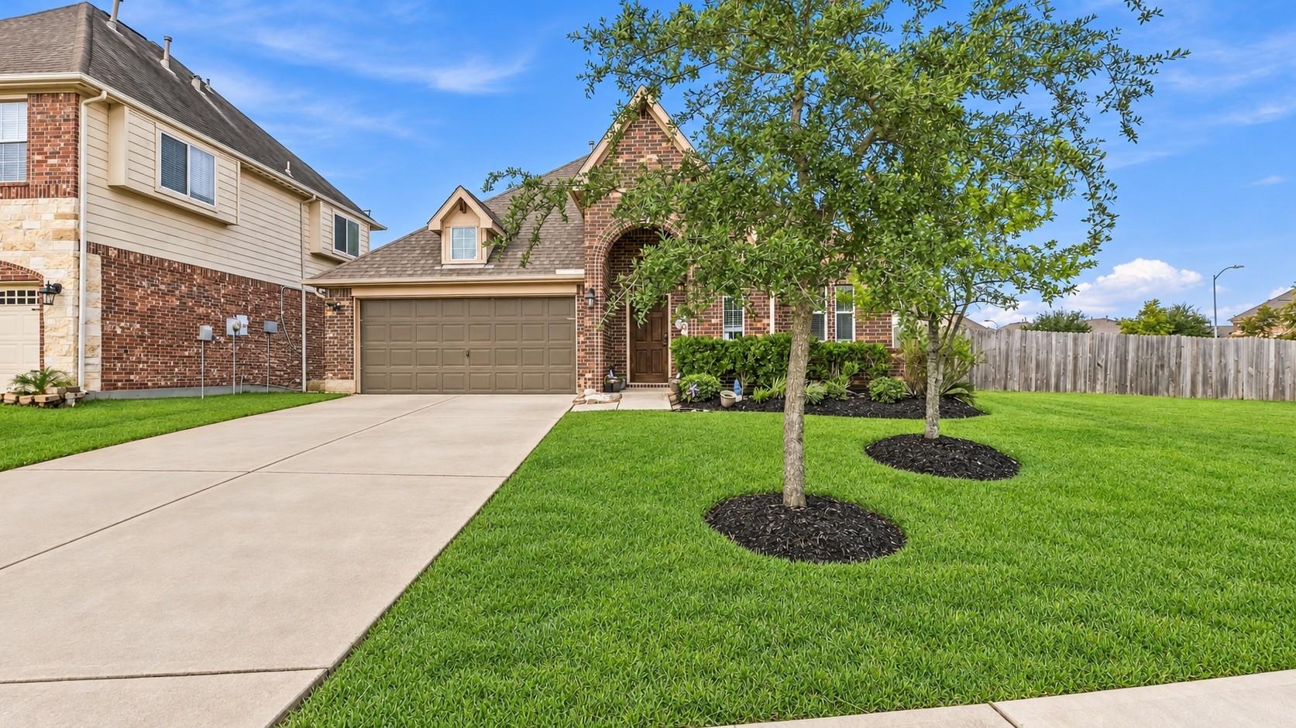
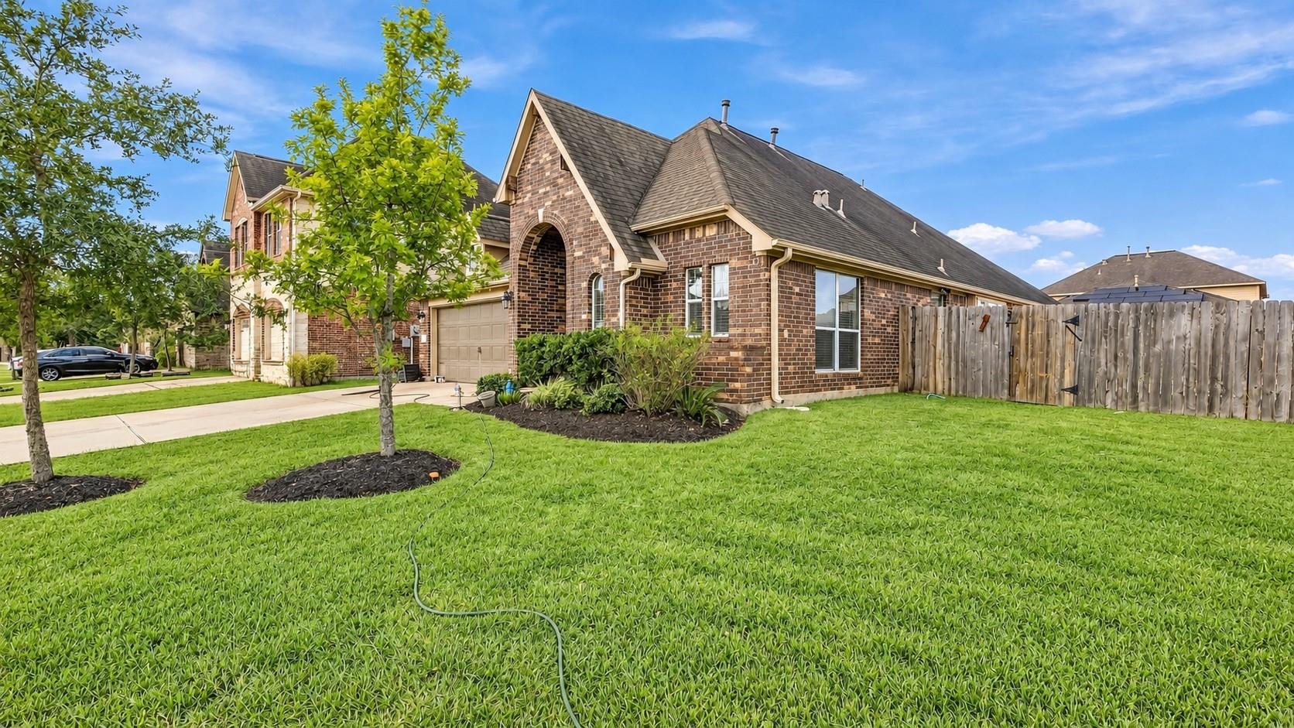
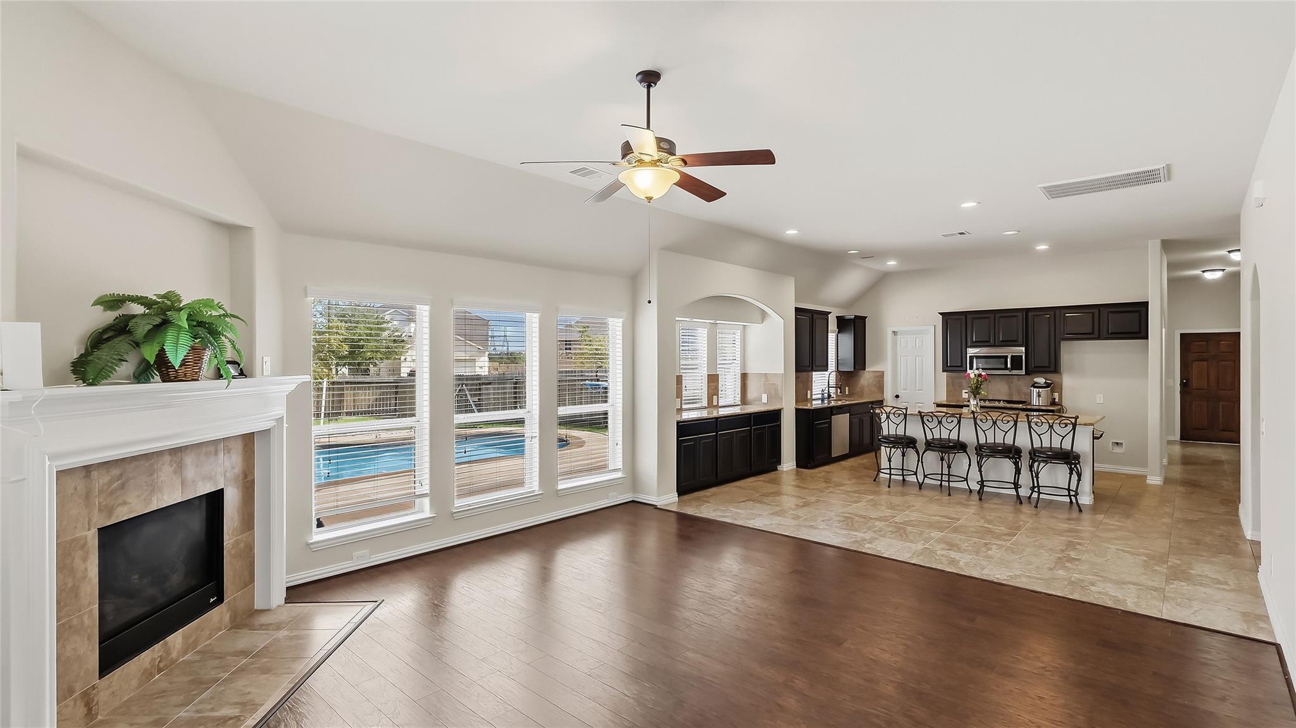
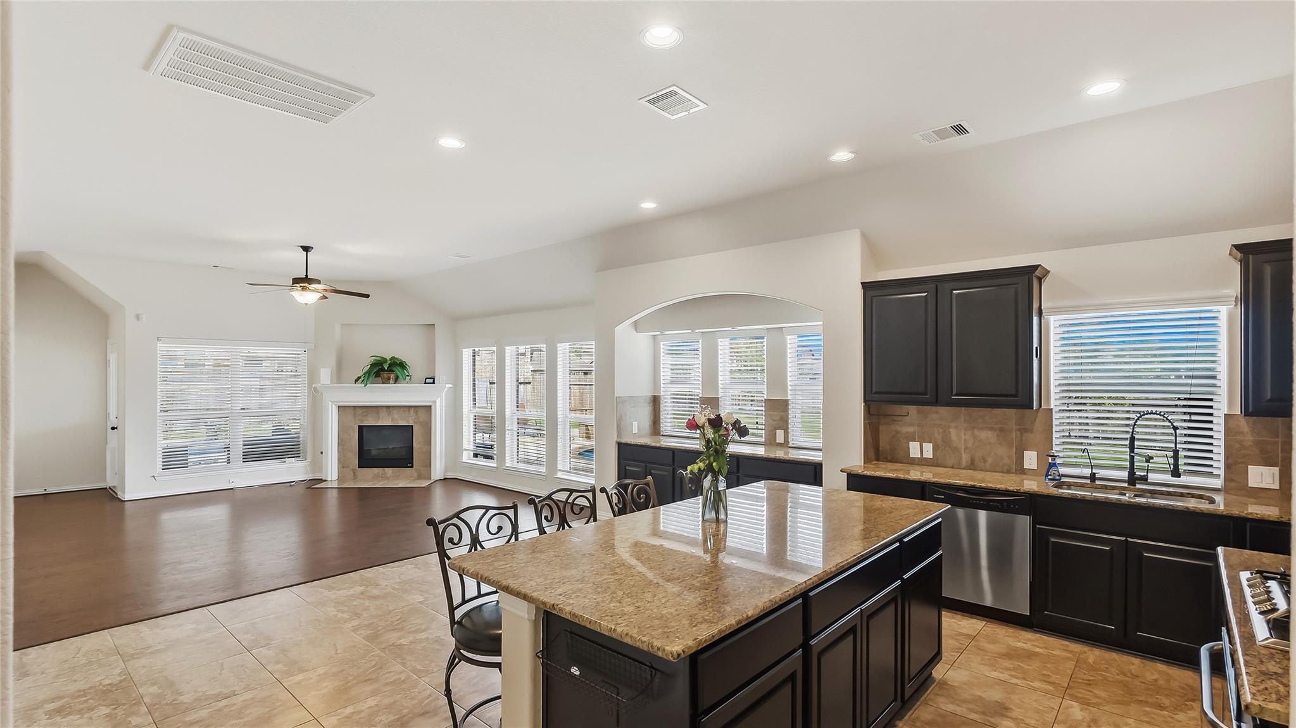
Enjoy your own backyard retreat at 5622 Jay Thrush! Situated on an oversized corner lot spanning approximately 0.31 acres, this 4/3 home with a dedicated office brings together space, functionality, and outdoor amenities in one compelling package. The kitchen features granite countertops, dark cabinetry, a center island, & a breakfast bar that opens to the main living area. Large windows welcome natural light, while the fireplace creates an inviting focal point. A separate dining area, generously sized bedrooms, & a dedicated office offer flexibility for everyday living, working from home, and entertaining. Outside, the in-ground swimming pool and covered patio create a setting for weekend gatherings or quiet evenings, with additional yard space to enjoy. The oversized corner lot provides room to spread out and enhances the home’s outdoor appeal. With 4 beds, 3 bathrooms, an office, a private pool & a third of an acre, this property offers an impressive combination of features & value.

Save
Ask
Tour
Hide
Share
Listing Snapshot
Price 
$433,000
Days On Site 
11 Days
Bedrooms 
4
Inside Area (SqFt) 
2,493 sqft
Total Baths 
3
Full Baths 
3
Partial Baths 
N/A
Lot Size 
0.3065 Acres
Year Built 
2015
MLS Number 
84885466
Status 
Active
Property Tax 
$11,503
HOA/Condo/Coop Fees 
$51.25 monthly
Sq Ft Source 
N/A
Friends & Family
Recent Activity
2 days agoListing updated with changes from the MLS
2 weeks agoListing first seen on site
General Features
Acres 
0.3065
Attached Garage 
Yes
Disclosures 
Seller's Disclosure
Foundation 
Slab
Garage 
Yes
Garage Spaces 
2
Parking 
Attached
Parking Spaces 
2
Property Sub Type 
Single Family Residence
Sewer 
Public Sewer
SqFt Total 
2493
Style 
Traditional
Water Source 
Public
Interior Features
Appliances 
DisposalOvenMicrowaveGas CooktopGas RangeDishwasher
Cooling 
Ceiling Fan(s)Electric
Fireplace 
Yes
Fireplace Features 
GasWood Burning
Fireplaces 
1
Flooring 
CarpetTileWood
Heating 
Natural Gas
Interior 
PantryDouble VanitySoaking Tub
Spa 
Yes
Bedroom 
Dimensions - Need to VerifyLevel - Second
Master Bedroom 
Dimensions - Need to VerifyLevel - First
Save
Ask
Tour
Hide
Share
Exterior Features
Construction Details 
Brick
Fencing 
Full
Lot Features 
Corner Lot
Patio And Porch 
CoveredPorchPatio
Pool Features 
In Ground
Private Pool 
Yes
Roof 
Composition
Spa 
Yes
Community Features
Association Amenities 
ClubhouseParkPool
Association Fee 
$615.0
Association Fee Frequency 
Annually
Community Features 
Clubhouse
MLS Area 
37
School District 
19 - Fort Bend
Roads 
Asphalt
Schools
School District
19 - Fort Bend
Elementary School
Neill Elementary School
Middle School
Bowie Middle School (Fort Bend)
High School
Travis High School (Fort Bend)
Listing courtesy of Coldwell Banker Apex, REALTORS LLC [email protected]

IDX information is provided exclusively for consumers’ personal, non-commercial use. It may not be used for any purpose other than to identify prospective properties consumers may be interested in purchasing. This data is deemed reliable but is not guaranteed accurate by the MLS.

Data provided by HAR.com © 2026. All information provided should be independently verified.

Neighborhood & Commute
Source: Walkscore
Disclosure: Community information and market data powered by Constellation Data Labs. Information is deemed reliable but not guaranteed.
Save
Ask
Tour
Hide
Share