Search For Homes

Save
Ask
Tour
Hide
Share
$2,999
8 Days On Site

7711 Westside Villas Lane
Houston, TX 77055

For Rent|Townhouse|Active
3
Beds
4
Total Baths
3
Full Baths
1
Partial Bath
1,980
SqFt
$2
/SqFt
2022
Built
Subdivision:
West Side Villas Pt Repla
County:
Harris
Call Now: 346.202.7307
Is this the listing for you? We can help make it yours.
346.202.7307
7711 Westside Villas Lane7711 Westside Villas Lane7711 Westside Villas Lane7711 Westside Villas Lane
Save
Ask
Tour
Hide
Share

Mortgage Calculator

Monthly Payment (Est.)

Enter an interest rate to see your estimated monthly payment.
Calculator powered by Showcase IDX, a Constellation1 Company. Copyright ©2026 Information is deemed reliable but not guaranteed.

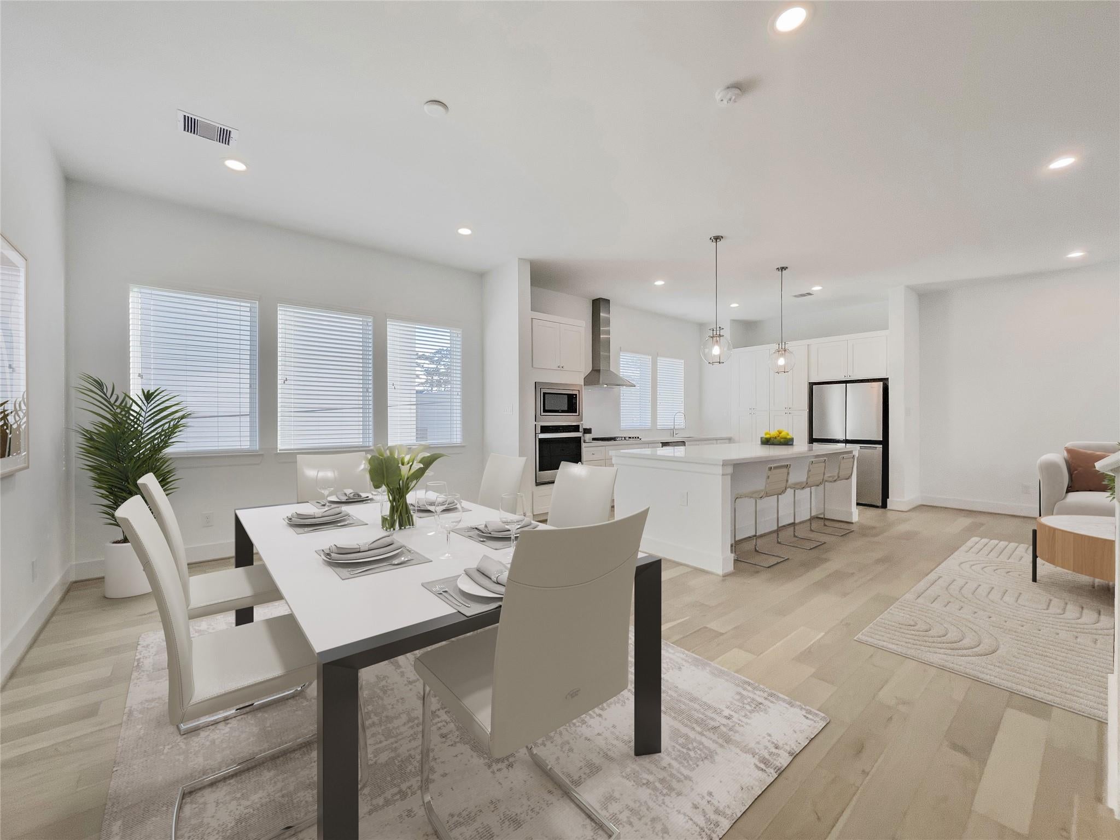
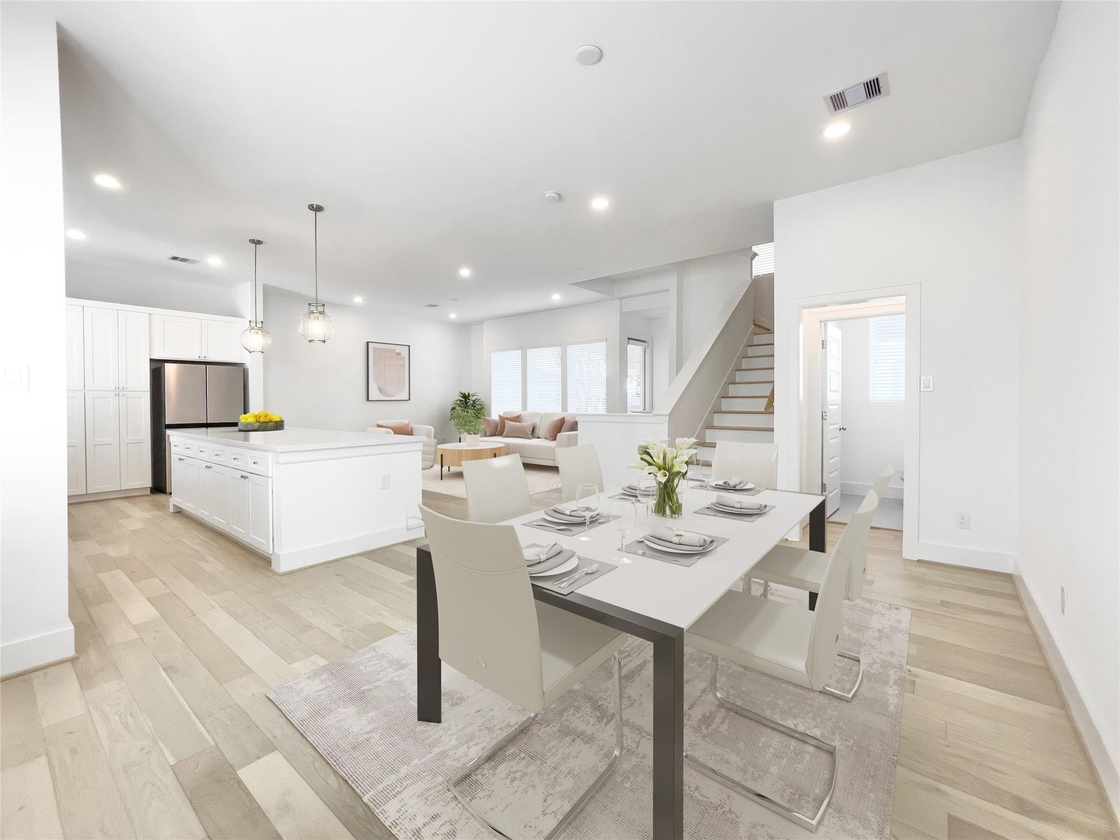
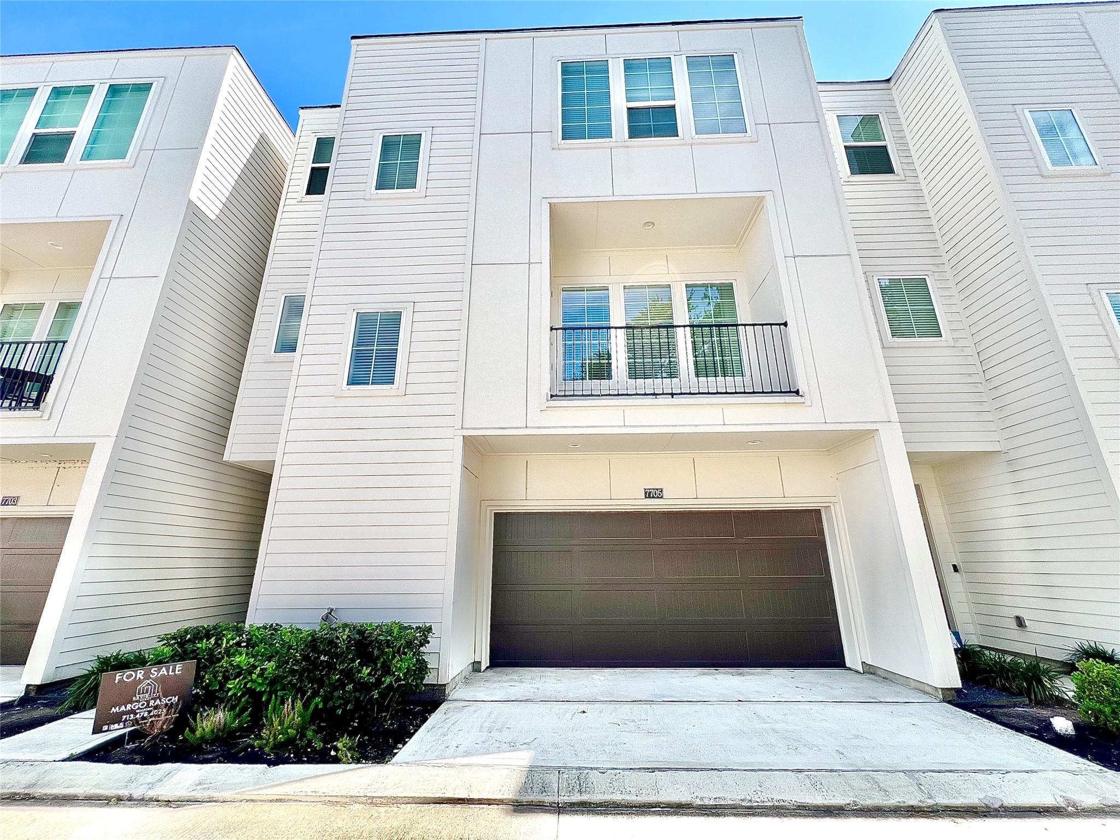
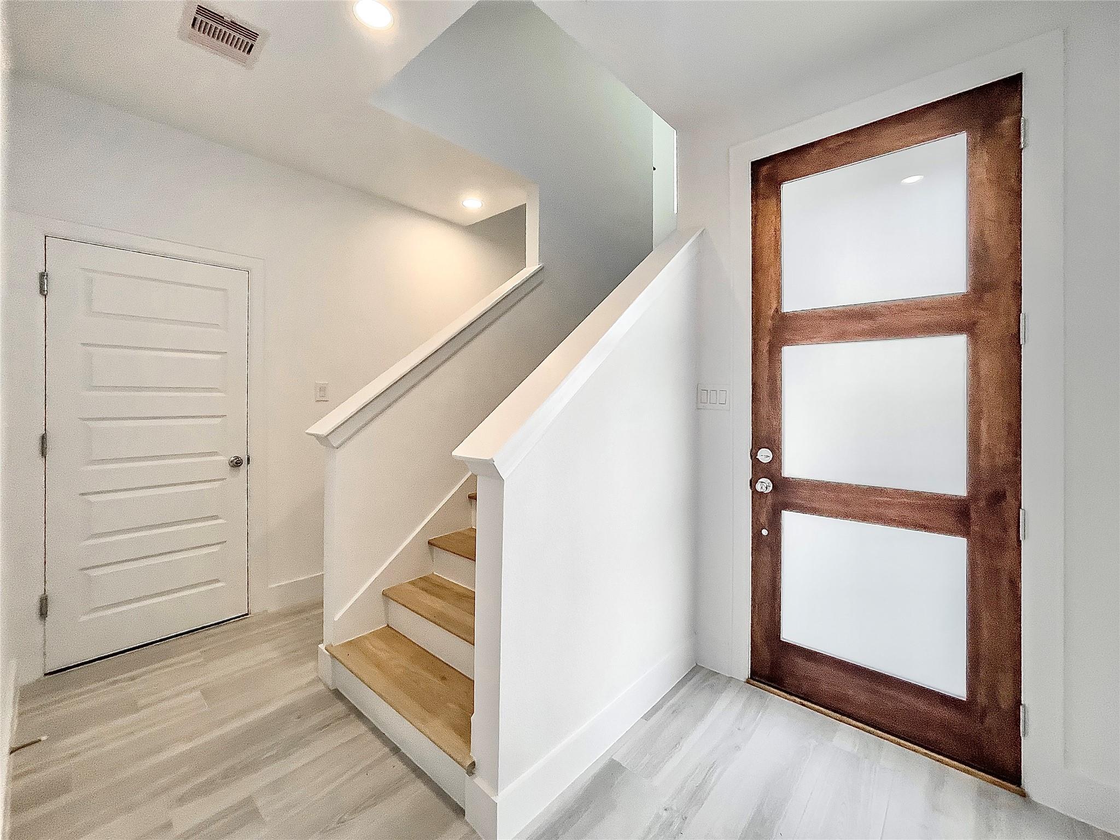
EXCELLENT SPRING BRANCH location stunning townhome nestled in a gated community! This impeccable maintained home offers sophisticated living space. Entire home freshly painted with brand new carpet recently installed. Stop by and see an open-concept design with high ceilings, abundant natural light, and modern finishes throughout. The kitchen is a dream with sleek countertops, extended kitchen island, premium stainless steel appliances with ample amount of storage space. The living and dining area flows seamlessly creating a perfect space for entertaining family and friends. Retreat upstairs to the primary suite with a spa-like bathroom and walk-in closet. Additional bedrooms provide versatility for guest or a home office. Exterior fenced in back yard and second floor balcony over looking community amenities for your outdoor needs. Conveniently located near major highways I-10, 610 and 290, Grocery store, Starbucks and premier dining and shopping near by. This home is a MUST SEE!

Save
Ask
Tour
Hide
Share
Listing Snapshot
Price 
$2,999
Days On Site 
8 Days
Bedrooms 
3
Inside Area (SqFt) 
1,980 sqft
Total Baths 
4
Full Baths 
3
Partial Baths 
1
Lot Size 
0.0337 Acres
Year Built 
2022
MLS® Number 
84898645
Status 
Active
Property Tax 
N/A
HOA/Condo/Coop Fees 
N/A
Sq Ft Source 
N/A
Friends & Family
Recent Activity
a week agoListing updated with changes from the MLS®
a week agoListing first seen on site
General Features
Acres 
0.0337
Attached Garage 
Yes
Direction Faces 
North
Disclosures 
Seller's Disclosure
Garage 
Yes
Garage Spaces 
2
Green Energy Efficient 
ThermostatHVAC
Lease Term 
12 Months
Parking 
AttachedAdditional ParkingGarage Door Opener
Parking Spaces 
2
Pets 
Call
Property Sub Type 
Townhouse
Sewer 
Public Sewer
SqFt Total 
1980
Style 
Contemporary/Modern
Water Source 
Public
Interior Features
Appliances 
DisposalWine RefrigeratorConvection OvenMicrowaveGas CooktopDishwasherDryerRefrigeratorWasher
Cooling 
Electric
Flooring 
CarpetWood
Heating 
Natural Gas
Interior 
High CeilingsWalk-In Closet(s)Kitchen IslandPantryDouble VanitySmart Thermostat
Laundry Features 
Electric Dryer Hookup
Window Features 
Window CoveringsLow Emissivity Windows
Bedroom 
Dimensions - 8'8''x7'8''Level - FirstArea - 66
Dining Room 
Dimensions - 11'10''x16'5''Level - SecondArea - 194
Exterior Porch/Balcony 
Dimensions - 10'8''x3'6''Level - SecondArea - 37
Kitchen 
Dimensions - 17'6''x10'2''Level - SecondArea - 177
Living Room 
Dimensions - 17'2''x14'6''Level - SecondArea - 248
Master Bedroom 
Dimensions - 13'8''x13'7''Level - ThirdArea - 185
Save
Ask
Tour
Hide
Share
Exterior Features
Exterior 
Balcony
Fencing 
Back YardFull
Lot Features 
Back YardOther
Windows/Doors 
Window CoveringsLow Emissivity Windows
Community Features
MLS Area 
24
School District 
49 - Spring Branch
Schools
School District
49 - Spring Branch
Elementary School
Housman Elementary School
Middle School
Landrum Middle School
High School
Northbrook High School
Listing courtesy of District Properties [email protected]

IDX information is provided exclusively for consumers’ personal, non-commercial use. It may not be used for any purpose other than to identify prospective properties consumers may be interested in purchasing. This data is deemed reliable but is not guaranteed accurate by the MLS.

Data provided by HAR.com © 2026. All information provided should be independently verified.

Neighborhood & Commute
Source: Walkscore
Disclosure: Community information and market data powered by Constellation Data Labs. Information is deemed reliable but not guaranteed.
Save
Ask
Tour
Hide
Share