Search For Homes

Save
Ask
Tour
Hide
Share
$390,000
3 Days On Site

16522 Lake Austin Street
Cypress, TX 77433

For Sale|Townhouse|Active
3
Beds
3
Total Baths
2
Full Baths
1
Partial Bath
1,811
SqFt
$215
/SqFt
2023
Built
Subdivision:
Bridgeland
County:
Harris
Call Now: 346.202.7307
Is this the listing for you? We can help make it yours.
346.202.7307
Upcoming Open Houses
Sat, Sep 19, 3:00 PM - 5:00 PM
Sun, Sep 20, 3:00 PM - 5:00 PM
16522 Lake Austin Street16522 Lake Austin Street16522 Lake Austin Street16522 Lake Austin Street
Save
Ask
Tour
Hide
Share

Mortgage Calculator

Monthly Payment (Est.)

$1,779
Calculator powered by Showcase IDX, a Constellation1 Company. Copyright ©2026 Information is deemed reliable but not guaranteed.

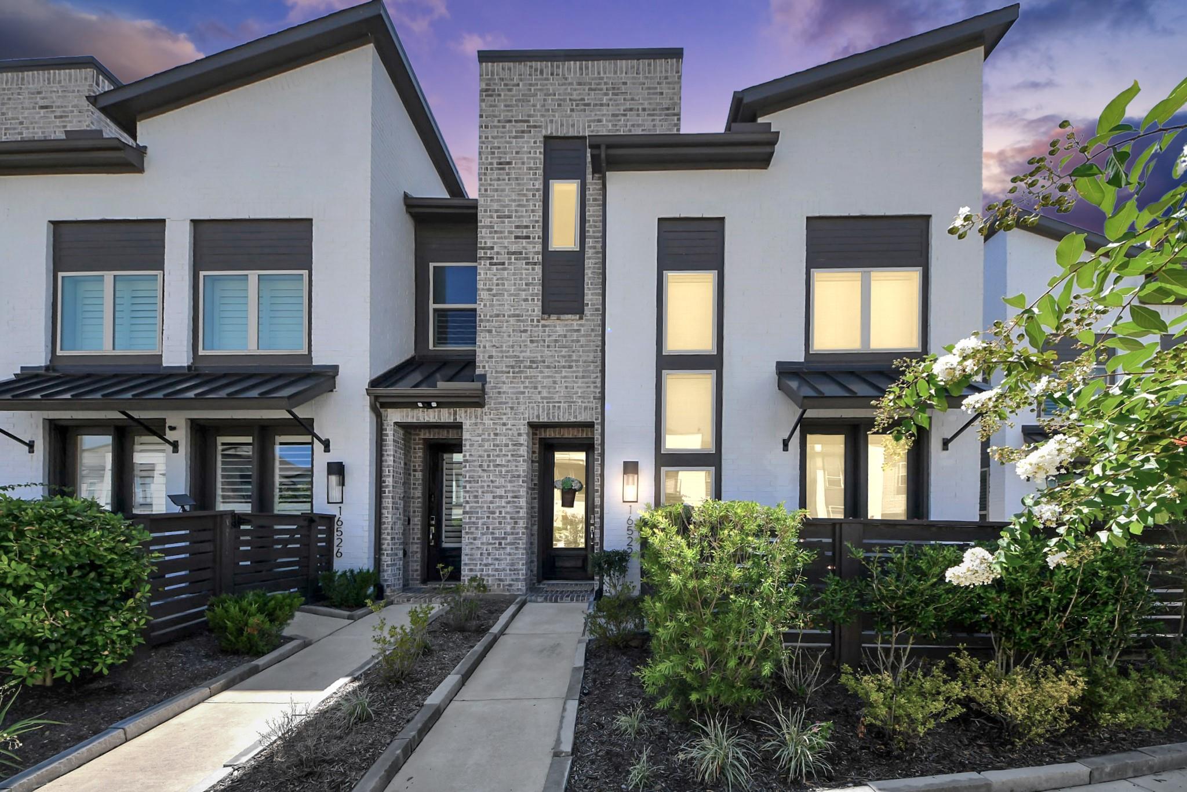
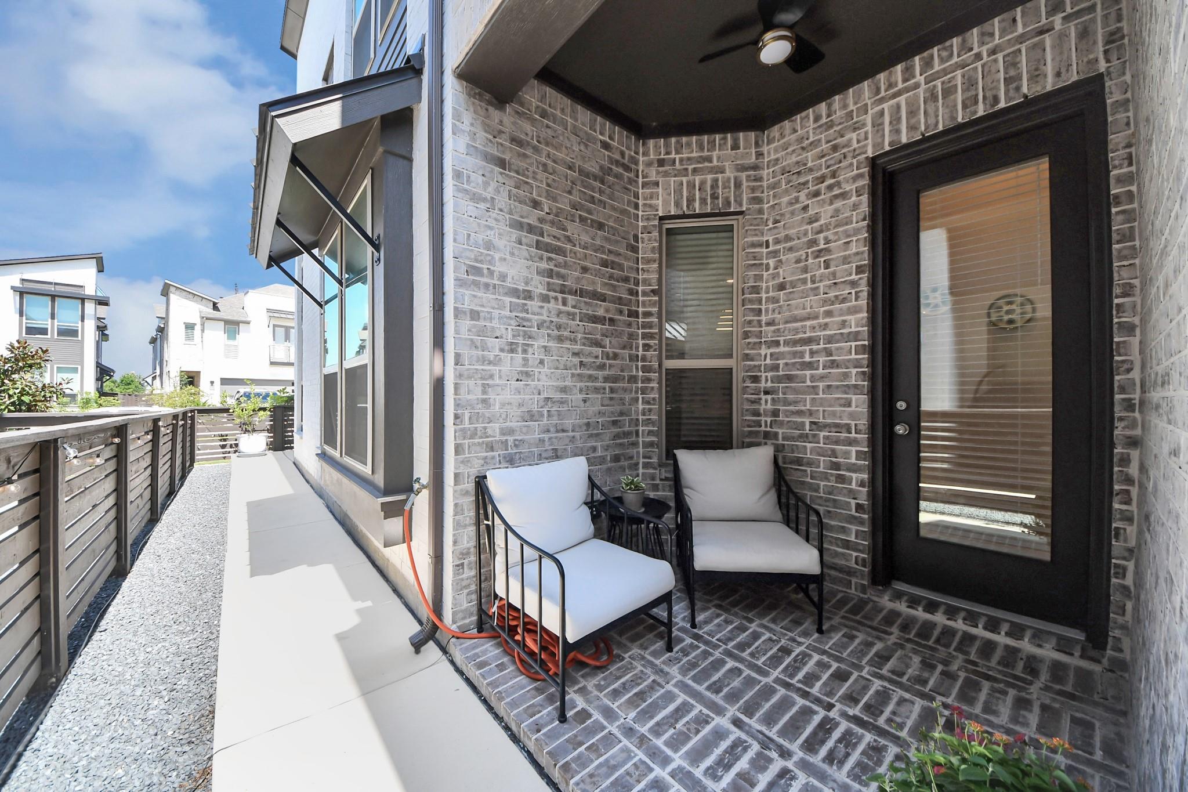
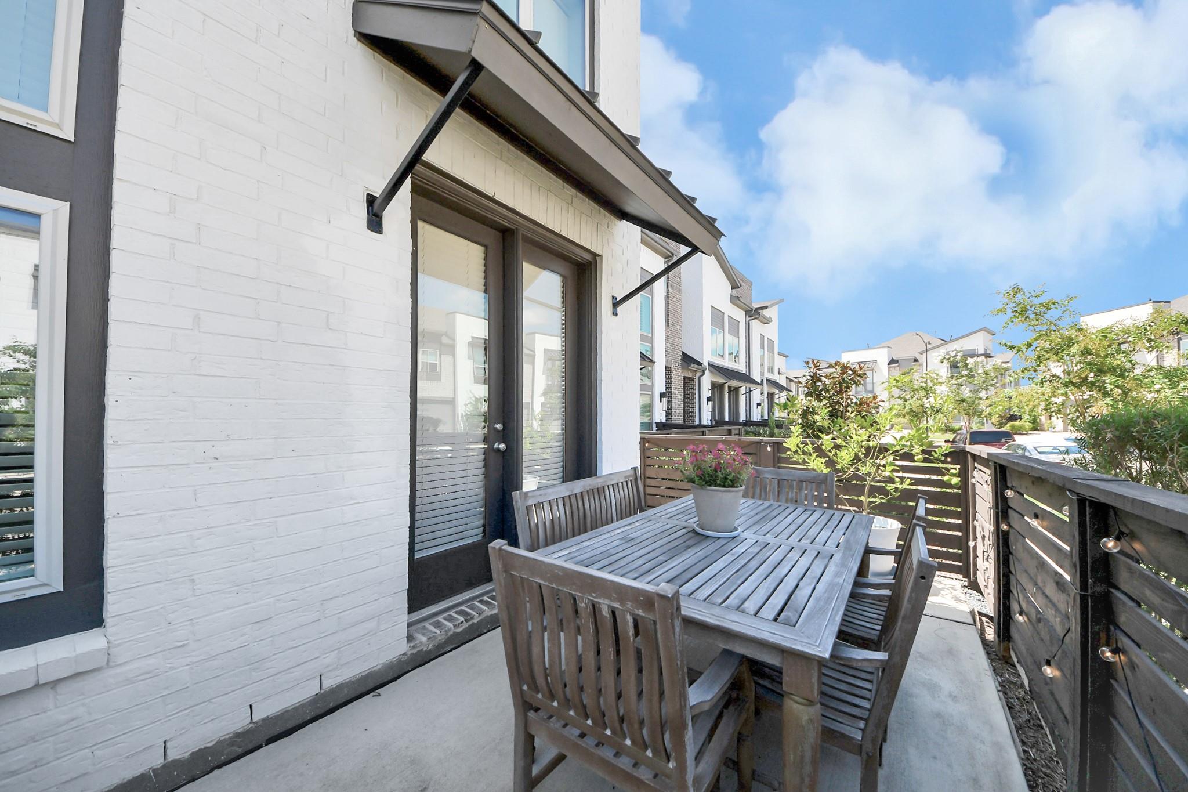
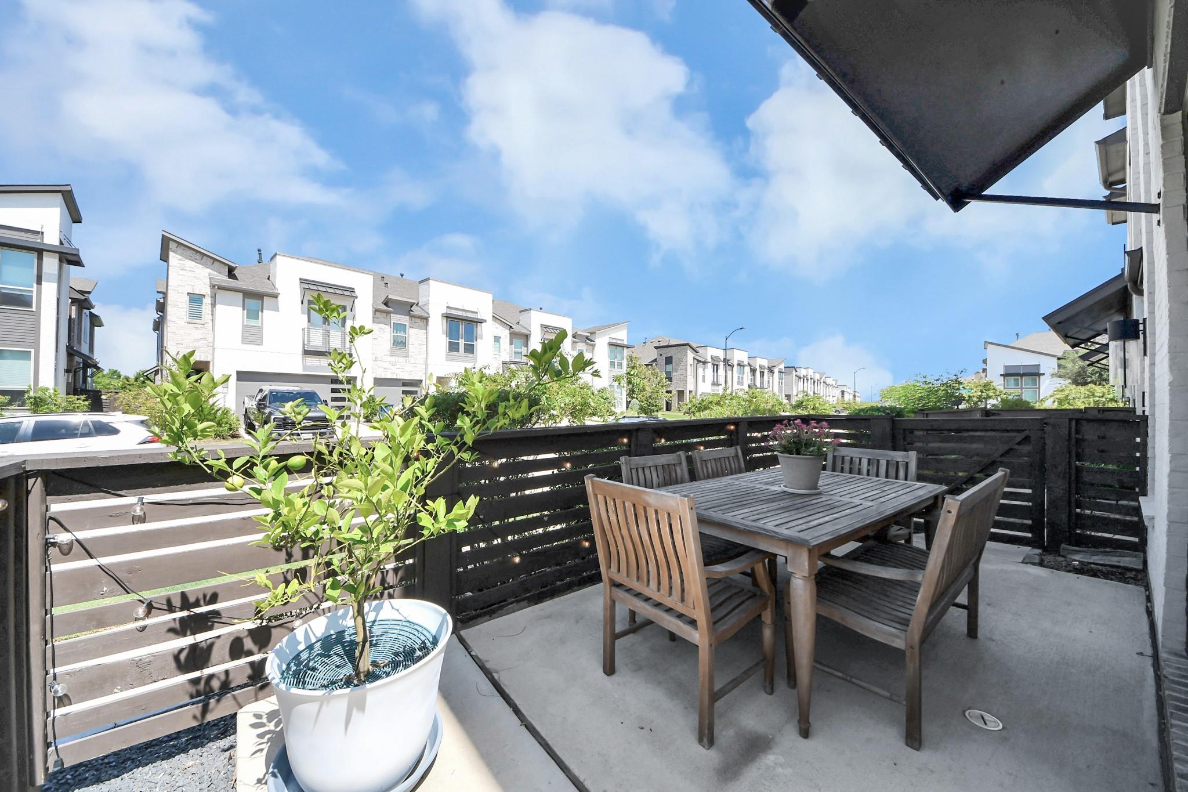
Beautifully finished Highland Homes townhome offering a polished, move-in-ready interior filled with thoughtful upgrades. The downstairs living spaces feature warm wood flooring, while the kitchen makes a statement with rich blue cabinetry, ceiling-height uppers, quartz countertops, designer tile backsplash, farmhouse sink, and brushed brass accents. The elevated finishes continue throughout with Snow White quartz in all bathrooms, upgraded tile selections & coordinated brass hardware. The primary retreat features a freestanding soaking tub, beautifully tiled shower & striking designer wall tile. Ceiling fans are found in every bedroom, and window coverings are already in place throughout. The utility room adds extra storage with double-stacked cabinetry and stylish patterned flooring. Outside, enjoy a brick-walled patio with fan, extended rear driveway, and two-car garage. Prewired security, SkyBell door camera, and fiber connectivity complete this exceptionally well-appointed home.

Save
Ask
Tour
Hide
Share
Listing Snapshot
Price 
$390,000
Days On Site 
3 Days
Bedrooms 
3
Inside Area (SqFt) 
1,811 sqft
Total Baths 
3
Full Baths 
2
Partial Baths 
1
Lot Size 
0.0625 Acres
Year Built 
2023
MLS® Number 
84909694
Status 
Active
Property Tax 
$11,994
HOA/Condo/Coop Fees 
$209.17 monthly
Sq Ft Source 
N/A
Friends & Family
Recent Activity
18 hours agoListing updated with changes from the MLS®
3 days agoListing first seen on site
General Features
Acres 
0.0625
Attached Garage 
Yes
Direction Faces 
West
Disclosures 
MudSeller's Disclosure
Foundation 
Slab
Garage 
Yes
Green Energy Efficient 
ThermostatLightingAppliances
Number Of Stories 
2
Parking 
Attached
Property Sub Type 
Townhouse
Sewer 
Public Sewer
SqFt Total 
1811
Style 
Contemporary/ModernTraditional
Water Source 
Public
Interior Features
Appliances 
ENERGY STAR Qualified AppliancesDisposalConvection OvenMicrowaveGas CooktopDishwasher
Cooling 
Ceiling Fan(s)ElectricZoned
Heating 
Natural GasZoned
Interior 
High CeilingsSmart Thermostat
Laundry Features 
InsideElectric Dryer HookupGas Dryer Hookup
Window Features 
Low Emissivity Windows
Bedroom 
Dimensions - 11x10Level - SecondArea - 110
Master Bedroom 
Dimensions - 13x12Level - SecondArea - 156
Save
Ask
Tour
Hide
Share
Exterior Features
Construction Details 
BrickCement Siding
Patio And Porch 
Patio
Roof 
Composition
Waterfront Features 
Pond
Windows/Doors 
Low Emissivity Windows
Community Features
Association Amenities 
Basketball CourtClubhouseDog ParkFitness CenterJogging PathParkParty RoomPicnic AreaPlaygroundPoolSport CourtTennis Court(s)Trail(s)Recreation Facilities
Association Fee 
$2510.0
Association Fee Frequency 
Annually
Community Features 
CurbsClubhouse
MLS Area 
25
School District 
13 - Cypress-Fairbanks
Financing Terms Available 
CashConventionalFHAVA Loan
Roads 
Concrete
Schools
School District
13 - Cypress-Fairbanks
Elementary School
Wells Elementary School (Cypress-Fairbanks)
Middle School
Sprague Middle School
High School
Bridgeland High School
Listing courtesy of Blair Realty Group [email protected]

IDX information is provided exclusively for consumers’ personal, non-commercial use. It may not be used for any purpose other than to identify prospective properties consumers may be interested in purchasing. This data is deemed reliable but is not guaranteed accurate by the MLS.

Data provided by HAR.com © 2026. All information provided should be independently verified.

Neighborhood & Commute
Source: Walkscore
Disclosure: Community information and market data powered by Constellation Data Labs. Information is deemed reliable but not guaranteed.
Save
Ask
Tour
Hide
Share