Search For Homes

Save
Ask
Tour
Hide
Share
$286,400
49 Days On Site

4321 W Bayou Maison
Dickinson, TX 77539

For Sale|Single Family Residence|Active
4
Beds
2
Total Baths
2
Full Baths
1,700
SqFt
$168
/SqFt
2026
Built
Subdivision:
Bayou Maison
County:
Galveston
Call Now: 346.202.7307
Is this the listing for you? We can help make it yours.
346.202.7307
4321 W Bayou Maison4321 W Bayou Maison4321 W Bayou Maison4321 W Bayou Maison
Save
Ask
Tour
Hide
Share

Mortgage Calculator

Monthly Payment (Est.)

Enter an interest rate to see your estimated monthly payment.
Calculator powered by Showcase IDX, a Constellation1 Company. Copyright ©2026 Information is deemed reliable but not guaranteed.

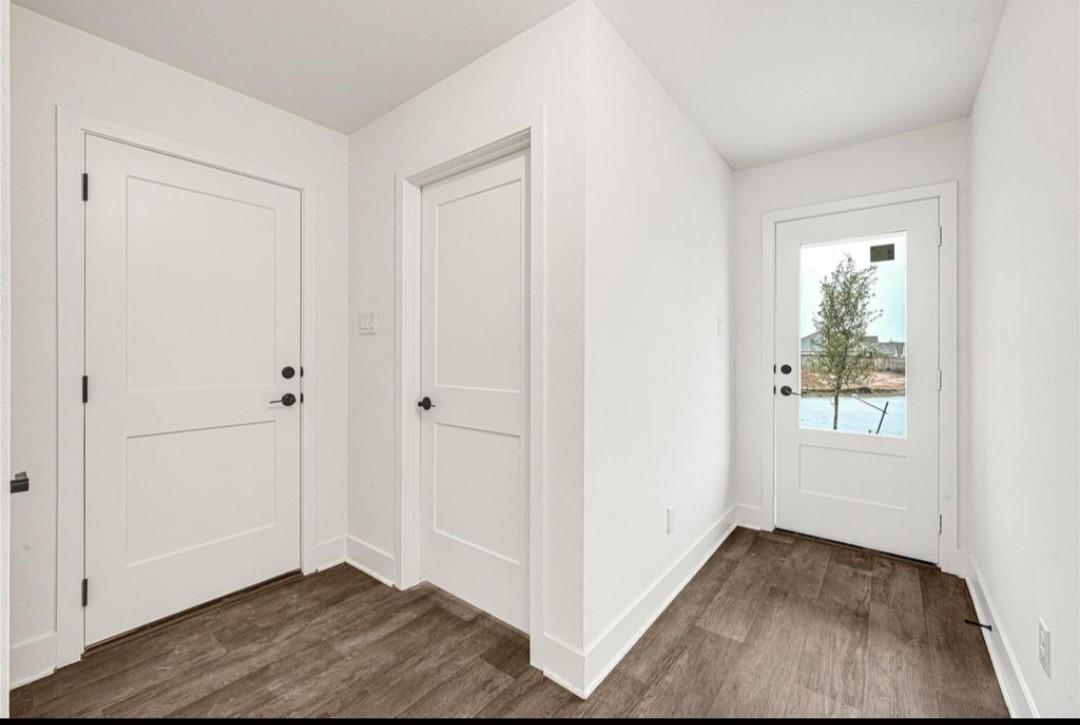
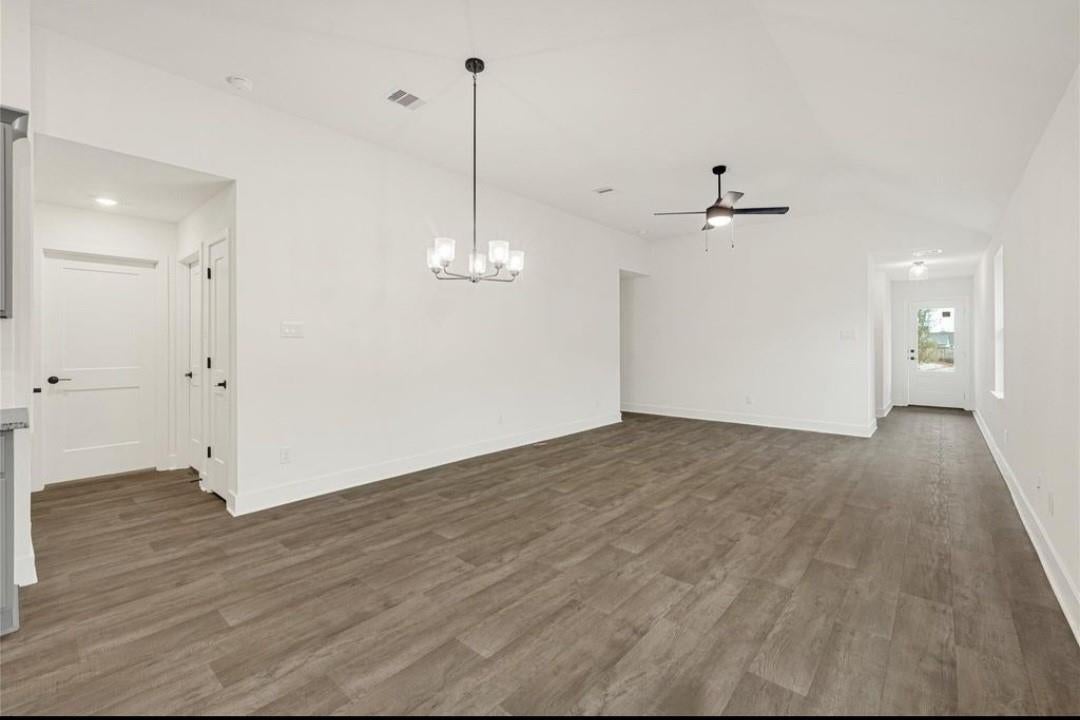
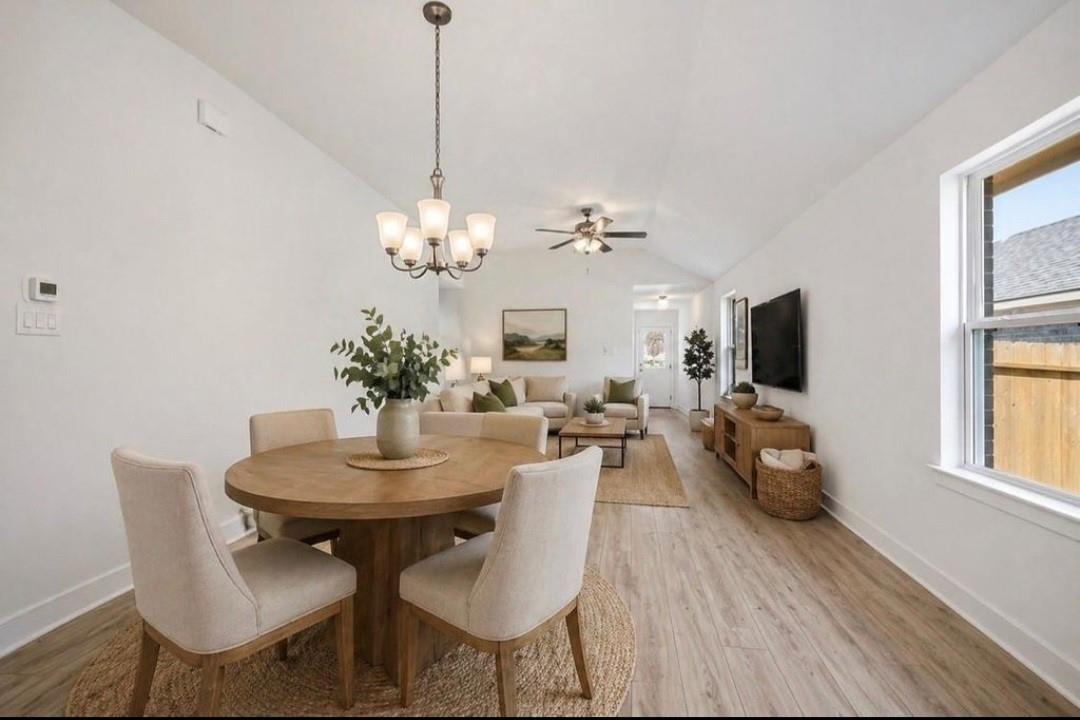
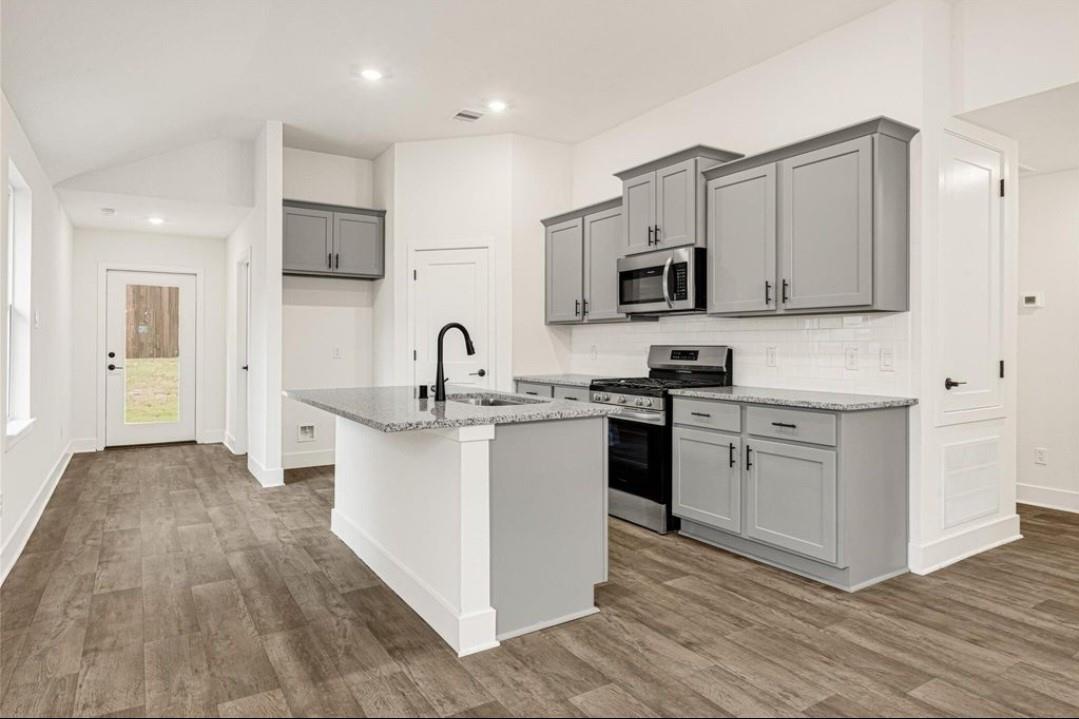
Discover Bayou Maison! This modern one-story home offers an open-concept floor plan with a Modern Craftsman-inspired exterior and quality finishes throughout. The spacious kitchen is the heart of the home, featuring granite countertops, shaker-style cabinetry with crown molding, stainless steel Frigidaire appliances including a gas range, microwave, and dishwasher. The primary suite offers a tray ceiling and dual granite vanities. Enjoy outdoor living with a covered rear patio and full privacy fenced backyard. Built with energy-efficient Low-E windows, and the TAEXX® in-wall pest control system, this home is designed for comfort and peace of mind. Plus, you'll have added confidence with a warranty. Conveniently located with easy access to shopping, dining, schools, and major commuter routes, Bayou Maison offers the perfect combination of quality construction and everyday convenience. Photos are Representation. Room Measurement are approximate.

Save
Ask
Tour
Hide
Share
Listing Snapshot
Price 
$286,400
Days On Site 
49 Days
Bedrooms 
4
Inside Area (SqFt) 
1,700 sqft
Total Baths 
2
Full Baths 
2
Partial Baths 
N/A
Lot Size 
N/A
Year Built 
2026
MLS® Number 
84971299
Status 
Active
Property Tax 
N/A
HOA/Condo/Coop Fees 
$37.5 monthly
Sq Ft Source 
N/A
Friends & Family
Recent Activity
2 weeks agoListing updated with changes from the MLS®
2 months agoListing first seen on site
General Features
Attached Garage 
Yes
Disclosures 
Other Disclosures
Foundation 
Slab
Garage 
Yes
Garage Spaces 
2
Parking 
Attached
Parking Spaces 
2
Property Condition 
Under Construction
Property Sub Type 
Single Family Residence
Sewer 
Public Sewer
SqFt Total 
1700
Style 
Contemporary/Modern
Interior Features
Appliances 
DisposalGas OvenMicrowaveGas CooktopDishwasher
Cooling 
Electric
Flooring 
CarpetLaminate
Heating 
Natural Gas
Laundry Features 
Electric Dryer HookupGas Dryer HookupWasher Hookup
Bedroom 
Dimensions - 11'1x10Level - FirstArea - 110
Living Room 
Dimensions - 13'10x8'2Level - FirstArea - 112
Master Bedroom 
Dimensions - 13'8x7'10Level - FirstArea - 107
Save
Ask
Tour
Hide
Share
Exterior Features
Construction Details 
Brick
Lot Features 
Subdivided
Roof 
Composition
Community Features
Association Fee 
$450.0
Association Fee Frequency 
Annually
MLS Area 
33
School District 
17 - Dickinson
Roads 
Concrete
Schools
School District
17 - Dickinson
Elementary School
Hughes Road Elementary School
Middle School
John And Shamarion Barber Middle School
High School
Dickinson High School
Listing courtesy of Adams Homes Realty INC [email protected]

IDX information is provided exclusively for consumers’ personal, non-commercial use. It may not be used for any purpose other than to identify prospective properties consumers may be interested in purchasing. This data is deemed reliable but is not guaranteed accurate by the MLS.

Data provided by HAR.com © 2026. All information provided should be independently verified.

Neighborhood & Commute
Source: Walkscore
Disclosure: Community information and market data powered by Constellation Data Labs. Information is deemed reliable but not guaranteed.
Save
Ask
Tour
Hide
Share