Search For Homes

Save
Ask
Tour
Hide
Share
$624,000
104 Days On Site

24811 Deep Coral Court
Katy, TX 77494

For Sale|Single Family Residence|Active
5
Beds
4
Total Baths
3
Full Baths
1
Partial Bath
4,456
SqFt
$140
/SqFt
2007
Built
Subdivision:
Estates/Grand Harbor Sec 01
County:
Harris
Call Now: 346.202.7307
Is this the listing for you? We can help make it yours.
346.202.7307
24811 Deep Coral Court24811 Deep Coral Court24811 Deep Coral Court24811 Deep Coral Court
Save
Ask
Tour
Hide
Share

Mortgage Calculator

Monthly Payment (Est.)

$2,847
Calculator powered by Showcase IDX, a Constellation1 Company. Copyright ©2026 Information is deemed reliable but not guaranteed.

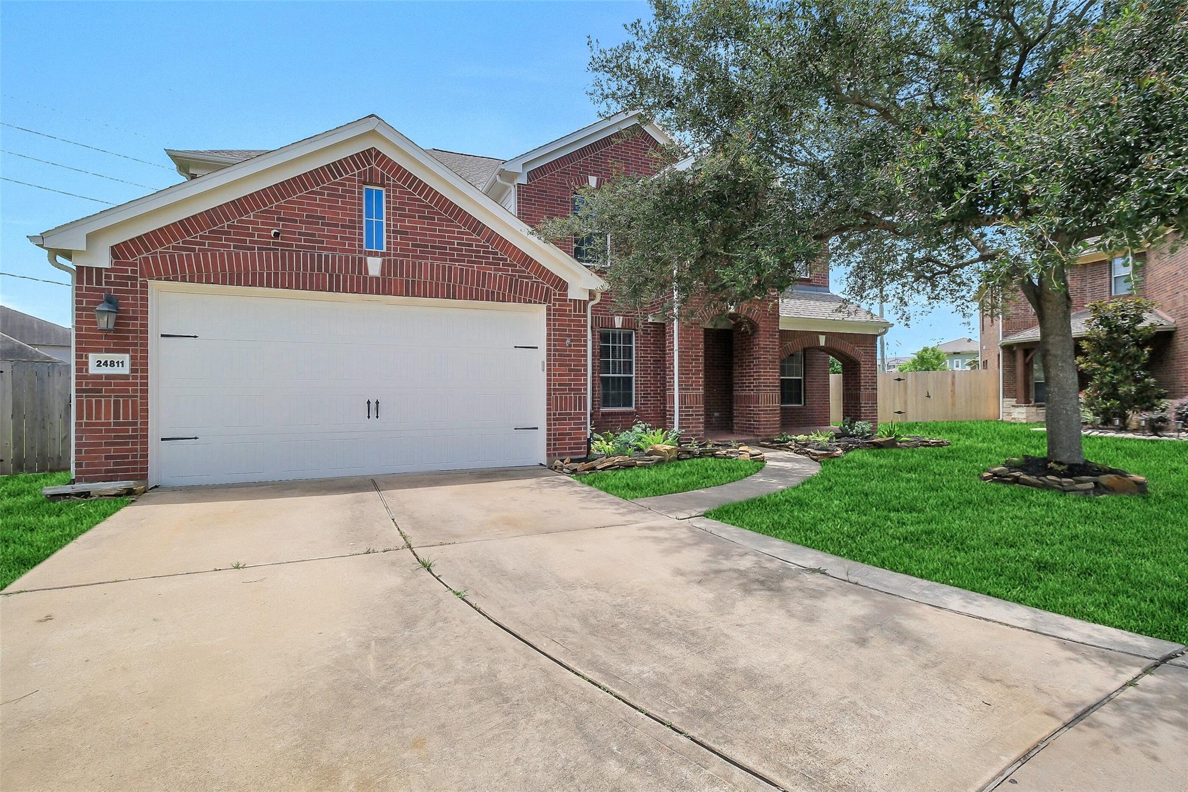
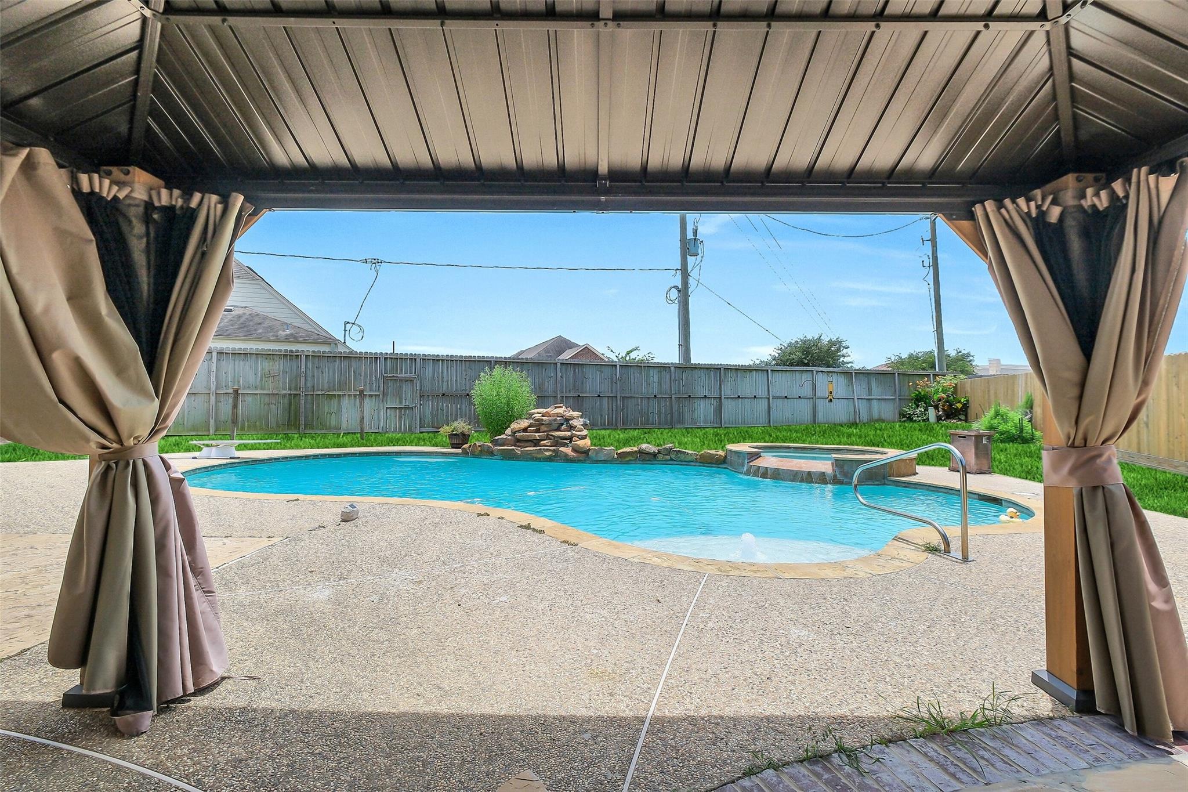
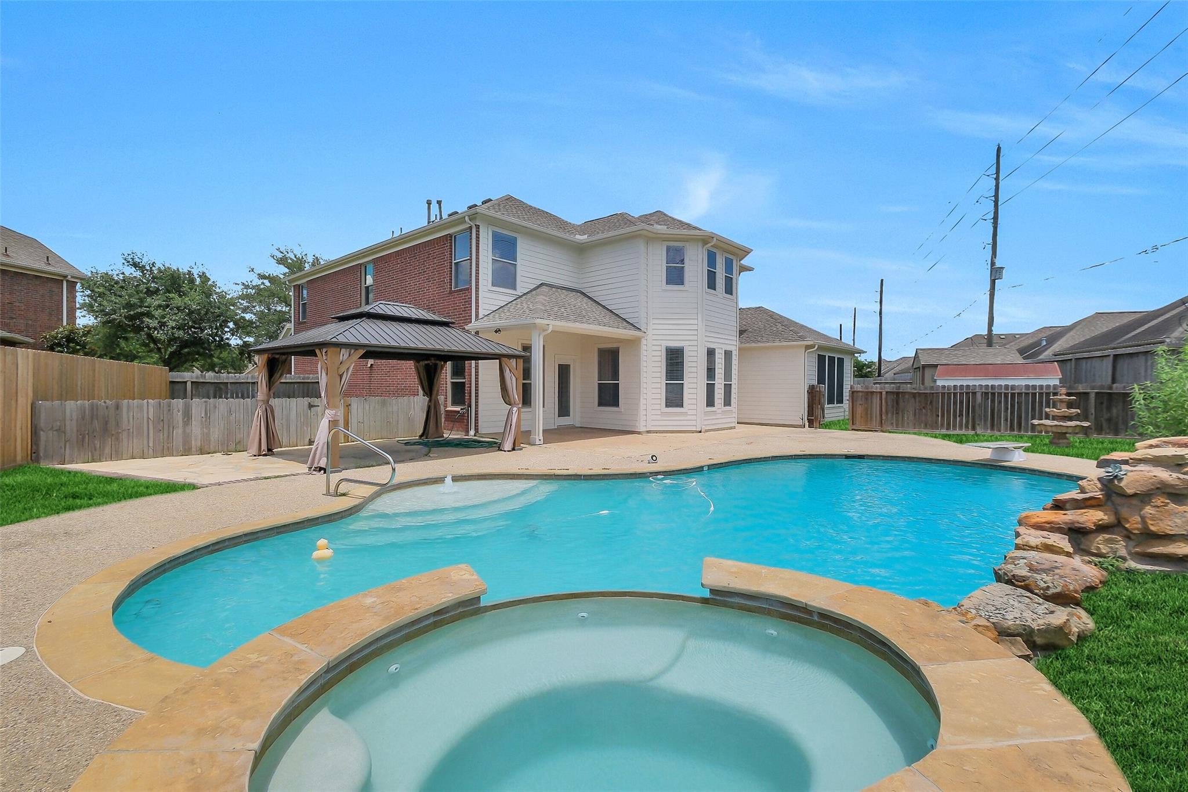
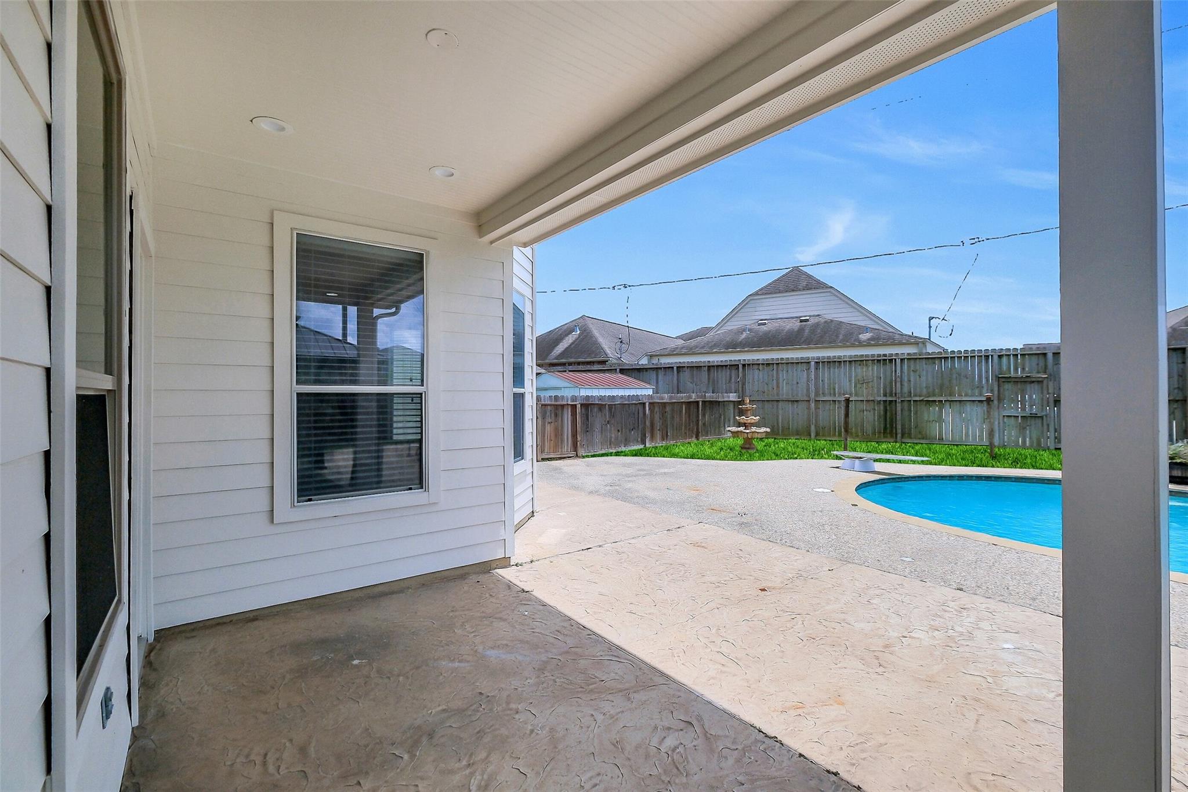
Discover your dream home in serene Katy!  Imagine this stunning 5-bedroom residence in desirable Estates at Grand Harbor.  Enjoy luxury and effortless living on a generous 0.29-acre cul-de-sac lot.  Relax in your private oasis: a beautiful saltwater heated gunite pool and spa with brand-new automated controls.  Manage schedules, lighting, pumps and water chemistry from your smartphone, voice or touchscreen.  Host gatherings in the spacious updated chef’s kitchen with modern upgrades and large island.  Unwind in the media room, work in two offices, or play in the expansive game room. This turnkey home needs nothing — new roof (2021), new A/C units (2021 & 2024), covered patio with gazebo, and oversized garage.  Located in top-rated Katy ISD with easy access to shopping, dining and highways. Ready for your next chapter? Schedule your private tour today! Open to reasonable offers!

Save
Ask
Tour
Hide
Share
Listing Snapshot
Price 
$624,000
Days On Site 
104 Days
Bedrooms 
5
Inside Area (SqFt) 
4,456 sqft
Total Baths 
4
Full Baths 
3
Partial Baths 
1
Lot Size 
0.2858 Acres
Year Built 
2007
MLS® Number 
8498678
Status 
Active
Property Tax 
$11,435
HOA/Condo/Coop Fees 
$60 monthly
Sq Ft Source 
N/A
Friends & Family
Recent Activity
4 weeks agoListing updated with changes from the MLS®
3 months agoListing first seen on site
General Features
Acres 
0.2858
Attached Garage 
Yes
Direction Faces 
Northeast
Disclosures 
Sellers Disclosure
Foundation 
Slab
Garage 
Yes
Garage Spaces 
2
Parking 
AttachedOversized
Parking Spaces 
2
Property Sub Type 
Single Family Residence
Sewer 
Public Sewer
SqFt Total 
4456
Style 
Traditional
Water Source 
Public
Interior Features
Appliances 
DisposalElectric OvenMicrowaveElectric CooktopDishwasherRefrigerator
Cooling 
Ceiling Fan(s)Electric
Flooring 
CarpetTileVinyl
Heating 
Natural Gas
Interior 
Dry BarHigh CeilingsWalk-In Closet(s)Breakfast BarKitchen IslandMaster DownstairsPantryGranite CountersDouble Vanity
Laundry Features 
Electric Dryer HookupWasher Hookup
Spa 
Yes
Bedroom 
Dimensions - 12x13Level - SecondArea - 156
Breakfast 
Dimensions - 9x12Level - FirstArea - 108
Den 
Dimensions - 16x21Level - SecondArea - 336
Dining Room 
Dimensions - 12x13Level - FirstArea - 156
Game Room 
Dimensions - 18x21Level - SecondArea - 378
Kitchen 
Dimensions - 12x14Level - FirstArea - 168
Master Bedroom 
Dimensions - 16x16Level - FirstArea - 256
Media Room 
Dimensions - 15x18Level - SecondArea - 270
Utility Room 
Dimensions - 5x8Level - FirstArea - 40
Save
Ask
Tour
Hide
Share
Exterior Features
Construction Details 
BrickStoneWood Siding
Fencing 
Back Yard
Lot Features 
Cul-De-SacSubdivided
Other Structures 
Shed(s)
Patio And Porch 
CoveredPatio
Pool Features 
GuniteHeatedIn GroundSalt Water
Private Pool 
Yes
Roof 
Composition
Spa 
Yes
Community Features
Association Fee 
$60.0
Association Fee Frequency 
Monthly
Community Features 
Curbs
MLS Area 
36
School District 
30 - Katy
Financing Terms Available 
CashConventionalFHAVA Loan
Roads 
Asphalt
Schools
School District
30 - Katy
Elementary School
West Memorial Elementary School
Middle School
West Memorial Junior High School
High School
Katy High School
Listing courtesy of One2Three Realty [email protected]

IDX information is provided exclusively for consumers’ personal, non-commercial use. It may not be used for any purpose other than to identify prospective properties consumers may be interested in purchasing. This data is deemed reliable but is not guaranteed accurate by the MLS.

Data provided by HAR.com © 2026. All information provided should be independently verified.

Neighborhood & Commute
Source: Walkscore
Disclosure: Community information and market data powered by Constellation Data Labs. Information is deemed reliable but not guaranteed.
Save
Ask
Tour
Hide
Share