Search For Homes

Save
Ask
Tour
Hide
Share
$649,999
28 Days On Site

10220 Hanselman Road CR69
Manvel, TX 77578

For Sale|Single Family Residence|Active Under Contract
4
Beds
3
Total Baths
2
Full Baths
1
Partial Bath
2,798
SqFt
$232
/SqFt
1997
Built
Subdivision:
Joe W Maxey
County:
Brazoria
Call Now: 346.202.7307
Is this the listing for you? We can help make it yours.
346.202.7307
10220 Hanselman Road CR6910220 Hanselman Road CR6910220 Hanselman Road CR6910220 Hanselman Road CR69
Save
Ask
Tour
Hide
Share

Mortgage Calculator

Monthly Payment (Est.)

Enter an interest rate to see your estimated monthly payment.
Calculator powered by Showcase IDX, a Constellation1 Company. Copyright ©2026 Information is deemed reliable but not guaranteed.

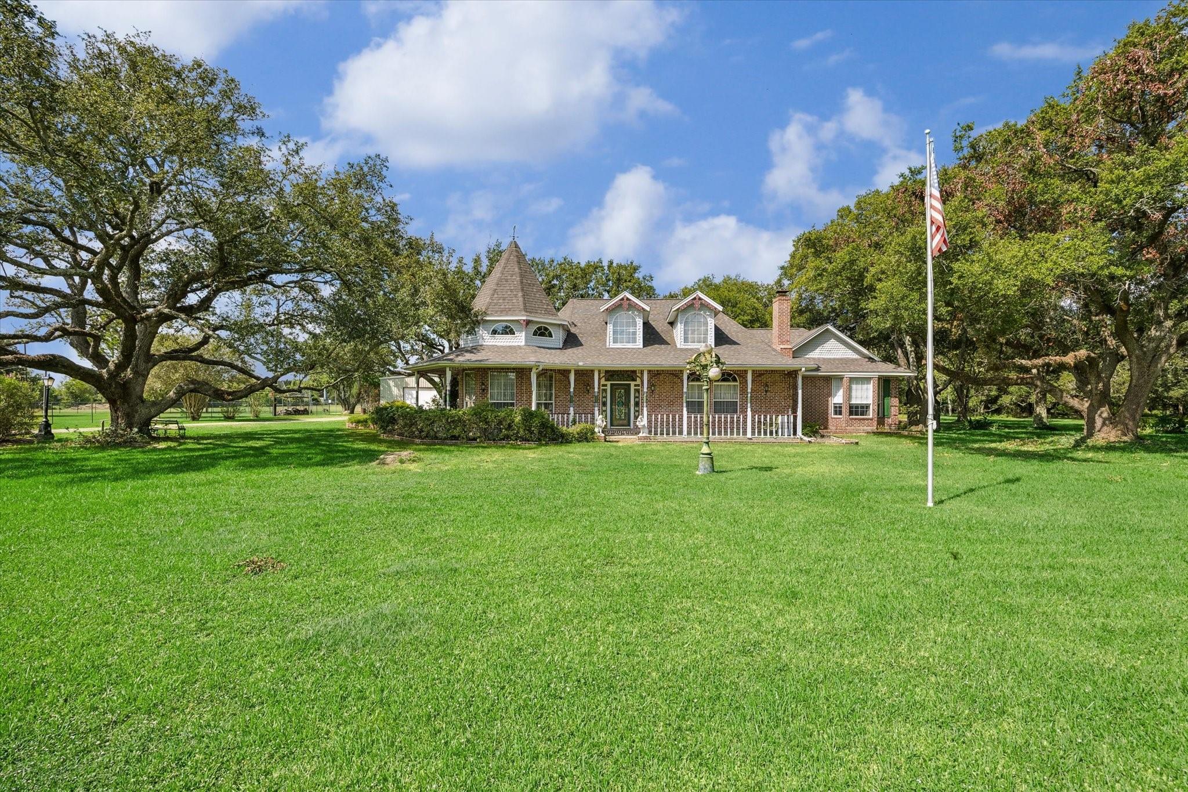
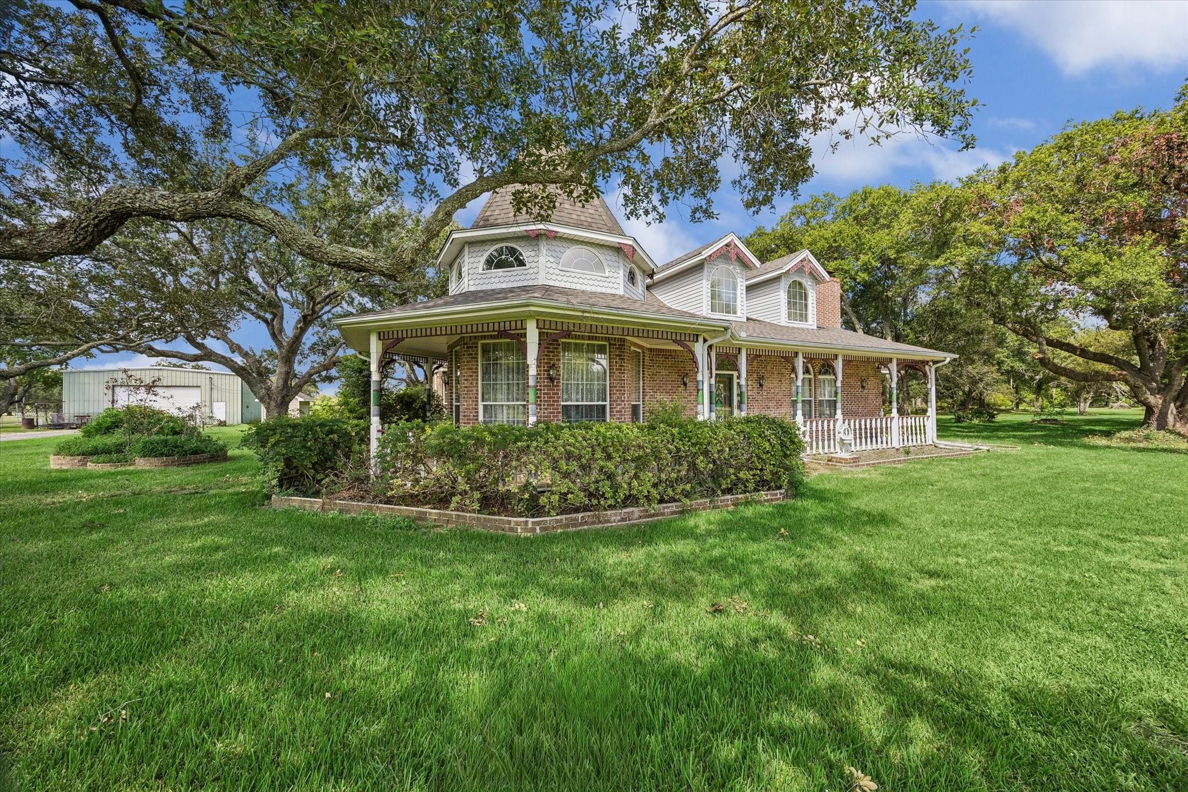
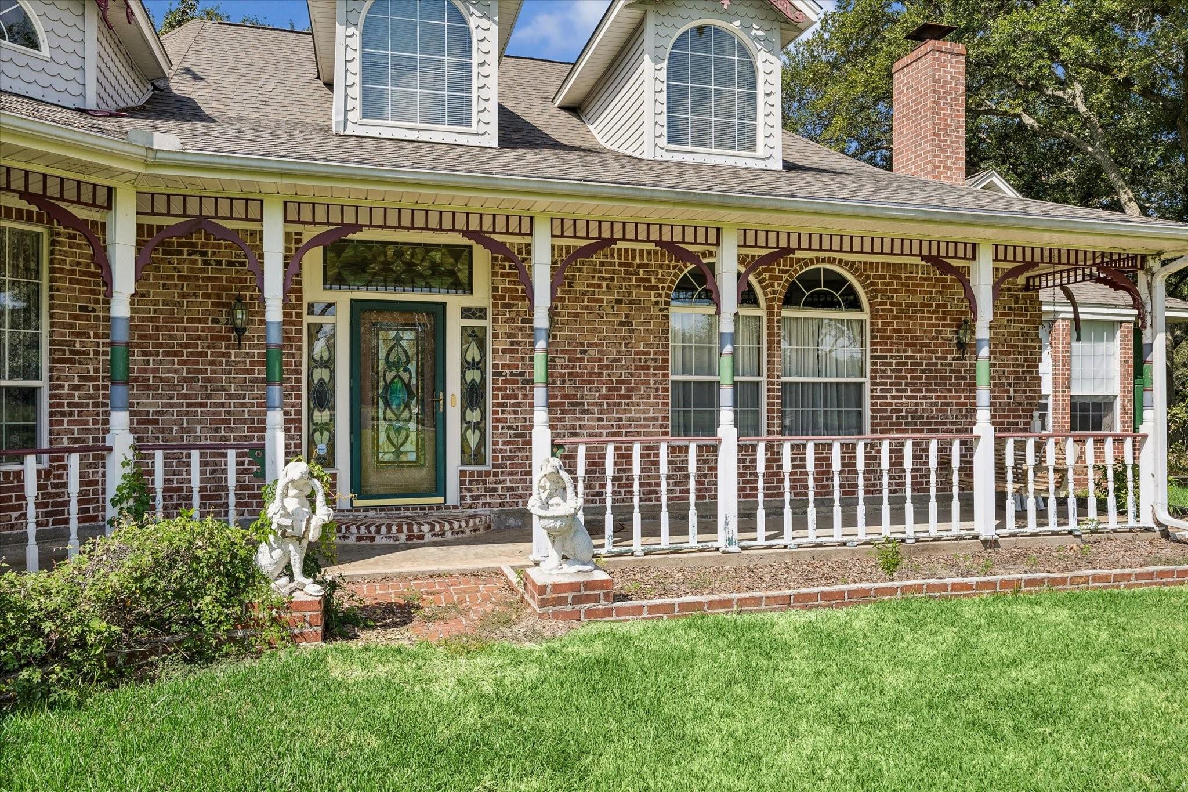
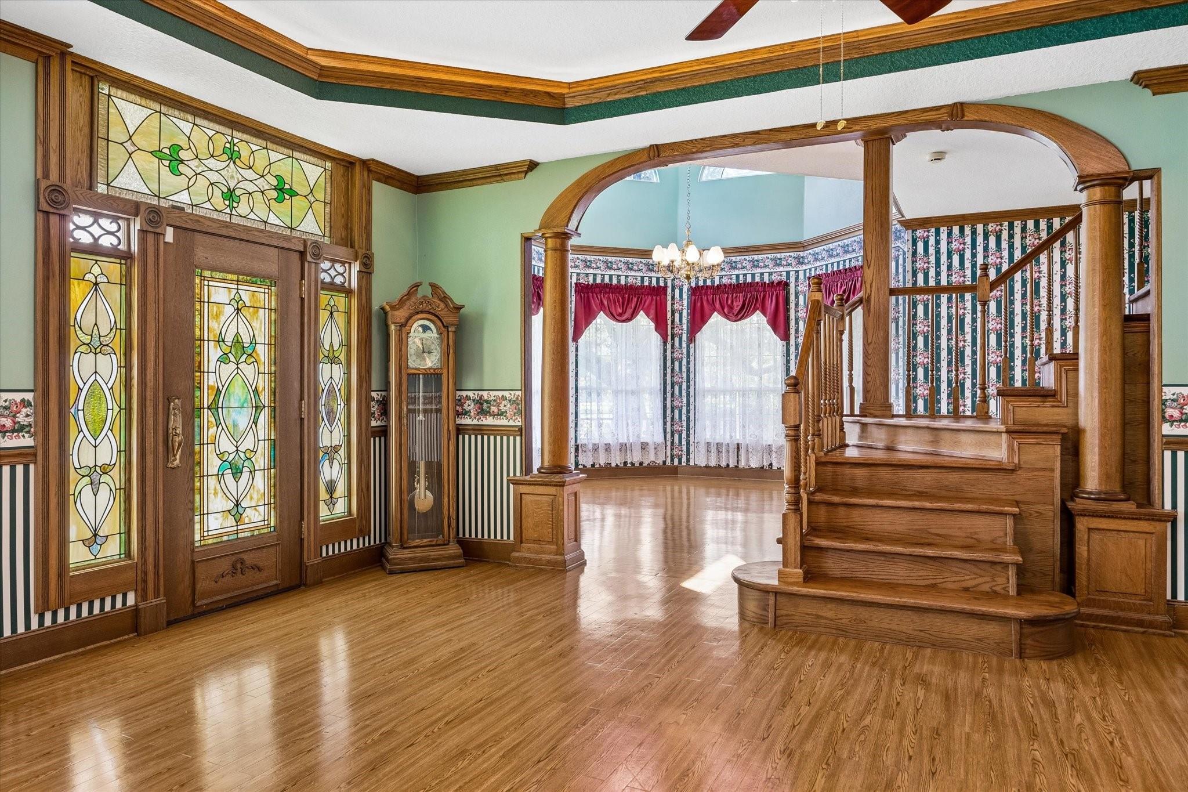
Discover the possibilities on this beautiful 5-acre property in Alvin! This spacious one-story home offers over 3,300 square feet, 4 bedrooms, and 2.5 baths, providing plenty of room to live, work, and entertain. Enjoy the inviting front porch, back deck, and charming gazebo—perfect for relaxing and taking in the peaceful surroundings. A large barn currently used for parking vehicles features a loft area ideal for holiday decorations, equipment, or additional storage. With no HOA and plenty of open space, there’s room for horses, a baseball field, pool, workshop, or whatever your vision requires. Located in Alvin ISD, conveniently close to SH 288, the Texas Medical Center, Manvel High School, and just minutes from Pearland. Country living with city conveniences!

Save
Ask
Tour
Hide
Share
Listing Snapshot
Price 
$649,999
Days On Site 
28 Days
Bedrooms 
4
Inside Area (SqFt) 
2,798 sqft
Total Baths 
3
Full Baths 
2
Partial Baths 
1
Lot Size 
5.2 Acres
Year Built 
1997
MLS® Number 
85040684
Status 
Active Under Contract
Property Tax 
$7,374
HOA/Condo/Coop Fees 
N/A
Sq Ft Source 
N/A
Friends & Family
Recent Activity
6 days agoListing updated with changes from the MLS®
6 days agoStatus changed to Active Under Contract
4 weeks agoListing first seen on site
General Features
Acres 
5.2
Disclosures 
EstateSeller's Disclosure
Foundation 
Slab
Garage 
Yes
Parking 
No GarageDriveway
Property Sub Type 
Single Family Residence
Sewer 
Septic Tank
SqFt Total 
2798
Style 
Victorian
Interior Features
Appliances 
Electric OvenMicrowaveElectric CooktopDishwasher
Cooling 
Electric
Fireplace 
Yes
Fireplaces 
1
Heating 
Electric
Interior 
Walk-In Closet(s)Master DownstairsVaulted Ceiling(s)
Laundry Features 
Electric Dryer Hookup
Bedroom 
Dimensions - 25x25Level - SecondArea - 625
Family Room 
Dimensions - 30x14Level - FirstArea - 420
Kitchen 
Dimensions - 22x22Level - FirstArea - 484
Living Room 
Dimensions - 18x17Level - FirstArea - 306
Master Bathroom 
Dimensions - 18x10Level - FirstArea - 180
Master Bedroom 
Dimensions - 24x18Level - FirstArea - 432
Save
Ask
Tour
Hide
Share
Exterior Features
Construction Details 
BrickWood Siding
Lot Features 
ClearedSubdivided
Roof 
Composition
Community Features
MLS Area 
5
School District 
3 - Alvin
Roads 
Asphalt
Horse Allowed 
Yes
Schools
School District
3 - Alvin
Elementary School
Bennett Elementary (Alvin)
Middle School
Iowa Colony Junior High
High School
Iowa Colony High School
Listing courtesy of Bridgecrest Properties [email protected]

IDX information is provided exclusively for consumers’ personal, non-commercial use. It may not be used for any purpose other than to identify prospective properties consumers may be interested in purchasing. This data is deemed reliable but is not guaranteed accurate by the MLS.

Data provided by HAR.com © 2026. All information provided should be independently verified.

Neighborhood & Commute
Source: Walkscore
Disclosure: Community information and market data powered by Constellation Data Labs. Information is deemed reliable but not guaranteed.
Save
Ask
Tour
Hide
Share