Search For Homes

Save
Ask
Tour
Hide
Share
$1,050,000
1 Day On Site

206 Sunset Drive
Friendswood, TX 77546

Single Family Residence|Coming Soon
4
Beds
4
Total Baths
3
Full Baths
1
Partial Bath
3,957
SqFt
$265
/SqFt
1983
Built
Subdivision:
Coward Creek 4
County:
Galveston
Call Now: 346.202.7307
Is this the listing for you? We can help make it yours.
346.202.7307
206 Sunset Drive
Save
Ask
Tour
Hide
Share

Mortgage Calculator

Monthly Payment (Est.)

Enter an interest rate to see your estimated monthly payment.
Calculator powered by Showcase IDX, a Constellation1 Company. Copyright ©2026 Information is deemed reliable but not guaranteed.

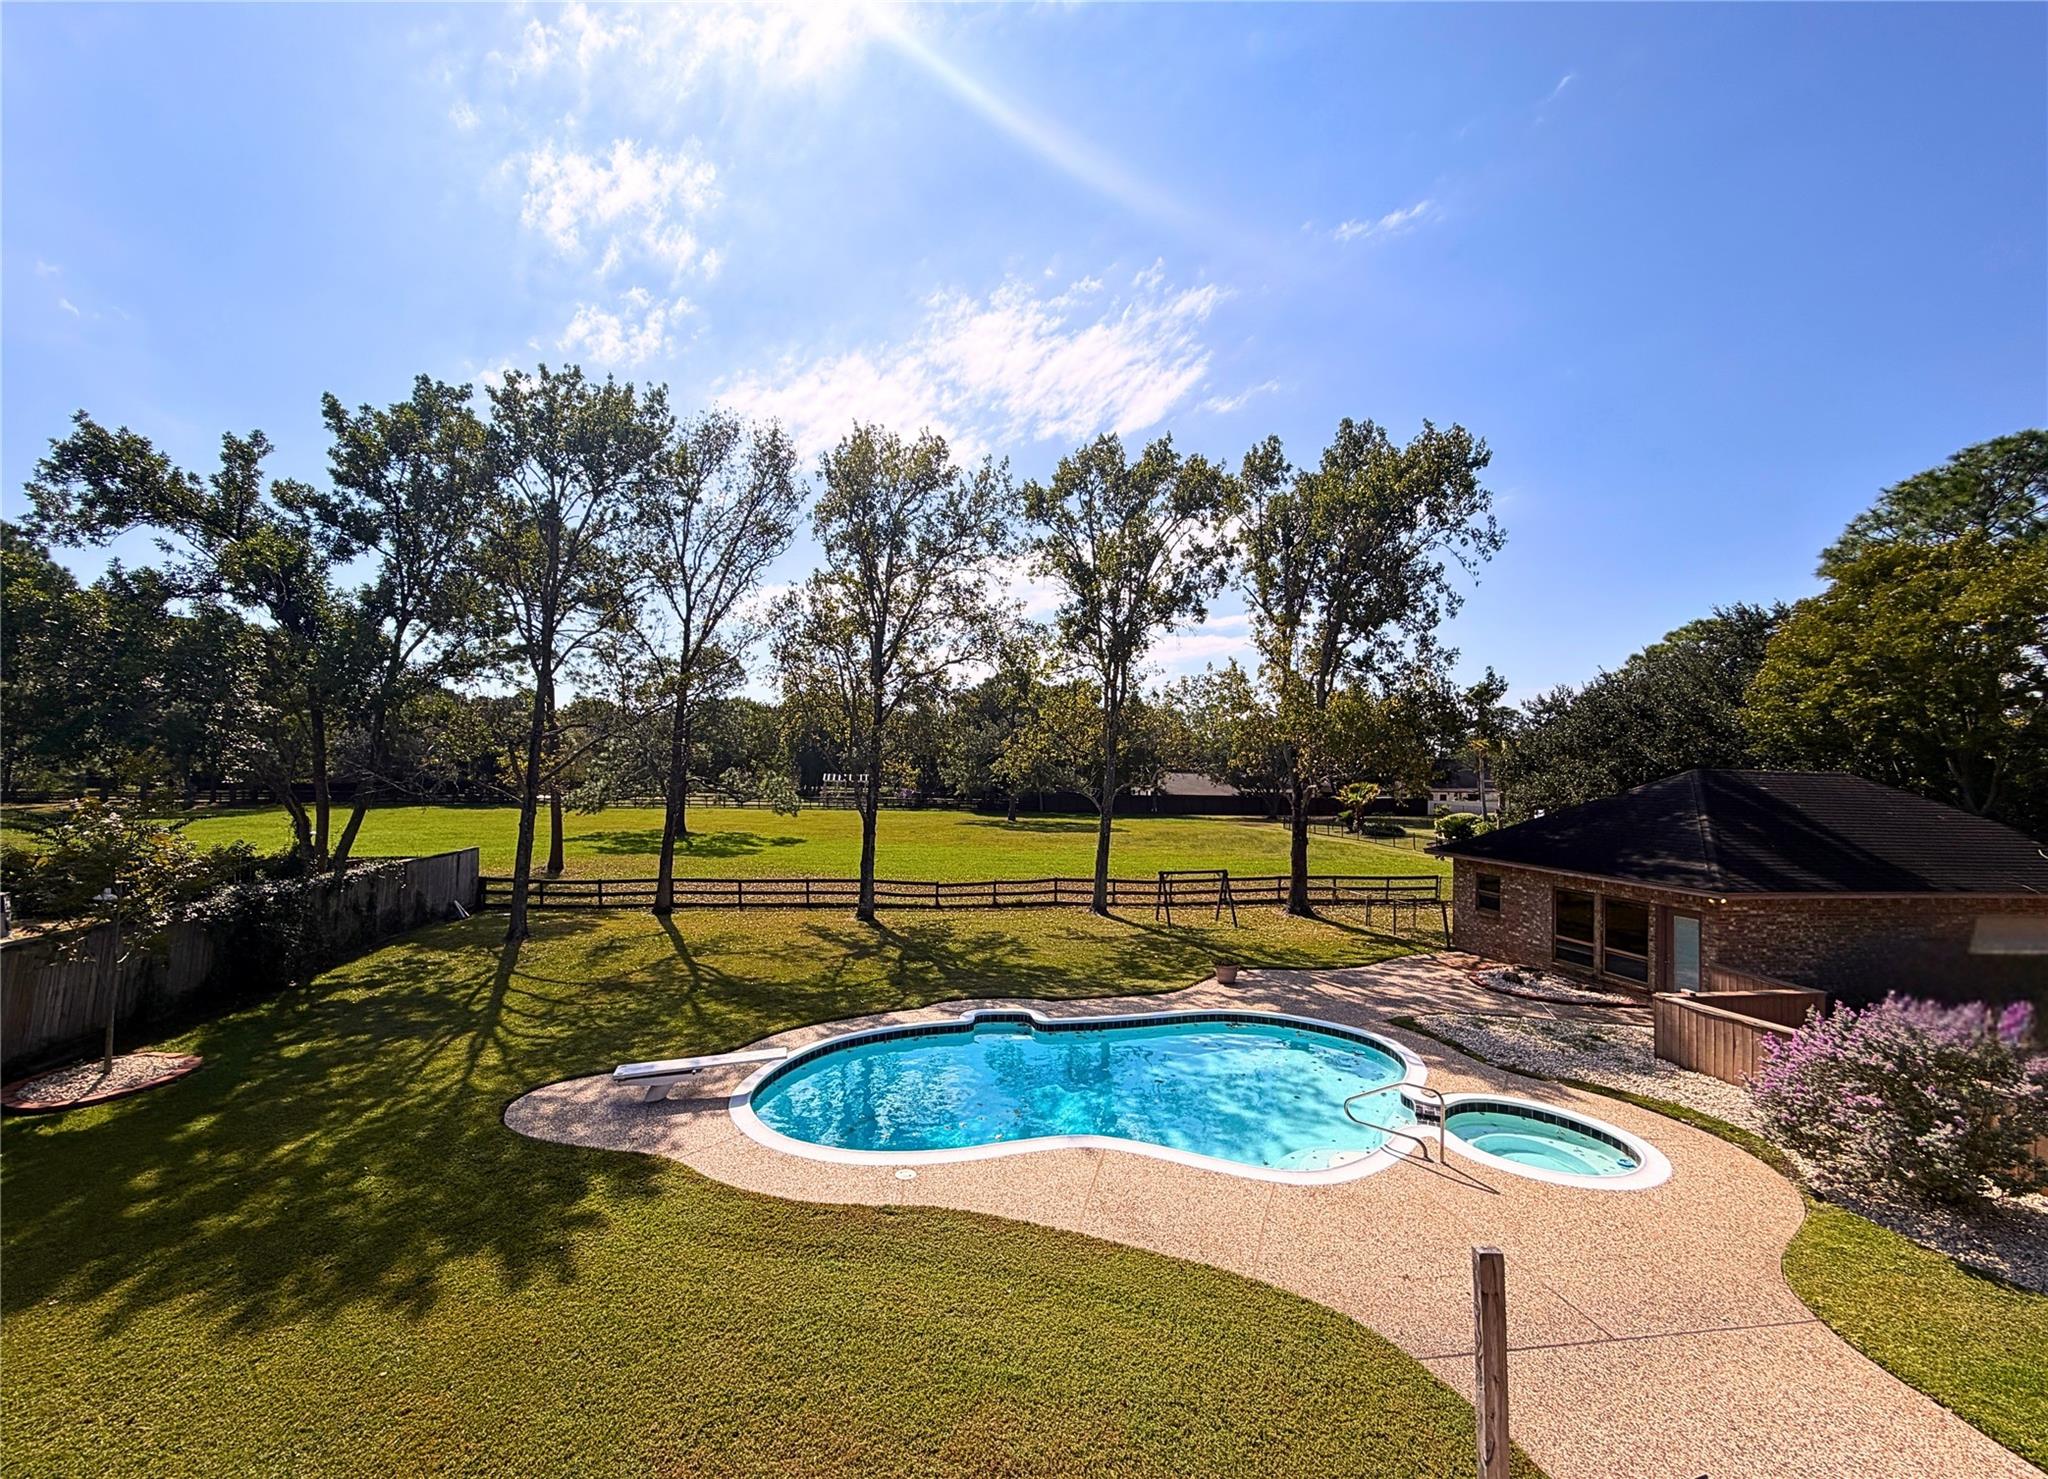
Rare opportunity in Friendswood offering a beautiful setting, generous living spaces, and exceptional versatility. Framed by sprawling mature oak trees and wide-open views, this distinctive property welcomes you with timeless character and a charming porte cochere. The main home features beautiful millwork, a kitchen designed for entertaining, 4 bedrooms and 2.5 baths on the main level, plus an expansive upstairs living area with a full bath, wet bar, and ample closet and storage space. Additional living spaces include a garage apartment (bedroom, bath, kitchen, and living area) and a pool house with a living area, bath, and kitchenette. Ideal for multigenerational living, extended stays, or private offices, these spaces offer convenience and flexibility rarely found in one property. Spread out and unwind in the spacious backyard, complete with a pool and hot tub. With room to gather, relax, and grow, this special property offers endless possibilities in an idyllic setting.

Save
Ask
Tour
Hide
Share
Listing Snapshot
Price 
$1,050,000
Days On Site 
1 Day
Bedrooms 
4
Inside Area (SqFt) 
3,957 sqft
Total Baths 
4
Full Baths 
3
Partial Baths 
1
Lot Size 
0.8221 Acres
Year Built 
1983
MLS Number 
85051746
Status 
Coming Soon
Property Tax 
$19,256
HOA/Condo/Coop Fees 
$4.17 monthly
Sq Ft Source 
N/A
Friends & Family
Recent Activity
4 hours agoListing updated with changes from the MLS
yesterdayListing first seen on site
General Features
Acres 
0.8221
Direction Faces 
East
Disclosures 
Seller's Disclosure
Foundation 
Slab
Garage 
Yes
Garage Spaces 
2
Parking 
DetachedAdditional ParkingGarage Door OpenerCircular DrivewayConverted Garage
Parking Spaces 
2
Property Sub Type 
Single Family Residence
Sewer 
Public Sewer
SqFt Total 
3957
Style 
Traditional
Water Source 
Public
Interior Features
Appliances 
Double OvenElectric CooktopDishwasher
Cooling 
Electric
Fireplace 
Yes
Fireplaces 
1
Flooring 
CarpetTile
Heating 
Natural Gas
Interior 
Crown MoldingHigh CeilingsWet BarWalk-In Closet(s)Kitchen IslandPantryEntrance FoyerMaster DownstairsDouble Vanity
Spa 
Yes
Window Features 
Window Coverings
Bedroom 
Dimensions - 0x0Level - First
Breakfast 
Level - First
Dining Room 
Level - First
Entry 
Level - First
Game Room 
Level - Second
Kitchen 
Level - First
Living Room 
Level - First
Master Bedroom 
Dimensions - 0x0Level - First
Save
Ask
Tour
Hide
Share
Exterior Features
Construction Details 
Brick
Exterior 
Balcony
Lot Features 
Back YardSubdivided
Patio And Porch 
Patio
Pool Features 
In Ground
Private Pool 
Yes
Roof 
Composition
Spa 
Yes
Windows/Doors 
Window Coverings
Community Features
Association Fee 
$50.0
Association Fee Frequency 
Annually
Community Features 
Curbs
MLS Area 
33
School District 
20 - Friendswood
Financing Terms Available 
CashConventionalVA Loan
Roads 
Concrete
Schools
School District
20 - Friendswood
Elementary School
Westwood Elementary School (Friendswood)
Middle School
Friendswood Junior High School
High School
Friendswood High School
Listing courtesy of V. Rose Realty [email protected]

IDX information is provided exclusively for consumers’ personal, non-commercial use. It may not be used for any purpose other than to identify prospective properties consumers may be interested in purchasing. This data is deemed reliable but is not guaranteed accurate by the MLS.

Data provided by HAR.com © 2026. All information provided should be independently verified.

Neighborhood & Commute
Source: Walkscore
Disclosure: Community information and market data powered by Constellation Data Labs. Information is deemed reliable but not guaranteed.
Save
Ask
Tour
Hide
Share