Search For Homes

Save
Ask
Tour
Hide
Share
$625,000
124 Days On Site

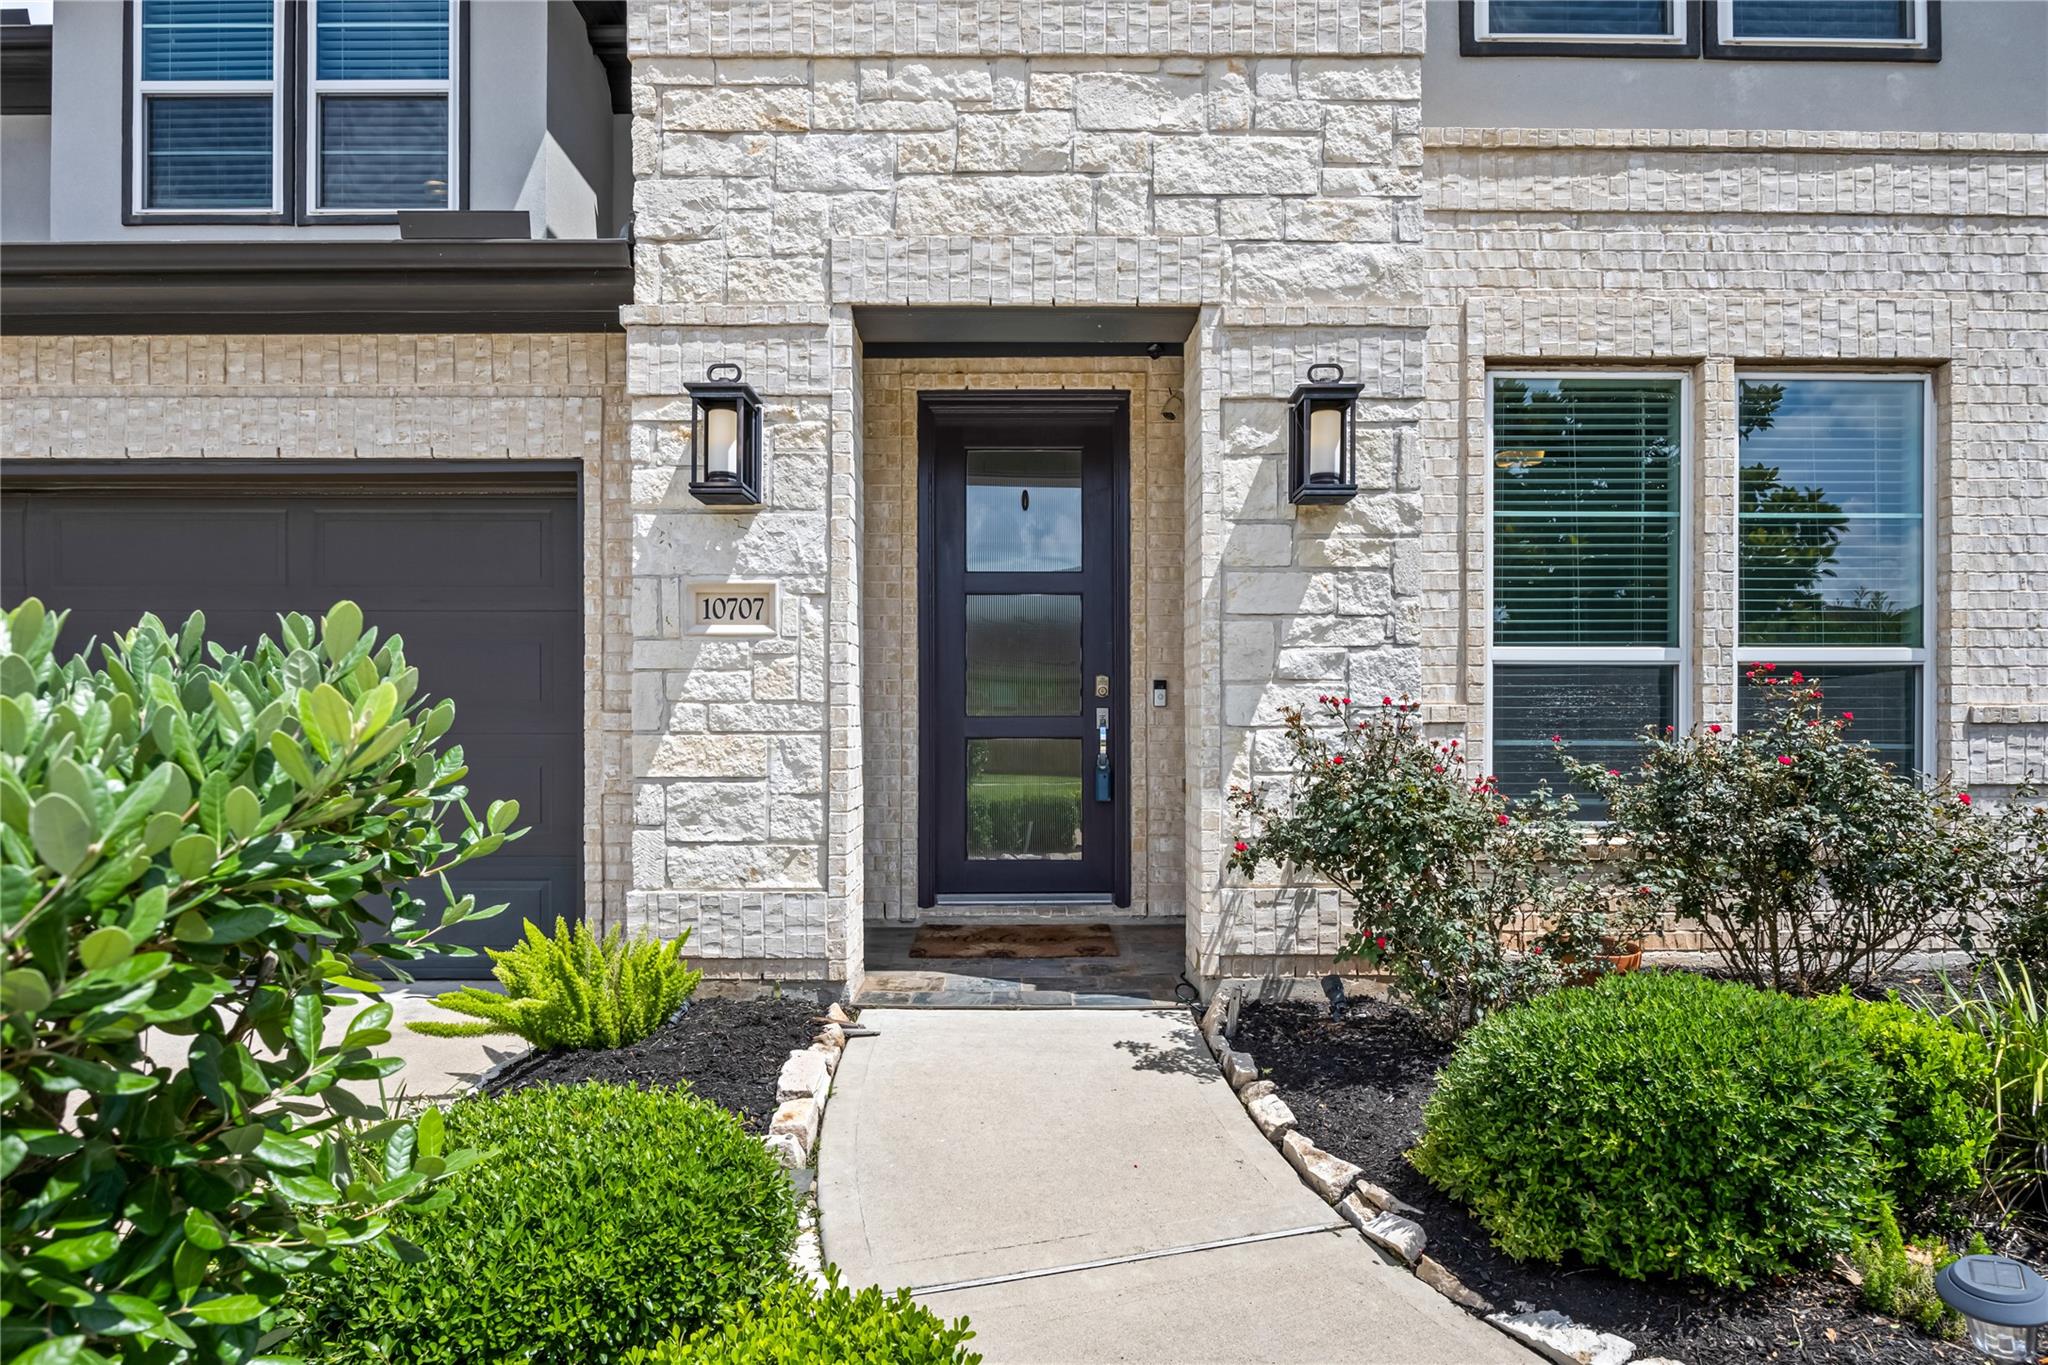
10707 High Red Mesa
Missouri City, TX 77459

For Sale|Single Family Residence|Active
4
Beds
3
Total Baths
3
Full Baths
3,389
SqFt
$184
/SqFt
2017
Built
Subdivision:
Sienna Plantation Sec 21 Final
County:
Fort Bend
Call Now: 346.202.7307
Is this the listing for you? We can help make it yours.
346.202.7307
10707 High Red Mesa10707 High Red Mesa10707 High Red Mesa10707 High Red Mesa
Save
Ask
Tour
Hide
Share

Mortgage Calculator

Monthly Payment (Est.)

Enter an interest rate to see your estimated monthly payment.
Calculator powered by Showcase IDX, a Constellation1 Company. Copyright ©2026 Information is deemed reliable but not guaranteed.

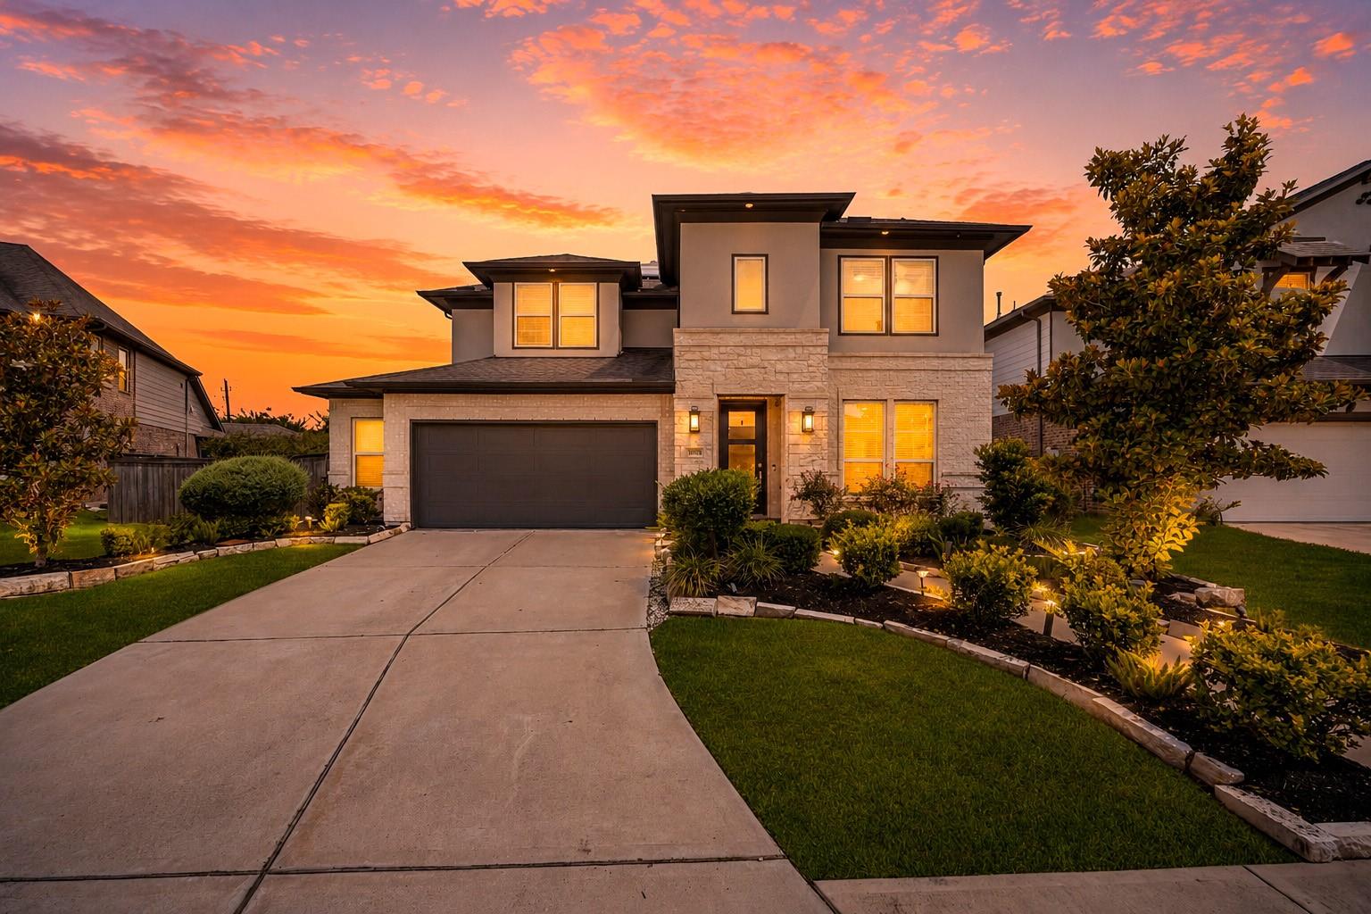
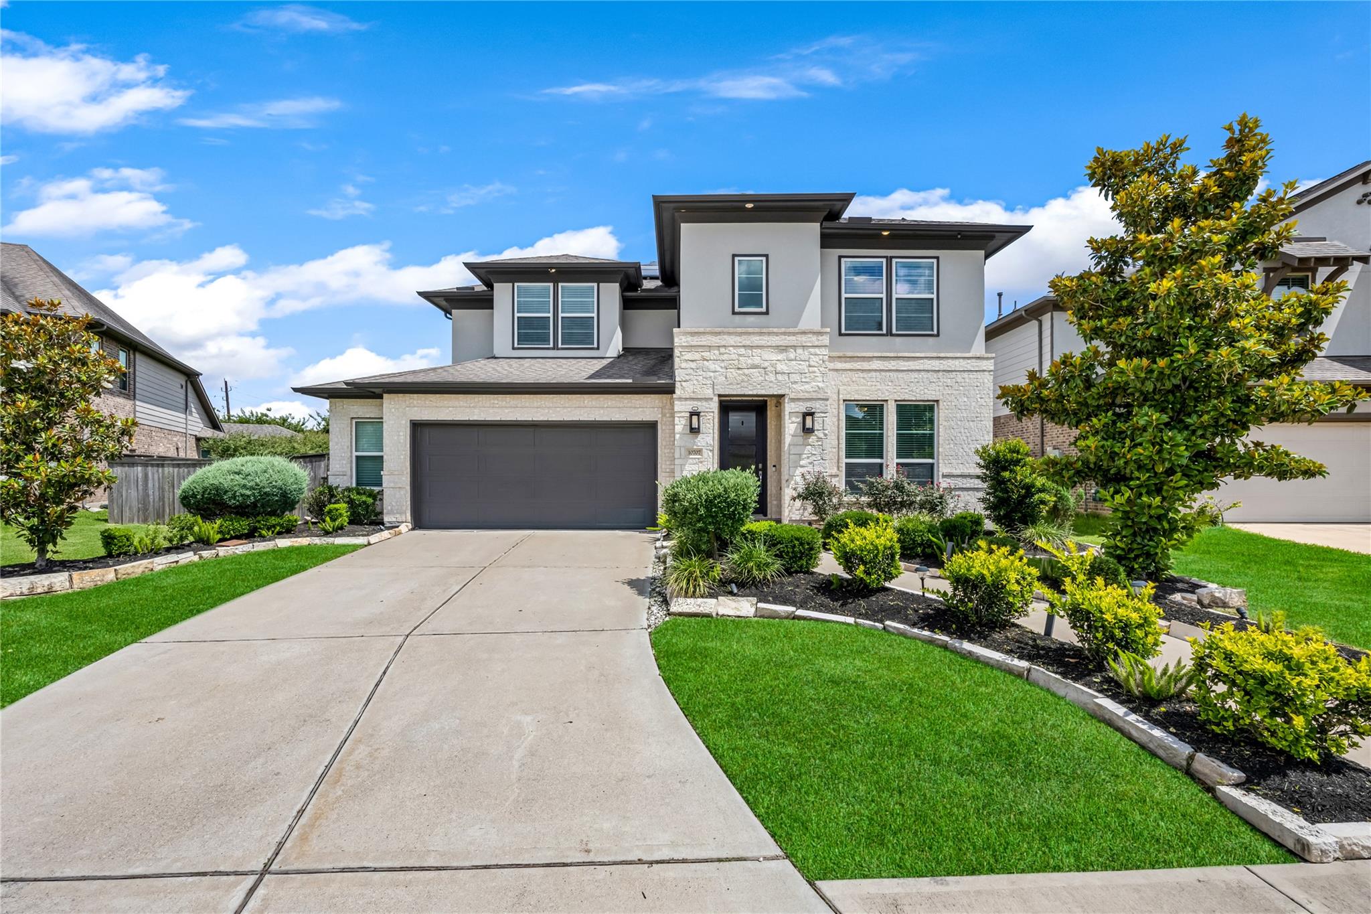
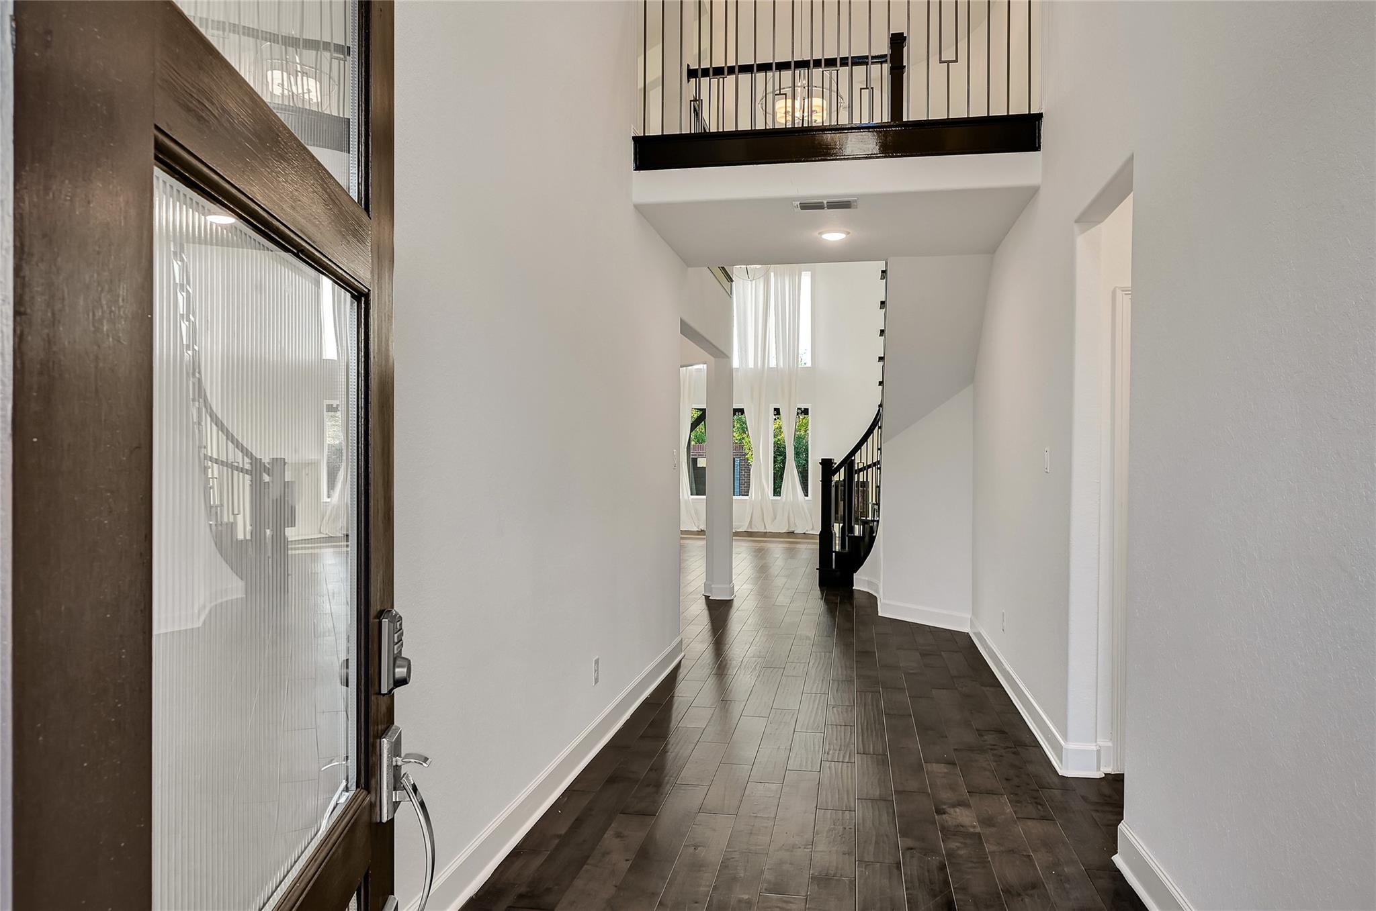
Experience luxury living in Sienna with the highly sought-after Newmark Linz plan, enhanced with custom upgrades. This stunning home features a grand foyer, soaring ceilings, and bright open-concept living spaces designed for comfort and entertaining. The extended gourmet kitchen offers premium appliances, a spacious pantry, and seamless flow into the dining and living areas. Enjoy a functional layout with two bedrooms downstairs, including a private primary suite tucked at the back of the home and a guest suite at the front. Upstairs, a versatile bonus space off the game room—complete with A/C and shiplap finishes—creates the perfect reading nook, craft room, or retreat. Step outside to your private backyard oasis featuring a pool, spa, cabana, outdoor kitchen, rinse shower, and an expansive patio ideal for gatherings. Located in a vibrant community with parks, golf course, walking trails, and resort-style amenities.

Save
Ask
Tour
Hide
Share
Listing Snapshot
Price 
$625,000
Days On Site 
124 Days
Bedrooms 
4
Inside Area (SqFt) 
3,389 sqft
Total Baths 
3
Full Baths 
3
Partial Baths 
N/A
Lot Size 
0.2525 Acres
Year Built 
2017
MLS® Number 
85061651
Status 
Active
Property Tax 
$16,611
HOA/Condo/Coop Fees 
$87.17 monthly
Sq Ft Source 
N/A
Friends & Family
Recent Activity
6 days agoListing updated with changes from the MLS®
4 weeks agoPrice changed to $625,000
4 months agoListing first seen on site
General Features
Acres 
0.2525
Attached Garage 
Yes
Direction Faces 
South
Disclosures 
Seller's Disclosure
Foundation 
Slab
Garage 
Yes
Garage Spaces 
2
Parking 
AttachedOversized
Parking Spaces 
2
Property Sub Type 
Single Family Residence
SqFt Total 
3389
Style 
Traditional
Water Source 
Public
Interior Features
Appliances 
DisposalDouble OvenMicrowaveGas CooktopDishwasherDryer
Cooling 
Electric
Fireplace 
Yes
Fireplace Features 
Gas Log
Fireplaces 
1
Flooring 
CarpetTileWood
Heating 
Natural Gas
Interior 
High CeilingsWalk-In Closet(s)Breakfast BarPantryMaster DownstairsDouble VanitySoaking Tub
Laundry Features 
Electric Dryer HookupGas Dryer HookupWasher Hookup
Spa 
Yes
Bedroom 
Dimensions - 13x11Level - FirstArea - 143
Dining Room 
Dimensions - 14x10Level - FirstArea - 140
Extra Room 
Level - Second
Family Room 
Dimensions - 20x14Level - FirstArea - 280
Game Room 
Dimensions - 19x13Level - SecondArea - 247
Master Bedroom 
Dimensions - 19x13Level - FirstArea - 247
Media Room 
Dimensions - 16x13Level - SecondArea - 208
Utility Room 
Level - First
Save
Ask
Tour
Hide
Share
Exterior Features
Construction Details 
BrickStone
Exterior 
Outdoor Kitchen
Fencing 
Back YardFull
Lot Features 
Back YardSubdivided
Patio And Porch 
CoveredPatio
Roof 
Composition
Spa 
Yes
Community Features
Association Fee 
$1046.0
Association Fee Frequency 
Annually
MLS Area 
38
School District 
19 - Fort Bend
Financing Terms Available 
CashConventionalFHA
Schools
School District
19 - Fort Bend
Elementary School
Leonetti Elementary School
Middle School
Thornton Middle School (Fort Bend)
High School
Ridge Point High School
Listing courtesy of eXp Realty LLC [email protected]

IDX information is provided exclusively for consumers’ personal, non-commercial use. It may not be used for any purpose other than to identify prospective properties consumers may be interested in purchasing. This data is deemed reliable but is not guaranteed accurate by the MLS.

Data provided by HAR.com © 2026. All information provided should be independently verified.

Neighborhood & Commute
Source: Walkscore
Disclosure: Community information and market data powered by Constellation Data Labs. Information is deemed reliable but not guaranteed.
Save
Ask
Tour
Hide
Share