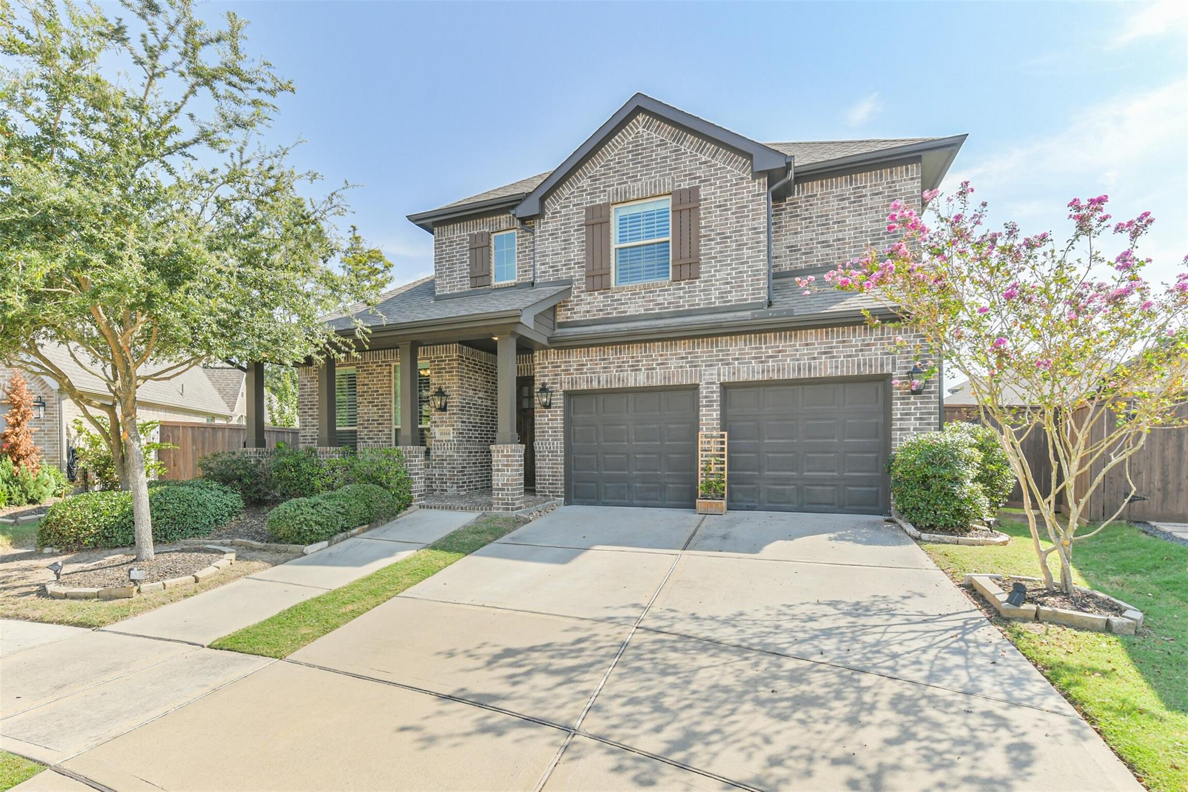
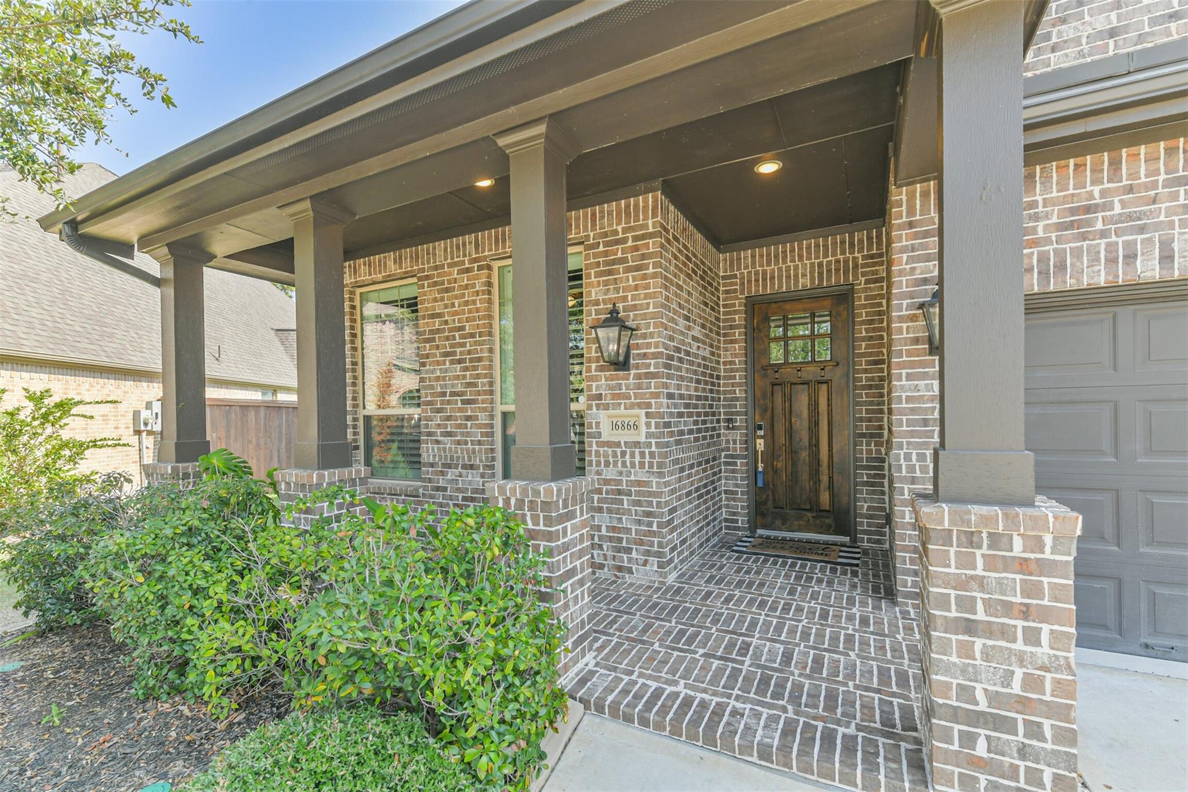
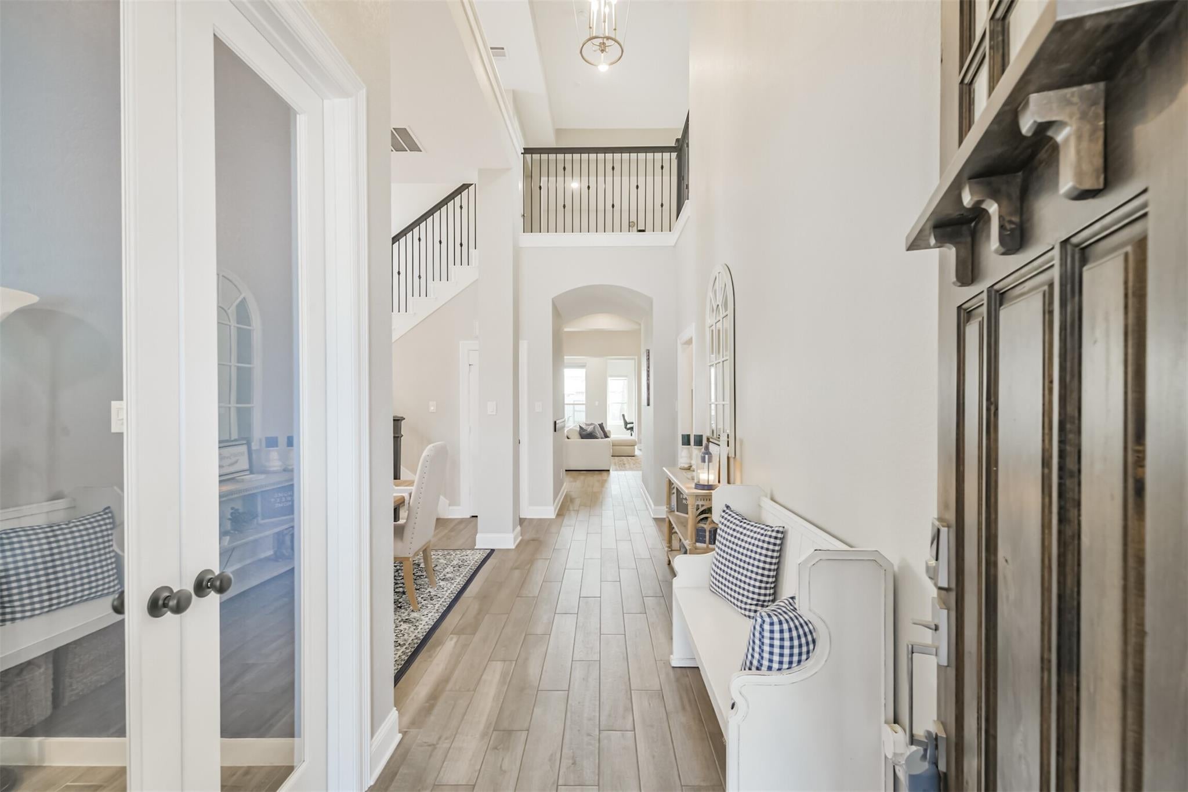
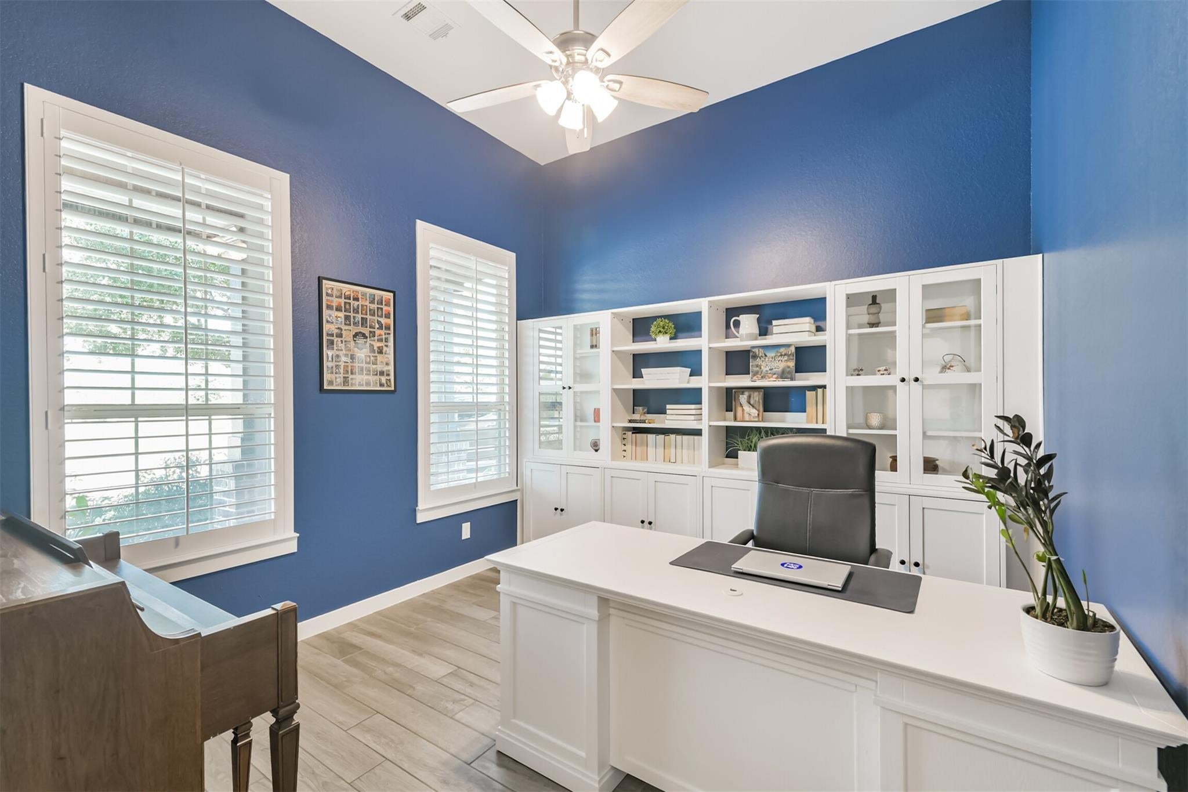
Pride of ownership shines in this beautifully upgraded 5-bedroom home designed for flexible living and entertaining. Two ensuite bedrooms downstairs offer privacy, while an impressive study with built-ins creates a dedicated work-from-home space. Upstairs, a private bed/bath retreat with living/flex area joins a game room, media room and 2 additional bedrooms with a dedicated bath. An additional study/flex space at the back of the home adds even more versatility. Enjoy elevated finishes throughout, a spacious backyard and covered porch—even the garage impresses! Near The Groves Lifestyle Center, fishing pier, forested trails, resort-style pool, sports field, dog parks and Madera Creek. Convenient to schools, shopping, Beltway 8, George Bush Intercontinental Airport and Lake Houston. Thoughtfully designed with space for everyone, this is one you won’t want to miss!
Save
Ask
Tour
Hide
Share
Listing Snapshot
Price
$569,900
Days On Site
8 Days
Bedrooms
5
Inside Area (SqFt)
3,583 sqft
Total Baths
4
Full Baths
4
Partial Baths
N/A
Lot Size
0.2493 Acres
Year Built
2020
MLS® Number
85081443
Status
Pending
Property Tax
$14,116
HOA/Condo/Coop Fees
$99 monthly
Sq Ft Source
N/A
Friends & Family
React
Comment
Invite
No Comments Yet
Did you know? You can invite friends and family to your search. They can join your search, rate and discuss listings with you.
Recent Activity
5 days ago
Listing updated with changes from the MLS®
a week ago
Listing first seen on site
General Features
Acres
0.2493
Attached Garage
Yes
Disclosures
MudSeller's Disclosure
Foundation
Slab
Garage
Yes
Garage Spaces
2
Green Energy Efficient
LightingHVACAppliances
Parking
Attached
Parking Spaces
2
Property Sub Type
Single Family Residence
Security
Prewired
SqFt Total
3583
Style
Traditional
Water Source
Public
Interior Features
Appliances
ENERGY STAR Qualified AppliancesDisposalOvenMicrowaveGas CooktopDishwasher
Cooling
Electric
Fireplace
Yes
Fireplace Features
GasGas Log
Fireplaces
1
Flooring
CarpetTile
Heating
Natural Gas
Interior
High CeilingsWalk-In Closet(s)Breakfast BarKitchen IslandEntrance FoyerMaster DownstairsGranite CountersVaulted Ceiling(s)Double VanitySoaking Tub
Laundry Features
Electric Dryer HookupGas Dryer HookupWasher Hookup
Listing courtesy of Compass RE Texas, LLC - The Woodlands [email protected]
IDX information is provided exclusively for consumers’ personal, non-commercial use. It may not be used for any purpose other than to identify prospective properties consumers may be interested in purchasing. This data is deemed reliable but is not guaranteed accurate by the MLS.

Did you know? You can invite friends and family to your search. They can join your search, rate and discuss listings with you.