Search For Homes

Save
Ask
Tour
Hide
Share
$375,000
90 Days On Site

12614 Brazos Bend Trail
Humble, TX 77346

For Sale|Single Family Residence|Active
4
Beds
4
Total Baths
3
Full Baths
1
Partial Bath
3,324
SqFt
$113
/SqFt
2003
Built
Subdivision:
Eagle Springs
County:
Harris
Call Now: 346.202.7307
Is this the listing for you? We can help make it yours.
346.202.7307
12614 Brazos Bend Trail12614 Brazos Bend Trail12614 Brazos Bend Trail12614 Brazos Bend Trail
Save
Ask
Tour
Hide
Share

Mortgage Calculator

Monthly Payment (Est.)

$1,711
Calculator powered by Showcase IDX, a Constellation1 Company. Copyright ©2026 Information is deemed reliable but not guaranteed.

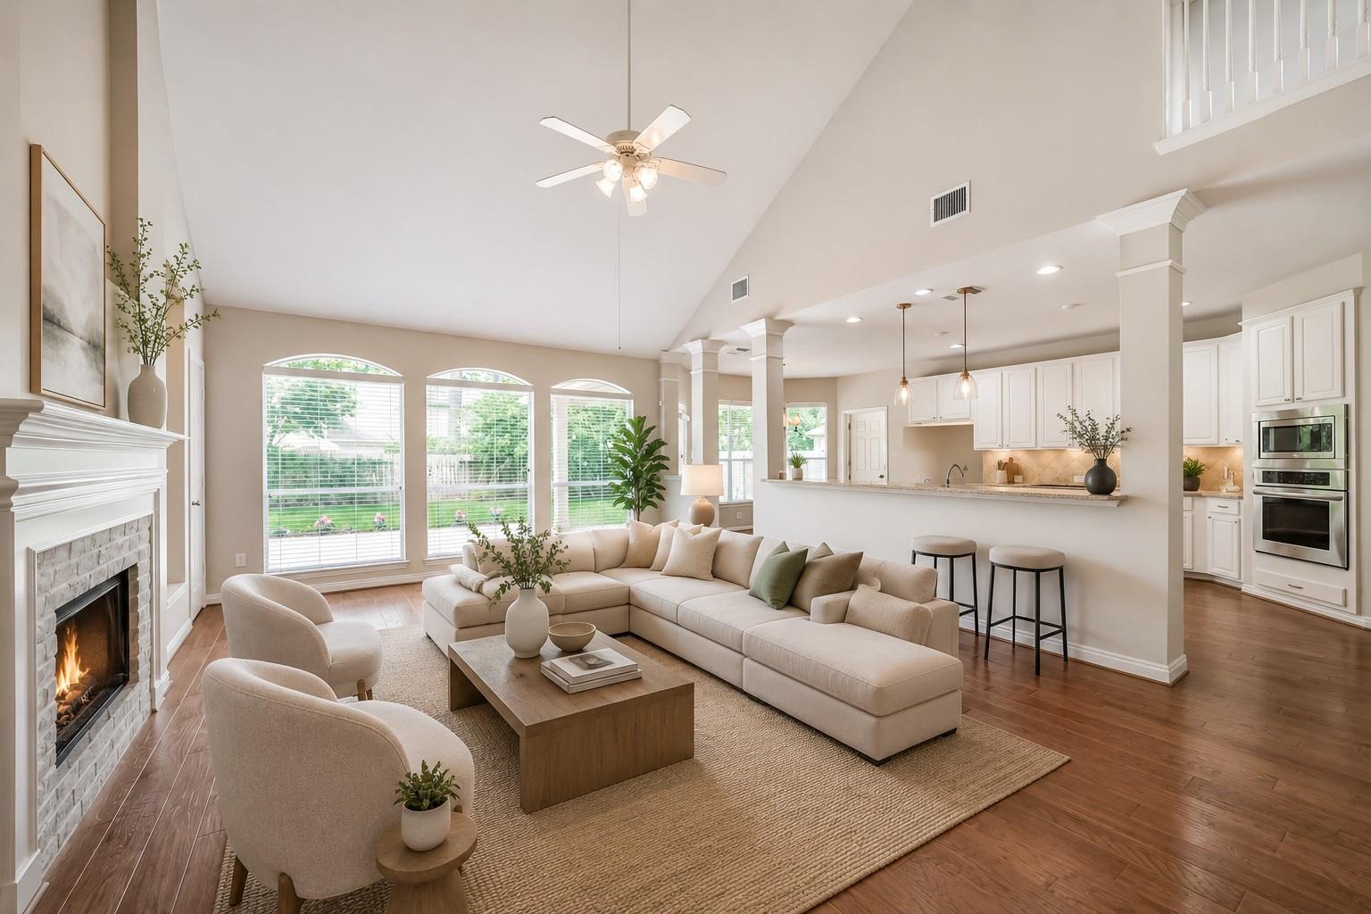
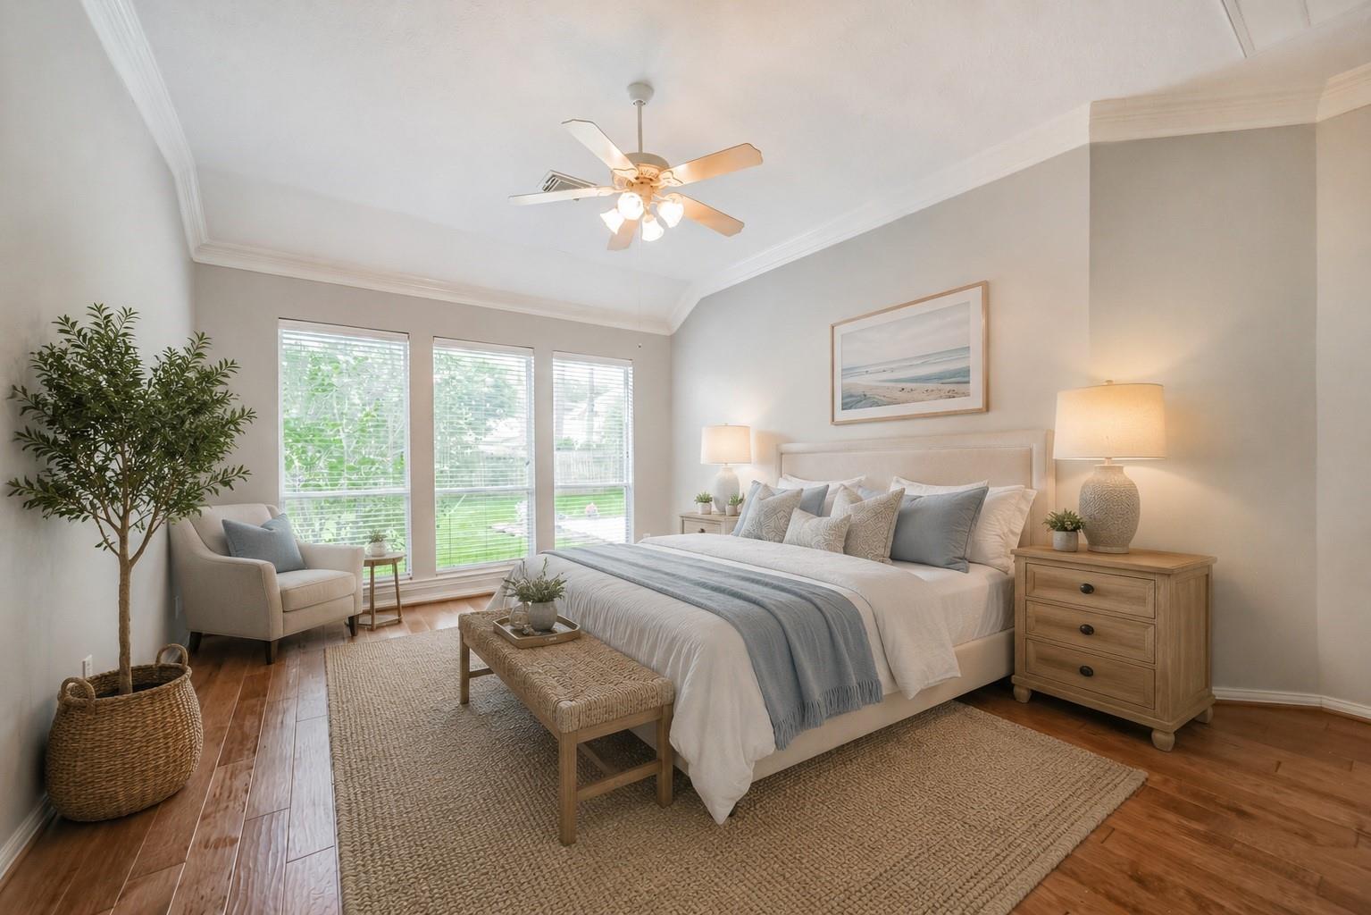
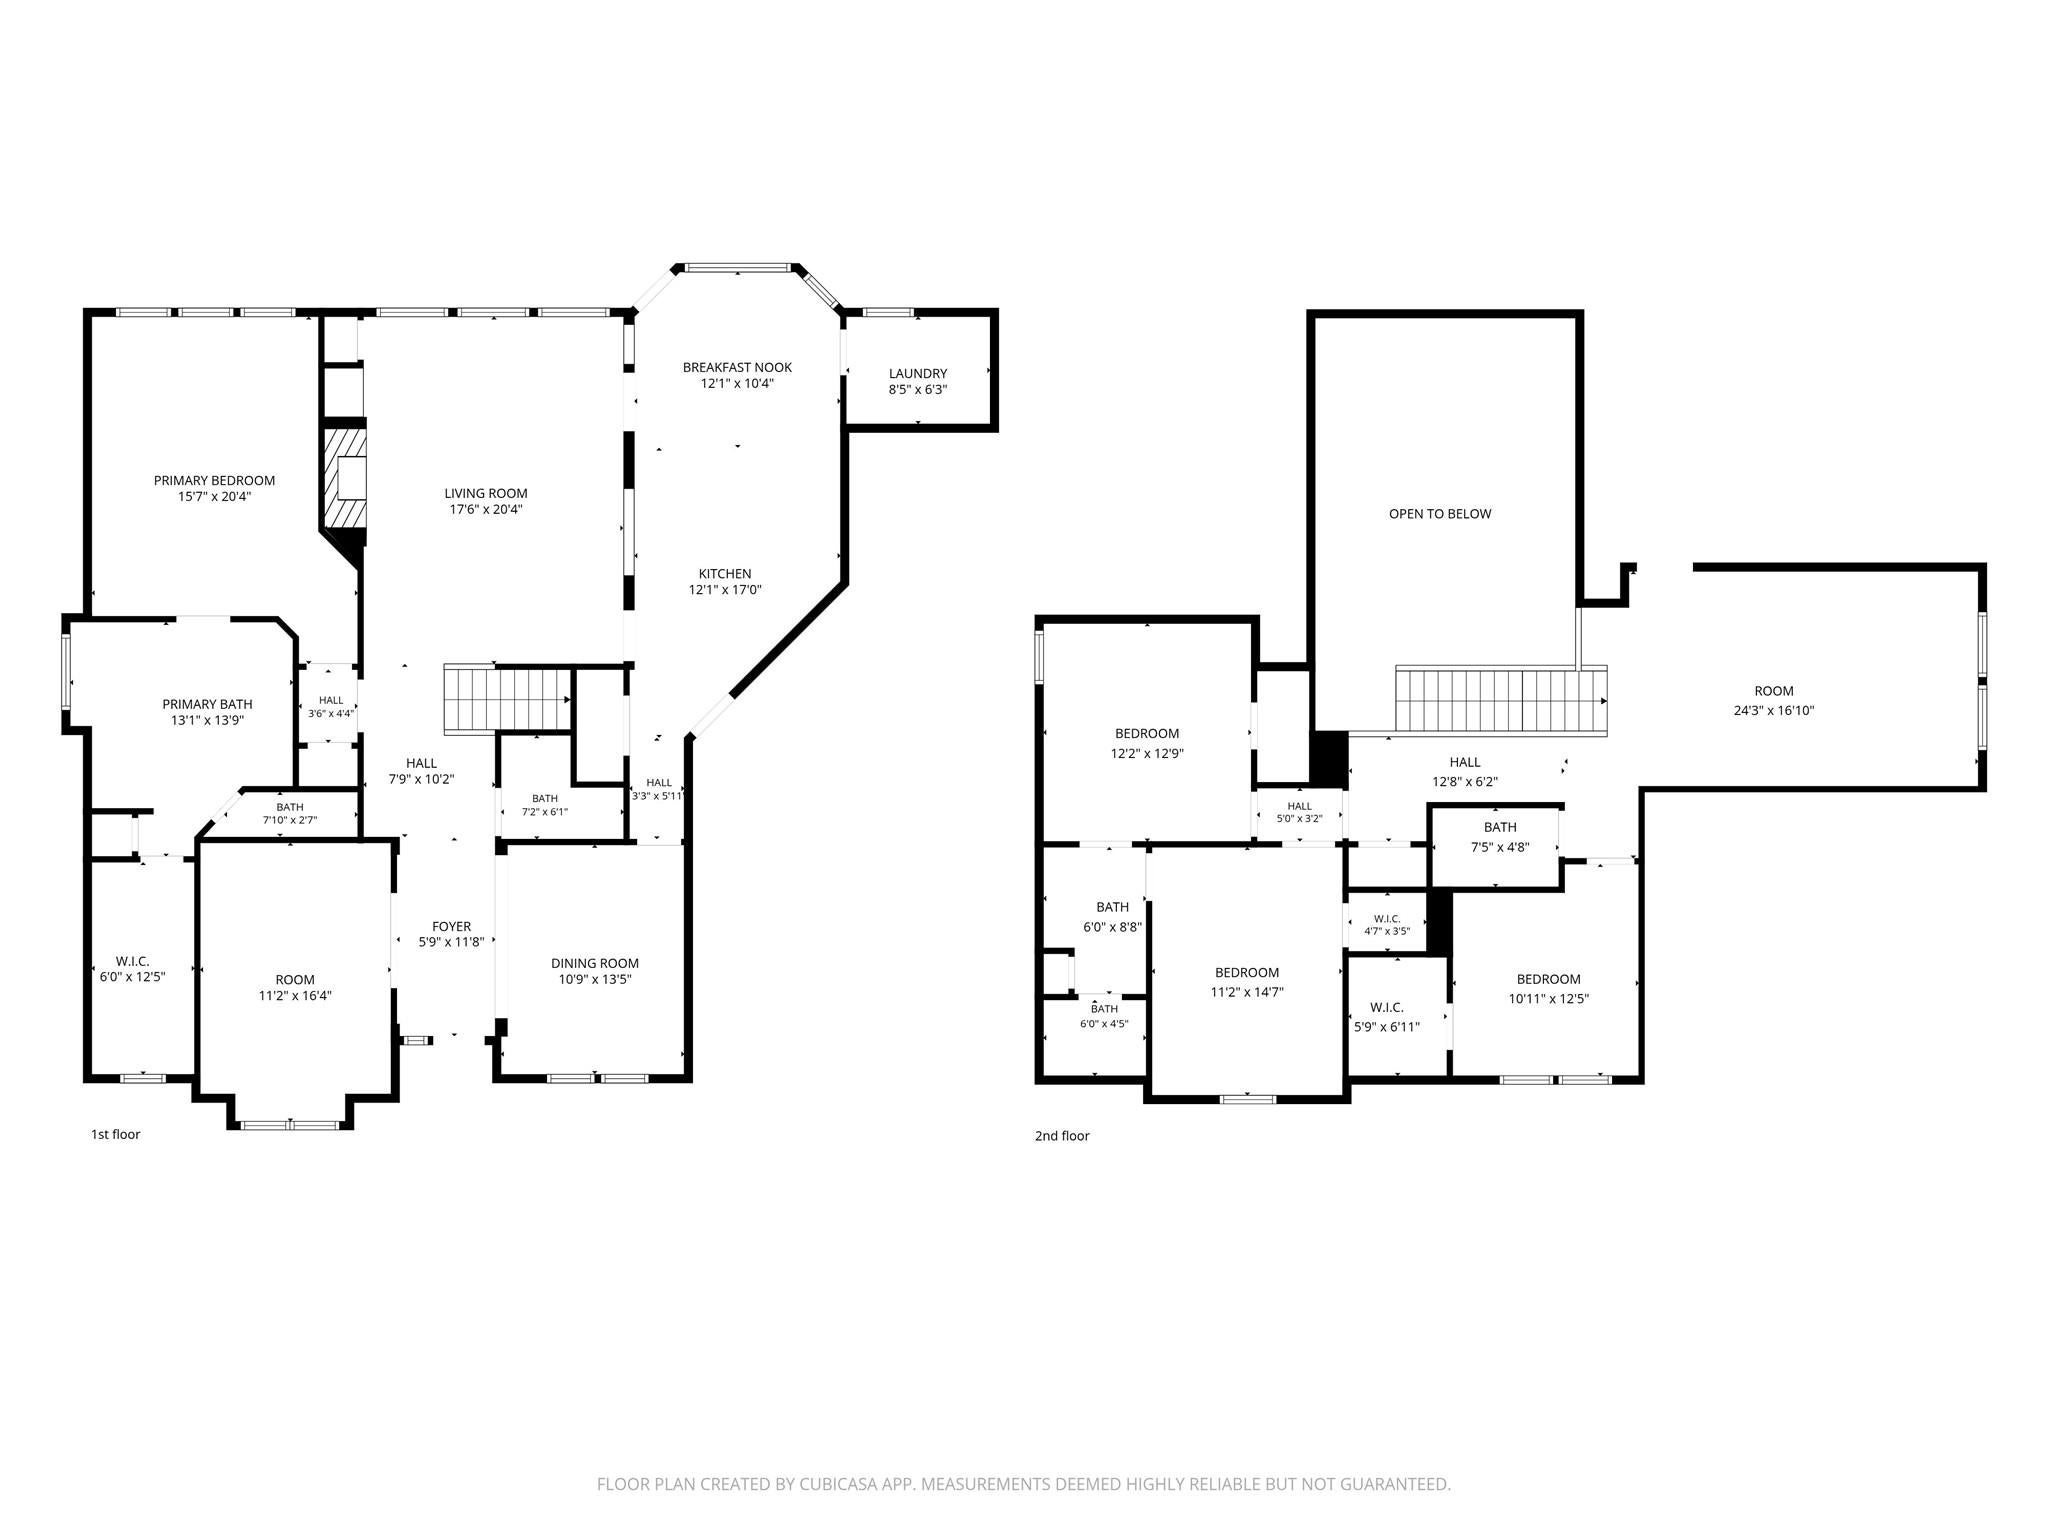
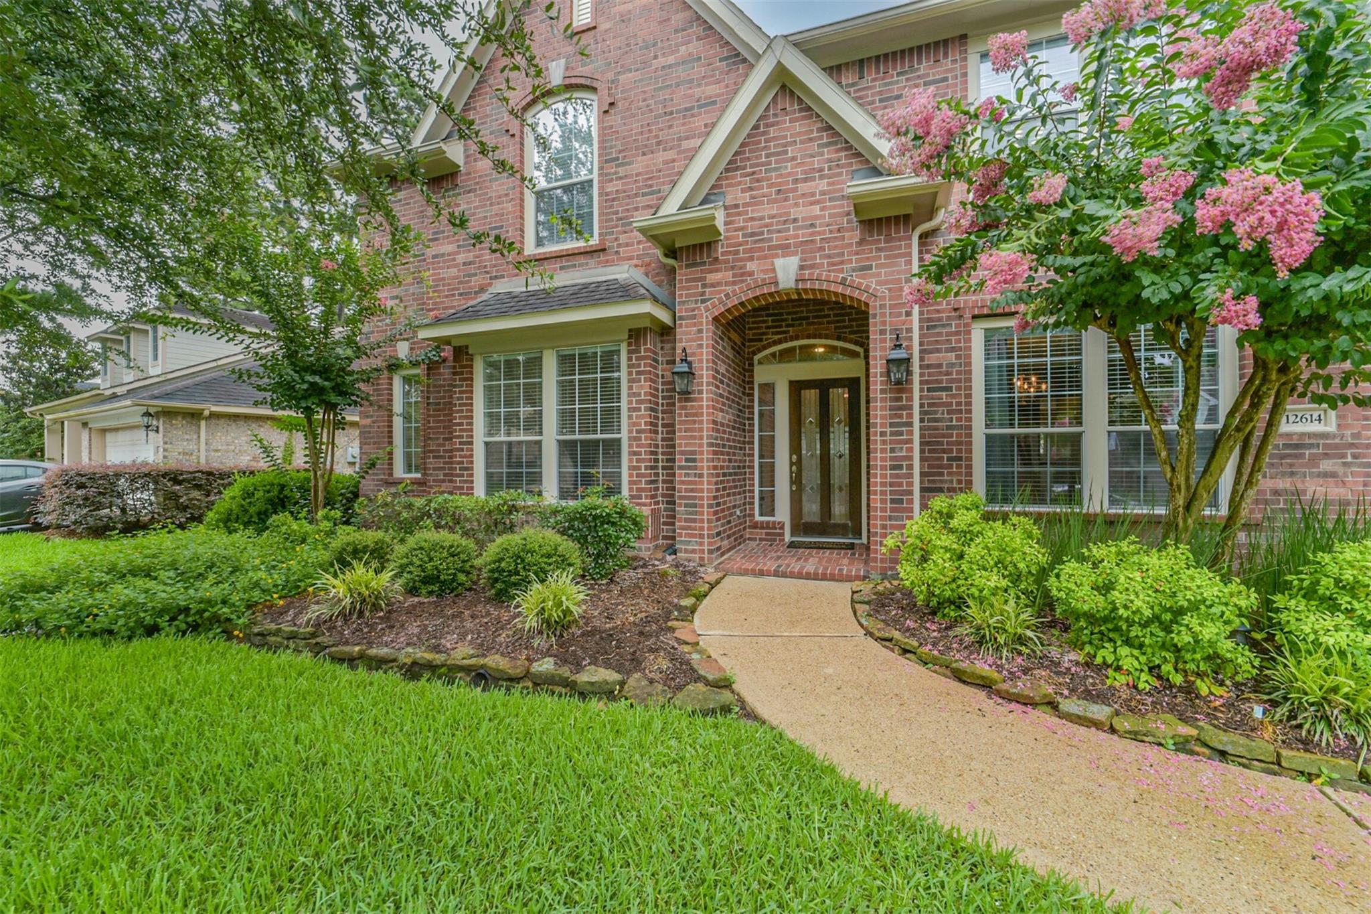
Beautifully maintained home with open concept, engineered wood flooring throughout entire house including stairs. Includes a large Home Office/study, separate Dining, Game Room, 3 car tandem epoxy flooring garage & many upgrades and features your family will love. Come see this Eagle Springs charmer on a quiet cul-de-sac street. NO CARPET. Spacious Living area with vaulted ceilings, gas fireplace & open to kitchen. Corian Counters with plenty of counter and cabinet space, large Pantry, island with cooktop & adjacent breakfast area. Large Primary bedroom downstairs w/ spacious bathroom w/ dual sinks, vanity, separate soaking bath and shower, & big primary closet that boasts some built-ins and natural light. Excellent Layout allows for family gatherings, the professional chef & work at home office. Covered back patio with extended pavers to enjoy the serene backyard setting. 3 full baths with half bath downstairs. Gameroom has large Texas attic. Home includes radiant attic barrier.

Save
Ask
Tour
Hide
Share
Listing Snapshot
Price 
$375,000
Days On Site 
90 Days
Bedrooms 
4
Inside Area (SqFt) 
3,324 sqft
Total Baths 
4
Full Baths 
3
Partial Baths 
1
Lot Size 
0.201 Acres
Year Built 
2003
MLS® Number 
85091248
Status 
Active
Property Tax 
$11,135
HOA/Condo/Coop Fees 
$91.67 monthly
Sq Ft Source 
N/A
Friends & Family
Recent Activity
3 weeks agoListing updated with changes from the MLS®
3 weeks agoPrice changed to $375,000
3 months agoListing first seen on site
General Features
Acres 
0.201
Attached Garage 
Yes
Direction Faces 
North
Disclosures 
MudSellers Disclosure
Foundation 
Slab
Garage 
Yes
Garage Spaces 
3
Green Energy Efficient 
Thermostat
Parking 
AttachedTandemGarage Door Opener
Parking Spaces 
3
Property Sub Type 
Single Family Residence
SqFt Total 
3324
Style 
Traditional
Water Source 
Public
Interior Features
Appliances 
DisposalElectric OvenOvenMicrowaveElectric CooktopDishwasherCooktop
Cooling 
Ceiling Fan(s)Electric
Fireplace 
Yes
Fireplace Features 
Gas Log
Fireplaces 
1
Flooring 
TileWood
Heating 
Electric
Interior 
High CeilingsWalk-In Closet(s)Breakfast BarPantryMaster DownstairsGranite CountersVaulted Ceiling(s)Kitchen IslandDouble VanitySmart Thermostat
Laundry Features 
Electric Dryer HookupWasher Hookup
Spa 
Yes
Window Features 
Window Coverings
Bedroom 
Dimensions - 13 x 12Level - SecondArea - 156
Breakfast 
Dimensions - 11 x 8Level - FirstArea - 88
Dining Room 
Dimensions - 13 x 10Level - FirstArea - 130
Family Room 
Dimensions - 18 x 15Level - FirstArea - 270
Game Room 
Dimensions - 19 x 12Level - SecondArea - 228
Master Bedroom 
Dimensions - 18 x 13Level - FirstArea - 234
Save
Ask
Tour
Hide
Share
Exterior Features
Construction Details 
BrickCement SidingBlown-In Insulation
Fencing 
Back Yard
Lot Features 
Back YardSubdivided
Patio And Porch 
Covered
Roof 
Composition
Spa 
Yes
Windows/Doors 
Window Coverings
Community Features
Accessibility Features 
Therapeutic Whirlpool
Association Amenities 
Basketball CourtClubhouseFitness CenterParkParty RoomPicnic AreaPlaygroundPoolTennis Court(s)Trail(s)Recreation Facilities
Association Fee 
$1100.0
Association Fee Frequency 
Annually
Community Features 
Clubhouse
MLS Area 
1
School District 
29 - Humble
Financing Terms Available 
CashConventionalFHA
Roads 
Concrete
Schools
School District
29 - Humble
Elementary School
Eagle Springs Elementary School
Middle School
Timberwood Middle School
High School
Atascocita High School
Listing courtesy of Keller Williams Realty Northeast [email protected]

IDX information is provided exclusively for consumers’ personal, non-commercial use. It may not be used for any purpose other than to identify prospective properties consumers may be interested in purchasing. This data is deemed reliable but is not guaranteed accurate by the MLS.

Data provided by HAR.com © 2026. All information provided should be independently verified.

Neighborhood & Commute
Source: Walkscore
Disclosure: Community information and market data powered by Constellation Data Labs. Information is deemed reliable but not guaranteed.
Save
Ask
Tour
Hide
Share