Search For Homes

Save
Ask
Tour
Hide
Share
$1,550
9 Days On Site

7830 Beckley Street Back
Houston, TX 77088

For Rent|Duplex|Coming Soon
2
Beds
3
Total Baths
2
Full Baths
1
Partial Bath
2026
Built
Subdivision:
Highland Love Addition
County:
Harris
Call Now: 346.202.7307
Is this the listing for you? We can help make it yours.
346.202.7307
7830 Beckley Street Back7830 Beckley Street Back7830 Beckley Street Back7830 Beckley Street Back
Save
Ask
Tour
Hide
Share

Mortgage Calculator

Monthly Payment (Est.)

$7
Calculator powered by Showcase IDX, a Constellation1 Company. Copyright ©2026 Information is deemed reliable but not guaranteed.

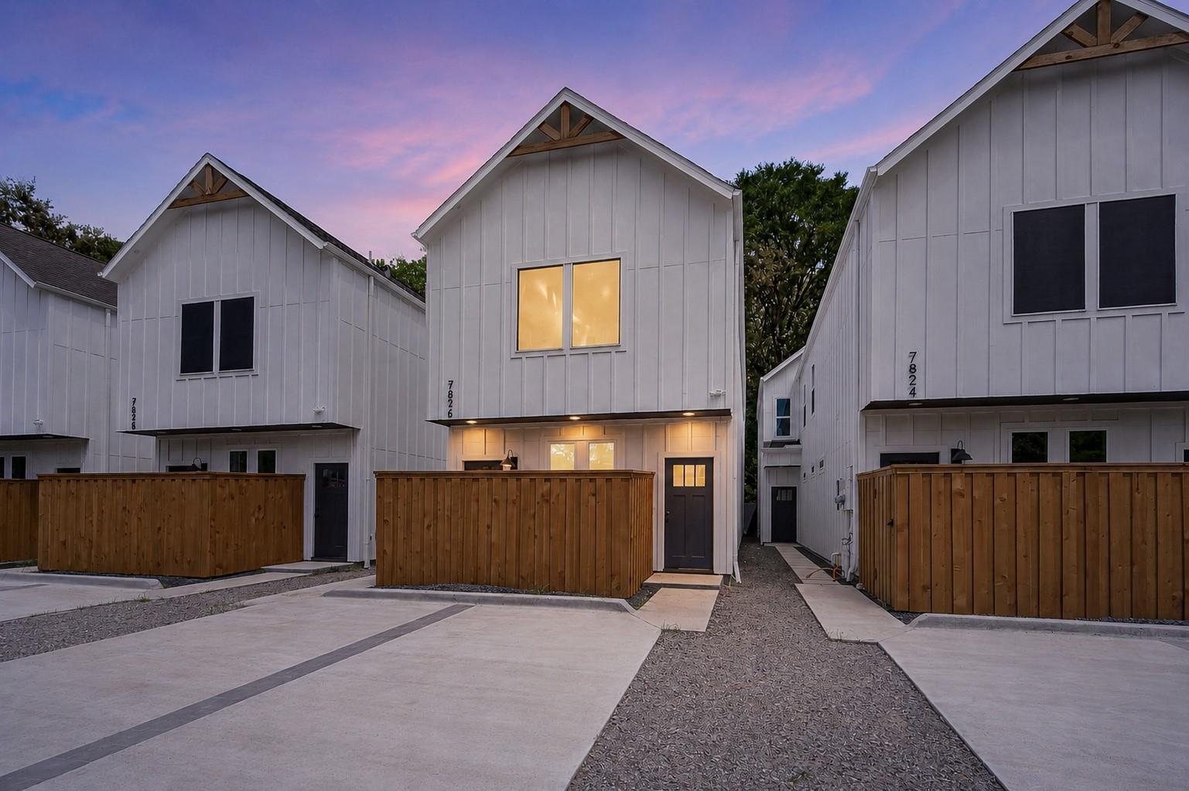
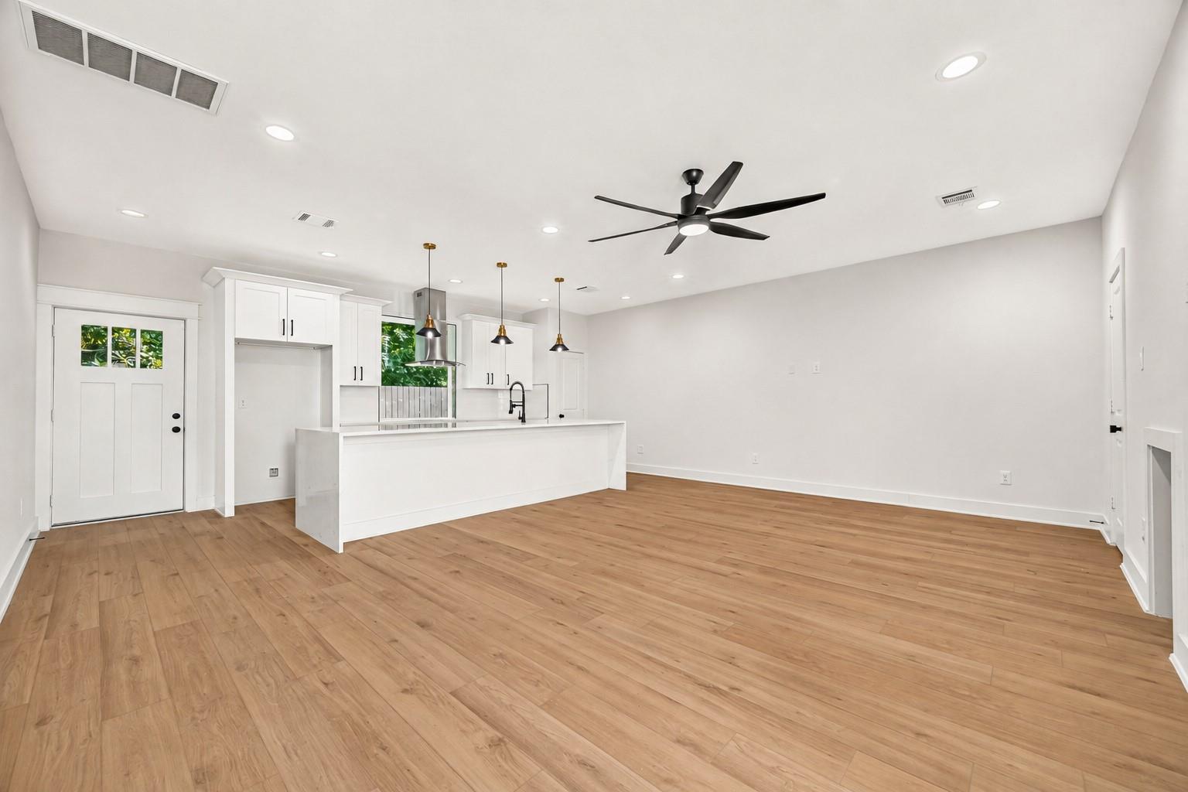
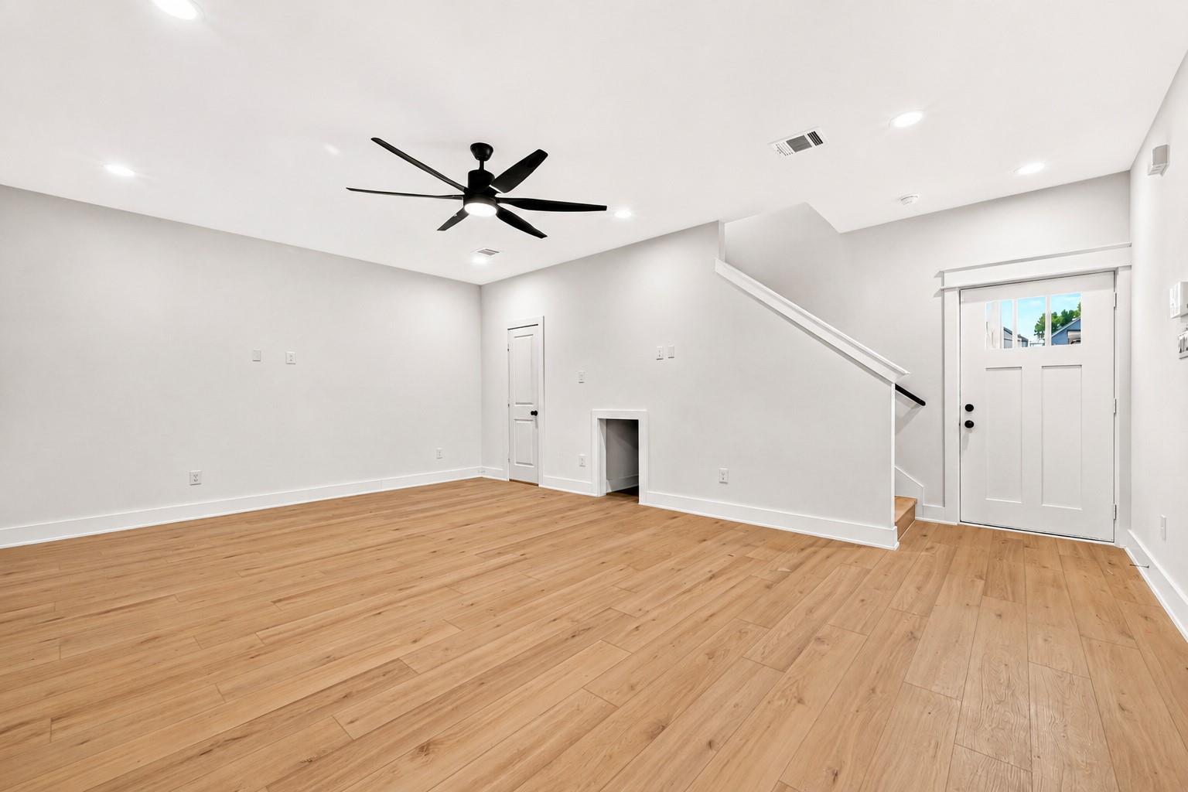
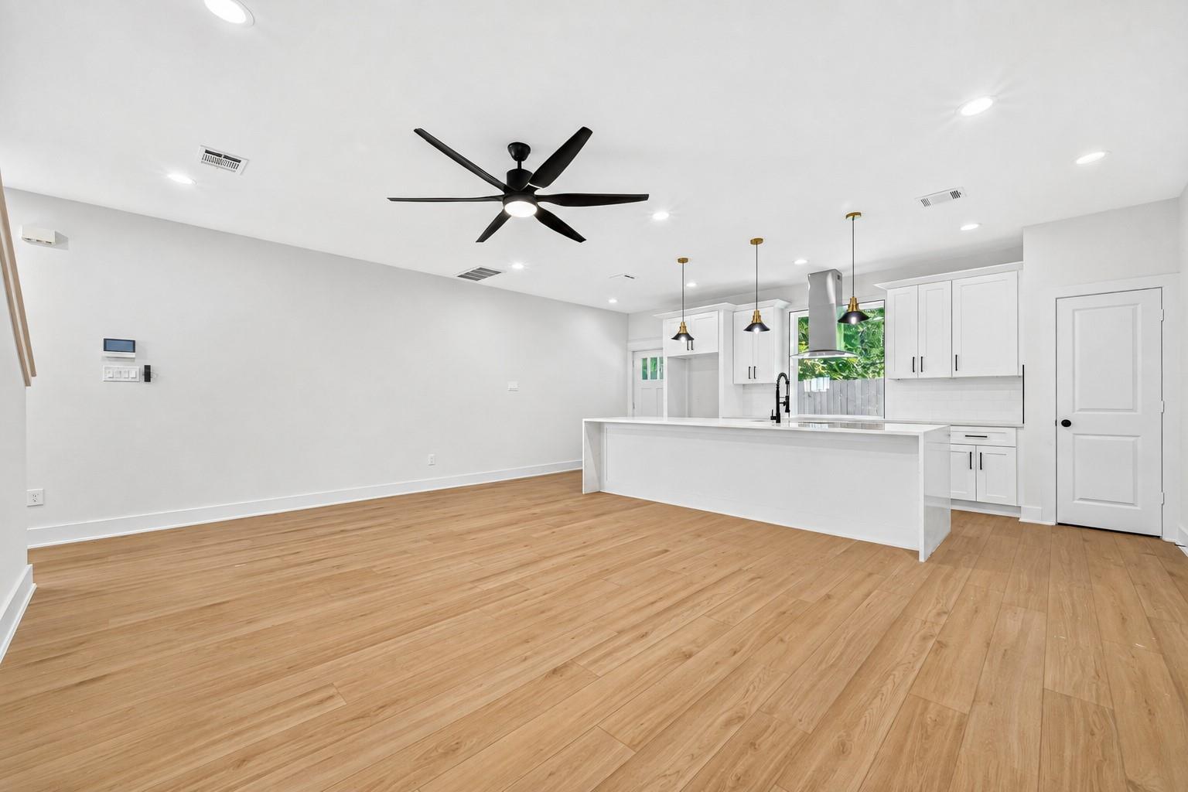
Tucked toward the back, this brand-new unit offers more privacy while still giving you the fresh, modern feel of new construction. From the moment you step inside, the space feels clean, bright, and ready to make your own. The main living area is designed for everyday comfort, whether that means relaxing after work, hosting a few friends, or enjoying a quiet night in. Upstairs, the bedrooms create a separate retreat from the activity below, giving the home a natural flow between living and unwinding. Outside, the modern farmhouse design brings plenty of curb appeal with its sharp lines, warm accents, and inviting character. Being positioned in the back also gives the home a slightly more tucked-away feel, which can be a nice bonus when you want a little separation from the street. With everything fresh and ready for its first tenant, this is a great opportunity to settle into a space that feels new from day one and turn it into a place that truly feels like yours.

Save
Ask
Tour
Hide
Share
Listing Snapshot
Price 
$1,550
Days On Site 
9 Days
Bedrooms 
2
Inside Area (SqFt) 
N/A
Total Baths 
3
Full Baths 
2
Partial Baths 
1
Lot Size 
0.0689 Acres
Year Built 
2026
MLS® Number 
85147997
Status 
Coming Soon
Property Tax 
N/A
HOA/Condo/Coop Fees 
N/A
Sq Ft Source 
N/A
Friends & Family
Recent Activity
a week agoListing updated with changes from the MLS®
a week agoListing first seen on site
General Features
Acres 
0.0689
Direction Faces 
West
Disclosures 
No Disclosures
Green Energy Efficient 
ThermostatHVAC
Number Of Stories 
2
Pets 
Call
Property Condition 
New Construction
Property Sub Type 
Duplex
Sewer 
Public Sewer
Style 
Farmhouse
Water Source 
Public
Interior Features
Appliances 
Convection OvenMicrowaveWasher/Dryer StackedDishwasherCooktop
Cooling 
Ceiling Fan(s)Electric
Flooring 
Laminate
Heating 
Electric
Interior 
PantryGranite CountersKitchen IslandDouble VanitySmart Thermostat
Laundry Features 
Common AreaElectric Dryer HookupGas Dryer Hookup
Window Features 
Solar Screens
Bathroom 
Level - Second
Bedroom 
Dimensions - 10'2''x10'8''Level - SecondArea - 108
Family Room 
Level - First
Kitchen 
Level - First
Master Bathroom 
Level - Second
Master Bedroom 
Dimensions - 13'11''x10'Level - SecondArea - 139
Save
Ask
Tour
Hide
Share
Exterior Features
Fencing 
Fenced
Lot Features 
ClearedSubdivided
Patio And Porch 
Patio
Windows/Doors 
Solar Screens
Community Features
MLS Area 
11
School District 
1 - Aldine
Roads 
Concrete
Schools
School District
1 - Aldine
Elementary School
Anderson Academy
Middle School
Drew Academy
High School
Carver H S For Applied Tech/Engineering/Arts
Listing courtesy of Keller Williams Signature [email protected]

IDX information is provided exclusively for consumers’ personal, non-commercial use. It may not be used for any purpose other than to identify prospective properties consumers may be interested in purchasing. This data is deemed reliable but is not guaranteed accurate by the MLS.

Data provided by HAR.com © 2026. All information provided should be independently verified.

Neighborhood & Commute
Source: Walkscore
Disclosure: Community information and market data powered by Constellation Data Labs. Information is deemed reliable but not guaranteed.
Save
Ask
Tour
Hide
Share