Search For Homes

Save
Ask
Tour
Hide
Share
$515,000
29 Days On Site

16101 Bluebird Street
Santa Fe, TX 77517

For Sale|Single Family Residence|Active
3
Beds
2
Total Baths
2
Full Baths
2,359
SqFt
$218
/SqFt
1987
Built
Subdivision:
Compean Bros
County:
Galveston
Call Now: 346.202.7307
Is this the listing for you? We can help make it yours.
346.202.7307
16101 Bluebird Street16101 Bluebird Street16101 Bluebird Street16101 Bluebird Street
Save
Ask
Tour
Hide
Share

Mortgage Calculator

Monthly Payment (Est.)

$2,350
Calculator powered by Showcase IDX, a Constellation1 Company. Copyright ©2026 Information is deemed reliable but not guaranteed.

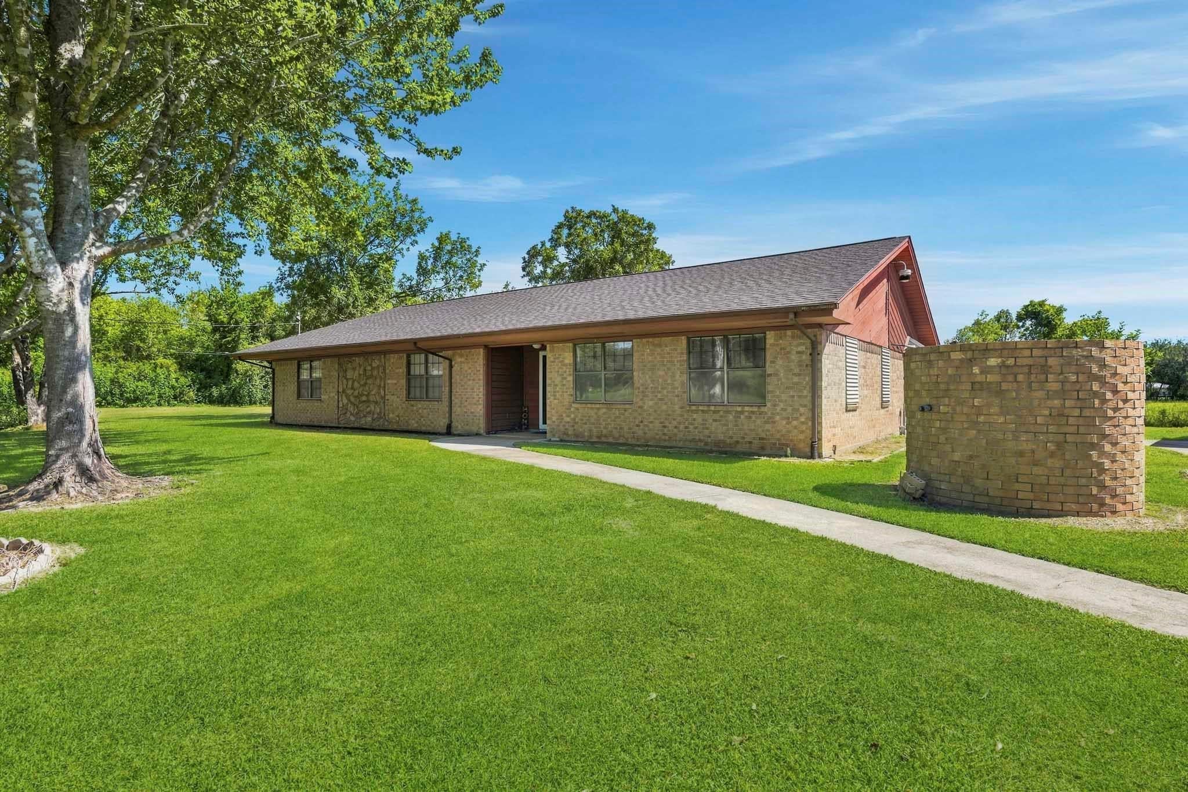
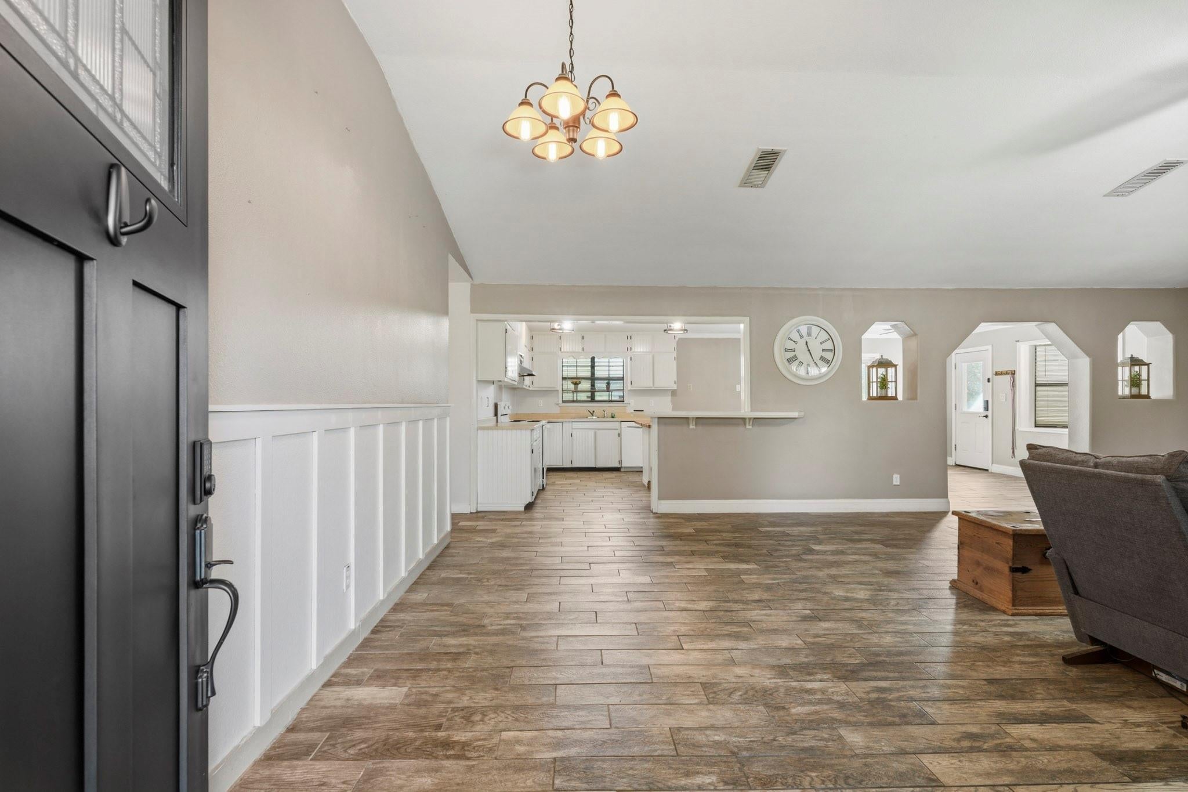
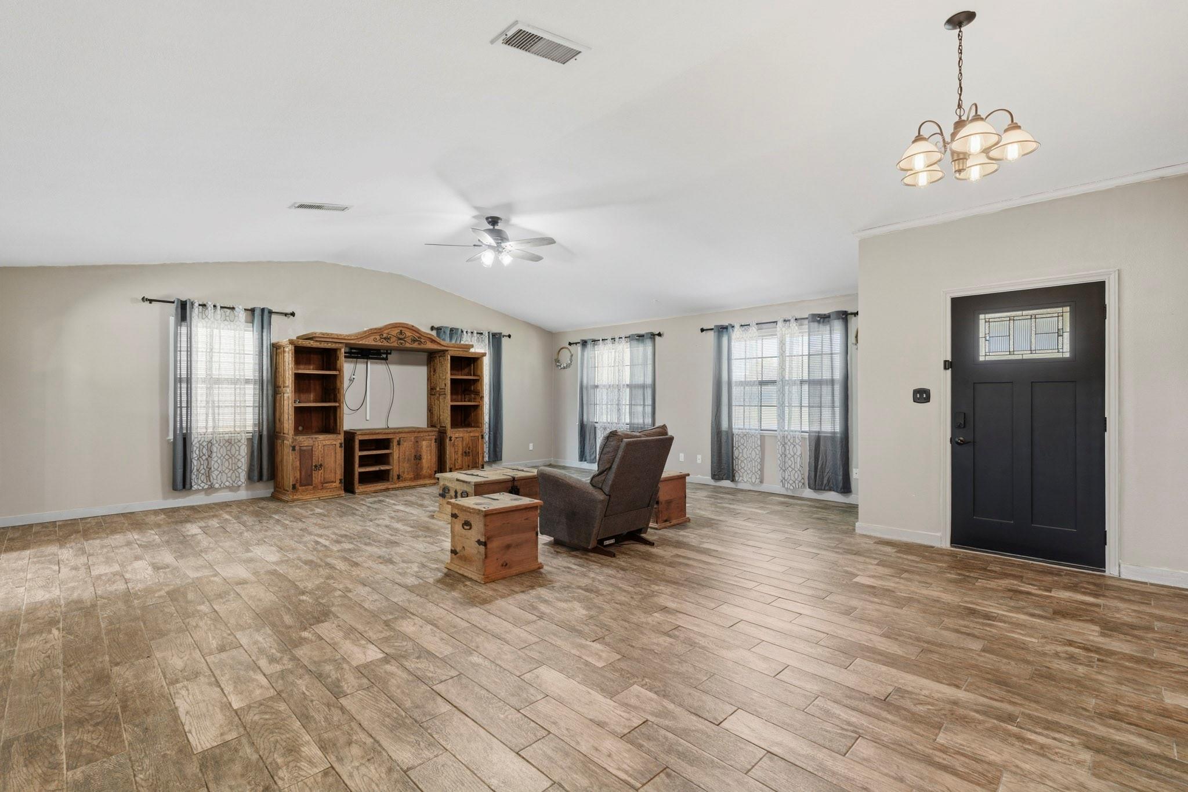
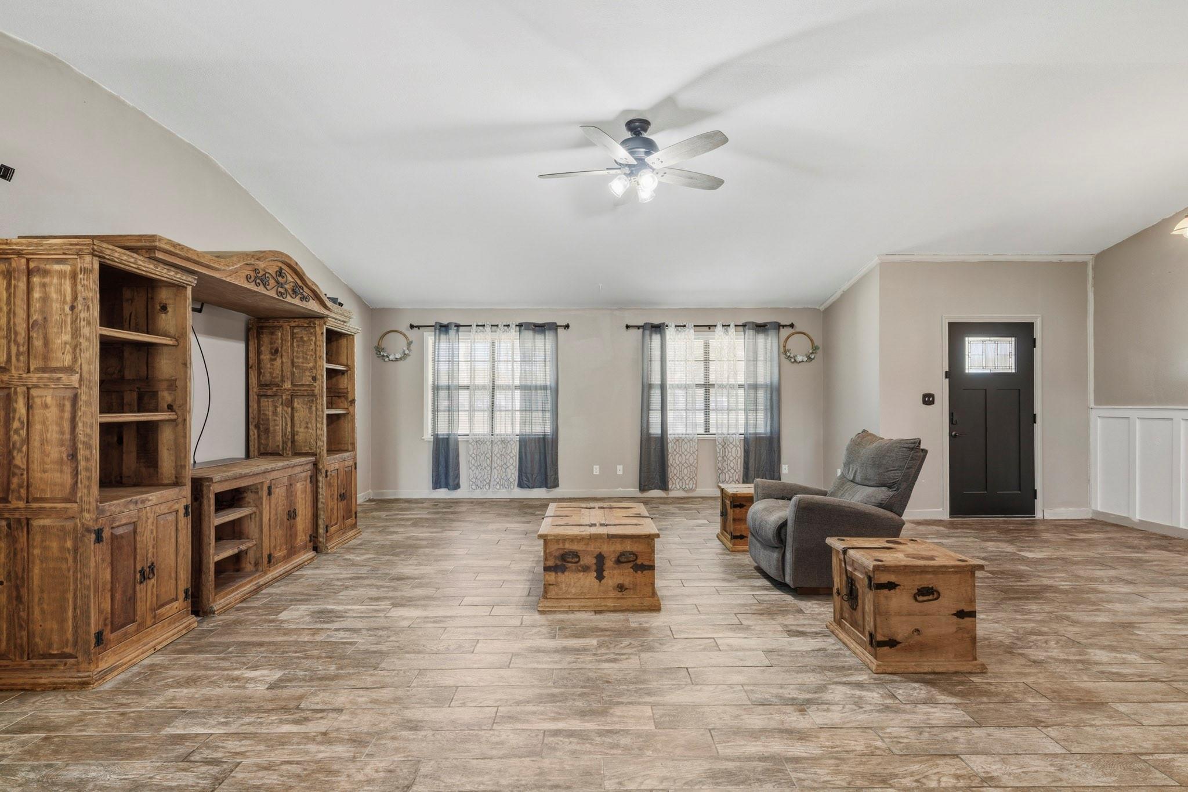
Discover the space and privacy you've been searching for on 1+ acre in Santa Fe! This property offers no rear neighbors in sight, creating a peaceful backdrop to enjoy from the large patio that overlooks the spacious backyard. Inside, tile flooring takes you throughout the entire home. A bright living room with vaulted ceilings and a charming bay window in the dining area fills the home with natural light. The kitchen features a large island with wood countertops and a window above the sink that overlooks the expansive yard. The upgraded primary bath includes granite countertops, a glass-enclosed shower, a stylish vessel sink, and built-in storage. Additional highlights include a conveniently located indoor laundry room, built-in storage and workspace, an oversized 3-car garage with extra storage, and a large driveway that welcomes you home. Enjoy the tranquility of country living with convenient access to nearby shopping, dining, schools, and major routes.

Save
Ask
Tour
Hide
Share
Listing Snapshot
Price 
$515,000
Days On Site 
29 Days
Bedrooms 
3
Inside Area (SqFt) 
2,359 sqft
Total Baths 
2
Full Baths 
2
Partial Baths 
N/A
Lot Size 
1.105 Acres
Year Built 
1987
MLS® Number 
85158068
Status 
Active
Property Tax 
$6,322
HOA/Condo/Coop Fees 
N/A
Sq Ft Source 
N/A
Friends & Family
Recent Activity
3 weeks agoListing updated with changes from the MLS®
4 weeks agoListing first seen on site
General Features
Acres 
1.105
Disclosures 
Other DisclosuresSellers Disclosure
Foundation 
Slab
Garage 
Yes
Garage Spaces 
3
Parking 
DetachedOversizedAdditional ParkingGarage Door OpenerWorkshop in Garage
Parking Spaces 
3
Property Sub Type 
Single Family Residence
Sewer 
Septic Tank
SqFt Total 
2359
Style 
FarmhouseOtherTraditional
Water Source 
Well
Interior Features
Appliances 
Electric OvenElectric RangeDishwasher
Cooling 
Ceiling Fan(s)Electric
Flooring 
Tile
Heating 
Electric
Interior 
Crown MoldingHigh CeilingsWalk-In Closet(s)Kitchen IslandMaster DownstairsGranite Counters
Bathroom 
Dimensions - 8'4 x 6'6Level - FirstArea - 54
Bedroom 
Dimensions - 15'3 x 15'2Level - FirstArea - 231
Breakfast 
Dimensions - 13'10 x 13'3Level - FirstArea - 183
Kitchen 
Dimensions - 12'3 x 14Level - FirstArea - 171
Living Room 
Dimensions - 26'1 x 22'10Level - FirstArea - 595
Master Bathroom 
Dimensions - 8'5 x 6'10Level - FirstArea - 57
Master Bedroom 
Dimensions - 15'3 x 17'7Level - FirstArea - 268
Utility Room 
Dimensions - 10'11 x 13'8Level - FirstArea - 149
Save
Ask
Tour
Hide
Share
Exterior Features
Construction Details 
BrickOtherUnknownWood Siding
Fencing 
Back Yard
Lot Features 
Back YardClearedOtherWooded
Other Structures 
Workshop
Patio And Porch 
Patio
Roof 
Composition
Community Features
MLS Area 
33
School District 
45 - Santa Fe
Financing Terms Available 
CashConventionalVA Loan
Horse Allowed 
Yes
Schools
School District
45 - Santa Fe
Elementary School
Roy J. Wollam Elementary School
Middle School
Santa Fe Junior High School
High School
Santa Fe High School
Listing courtesy of Refuge Group Properties [email protected]

IDX information is provided exclusively for consumers’ personal, non-commercial use. It may not be used for any purpose other than to identify prospective properties consumers may be interested in purchasing. This data is deemed reliable but is not guaranteed accurate by the MLS.

Data provided by HAR.com © 2026. All information provided should be independently verified.

Neighborhood & Commute
Source: Walkscore
Disclosure: Community information and market data powered by Constellation Data Labs. Information is deemed reliable but not guaranteed.
Save
Ask
Tour
Hide
Share