Search For Homes

Save
Ask
Tour
Hide
Share
$2,500
45 Days On Site

17625 San Luis Pass Road
Galveston, TX 77554

For Rent|Townhouse|Active
2
Beds
3
Total Baths
3
Full Baths
1,314
SqFt
$2
/SqFt
1983
Built
Subdivision:
Karankawa 2 Twnhms
County:
Galveston
Call Now: 346.202.7307
Is this the listing for you? We can help make it yours.
346.202.7307
17625 San Luis Pass Road17625 San Luis Pass Road17625 San Luis Pass Road17625 San Luis Pass Road
Save
Ask
Tour
Hide
Share

Mortgage Calculator

Monthly Payment (Est.)

Enter an interest rate to see your estimated monthly payment.
Calculator powered by Showcase IDX, a Constellation1 Company. Copyright ©2026 Information is deemed reliable but not guaranteed.

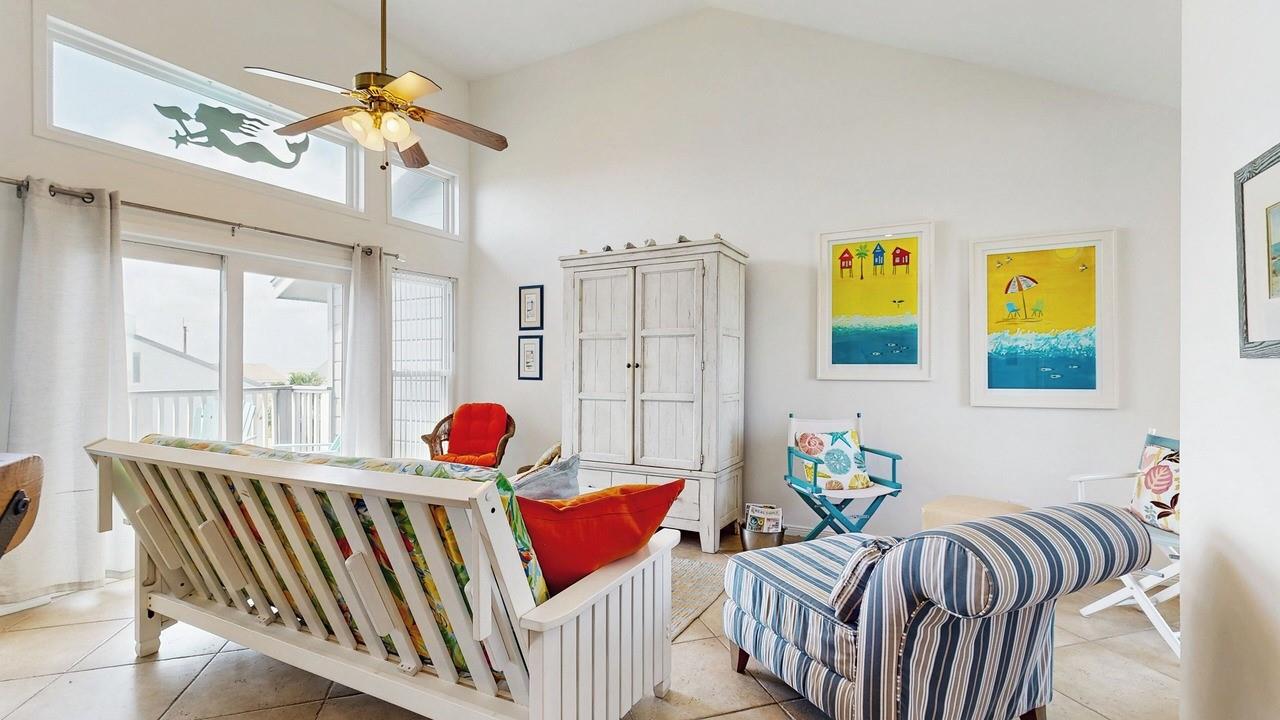
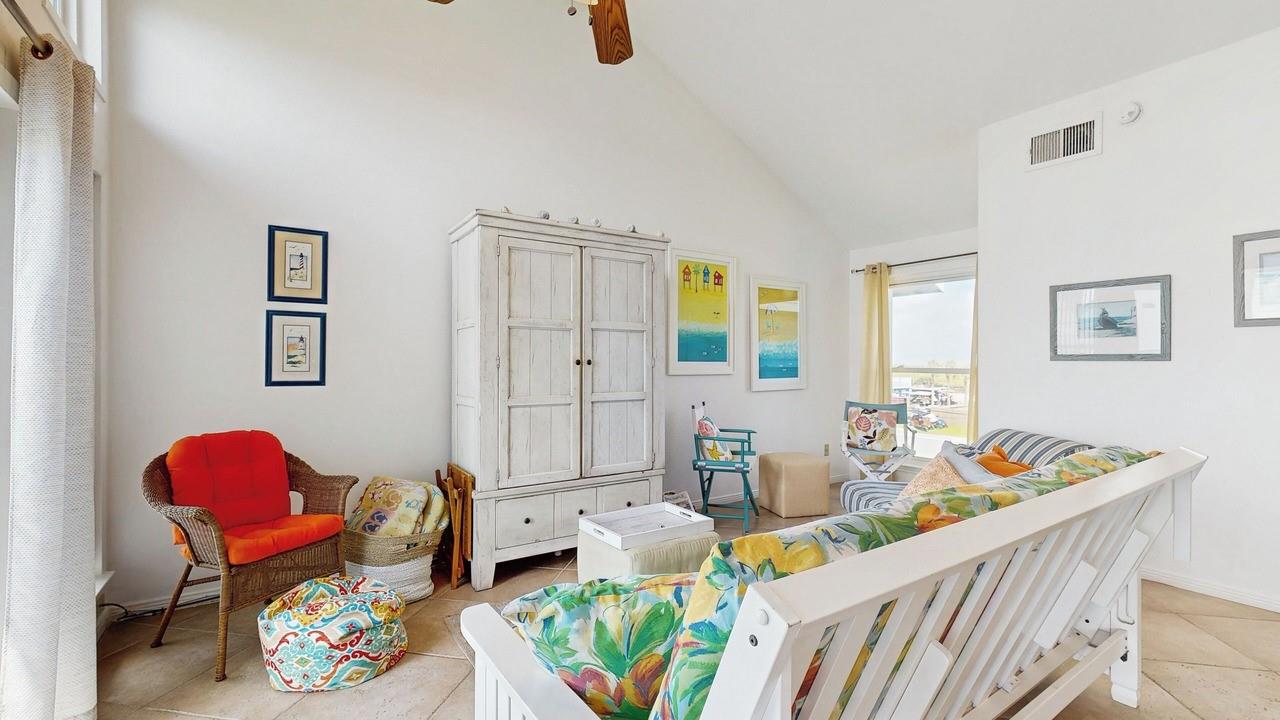
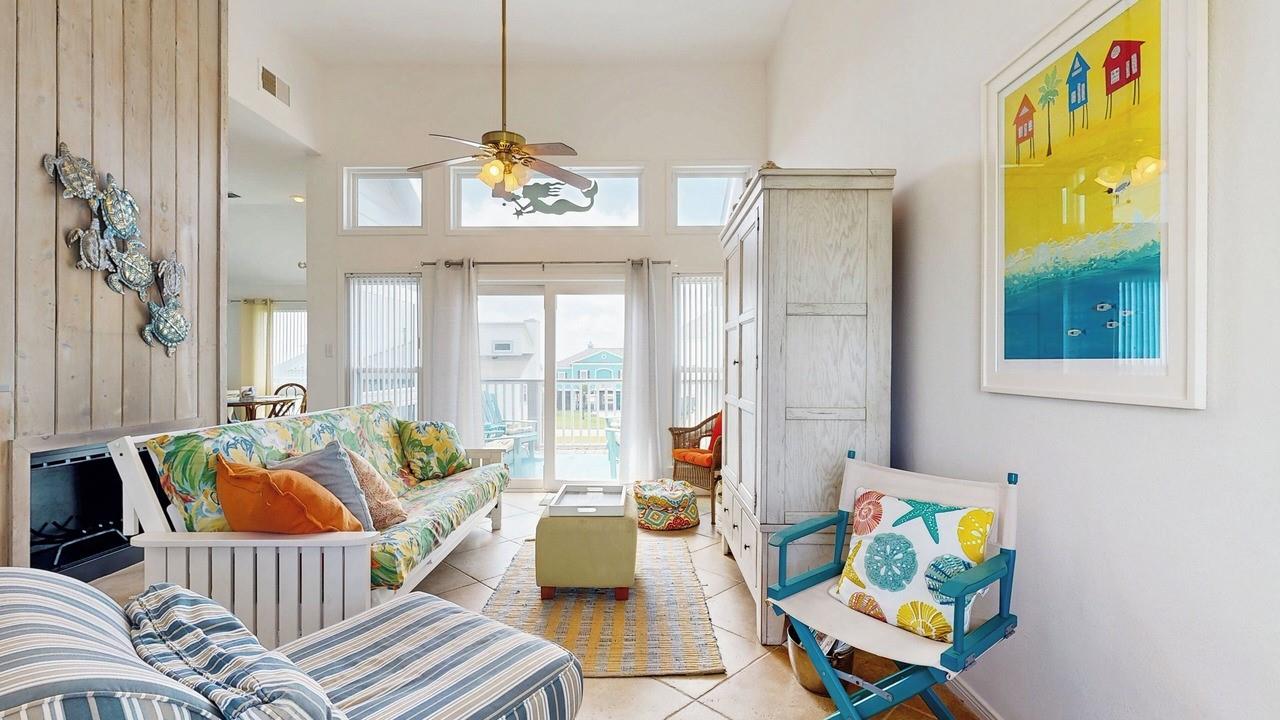
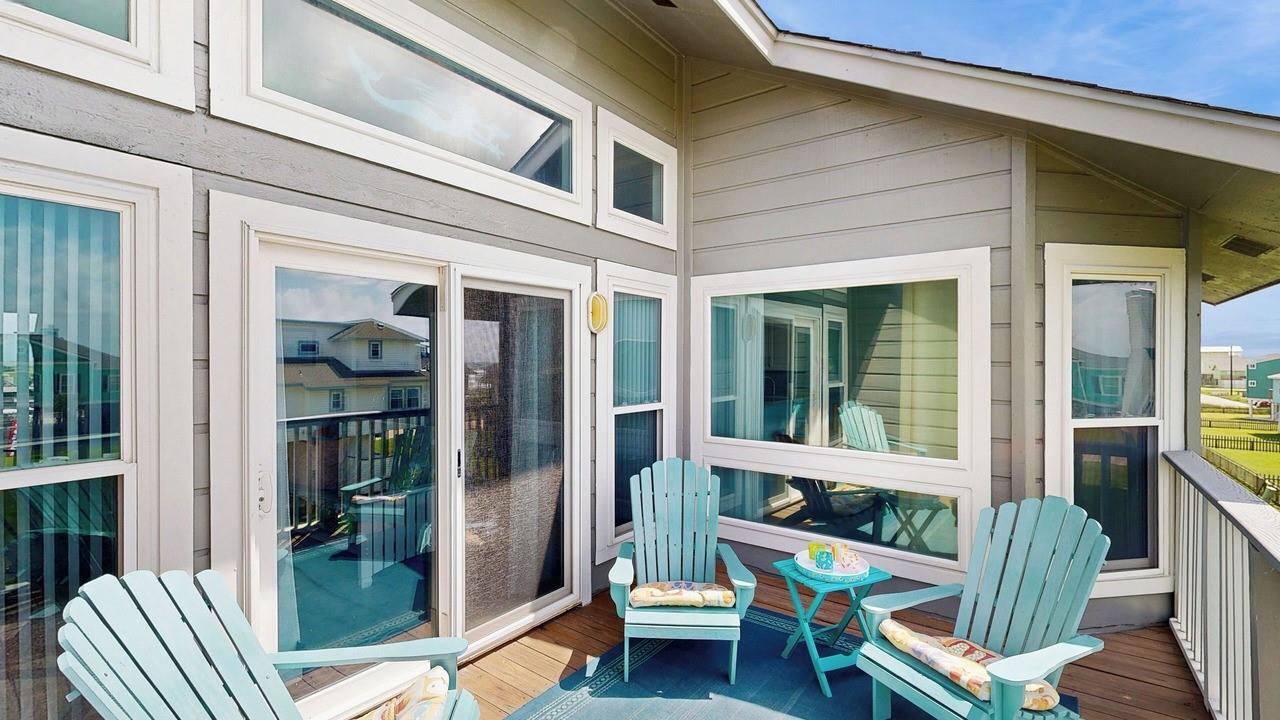
This gorgeous beachside townhome featuring 2 bedrooms and 3 full bathrooms is now available for lease, offering an inverted floor plan designed to maximize breathtaking Gulf and water views from both levels. This well-maintained coastal retreat offers an open-concept living space filled with natural light from expansive windows, creating the perfect setting for relaxing or entertaining. The kitchen is bright and inviting, featuring quartz countertops, a breakfast bar, and plenty of cabinet space. The stone ceramic flooring and solid oak stairs provide both durability and style. Both downstairs bedrooms offer en-suite bathrooms and private balcony access! The ground level features two driveways with covered paved parking, a storage room, and an outdoor shower, perfect after a day at the beach. Owner highly prefers to lease the unit fully furnished. Owner willing to do SHORT-TERM LEASE!

Save
Ask
Tour
Hide
Share
Listing Snapshot
Price 
$2,500
Days On Site 
45 Days
Bedrooms 
2
Inside Area (SqFt) 
1,314 sqft
Total Baths 
3
Full Baths 
3
Partial Baths 
N/A
Lot Size 
0.0489 Acres
Year Built 
1983
MLS® Number 
85207947
Status 
Active
Property Tax 
N/A
HOA/Condo/Coop Fees 
N/A
Sq Ft Source 
N/A
Friends & Family
Recent Activity
3 weeks agoListing updated with changes from the MLS®
a month agoListing first seen on site
General Features
Acres 
0.0489
Carport 
2
Direction Faces 
North
Disclosures 
Other Disclosures
Garage 
Yes
Green Energy Efficient 
ThermostatExposure/Shade
Lease Term 
12 Months
Number Of Stories 
2
Parking 
No GarageAttached CarportAttached
Parking Spaces 
2
Pets 
Call
Property Sub Type 
Townhouse
Sewer 
Septic Tank
SqFt Total 
1314
Style 
Contemporary/ModernOther
Utilities 
Cable Available
Water Source 
Public
Interior Features
Appliances 
DisposalElectric OvenOvenMicrowaveElectric CooktopDryerRefrigeratorWasherDishwasher
Cooling 
Ceiling Fan(s)Electric
Fireplace 
Yes
Fireplace Features 
Decorative
Fireplaces 
1
Flooring 
Tile
Heating 
Electric
Interior 
High CeilingsBreakfast BarPantryMaster DownstairsDouble VanitySmart Thermostat
Window Features 
Window Coverings
Bathroom 
Dimensions - 7.6 x 9.7Level - FirstArea - 73
Bedroom 
Dimensions - 10.9 x 13.9Level - FirstArea - 151
Dining Room 
Dimensions - 10 x 10.10Level - SecondArea - 101
Kitchen 
Dimensions - 12.9 x 8.2Level - SecondArea - 105
Living Room 
Dimensions - 18.8 x 17.6Level - SecondArea - 330
Master Bathroom 
Dimensions - 14.9 x 4.10Level - FirstArea - 61
Master Bedroom 
Dimensions - 15.4 x 10.10Level - FirstArea - 155
Utility Room 
Dimensions - 5.7 x 2.7Level - FirstArea - 15
Save
Ask
Tour
Hide
Share
Exterior Features
Exterior 
Balcony
Lot Features 
Back Yard
Patio And Porch 
Patio
View 
BeachWater
Waterview 
BeachWater
Windows/Doors 
Window Coverings
Community Features
MLS Area 
33
School District 
22 - Galveston
Roads 
Concrete
Schools
School District
22 - Galveston
Elementary School
Gisd Open Enroll
Middle School
Gisd Open Enroll
High School
Ball High School
Listing courtesy of RE/MAX Leading Edge [email protected]

IDX information is provided exclusively for consumers’ personal, non-commercial use. It may not be used for any purpose other than to identify prospective properties consumers may be interested in purchasing. This data is deemed reliable but is not guaranteed accurate by the MLS.

Data provided by HAR.com © 2026. All information provided should be independently verified.

Neighborhood & Commute
Source: Walkscore
Disclosure: Community information and market data powered by Constellation Data Labs. Information is deemed reliable but not guaranteed.
Save
Ask
Tour
Hide
Share