Search For Homes

Save
Ask
Tour
Hide
Share
$465,000
7 Days On Site

1227 23rd Street
San Leon, TX 77539

For Sale|Single Family Residence|Active Under Contract
3
Beds
2
Total Baths
2
Full Baths
1,500
SqFt
$310
/SqFt
2018
Built
Subdivision:
Edwards Landing
County:
Galveston
Call Now: 346.202.7307
Is this the listing for you? We can help make it yours.
346.202.7307
1227 23rd Street1227 23rd Street1227 23rd Street1227 23rd Street
Save
Ask
Tour
Hide
Share

Mortgage Calculator

Monthly Payment (Est.)

$2,122
Calculator powered by Showcase IDX, a Constellation1 Company. Copyright ©2026 Information is deemed reliable but not guaranteed.

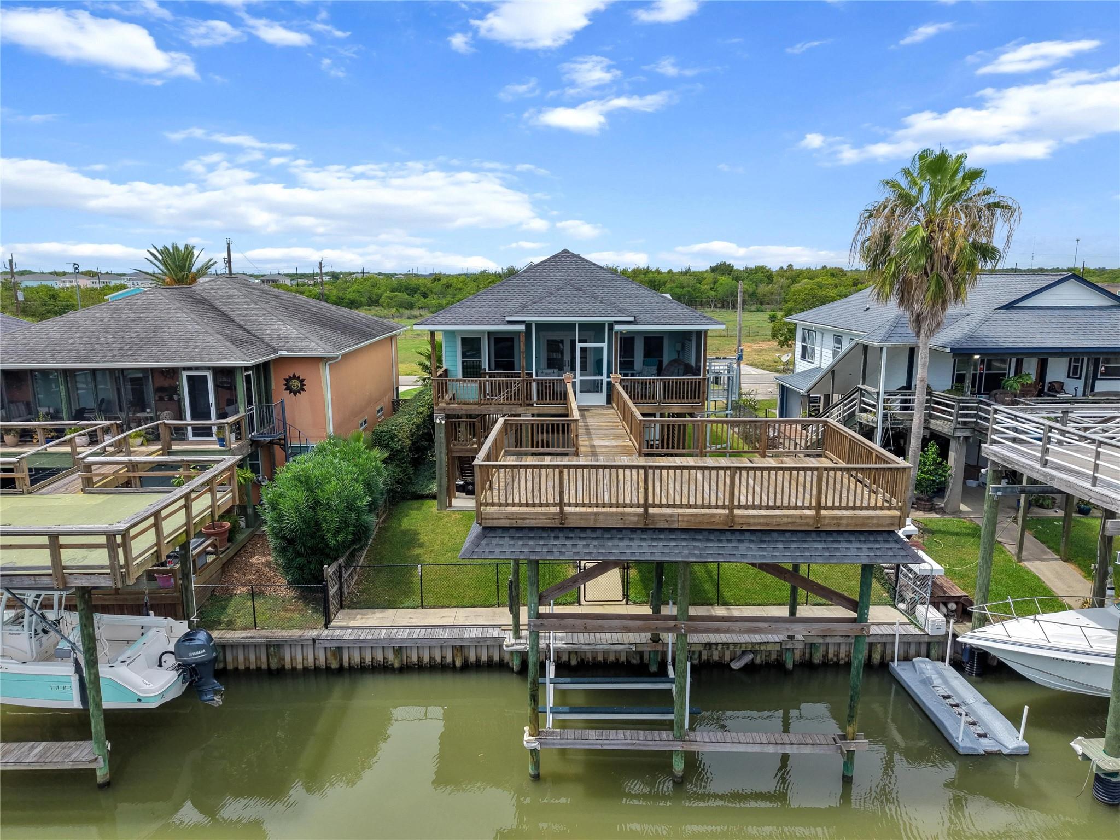
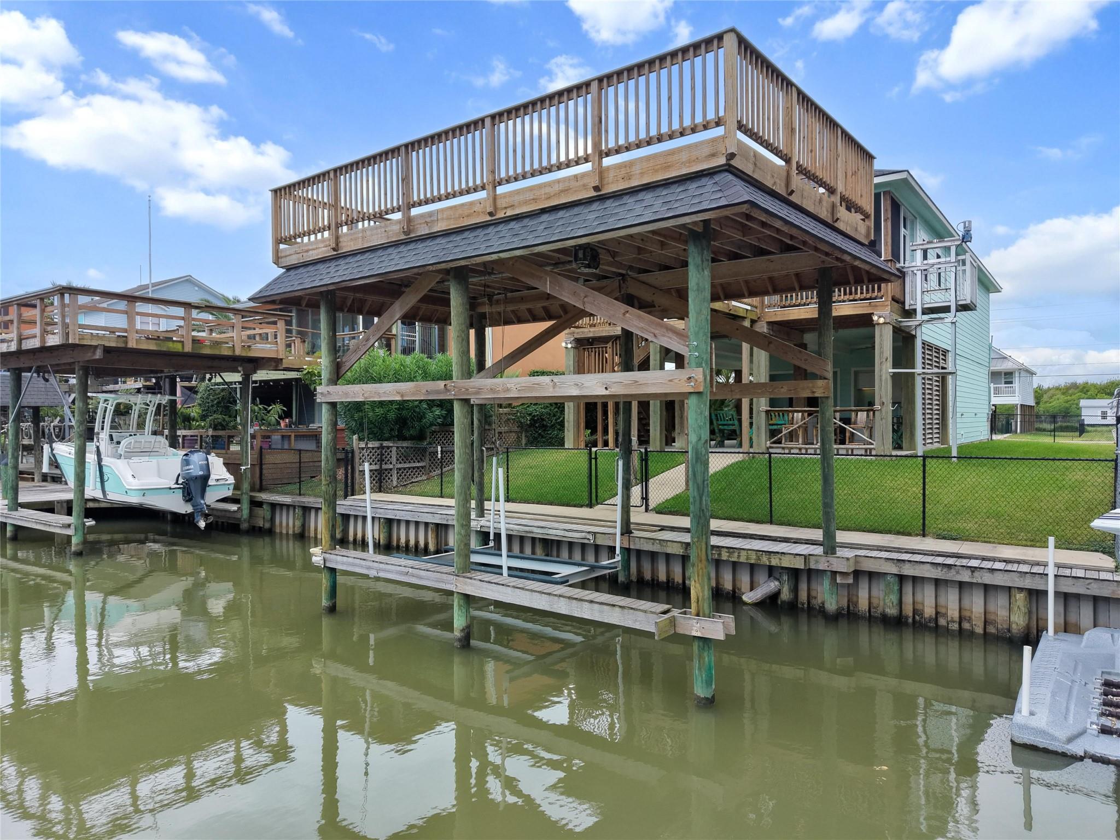
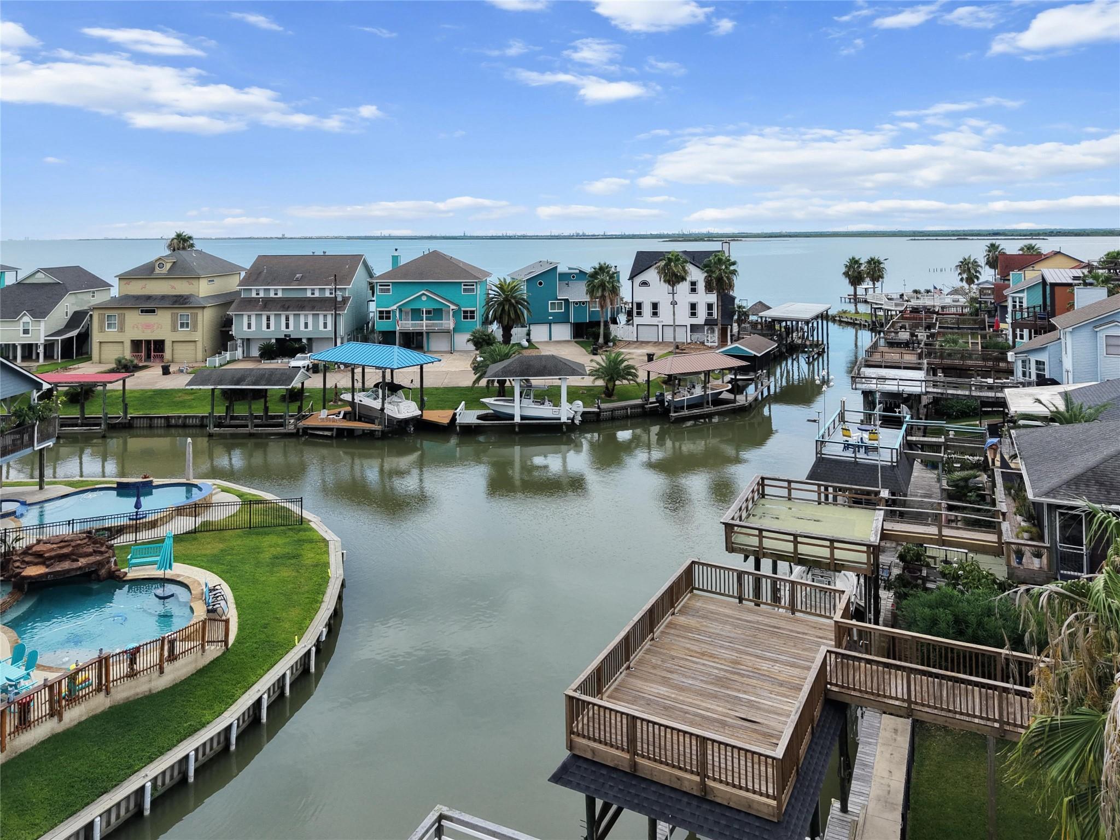
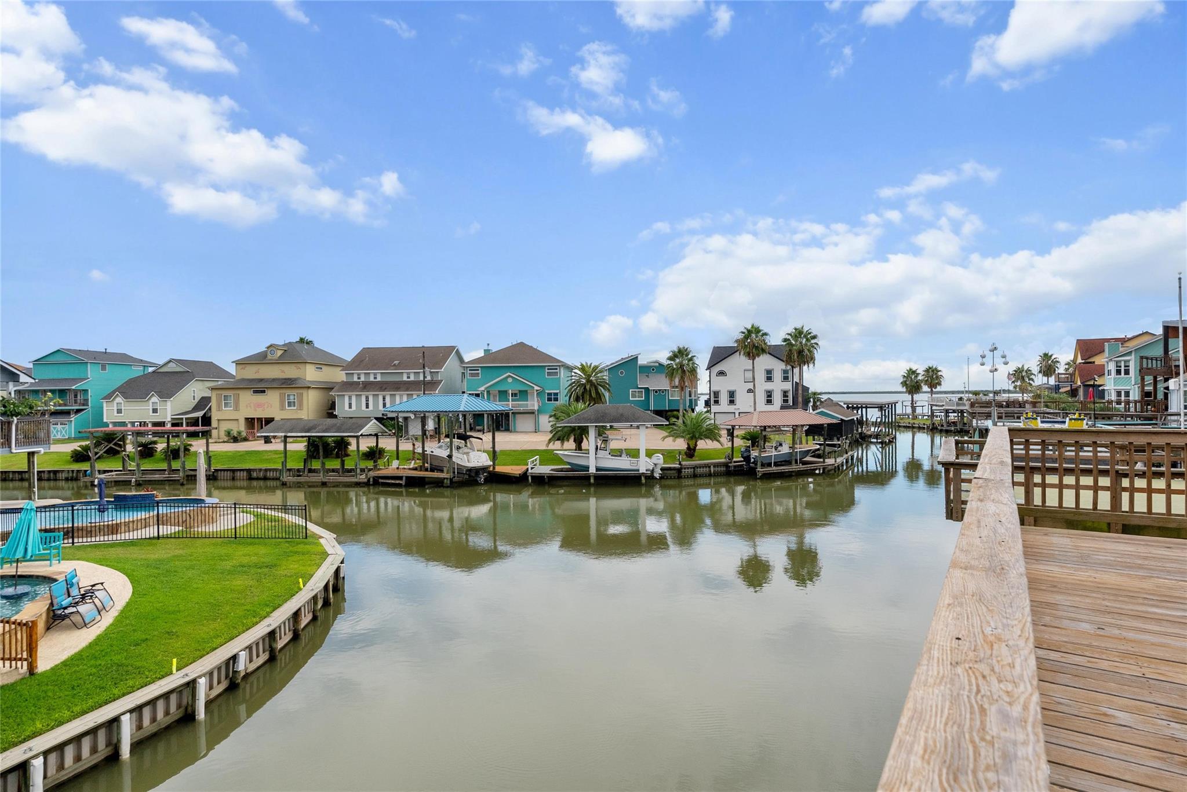
YOUR SAN LEON WATERFRONT LIFE STARTS HERE! Built in 2018 & beautifully maintained, this 3 bed, 2-bath canal-front home is made for boaters, anglers and coastal-living enthusiasts. Drop the boat from your private lift and be on Galveston Bay in minutes, with access to the Gulf! Inside, fresh paint, wood-look tile floors & an open kitchen with quartz countertops and a large island create an inviting gathering space, while a beautiful stone fireplace adds character. Enjoy morning coffee & evening breezes on the screened porch, then follow the catwalk to the waterfront deck overlooking the canal with bay views. Downstairs offers covered seating, a convenient cleanup area after a day on the water, fenced yard, 2-car garage, cargo lift and great storage. The primary suite features dual sinks and a walk-in shower. HOA-maintained canals and bulkhead add convenience. Come live the Sunny San Leon lifestyle. boating, fishing, waterfront sunsets & great local seafood are all part of everyday life!

Save
Ask
Tour
Hide
Share
Listing Snapshot
Price 
$465,000
Days On Site 
7 Days
Bedrooms 
3
Inside Area (SqFt) 
1,500 sqft
Total Baths 
2
Full Baths 
2
Partial Baths 
N/A
Lot Size 
0.159 Acres
Year Built 
2018
MLS® Number 
85216308
Status 
Active Under Contract
Property Tax 
$9,703
HOA/Condo/Coop Fees 
$73 monthly
Sq Ft Source 
N/A
Friends & Family
Recent Activity
17 hours agoListing updated with changes from the MLS®
17 hours agoStatus changed to Active Under Contract
a week agoListing first seen on site
General Features
Acres 
0.159
Attached Garage 
Yes
Disclosures 
MudSeller's Disclosure
Foundation 
Raised
Garage 
Yes
Garage Spaces 
2
Green Energy Efficient 
ThermostatHVAC
Parking 
AttachedGarage Door Opener
Parking Spaces 
2
Property Sub Type 
Single Family Residence
Sewer 
Public Sewer
SqFt Total 
1500
Style 
Contemporary/Modern
Water Source 
Public
Interior Features
Appliances 
DisposalGas OvenMicrowaveGas CooktopDishwasherDryerRefrigeratorWasher
Cooling 
Ceiling Fan(s)Electric
Fireplace 
Yes
Fireplace Features 
Gas
Fireplaces 
1
Flooring 
TileWood
Heating 
Electric
Interior 
Crown MoldingWalk-In Closet(s)Kitchen IslandPantryMaster DownstairsDouble VanitySmart Thermostat
Laundry Features 
Electric Dryer HookupGas Dryer HookupWasher Hookup
Bedroom 
Dimensions - 12X10Level - FirstArea - 120
Kitchen 
Dimensions - 16X11Level - FirstArea - 176
Living Room 
Dimensions - 16X14Level - FirstArea - 224
Master Bedroom 
Dimensions - 17X12Level - FirstArea - 204
Save
Ask
Tour
Hide
Share
Exterior Features
Construction Details 
Cement SidingOther
Exterior 
Balcony
Fencing 
Back Yard
Frontage 
Waterfront
Lot Features 
Waterfront
Patio And Porch 
CoveredPorchScreenedPatio
Roof 
Wood
View 
Bay
Waterfront 
Yes
Waterfront Features 
Canal FrontWaterfront
Waterview 
Bay
Community Features
Association Fee 
$876.0
Association Fee Frequency 
Annually
MLS Area 
33
School District 
17 - Dickinson
Financing Terms Available 
CashConventionalFHAVA Loan
Schools
School District
17 - Dickinson
Elementary School
San Leon Elementary School
Middle School
John And Shamarion Barber Middle School
High School
Dickinson High School
Listing courtesy of Real Broker, LLC [email protected]

IDX information is provided exclusively for consumers’ personal, non-commercial use. It may not be used for any purpose other than to identify prospective properties consumers may be interested in purchasing. This data is deemed reliable but is not guaranteed accurate by the MLS.

Data provided by HAR.com © 2026. All information provided should be independently verified.

Neighborhood & Commute
Source: Walkscore
Disclosure: Community information and market data powered by Constellation Data Labs. Information is deemed reliable but not guaranteed.
Save
Ask
Tour
Hide
Share