Search For Homes

Save
Ask
Tour
Hide
Share
$339,000
47 Days On Site

8227 Shady Grove
Baytown, TX 77523

For Sale|Single Family Residence|Active
3
Beds
2
Total Baths
2
Full Baths
2,280
SqFt
$149
/SqFt
2009
Built
Subdivision:
Cove/Cotton Crk
County:
Chambers
Call Now: 346.202.7307
Is this the listing for you? We can help make it yours.
346.202.7307
8227 Shady Grove8227 Shady Grove8227 Shady Grove8227 Shady Grove
Save
Ask
Tour
Hide
Share

Mortgage Calculator

Monthly Payment (Est.)

Enter an interest rate to see your estimated monthly payment.
Calculator powered by Showcase IDX, a Constellation1 Company. Copyright ©2026 Information is deemed reliable but not guaranteed.

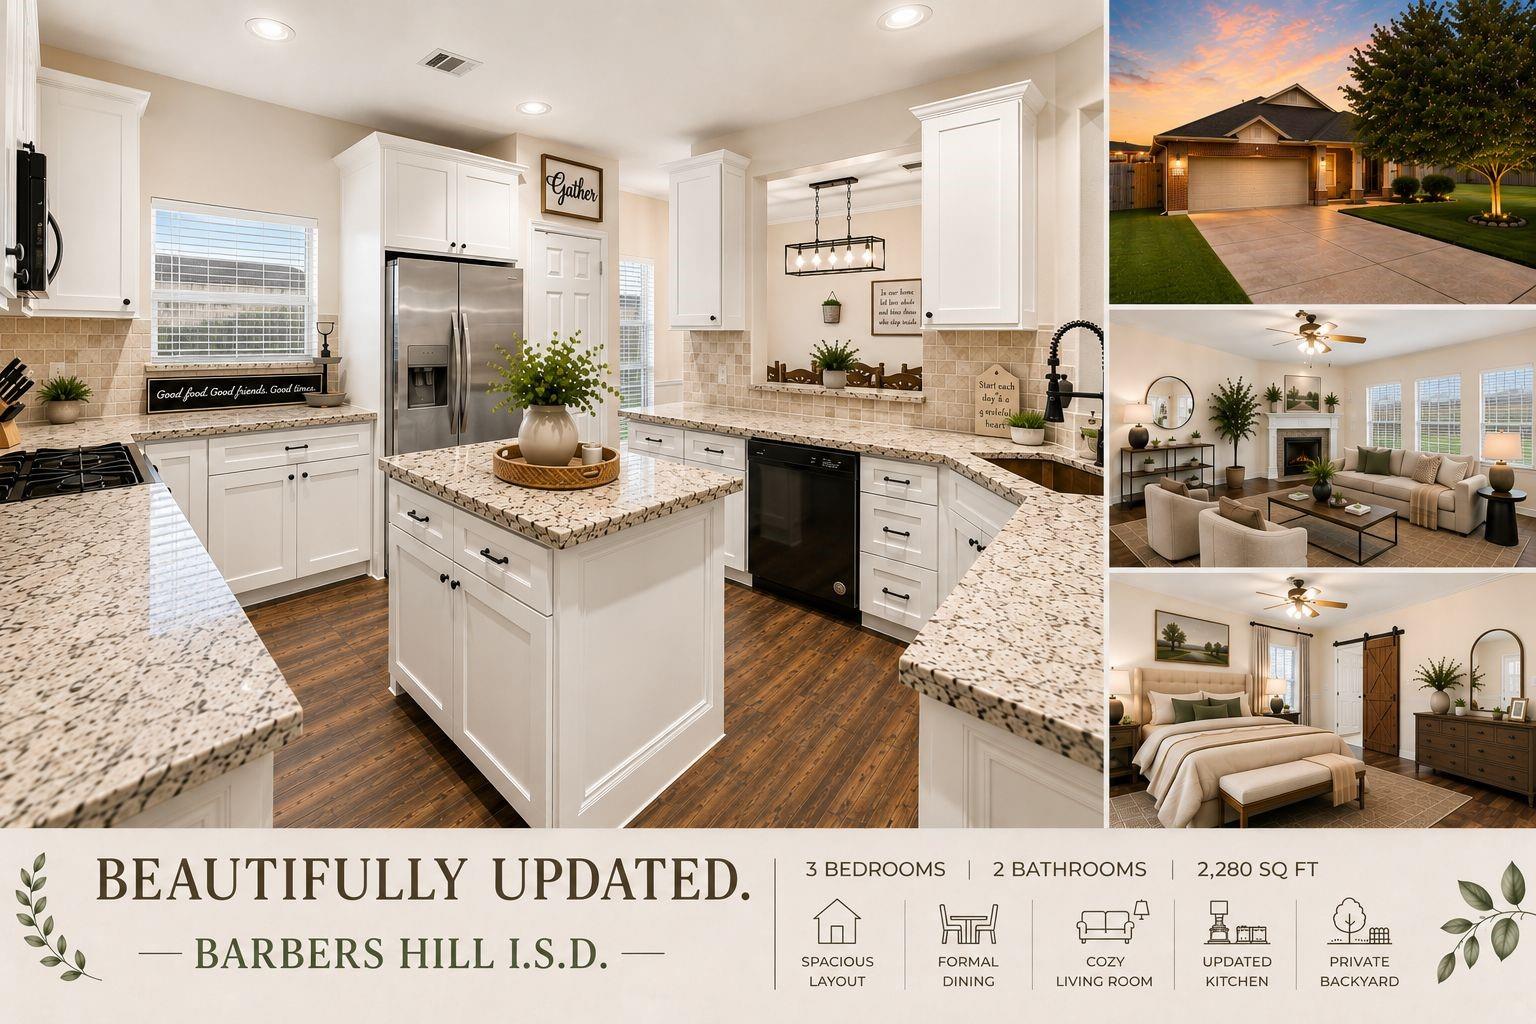
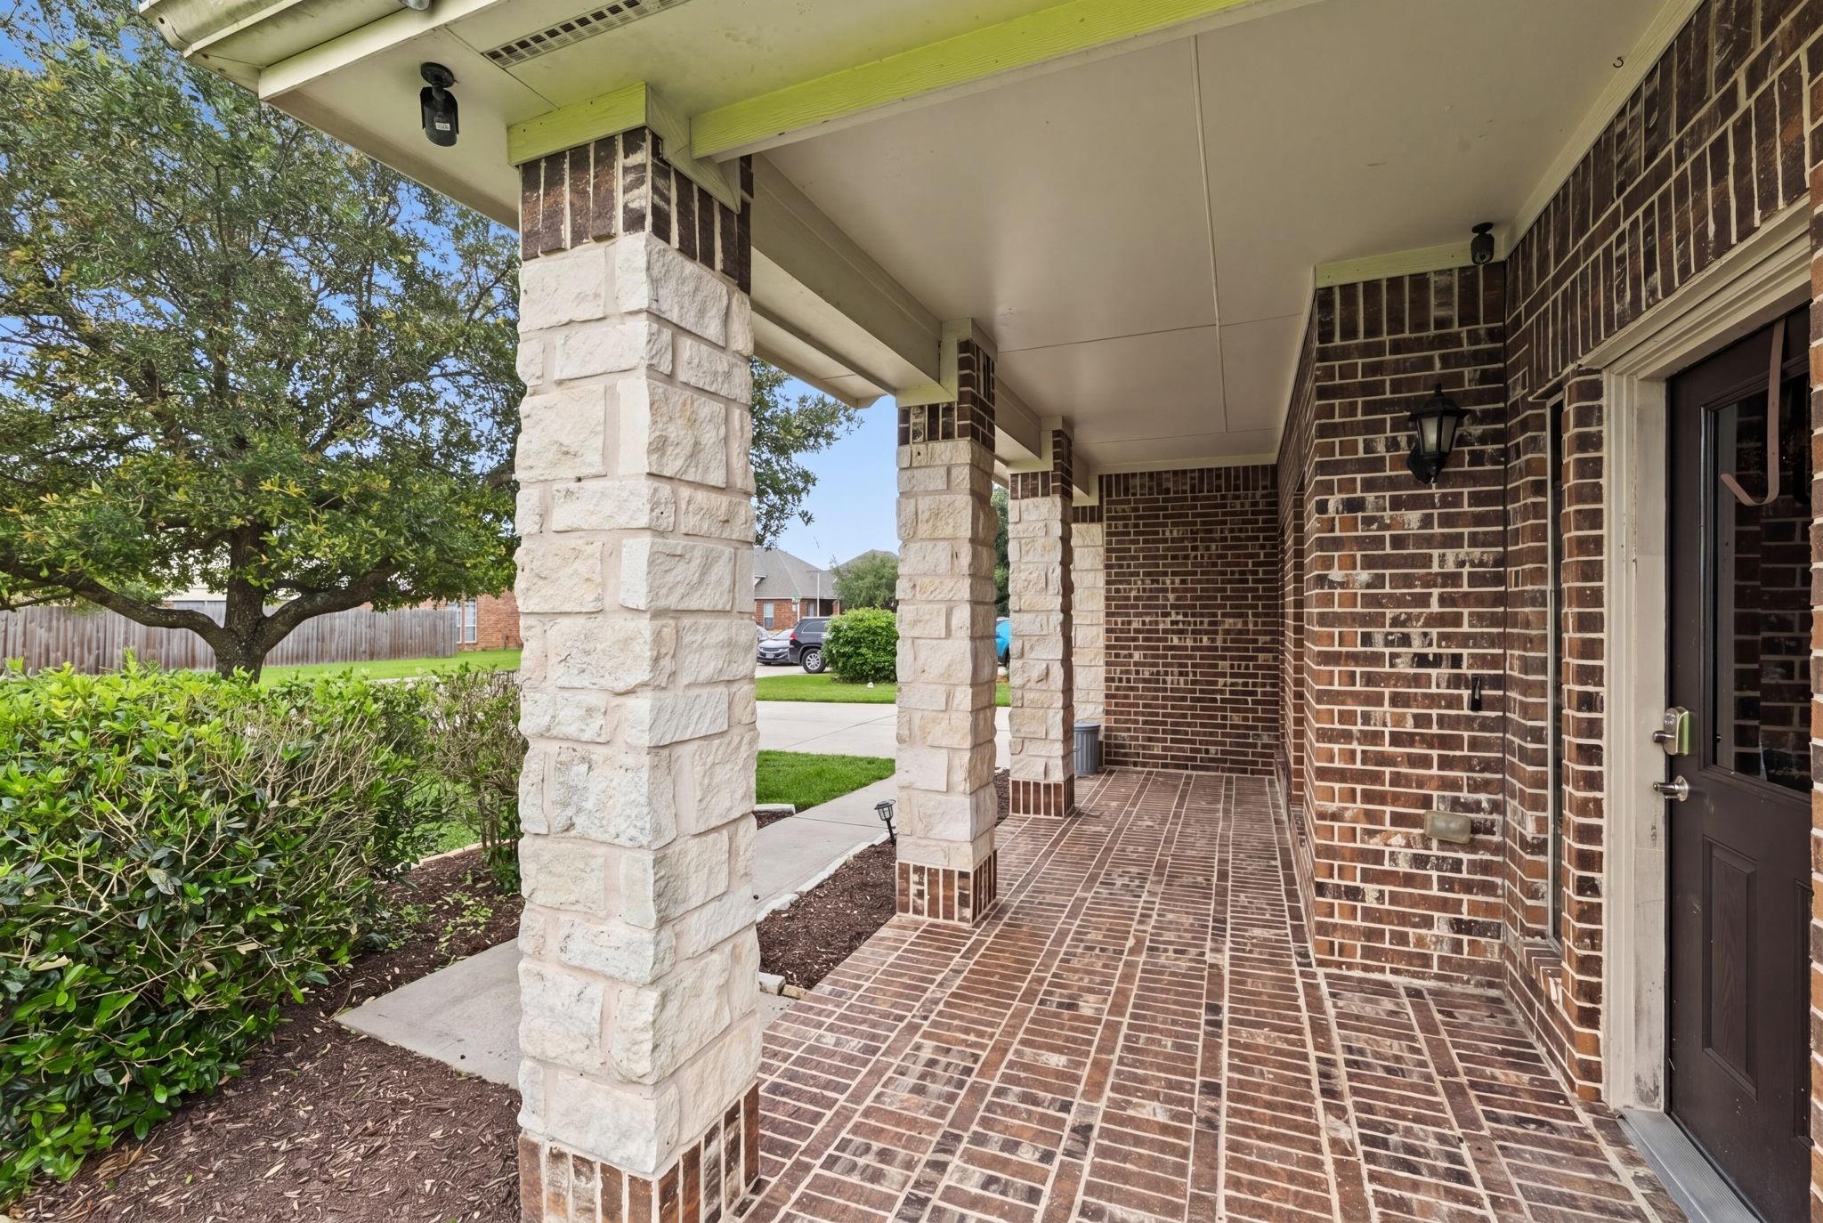
Located in the highly sought-after Barbers Hill ISD, this beautifully updated home combines timeless charm with modern finishes. Featuring custom cabinetry, new flooring, new countertops, renovated bathrooms, and fresh paint throughout, every space has been thoughtfully refreshed. The inviting layout offers comfortable living and effortless entertaining, while abundant natural light enhances the home's warm and welcoming feel. Situated on a desirable lot with no side neighbors, the property enjoys added privacy and a peaceful setting. Residents will appreciate the neighborhood amenities, including a playground and stocked pond for fishing, along with convenient access to schools, shopping, and dining. With low taxes, quality updates, and an exceptional location, this move in ready home offers a lifestyle that is hard to find.

Save
Ask
Tour
Hide
Share
Listing Snapshot
Price 
$339,000
Days On Site 
47 Days
Bedrooms 
3
Inside Area (SqFt) 
2,280 sqft
Total Baths 
2
Full Baths 
2
Partial Baths 
N/A
Lot Size 
0.183 Acres
Year Built 
2009
MLS® Number 
85230356
Status 
Active
Property Tax 
$5,548
HOA/Condo/Coop Fees 
$42.25 monthly
Sq Ft Source 
N/A
Friends & Family
Recent Activity
2 months agoListing updated with changes from the MLS®
2 months agoListing first seen on site
General Features
Acres 
0.183
Attached Garage 
Yes
Direction Faces 
East
Disclosures 
Sellers Disclosure
Foundation 
Slab
Garage 
Yes
Garage Spaces 
2
Parking 
AttachedGarage Door Opener
Parking Spaces 
2
Property Sub Type 
Single Family Residence
Sewer 
Public Sewer
SqFt Total 
2280
Style 
Contemporary/Modern
Water Source 
Public
Interior Features
Appliances 
DisposalGas OvenMicrowaveGas RangeDishwasher
Cooling 
Ceiling Fan(s)Electric
Fireplace 
Yes
Fireplace Features 
Gas
Fireplaces 
1
Flooring 
Vinyl
Heating 
Natural Gas
Interior 
Granite Counters
Laundry Features 
Electric Dryer HookupGas Dryer Hookup
Bedroom 
Dimensions - 11 x 12Level - FirstArea - 132
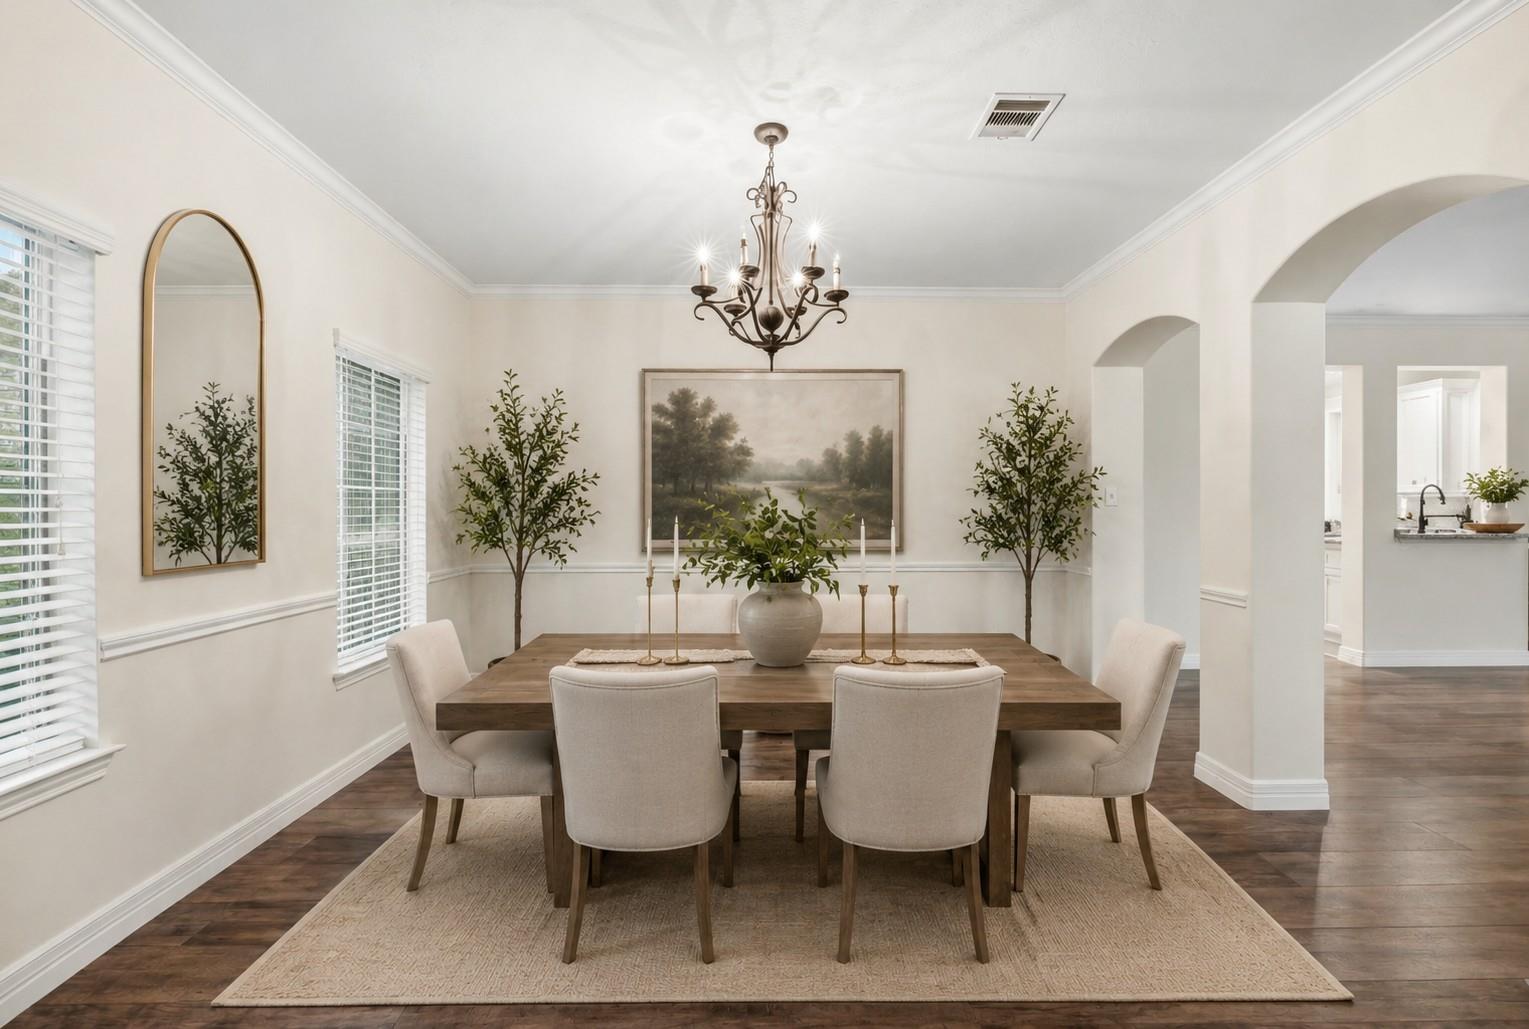
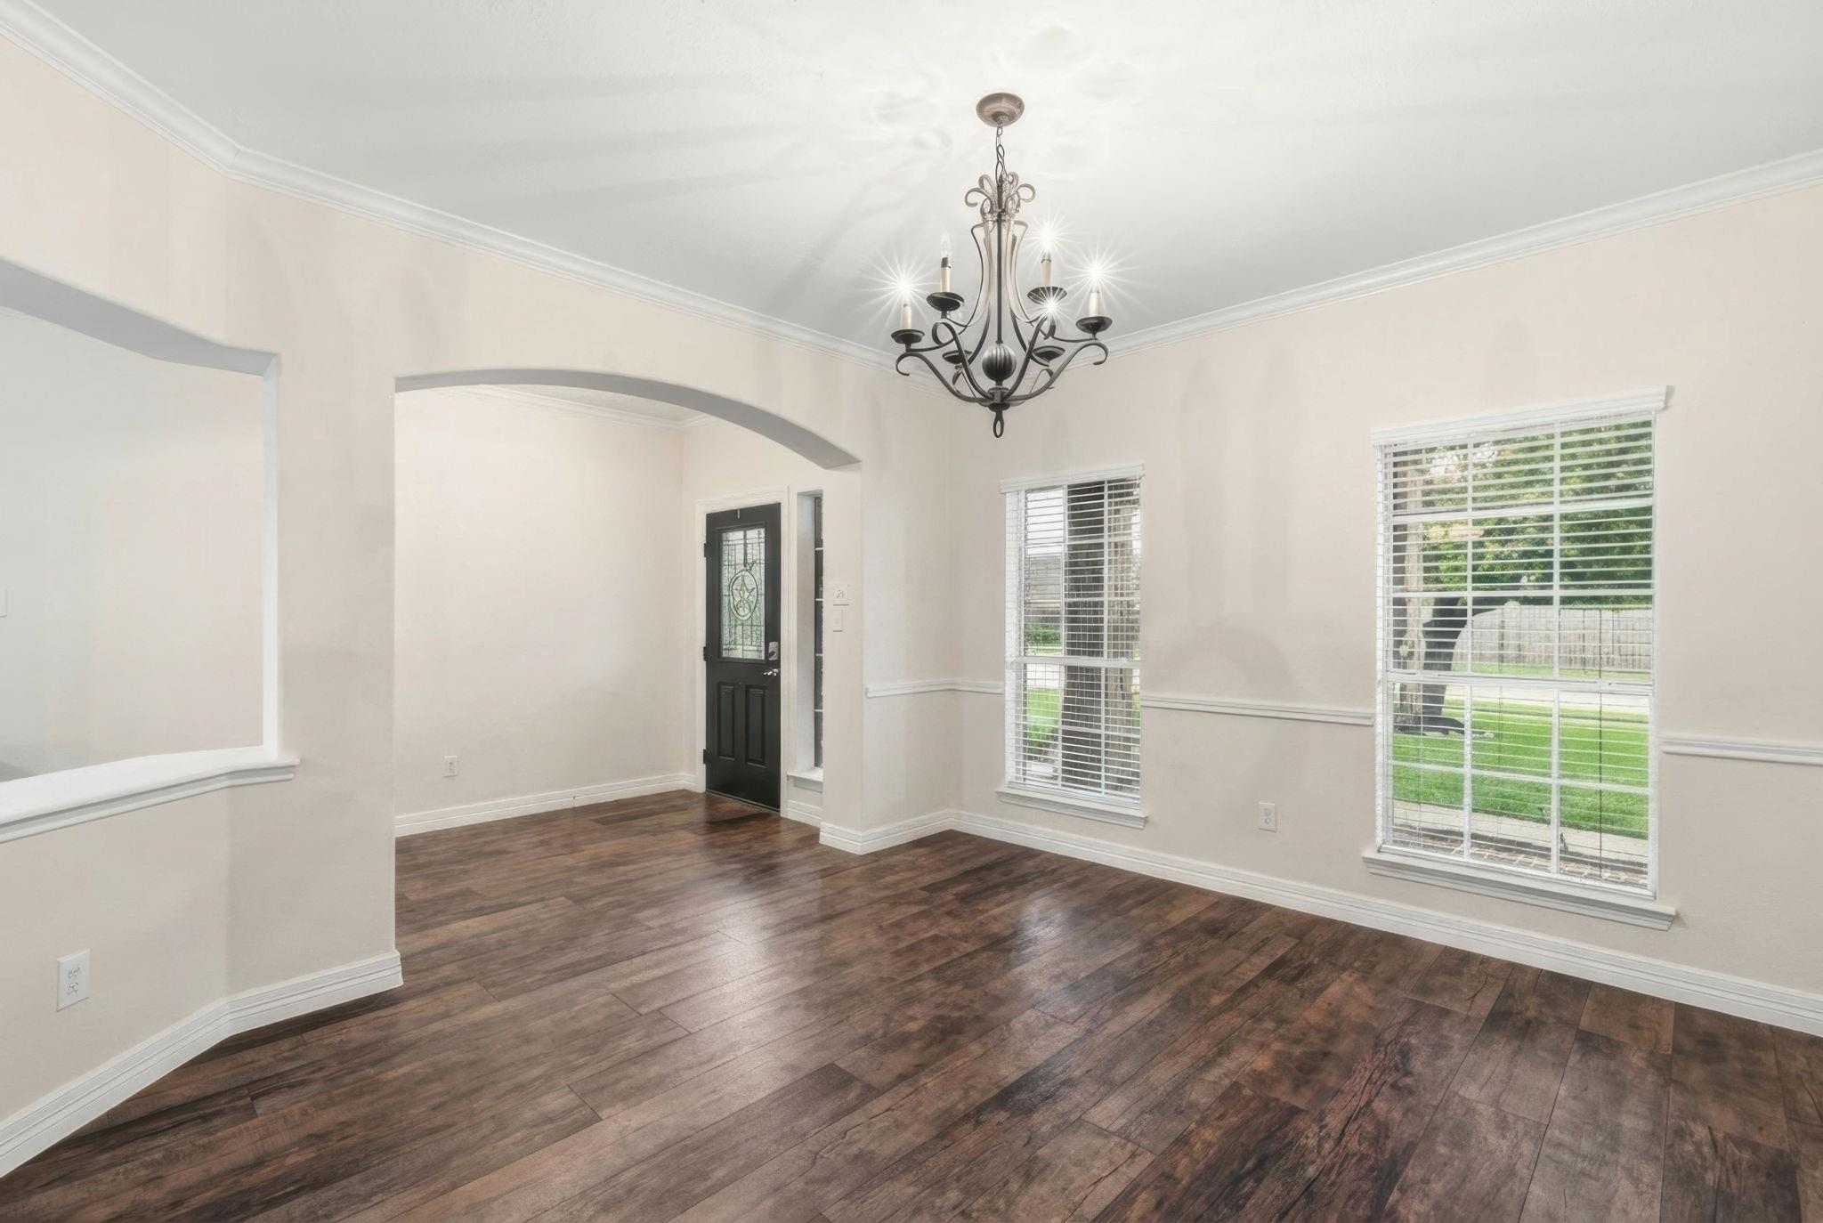
Dining Room 
Dimensions - 13 x 13Level - FirstArea - 169
Kitchen 
Dimensions - 12 x 16Level - FirstArea - 192
Living Room 
Dimensions - 19 x 21Level - FirstArea - 399
Master Bedroom 
Dimensions - 13 x 19Level - FirstArea - 247
Save
Ask
Tour
Hide
Share
Exterior Features
Construction Details 
Brick
Fencing 
Back Yard
Lot Features 
Back YardSubdivided
Patio And Porch 
Porch
Roof 
Wood
Waterfront Features 
Pond
Community Features
Association Amenities 
ParkPlayground
Association Fee 
$507.0
Association Fee Frequency 
Annually
MLS Area 
53
School District 
6 - Barbers Hill
Financing Terms Available 
CashConventionalFHAVA Loan
Schools
School District
6 - Barbers Hill
Elementary School
Barbers Hill South Elementary School
Middle School
Barbers Hill South Middle School
High School
Barbers Hill High School
Listing courtesy of RE/MAX Universal [email protected]

IDX information is provided exclusively for consumers’ personal, non-commercial use. It may not be used for any purpose other than to identify prospective properties consumers may be interested in purchasing. This data is deemed reliable but is not guaranteed accurate by the MLS.

Data provided by HAR.com © 2026. All information provided should be independently verified.

Neighborhood & Commute
Source: Walkscore
Disclosure: Community information and market data powered by Constellation Data Labs. Information is deemed reliable but not guaranteed.
Save
Ask
Tour
Hide
Share