Search For Homes

Save
Ask
Tour
Hide
Share
$2,950
92 Days On Site

12107 Burgoyne Drive
Houston, TX 77077

For Rent|Single Family Residence|Active
4
Beds
2
Total Baths
2
Full Baths
2,480
SqFt
$1
/SqFt
1984
Built
Subdivision:
Shadowbriar Sec 02
County:
Harris
Call Now: 346.202.7307
Is this the listing for you? We can help make it yours.
346.202.7307
12107 Burgoyne Drive12107 Burgoyne Drive12107 Burgoyne Drive12107 Burgoyne Drive
Save
Ask
Tour
Hide
Share

Mortgage Calculator

Monthly Payment (Est.)

$13
Calculator powered by Showcase IDX, a Constellation1 Company. Copyright ©2026 Information is deemed reliable but not guaranteed.

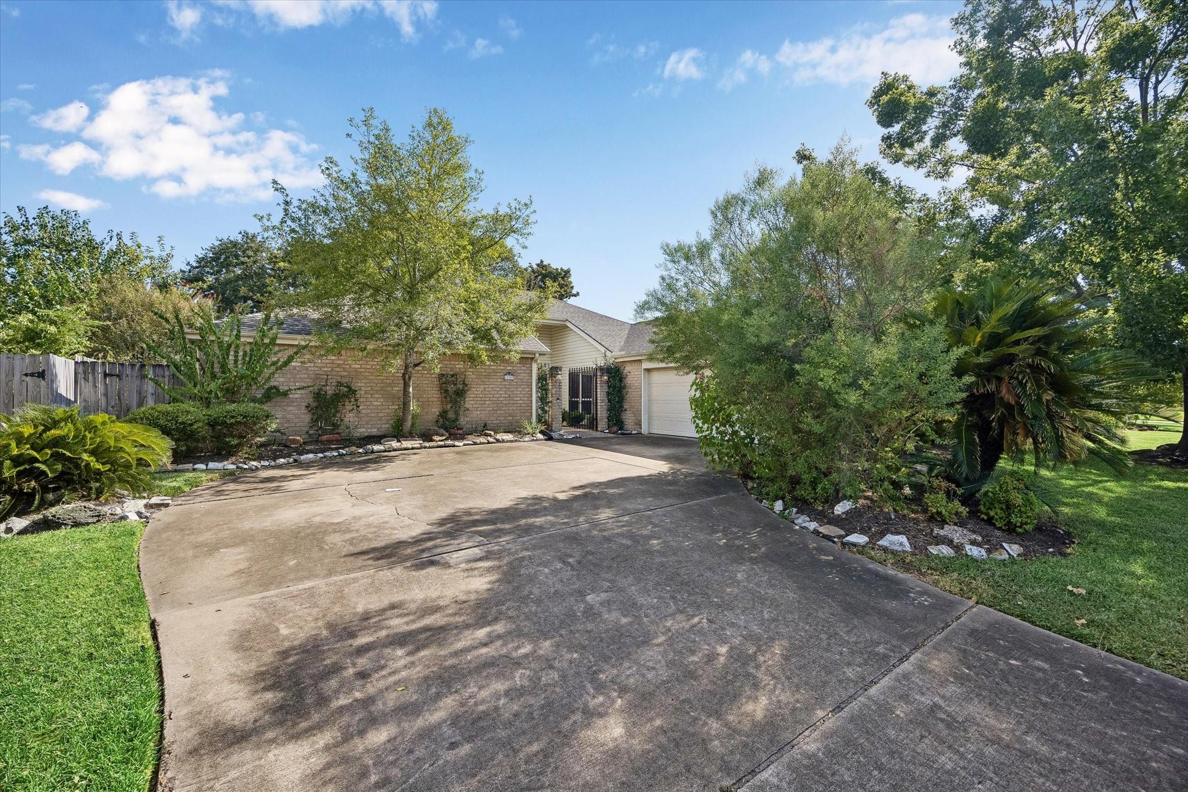
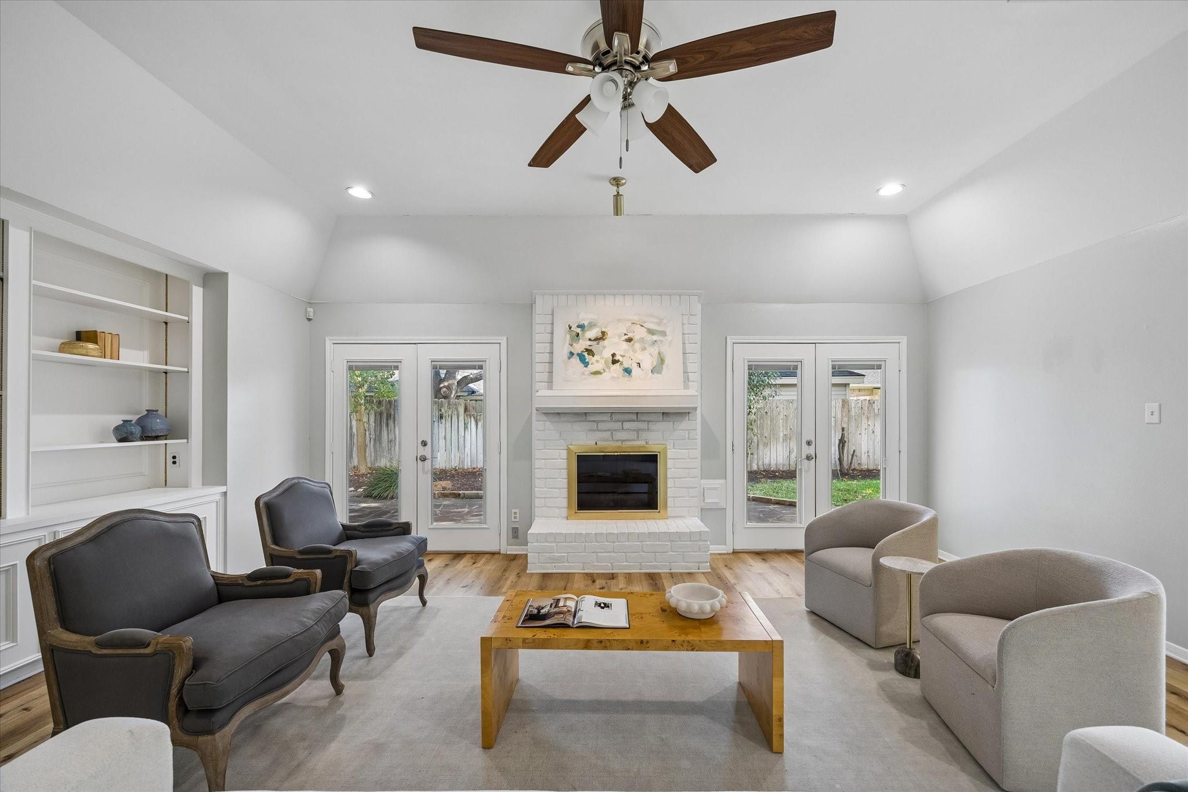
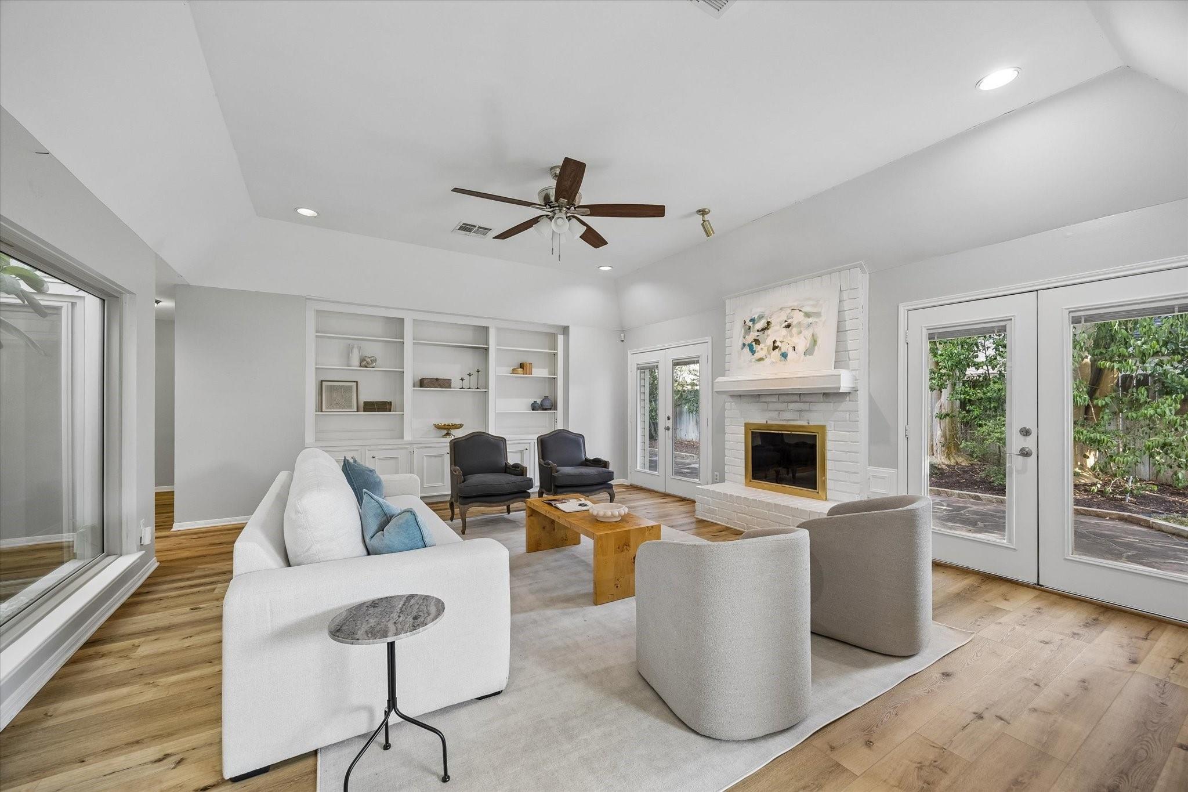
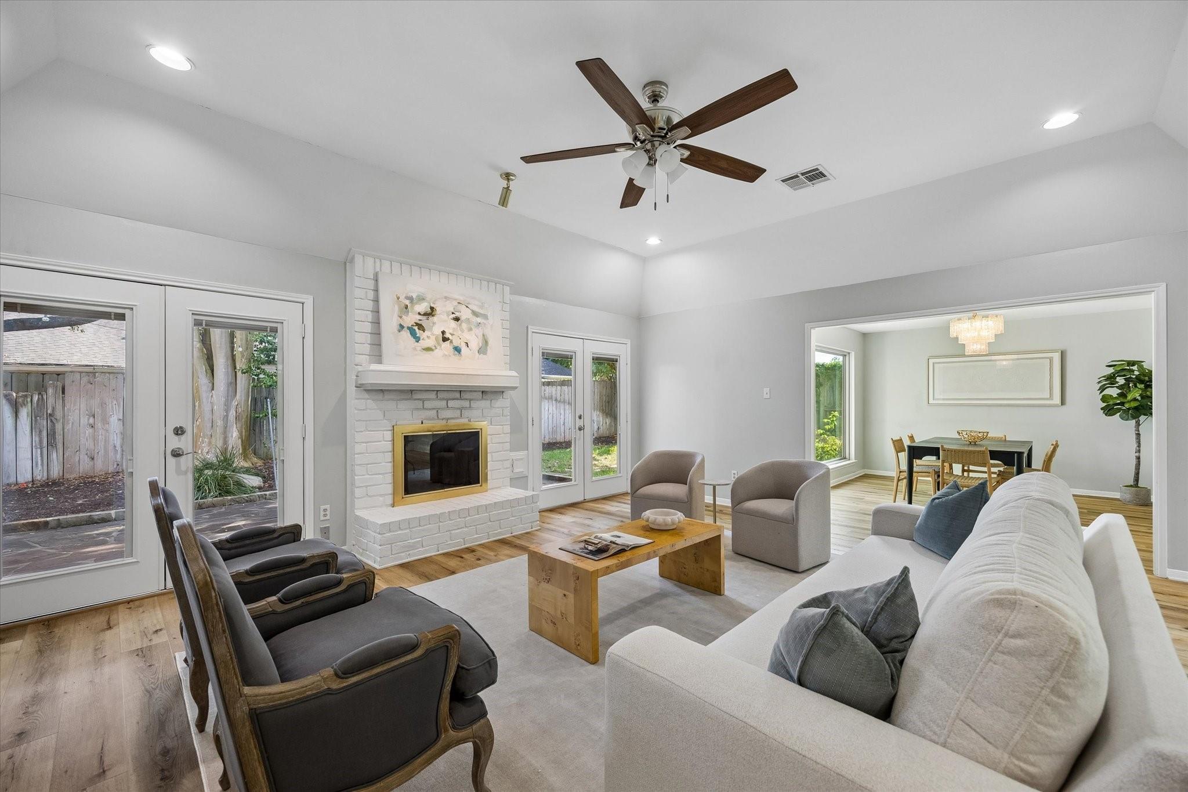
Beautifully-maintained one-story home on a quiet horseshoe street in Shadowbriar, a welcoming family-friendly community with an area pool, tennis courts and neighborhood swim team. This bright, comfortable home features a new roof, new A/C, new energy-efficient windows, and new LVP flooring. Double-door entry opens to a welcoming entry and views of the atrium. Spacious living area includes a gas-log fireplace, built-ins, great natural light, and French doors leading to a flagstone patio and great fenced-in backyard. Updated island kitchen offers granite counters, stainless appliances, wet bar, and views of the atrium and rock garden. Generous primary suite with en-suite bath, granite counters, glass shower, jetted tub, and walk-in closet. Home features great home office/4th bedroom. Additional updates include PEX plumbing, added insulation, and updated drainage. Close to all the best grocery stores, walking distance to great restaurants, and near the upcoming Ashford Yards development.

Save
Ask
Tour
Hide
Share
Listing Snapshot
Price 
$2,950
Days On Site 
92 Days
Bedrooms 
4
Inside Area (SqFt) 
2,480 sqft
Total Baths 
2
Full Baths 
2
Partial Baths 
N/A
Lot Size 
0.1972 Acres
Year Built 
1984
MLS® Number 
85293229
Status 
Active
Property Tax 
N/A
HOA/Condo/Coop Fees 
N/A
Sq Ft Source 
N/A
Friends & Family
Recent Activity
a week agoListing updated with changes from the MLS®
a month agoPrice changed to $2,950
3 months agoListing first seen on site
General Features
Acres 
0.1972
Attached Garage 
Yes
Disclosures 
No Disclosures
Garage 
Yes
Garage Spaces 
2
Number Of Stories 
1
Parking 
Attached
Parking Spaces 
2
Pets 
Call
Property Sub Type 
Single Family Residence
Sewer 
Public Sewer
SqFt Total 
2480
Water Source 
Public
Interior Features
Appliances 
DisposalDryerWasherDishwasher
Cooling 
Electric
Fireplace 
Yes
Fireplace Features 
Gas
Fireplaces 
1
Heating 
Natural Gas
Interior 
Breakfast BarPantryDouble Vanity
Laundry Features 
Electric Dryer HookupWasher Hookup
Bedroom 
Dimensions - 12 x 11Level - FirstArea - 132
Breakfast 
Dimensions - 10 x 8Level - FirstArea - 80
Dining Room 
Dimensions - 12 x 11Level - FirstArea - 132
Kitchen 
Dimensions - 13 x 11Level - FirstArea - 143
Living Room 
Dimensions - 20 x 17Level - FirstArea - 340
Master Bedroom 
Dimensions - 18 x 13Level - FirstArea - 234
Save
Ask
Tour
Hide
Share
Exterior Features
Fencing 
Back YardFenced
Lot Features 
Back YardSubdivided
Community Features
Association Amenities 
PoolTennis Court(s)Sport Court
Community Features 
Tennis Court(s)
MLS Area 
31
School District 
27 - Houston
Schools
School District
27 - Houston
Elementary School
Ashford/Shadowbriar Elementary School
Middle School
West Briar Middle School
High School
Westside High School
Listing courtesy of Compass RE Texas, LLC - Houston [email protected]

IDX information is provided exclusively for consumers’ personal, non-commercial use. It may not be used for any purpose other than to identify prospective properties consumers may be interested in purchasing. This data is deemed reliable but is not guaranteed accurate by the MLS.

Data provided by HAR.com © 2026. All information provided should be independently verified.

Neighborhood & Commute
Source: Walkscore
Disclosure: Community information and market data powered by Constellation Data Labs. Information is deemed reliable but not guaranteed.
Save
Ask
Tour
Hide
Share