Search For Homes

Save
Ask
Tour
Hide
Share
$210,000
105 Days On Site

206 Kelly Lane
Baytown, TX 77521

For Sale|Single Family Residence|Active
3
Beds
2
Total Baths
2
Full Baths
1,358
SqFt
$155
/SqFt
1968
Built
Subdivision:
Glen Arbor Sec 06
County:
Harris
Call Now: 346.202.7307
Is this the listing for you? We can help make it yours.
346.202.7307
206 Kelly Lane206 Kelly Lane206 Kelly Lane206 Kelly Lane
Save
Ask
Tour
Hide
Share

Mortgage Calculator

Monthly Payment (Est.)

Enter an interest rate to see your estimated monthly payment.
Calculator powered by Showcase IDX, a Constellation1 Company. Copyright ©2026 Information is deemed reliable but not guaranteed.

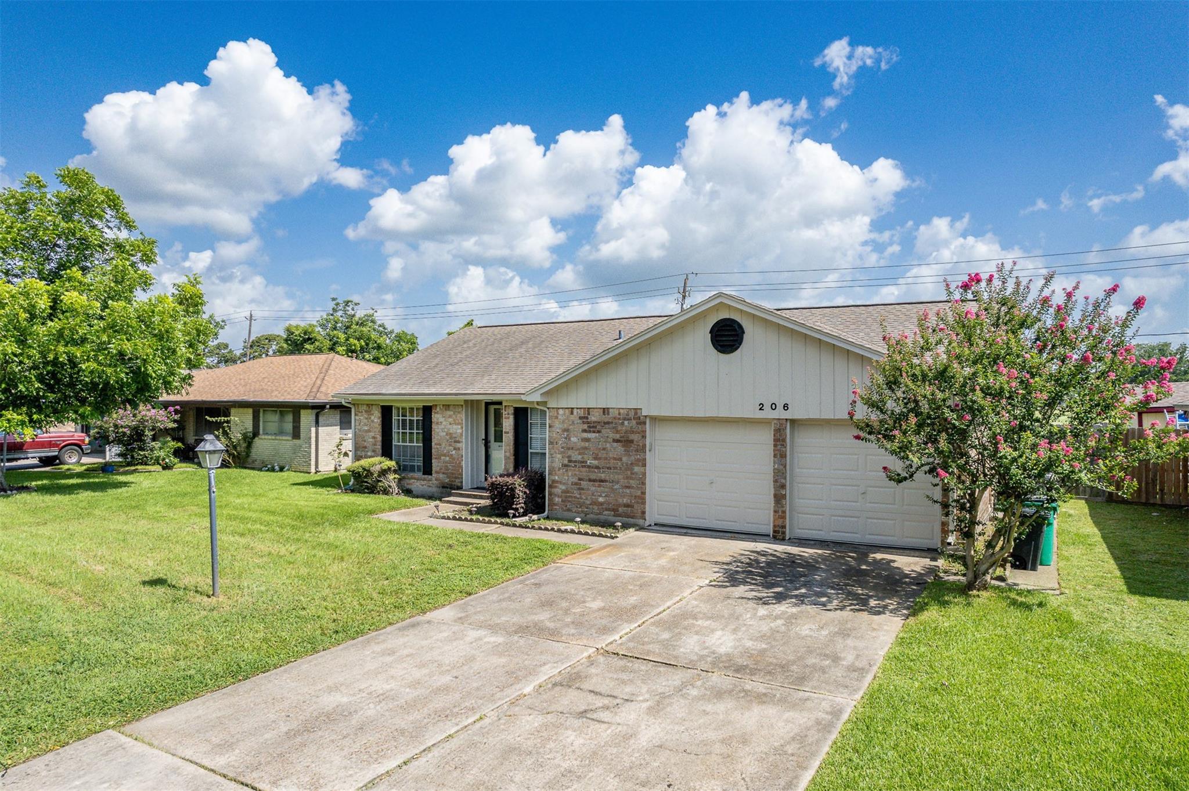
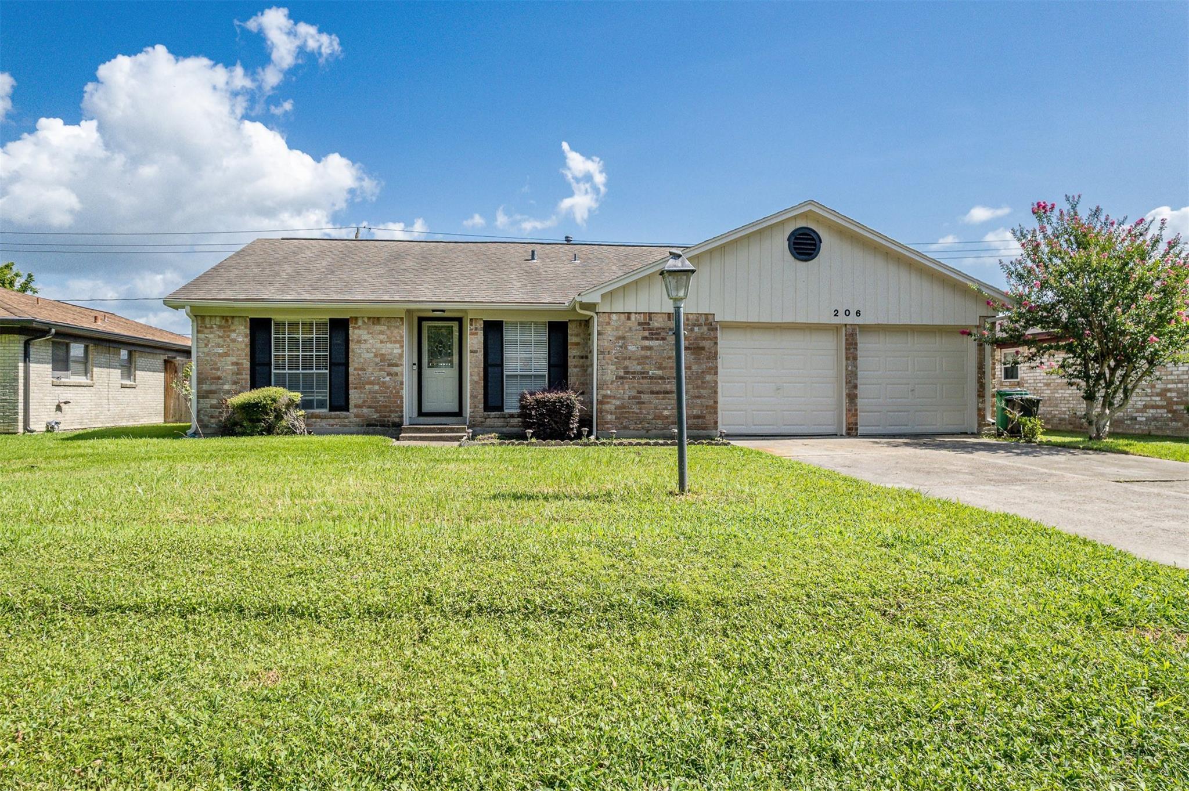
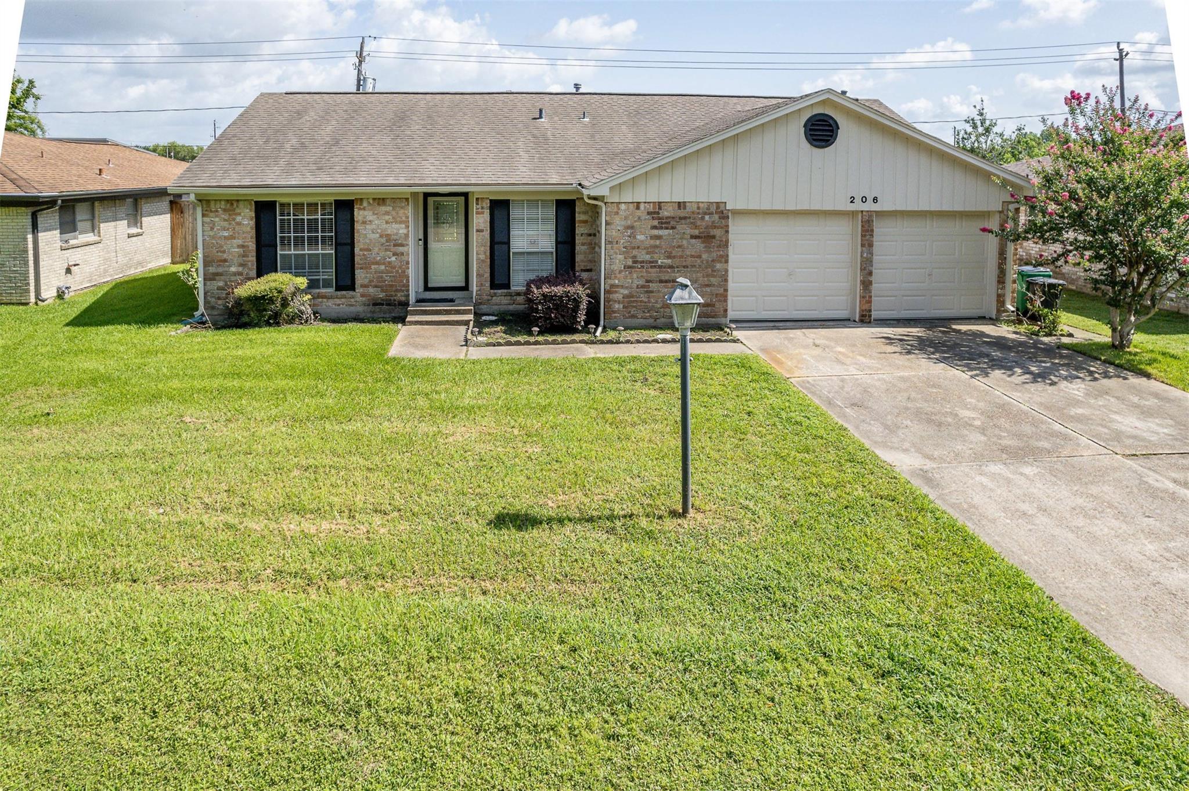
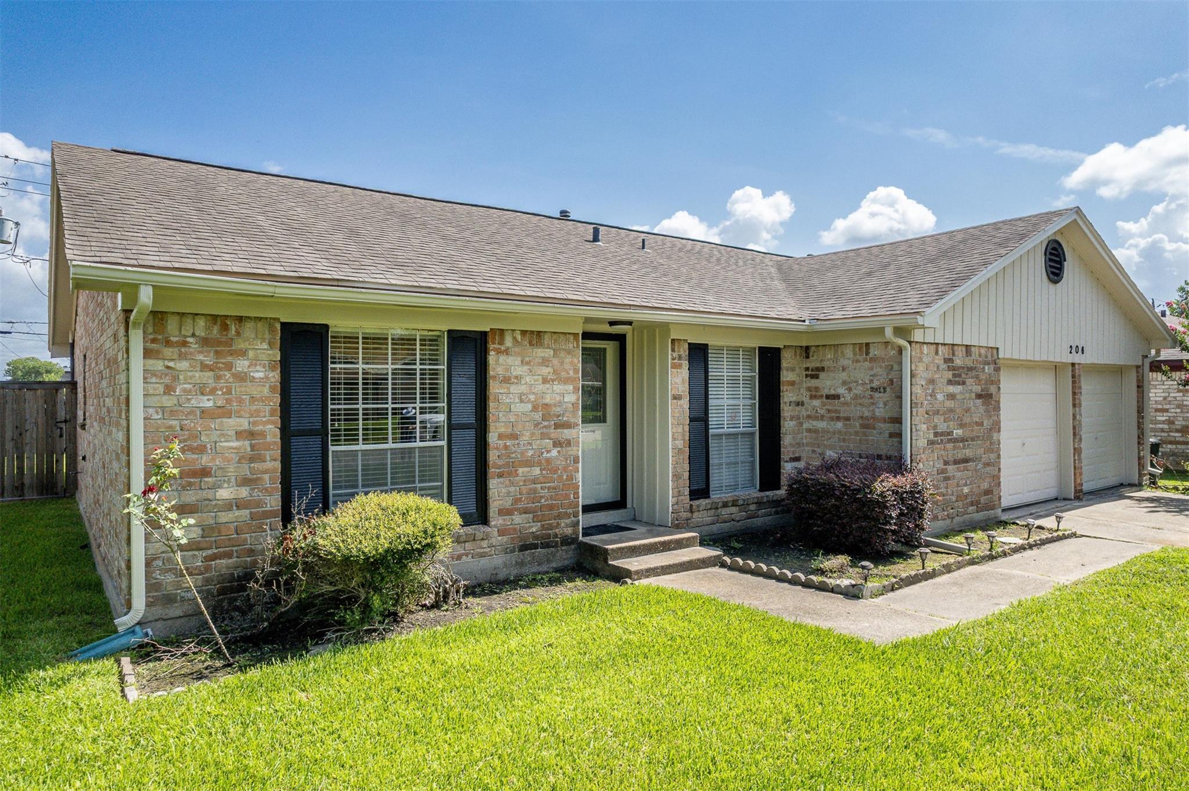
**Charming older home with valuable updates already completed! Fresh paint in the bedrooms and bathrooms, along with new carpet in the bedrooms, and a new oven in the kitchen , creates a clean and inviting interior. The exterior has also been freshly painted, enhancing curb appeal and giving the home a refreshed look. Major system upgrades have been done in recent years which provide peace of mind for years to come, including updated PEX plumbing, a new AC system, breaker box, water heater, and a replaced sewer line. With so many costly updates already completed, this home offers the perfect opportunity to enjoy classic charm without sacrificing comfort and reliability. Come see all this well-maintained property has to offer! *Room sizes are approximate and should be verified by buyer.*

Save
Ask
Tour
Hide
Share
Listing Snapshot
Price 
$210,000
Days On Site 
105 Days
Bedrooms 
3
Inside Area (SqFt) 
1,358 sqft
Total Baths 
2
Full Baths 
2
Partial Baths 
N/A
Lot Size 
0.1833 Acres
Year Built 
1968
MLS® Number 
85304789
Status 
Active
Property Tax 
$4,268
HOA/Condo/Coop Fees 
N/A
Sq Ft Source 
N/A
Friends & Family
Recent Activity
a week agoListing updated with changes from the MLS®
2 weeks agoPrice changed to $210,000
3 months agoListing first seen on site
General Features
Acres 
0.1833
Attached Garage 
Yes
Disclosures 
Estate
Foundation 
Slab
Garage 
Yes
Garage Spaces 
2
Parking 
Attached
Parking Spaces 
2
Property Sub Type 
Single Family Residence
Sewer 
Public Sewer
SqFt Total 
1358
Style 
Traditional
Water Source 
Public
Interior Features
Appliances 
DisposalElectric OvenMicrowaveElectric CooktopDishwasherDryerRefrigeratorWasher
Cooling 
Ceiling Fan(s)Gas
Flooring 
Brick
Heating 
Electric
Interior 
Entrance Foyer
Laundry Features 
Electric Dryer HookupWasher Hookup
Bedroom 
Dimensions - 13 x 12Level - FirstArea - 156
Breakfast 
Dimensions - 10 x 8Level - FirstArea - 80
Dining Room 
Dimensions - 13 x11Level - FirstArea - 143
Kitchen 
Dimensions - 11 x8Level - FirstArea - 88
Living Room 
Dimensions - 18 x11Level - FirstArea - 198
Master Bedroom 
Dimensions - 14 x11Level - FirstArea - 154
Save
Ask
Tour
Hide
Share
Exterior Features
Construction Details 
Brick
Fencing 
Back Yard
Lot Features 
Subdivided
Roof 
Composition
Community Features
MLS Area 
2
School District 
23 - Goose Creek Consolidated
Financing Terms Available 
CashConventionalFHAVA Loan
Roads 
Concrete
Schools
School District
23 - Goose Creek Consolidated
Elementary School
Ashbel Smith Elementary School
Middle School
Horace Mann J H
High School
Lee High School (Goose Creek)
Listing courtesy of Krisher McKay, Inc. REALTORS [email protected]

IDX information is provided exclusively for consumers’ personal, non-commercial use. It may not be used for any purpose other than to identify prospective properties consumers may be interested in purchasing. This data is deemed reliable but is not guaranteed accurate by the MLS.

Data provided by HAR.com © 2026. All information provided should be independently verified.

Neighborhood & Commute
Source: Walkscore
Disclosure: Community information and market data powered by Constellation Data Labs. Information is deemed reliable but not guaranteed.
Save
Ask
Tour
Hide
Share