Search For Homes

Save
Ask
Tour
Hide
Share
$254,900
32 Days On Site

24 11th Avenue N
Texas City, TX 77590

For Sale|Single Family Residence|Active Under Contract
3
Beds
2
Total Baths
2
Full Baths
1,836
SqFt
$139
/SqFt
1978
Built
Subdivision:
Texas City
County:
Galveston
Call Now: 346.202.7307
Is this the listing for you? We can help make it yours.
346.202.7307
24 11th Avenue N24 11th Avenue N24 11th Avenue N24 11th Avenue N
Save
Ask
Tour
Hide
Share

Mortgage Calculator

Monthly Payment (Est.)

$1,163
Calculator powered by Showcase IDX, a Constellation1 Company. Copyright ©2026 Information is deemed reliable but not guaranteed.

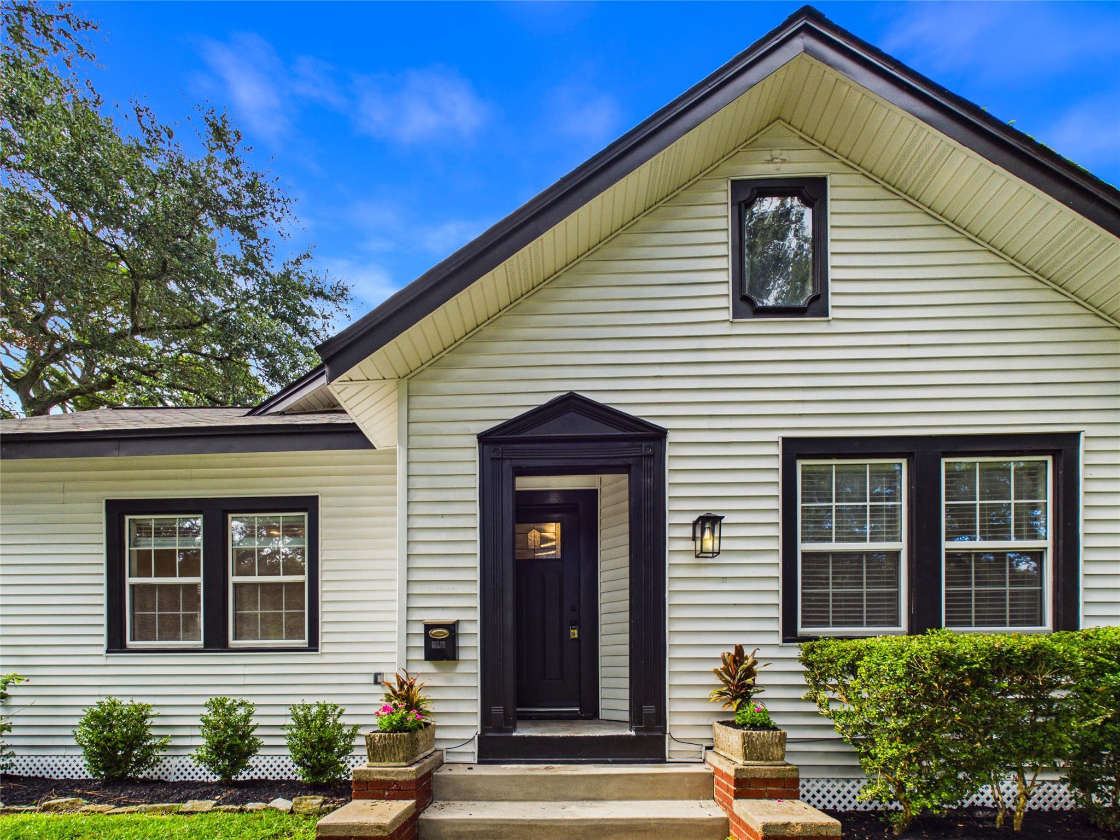
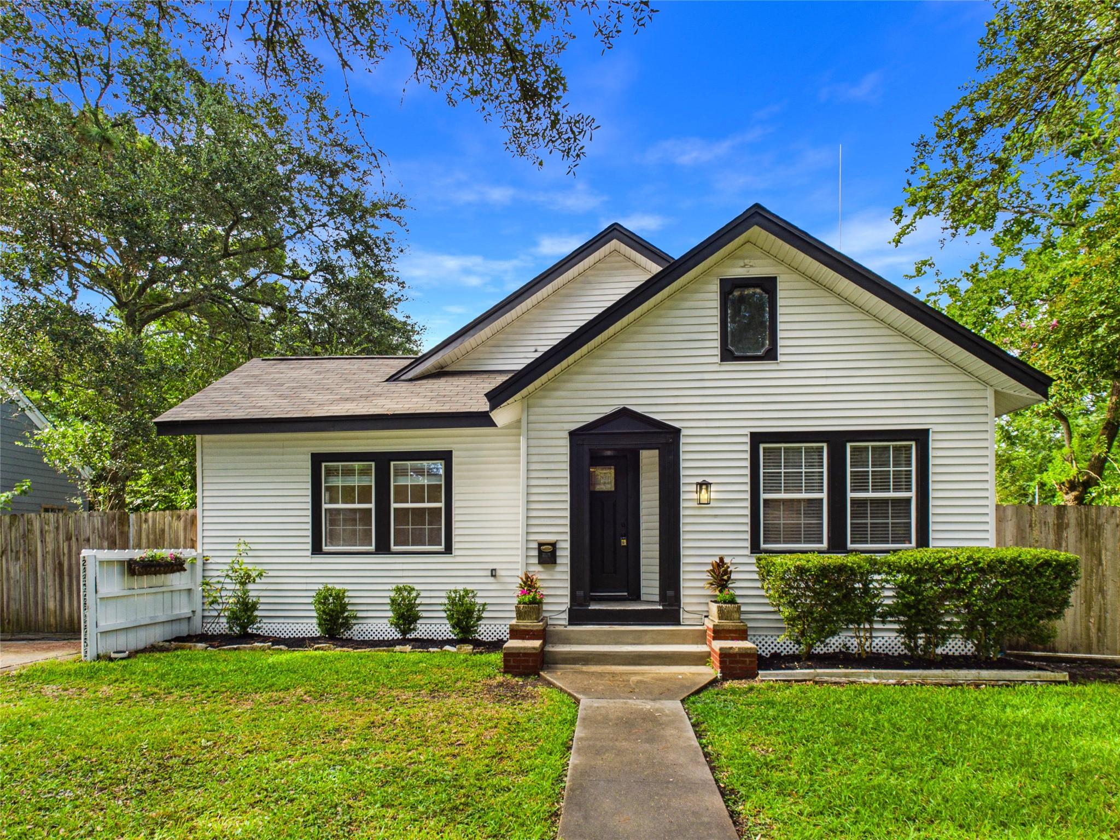
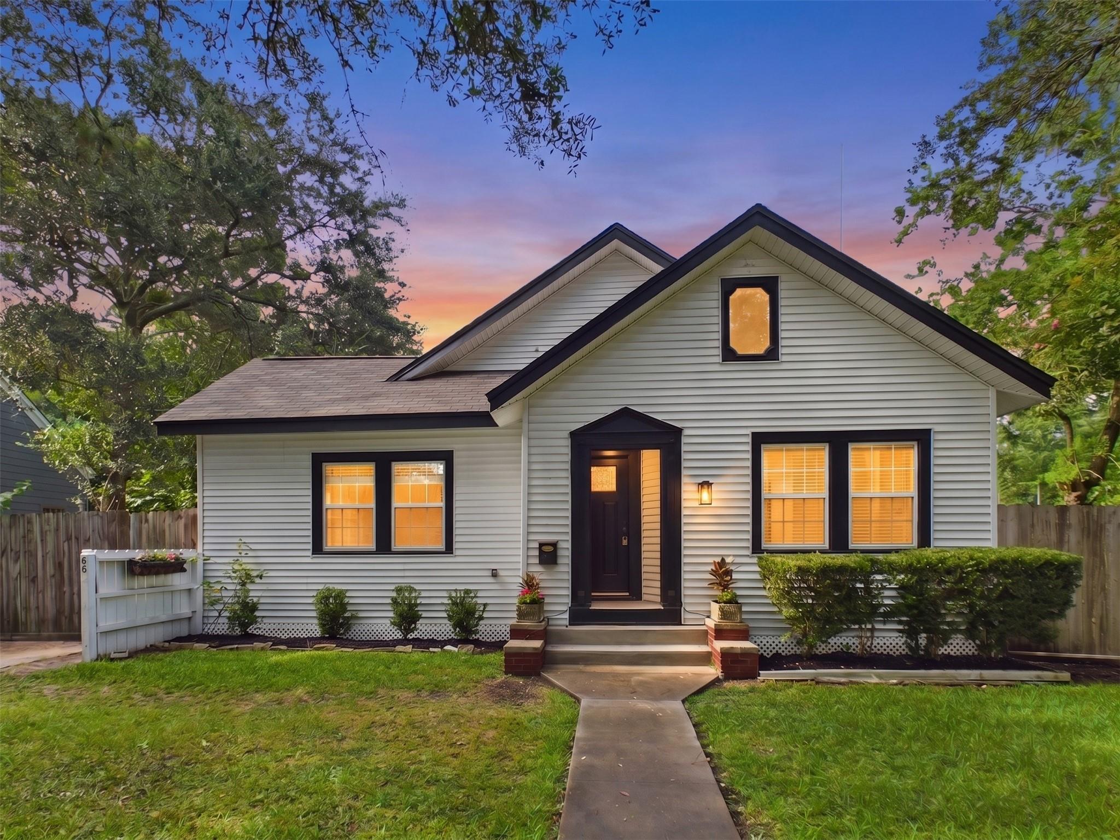
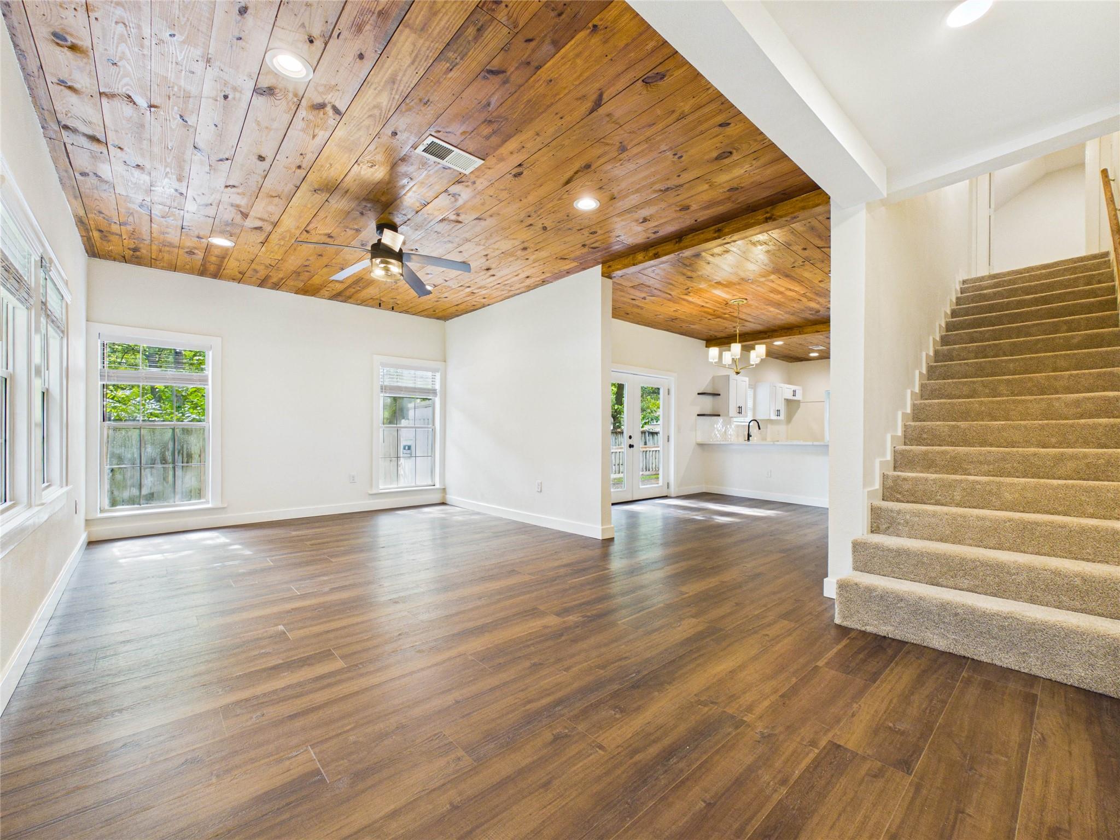
Welcome to 24 11th Ave N, a beautifully renovated Texas City home with modern finishes, flexible living space, and plenty of character. Inside you’ll find a bright, inviting layout with an updated kitchen featuring quartz countertops, refreshed cabinetry, and modern fixtures that flow into the living and dining areas. The home offers 3 bedrooms, 2 full bathrooms, plus a versatile upstairs bonus space ideal for a flex, office, or game area. Thoughtful updates throughout create a clean, move-in-ready feel while keeping the home’s unique charm. Outside, a gated driveway adds privacy and convenient storage for a boat, RV, or trailers on the spacious lot. There is no HOA, giving you flexibility for parking, pets, entertaining, and outdoor projects. Minutes from the Texas City Dike, parks, shopping, dining, and major roadways.

Save
Ask
Tour
Hide
Share
Listing Snapshot
Price 
$254,900
Days On Site 
32 Days
Bedrooms 
3
Inside Area (SqFt) 
1,836 sqft
Total Baths 
2
Full Baths 
2
Partial Baths 
N/A
Lot Size 
0.2109 Acres
Year Built 
1978
MLS® Number 
85317637
Status 
Active Under Contract
Property Tax 
$4,510
HOA/Condo/Coop Fees 
N/A
Sq Ft Source 
N/A
Friends & Family
Recent Activity
13 hours agoListing updated with changes from the MLS®
13 hours agoStatus changed to Active Under Contract
2 weeks agoPrice changed to $254,900
a month agoListing first seen on site
General Features
Acres 
0.2109
Direction Faces 
South
Disclosures 
Owner/AgentSeller's Disclosure
Foundation 
Pillar/Post/Pier
Garage 
Yes
Green Energy Efficient 
ThermostatExposure/Shade
Parking 
No GarageGated
Property Sub Type 
Single Family Residence
Sewer 
Public Sewer
SqFt Total 
1836
Style 
Traditional
Water Source 
Public
Interior Features
Appliances 
DisposalElectric OvenElectric RangeDishwasher
Cooling 
Ceiling Fan(s)Electric
Flooring 
Vinyl
Heating 
Electric
Interior 
Dry BarHigh CeilingsWalk-In Closet(s)Breakfast BarPantryEntrance FoyerMaster DownstairsSmart Thermostat
Laundry Features 
Electric Dryer HookupWasher Hookup
Window Features 
Low Emissivity Windows
Bedroom 
Dimensions - 13x11Level - FirstArea - 143
Breakfast 
Dimensions - 4x7Level - FirstArea - 28
Extra Room 
Dimensions - 17x11Level - SecondArea - 187
Family Room 
Dimensions - 17x14Level - FirstArea - 238
Game Room 
Dimensions - 14x11Level - FirstArea - 154
Kitchen 
Dimensions - 13x14Level - FirstArea - 182
Master Bedroom 
Dimensions - 21x11Level - FirstArea - 231
Utility Room 
Dimensions - 11x4Level - FirstArea - 44
Save
Ask
Tour
Hide
Share
Exterior Features
Construction Details 
Spray Foam InsulationVinyl Siding
Fencing 
Back YardFull
Lot Features 
Back YardOther
Other Structures 
Shed(s)
Patio And Porch 
PorchPatio
Roof 
Composition
Windows/Doors 
Low Emissivity Windows
Community Features
MLS Area 
33
School District 
52 - Texas City
Financing Terms Available 
CashConventionalFHAVA Loan
Roads 
Concrete
Schools
School District
52 - Texas City
Elementary School
Roosevelt-Wilson Elementary School
Middle School
Blocker Middle School
High School
Texas City High School
Listing courtesy of eXp Realty LLC [email protected]

IDX information is provided exclusively for consumers’ personal, non-commercial use. It may not be used for any purpose other than to identify prospective properties consumers may be interested in purchasing. This data is deemed reliable but is not guaranteed accurate by the MLS.

Data provided by HAR.com © 2026. All information provided should be independently verified.

Neighborhood & Commute
Source: Walkscore
Disclosure: Community information and market data powered by Constellation Data Labs. Information is deemed reliable but not guaranteed.
Save
Ask
Tour
Hide
Share