Search For Homes

Save
Ask
Tour
Hide
Share
$339,900
18 Days On Site

3748 Corder Street
Houston, TX 77021

For Sale|Single Family Residence|Active
3
Beds
3
Total Baths
2
Full Baths
1
Partial Bath
1,882
SqFt
$181
/SqFt
2026
Built
Subdivision:
Corder Terrace
County:
Harris
Call Now: 346.202.7307
Is this the listing for you? We can help make it yours.
346.202.7307
Upcoming Open Houses
Sun, Oct 11, 12:00 PM - 4:00 PM
Sat, Oct 17, 12:00 PM - 4:00 PM
Sun, Oct 18, 12:00 PM - 4:00 PM
Sat, Oct 24, 12:00 PM - 4:00 PM
Sun, Oct 25, 12:00 PM - 4:00 PM
3748 Corder Street3748 Corder Street3748 Corder Street3748 Corder Street
Save
Ask
Tour
Hide
Share

Mortgage Calculator

Monthly Payment (Est.)

Enter an interest rate to see your estimated monthly payment.
Calculator powered by Showcase IDX, a Constellation1 Company. Copyright ©2026 Information is deemed reliable but not guaranteed.

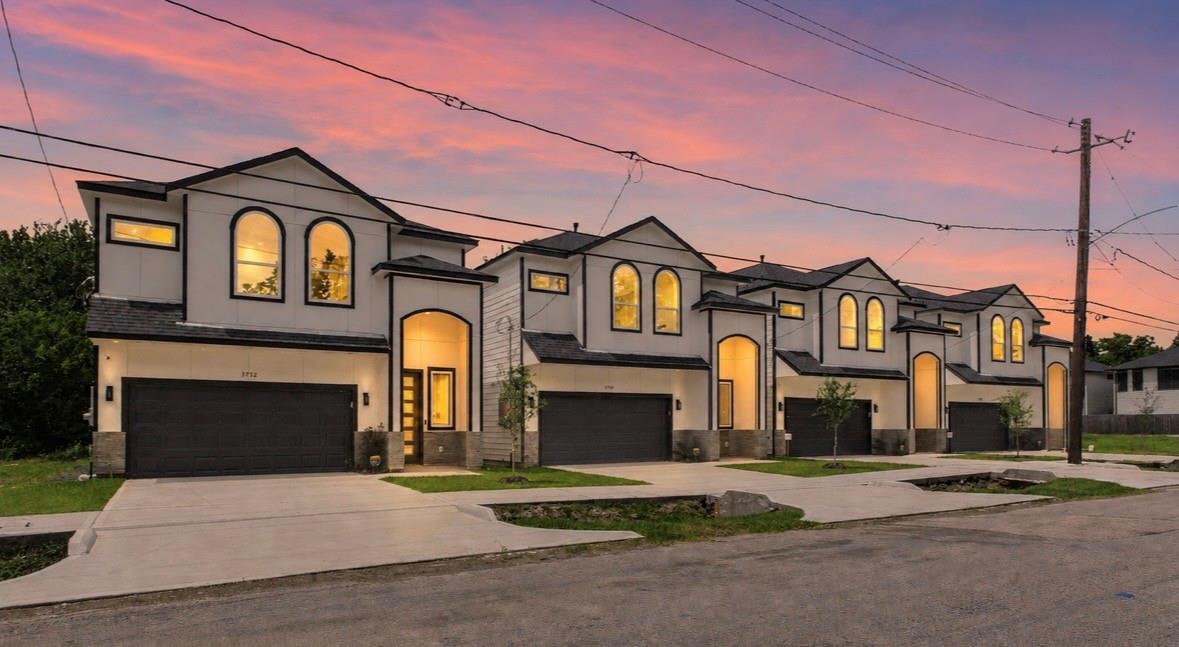
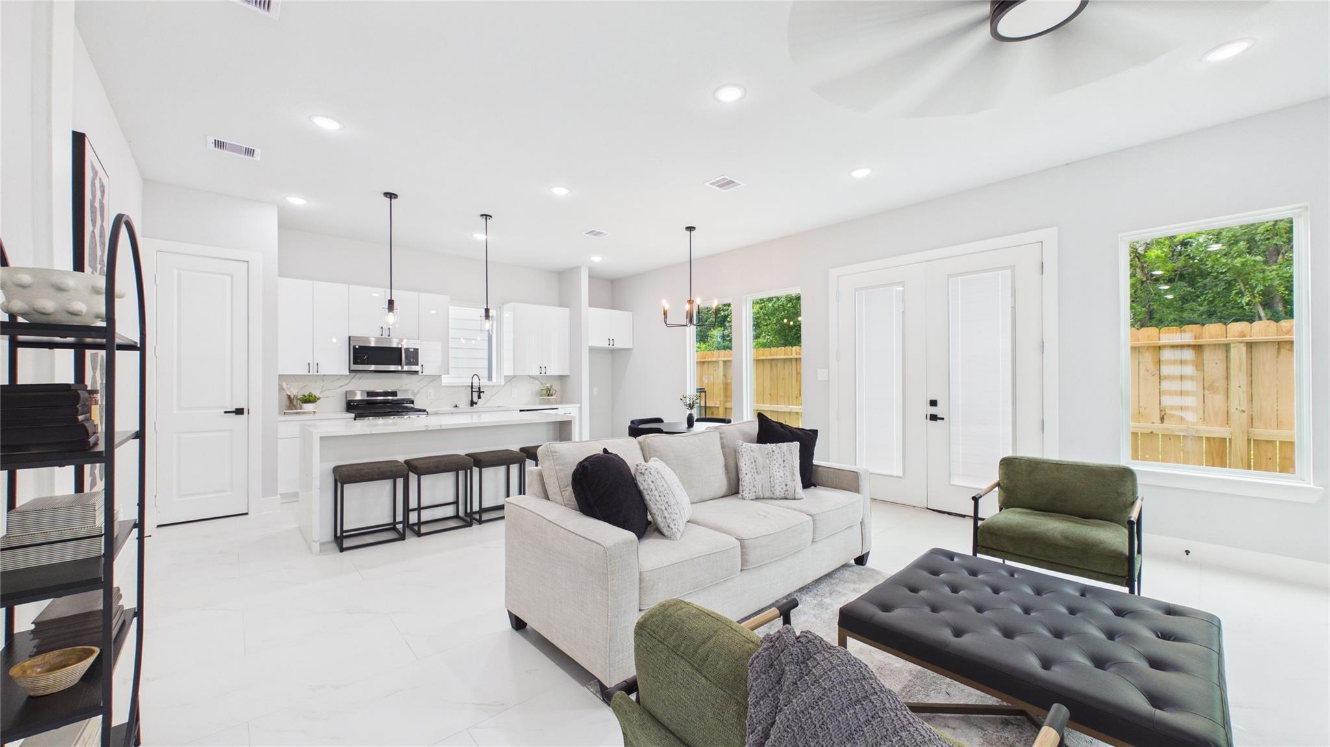
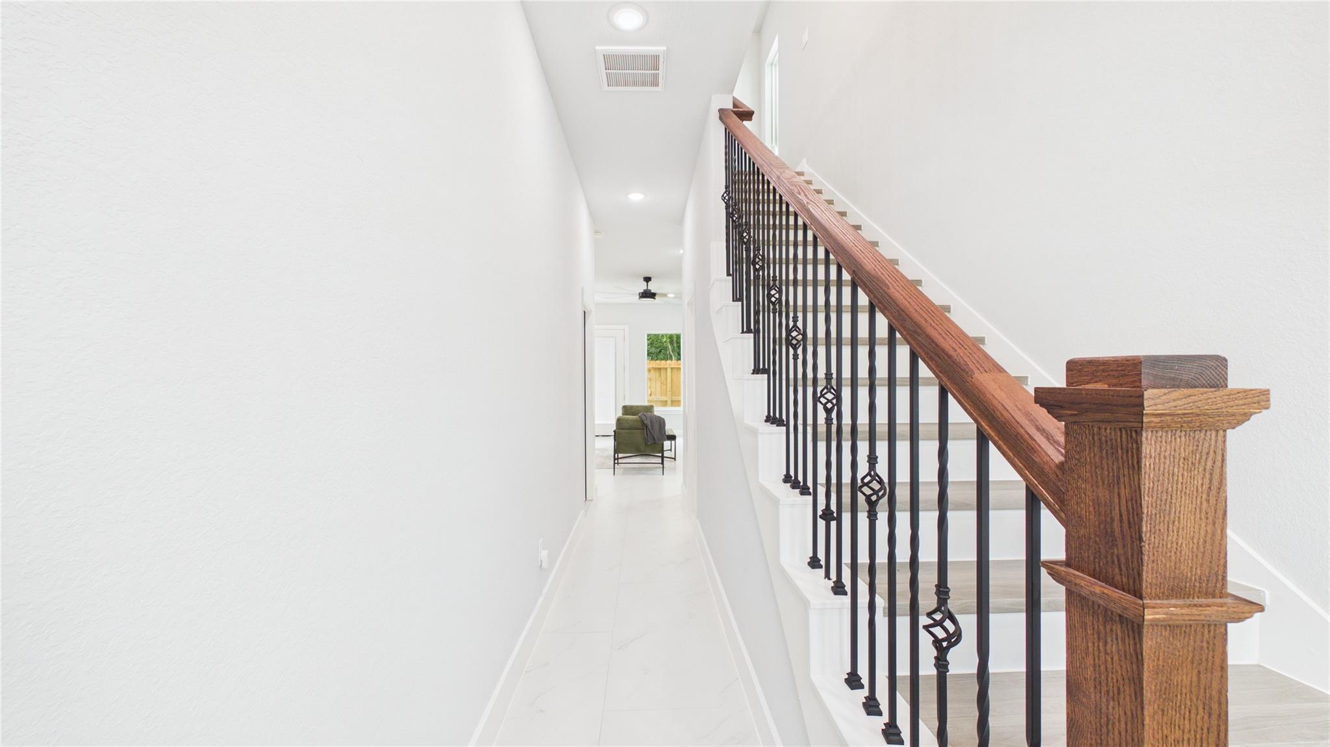
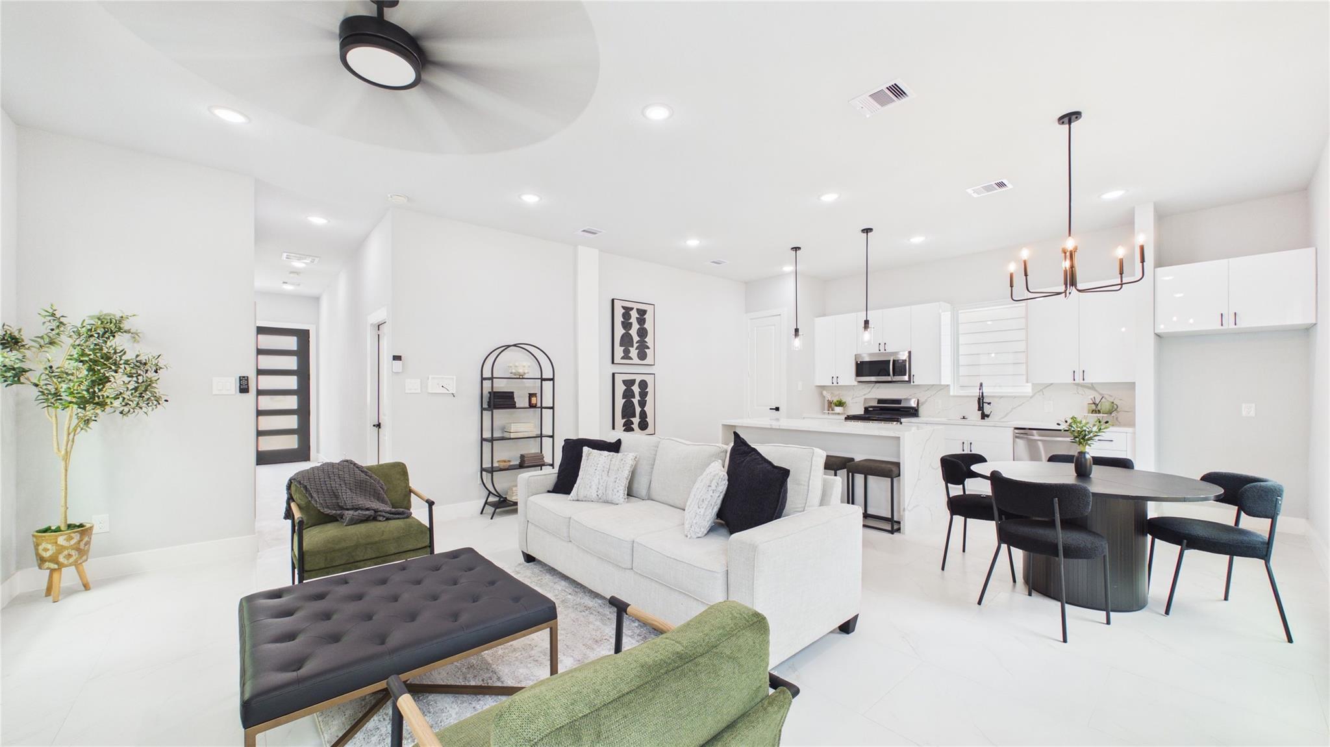
Welcome to Corder Grove a brand-new community in the heart of Houston! This beautiful two-story floor plan offers first-floor living and a privately fenced backyard. Each home showcases a thoughtfully designed open-concept layout with stylish modern finishes throughout. The spacious living area flows seamlessly into the contemporary kitchen, complete with sleek cabinetry, a quartz waterfall island, and ample space for entertaining. Upstairs, the private primary suite features a spa-inspired bath and generous closet space, while the secondary bedrooms offer flexibility for guests, family, or a home office. Located minutes from the Medical Center, NRG Stadium, Downtown, and Midtown, this exclusive new construction community combines modern living with unbeatable convenience. Enjoy quick access to Highway 288 and the 610 Loop for an easy commute throughout Houston. Whether you're searching for your next home or investment property, this is a development you don't want to miss!

Save
Ask
Tour
Hide
Share
Listing Snapshot
Price 
$339,900
Days On Site 
18 Days
Bedrooms 
3
Inside Area (SqFt) 
1,882 sqft
Total Baths 
3
Full Baths 
2
Partial Baths 
1
Lot Size 
N/A
Year Built 
2026
MLS® Number 
85340366
Status 
Active
Property Tax 
N/A
HOA/Condo/Coop Fees 
N/A
Sq Ft Source 
N/A
Friends & Family
Recent Activity
2 days agoListing updated with changes from the MLS®
2 weeks agoPrice changed to $339,900
3 weeks agoListing first seen on site
General Features
Attached Garage 
Yes
Disclosures 
No Disclosures
Foundation 
Slab
Garage 
Yes
Garage Spaces 
2
Parking 
Attached
Parking Spaces 
2
Property Condition 
New Construction
Property Sub Type 
Single Family Residence
Sewer 
Public Sewer
SqFt Total 
1882
Style 
Contemporary/Modern
Water Source 
Public
Interior Features
Appliances 
DisposalGas OvenMicrowaveFree-Standing RangeGas CooktopDishwasherOven
Cooling 
Electric
Flooring 
TileVinyl
Heating 
Natural Gas
Interior 
PantryDouble VanitySoaking Tub
Laundry Features 
Washer Hookup
Bedroom 
Dimensions - 11'9X12'2Level - SecondArea - 142
Master Bedroom 
Dimensions - 12'5X14'3Level - SecondArea - 176
Save
Ask
Tour
Hide
Share
Exterior Features
Construction Details 
Cement SidingStoneStucco
Fencing 
Back Yard
Lot Features 
Other
Roof 
Composition
Community Features
MLS Area 
4
School District 
27 - Houston
Financing Terms Available 
CashConventionalFHAVA Loan
Schools
School District
27 - Houston
Elementary School
Whidby Elementary School
Middle School
Cullen Middle School (Houston)
High School
Yates High School
Listing courtesy of SERHANT. [email protected]

IDX information is provided exclusively for consumers’ personal, non-commercial use. It may not be used for any purpose other than to identify prospective properties consumers may be interested in purchasing. This data is deemed reliable but is not guaranteed accurate by the MLS.

Data provided by HAR.com © 2026. All information provided should be independently verified.

Neighborhood & Commute
Source: Walkscore
Disclosure: Community information and market data powered by Constellation Data Labs. Information is deemed reliable but not guaranteed.
Save
Ask
Tour
Hide
Share