Search For Homes

Save
Ask
Tour
Hide
Share
$545,000
15 Days On Site

8918 Riverton Ridge Road
Cypress, TX 77433

For Sale|Single Family Residence|Active
5
Beds
5
Total Baths
4
Full Baths
1
Partial Bath
3,232
SqFt
$169
/SqFt
2023
Built
Subdivision:
Avalon/Cypress
County:
Harris
Call Now: 346.202.7307
Is this the listing for you? We can help make it yours.
346.202.7307
8918 Riverton Ridge Road8918 Riverton Ridge Road8918 Riverton Ridge Road8918 Riverton Ridge Road
Save
Ask
Tour
Hide
Share

Mortgage Calculator

Monthly Payment (Est.)

Enter an interest rate to see your estimated monthly payment.
Calculator powered by Showcase IDX, a Constellation1 Company. Copyright ©2026 Information is deemed reliable but not guaranteed.

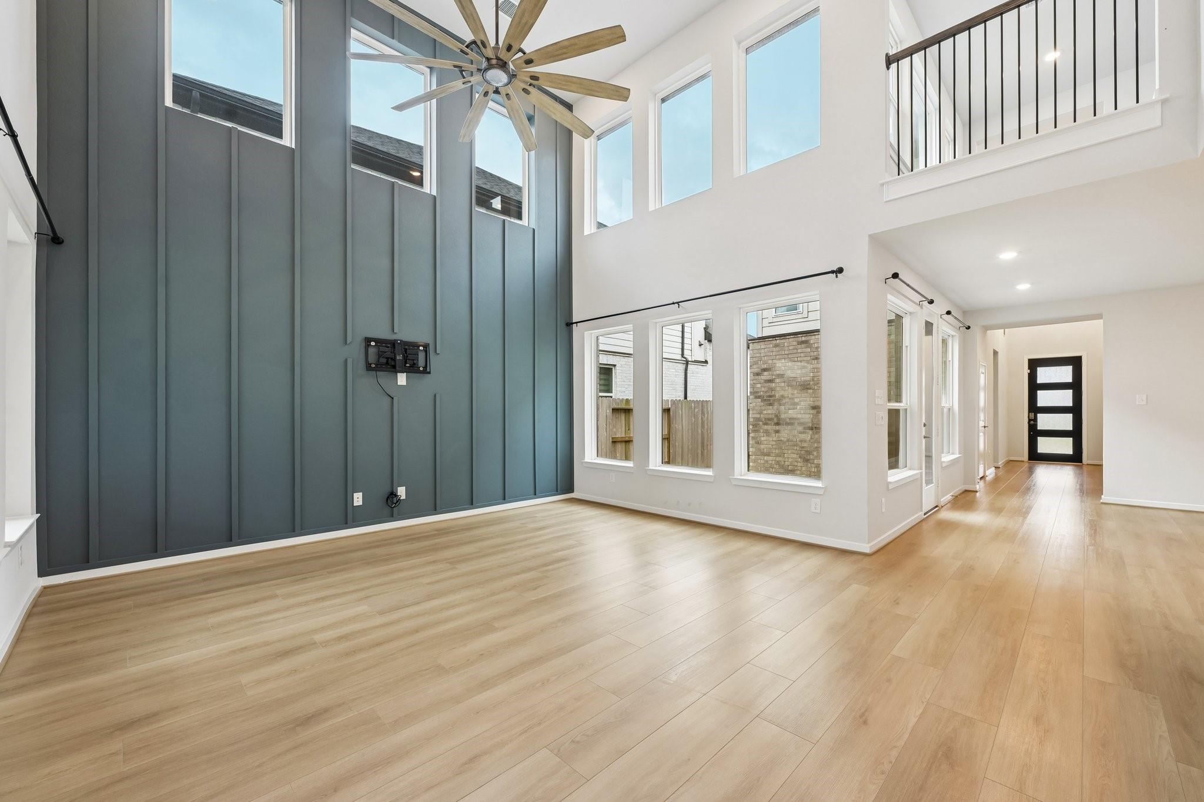
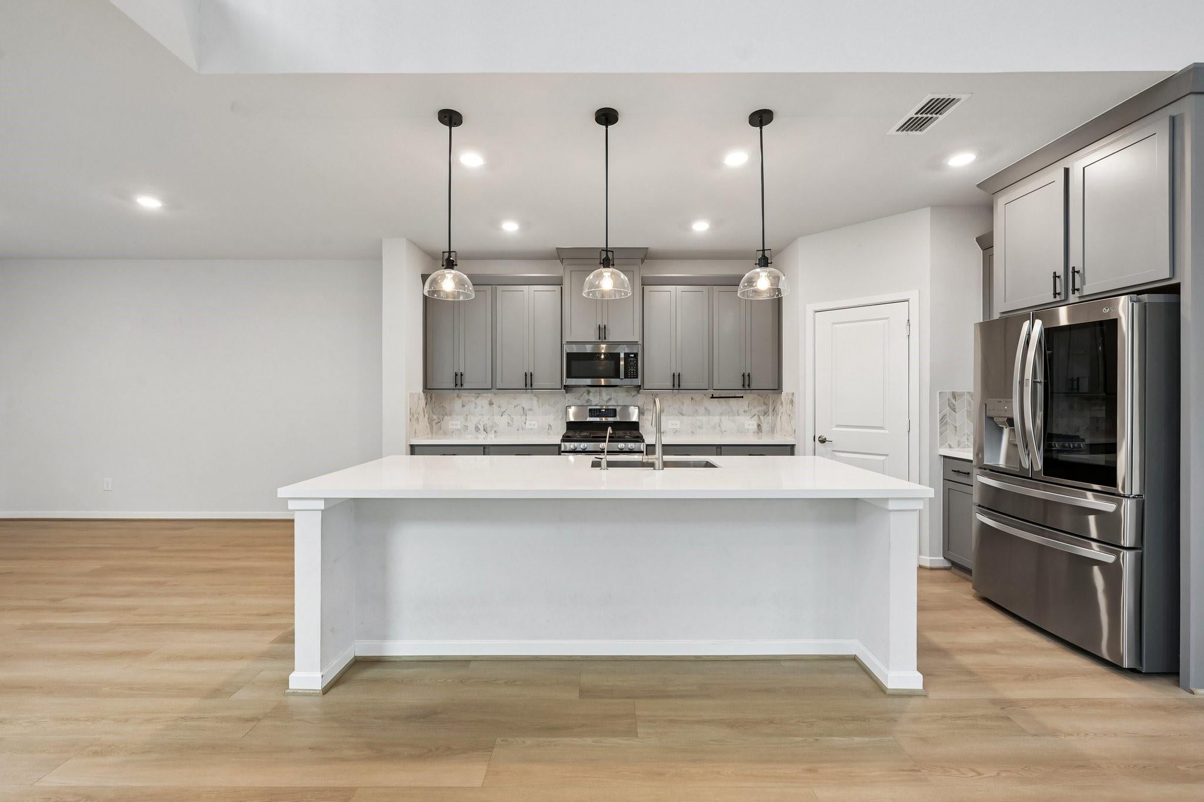
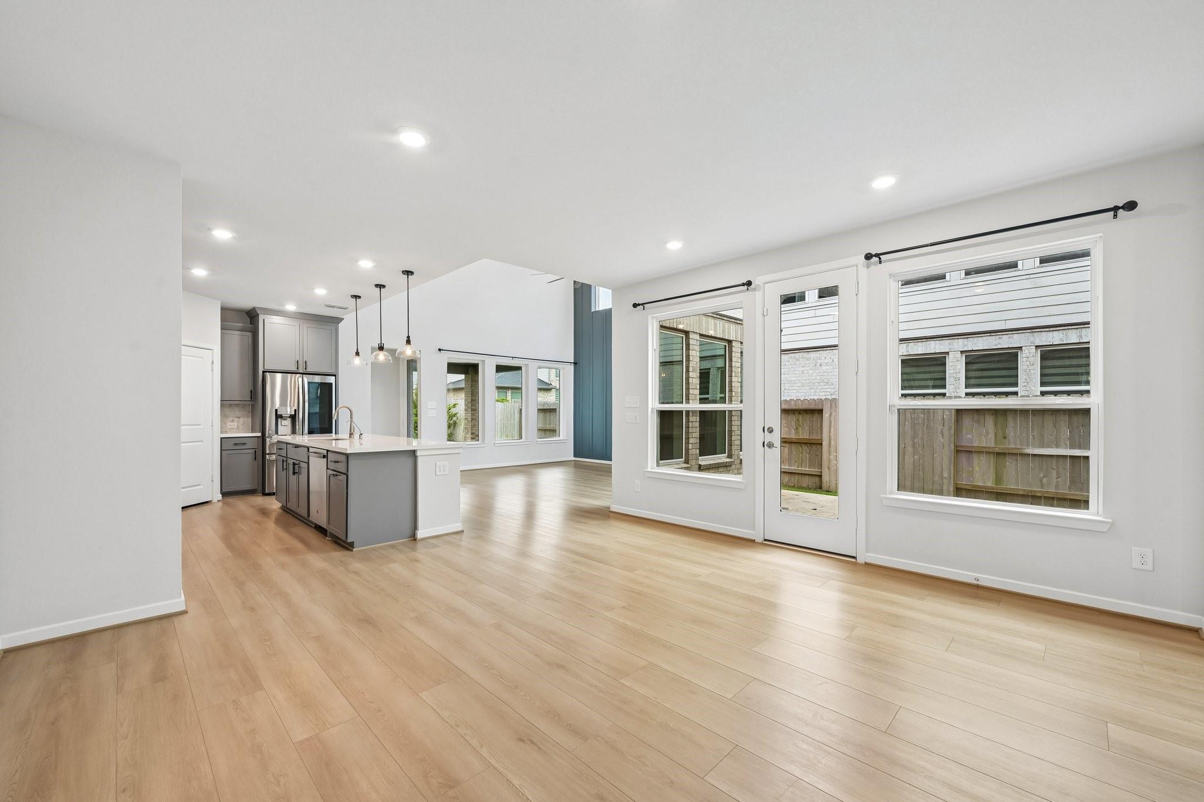
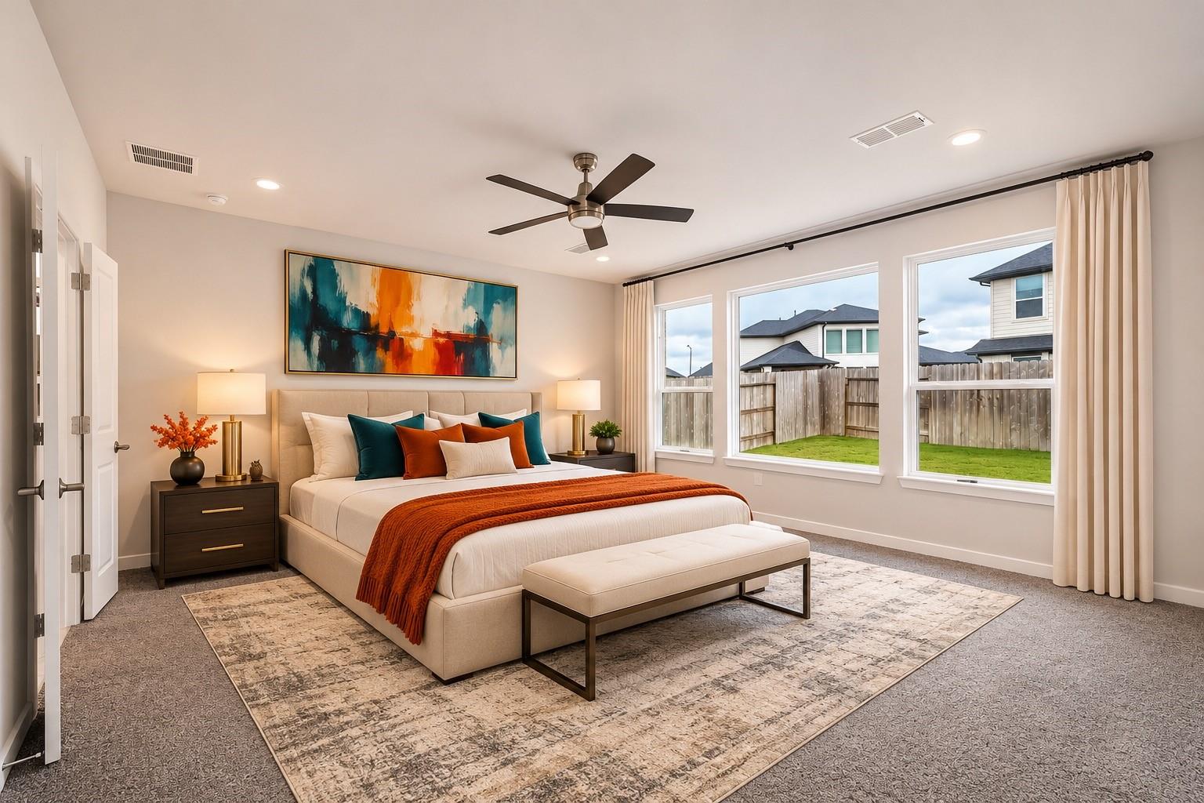
Your NextHome has arrived! Built in 2023, and upgraded with an accent wall, fans, gutters, and an epoxy tandem 3 car garage. The kitchen has a large quartz center island, soft close drawers, fridge, walk in pantry. Dining area is open to the kitchen and opens to an open courtyard provide entertaining inside that can flow into the outside for those perfect weather BBQ's. The extended owner's suite is tucked away at the back of the home, for privacy, where the owner's bath features a large walk-in shower, large walk-in closet, and dual sinks. An additional downstairs bedroom and a private bath are located at the front of the home for overnight guests. Upstairs boasts 3 bedrooms with 2 full baths, and a large game room. Contemporary home built by Taylor Morrison. See this home in person and compare it to new builds in the neighborhood, you will be pleasantly surprised of the upgrades done by the owner.

Save
Ask
Tour
Hide
Share
Listing Snapshot
Price 
$545,000
Days On Site 
15 Days
Bedrooms 
5
Inside Area (SqFt) 
3,232 sqft
Total Baths 
5
Full Baths 
4
Partial Baths 
1
Lot Size 
0.1454 Acres
Year Built 
2023
MLS Number 
85368720
Status 
Active
Property Tax 
$18,315
HOA/Condo/Coop Fees 
$100 monthly
Sq Ft Source 
N/A
Friends & Family
Recent Activity
5 days agoListing updated with changes from the MLS
5 days agoPrice changed to $545,000
2 weeks agoStatus changed to Active
2 weeks agoListing first seen on site
General Features
Acres 
0.1454
Attached Garage 
Yes
Direction Faces 
West
Disclosures 
MudSeller's Disclosure
Foundation 
Slab
Garage 
Yes
Garage Spaces 
3
Green Energy Efficient 
Thermostat
Parking 
AttachedTandem
Parking Spaces 
3
Property Sub Type 
Single Family Residence
Sewer 
Public Sewer
SqFt Total 
3232
Style 
Contemporary/Modern
Water Source 
Public
Interior Features
Appliances 
Water HeaterDisposalElectric OvenOvenMicrowaveGas CooktopDishwasherExhaust Fan
Cooling 
Electric
Flooring 
CarpetTileVinyl
Heating 
Natural Gas
Interior 
High CeilingsWalk-In Closet(s)Breakfast BarMaster DownstairsSoaking TubSmart Thermostat
Laundry Features 
Electric Dryer HookupGas Dryer HookupWasher Hookup
Bedroom 
Dimensions - 12x13Level - SecondArea - 156
Dining Room 
Dimensions - 14x15Level - FirstArea - 210
Game Room 
Dimensions - 15x25Level - SecondArea - 375
Kitchen 
Dimensions - 15x17Level - FirstArea - 255
Living Room 
Dimensions - 13x17Level - FirstArea - 221
Master Bedroom 
Dimensions - 17x13Level - FirstArea - 221
Utility Room 
Level - First
Save
Ask
Tour
Hide
Share
Exterior Features
Construction Details 
Spray Foam InsulationBrickCement Siding
Fencing 
Full
Lot Features 
Subdivided
Patio And Porch 
CoveredPorch
Roof 
Composition
Community Features
Association Amenities 
Tennis Court(s)Recreation Facilities
Association Fee 
$1200.0
Association Fee Frequency 
Annually
Community Features 
Curbs
MLS Area 
25
School District 
13 - Cypress-Fairbanks
Financing Terms Available 
CashConventionalFHAVA Loan
Roads 
Asphalt
Schools
School District
13 - Cypress-Fairbanks
Elementary School
Byrd Elementary (Cypress-Fairbanks)
Middle School
Smith Middle School (Cypress-Fairbanks)
High School
Cypress Ranch High School
Listing courtesy of NextHome Realty Center [email protected]

IDX information is provided exclusively for consumers’ personal, non-commercial use. It may not be used for any purpose other than to identify prospective properties consumers may be interested in purchasing. This data is deemed reliable but is not guaranteed accurate by the MLS.

Data provided by HAR.com © 2026. All information provided should be independently verified.

Neighborhood & Commute
Source: Walkscore
Disclosure: Community information and market data powered by Constellation Data Labs. Information is deemed reliable but not guaranteed.
Save
Ask
Tour
Hide
Share