Search For Homes

Save
Ask
Tour
Hide
Share
$389,900
94 Days On Site

12614 C Bar Drive
Santa Fe, TX 77510

For Sale|Single Family Residence|Active
3
Beds
2
Total Baths
2
Full Baths
2,115
SqFt
$184
/SqFt
1978
Built
Subdivision:
Triple Bar Estates
County:
Galveston
Call Now: 346.202.7307
Is this the listing for you? We can help make it yours.
346.202.7307
12614 C Bar Drive12614 C Bar Drive12614 C Bar Drive12614 C Bar Drive
Save
Ask
Tour
Hide
Share

Mortgage Calculator

Monthly Payment (Est.)

Enter an interest rate to see your estimated monthly payment.
Calculator powered by Showcase IDX, a Constellation1 Company. Copyright ©2026 Information is deemed reliable but not guaranteed.

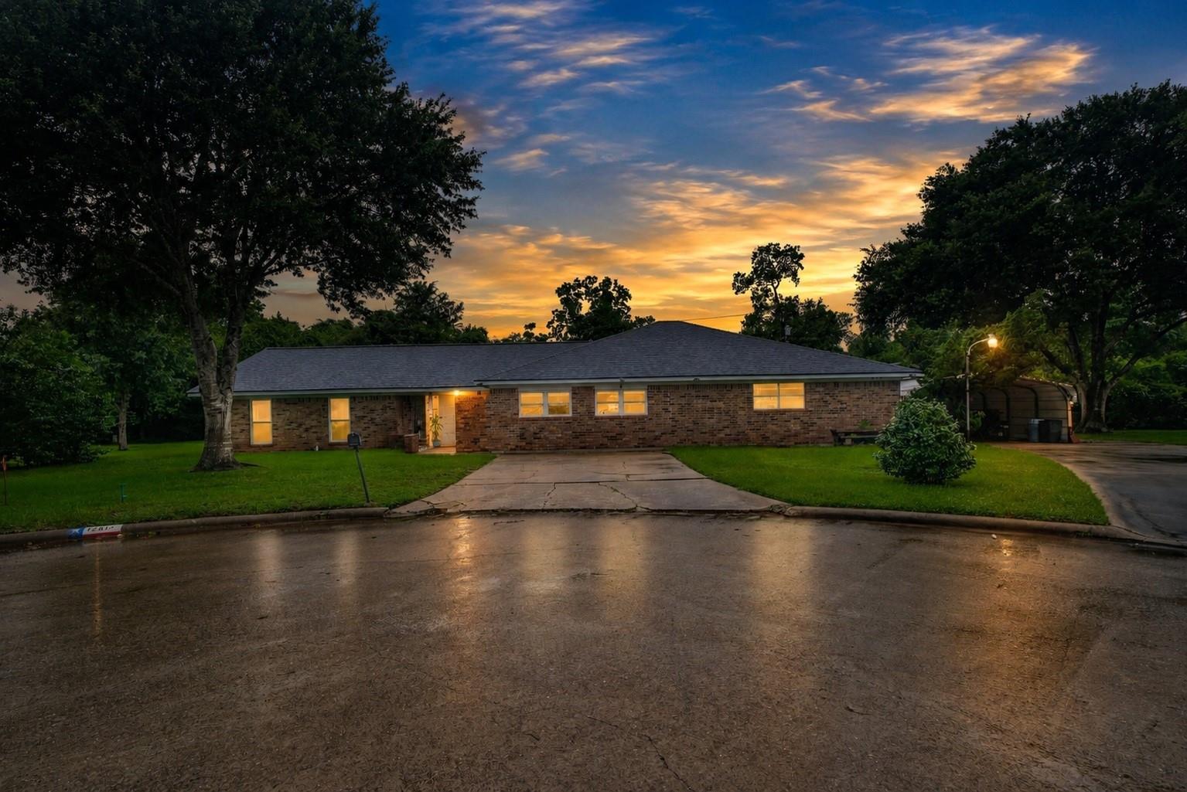
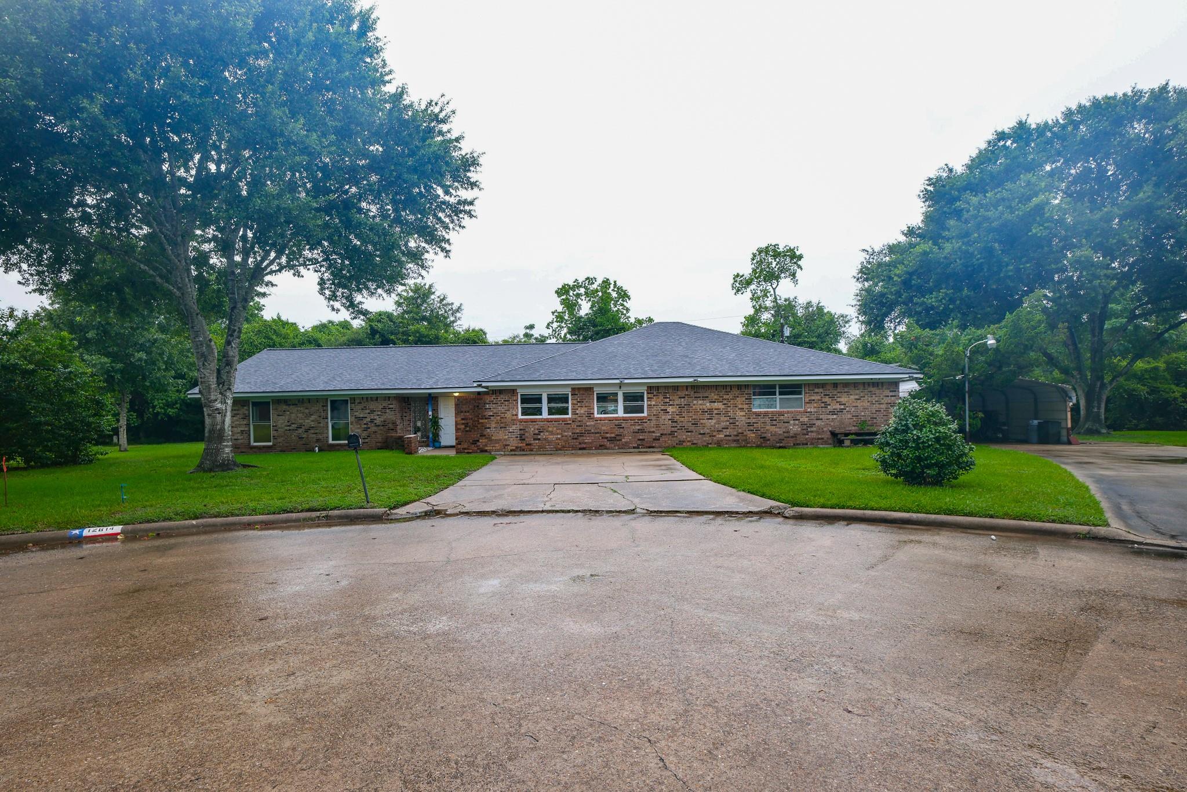
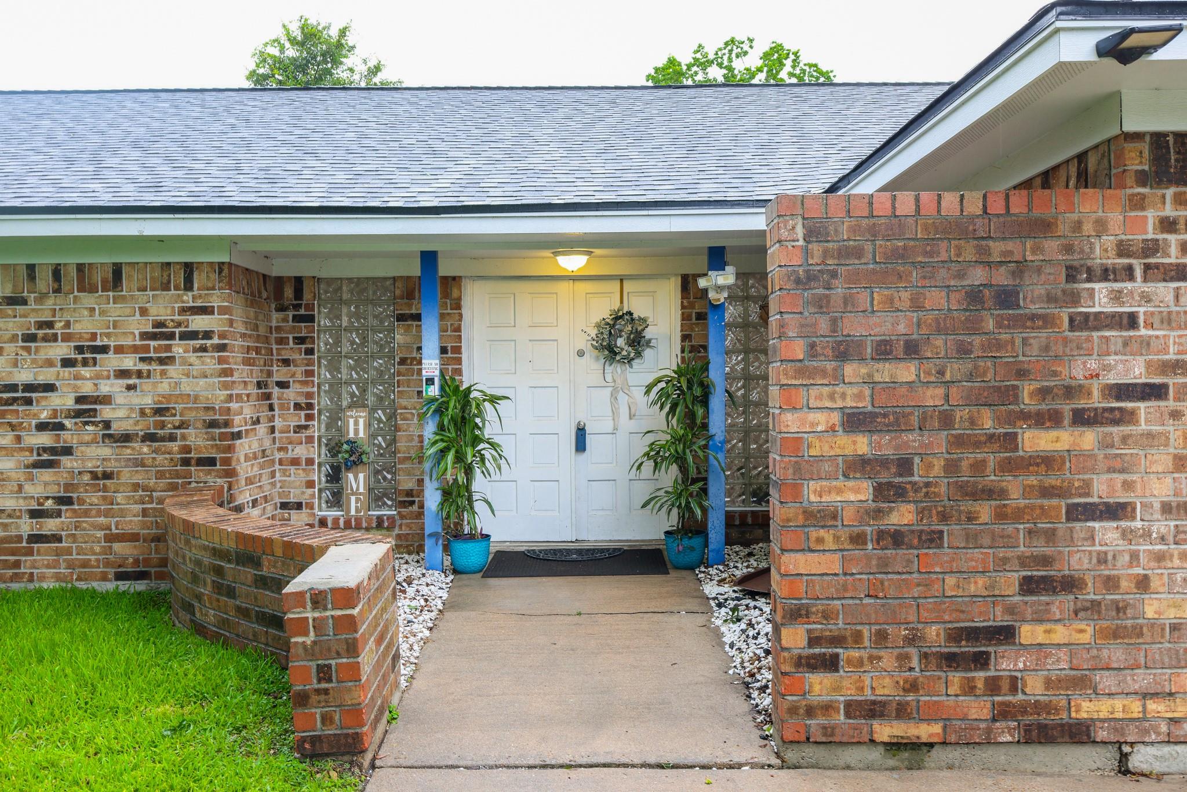
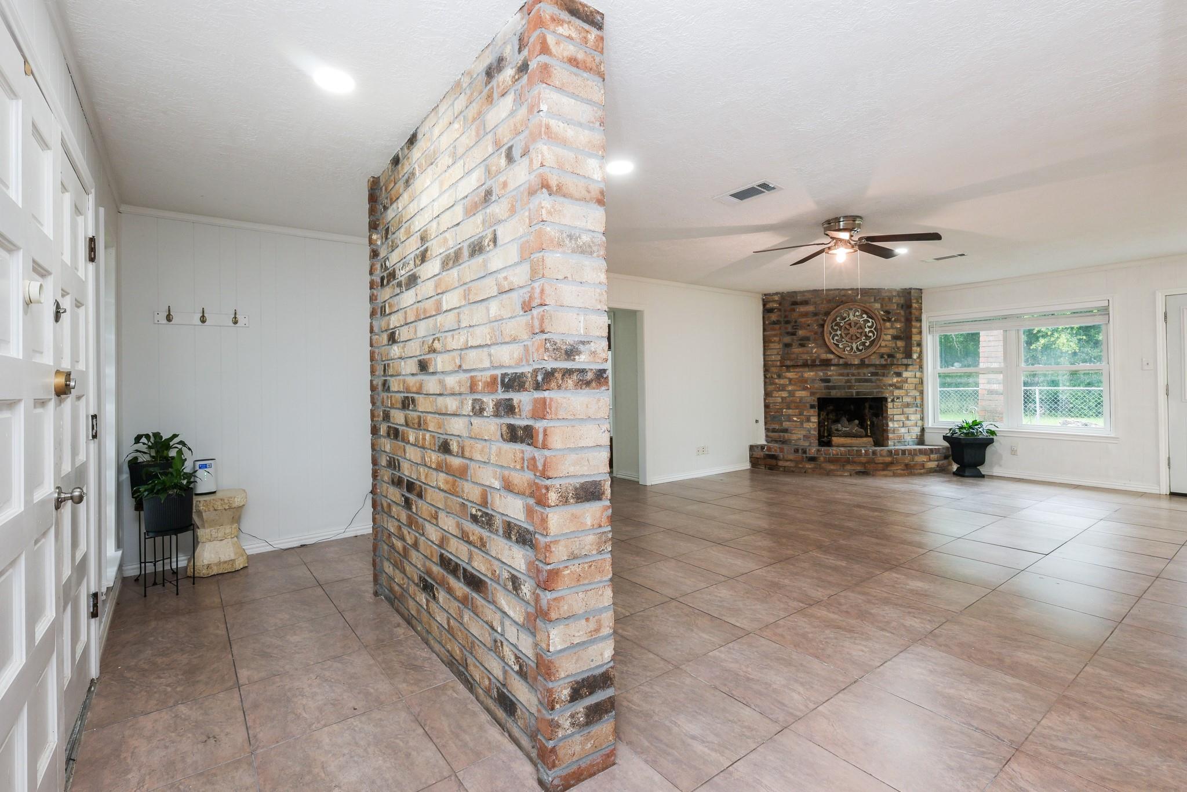
An opportunity to own acreage with modern updates and flexible use options in the Triple Bar Estates subdivision of Santa Fe. Hitting the market is this single-story home on a quiet cul-de-sac where you can enjoy wide open space, mature trees including a fruit-producing tree all with no HOA, No MUD/PID or special flood zone. This home features an oversized garage addition and major system upgrades including: roof 2025, attic insulation 2024, HVAC 2023/2024, water heater and electrical panel for peace of mind. Interior updates include new flooring in selected areas, modern bathroom redesign, ceiling texture with recessed lighting, and custom window blinds. Be sure to click on the 360 virtual tour to explore the additional living space created from the garage conversion and utility room flex space to discover the many possibilities of adding your very own personal touch. The property location provides easy access to FM1764, Hwy 6 and many near-by Santa Fe amenities.

Save
Ask
Tour
Hide
Share
Listing Snapshot
Price 
$389,900
Days On Site 
94 Days
Bedrooms 
3
Inside Area (SqFt) 
2,115 sqft
Total Baths 
2
Full Baths 
2
Partial Baths 
N/A
Lot Size 
0.998 Acres
Year Built 
1978
MLS® Number 
85411489
Status 
Active
Property Tax 
$9,621
HOA/Condo/Coop Fees 
N/A
Sq Ft Source 
N/A
Friends & Family
Recent Activity
2 months agoListing updated with changes from the MLS®
2 months agoPrice changed to $389,900
3 months agoStatus changed to Active
3 months agoListing first seen on site
General Features
Acres 
0.998
Attached Garage 
Yes
Carport 
2
Direction Faces 
Southwest
Disclosures 
Other DisclosuresSellers Disclosure
Foundation 
Slab
Garage 
Yes
Garage Spaces 
2
Green Energy Efficient 
Thermostat
Parking 
AttachedOversizedGarage Door OpenerWorkshop in GarageDetached CarportDetached
Parking Spaces 
4
Property Sub Type 
Single Family Residence
Sewer 
Public Sewer
SqFt Total 
2115
Style 
Ranch
Water Source 
Public
Interior Features
Appliances 
DisposalOvenMicrowaveGas CooktopRefrigerator
Cooling 
Ceiling Fan(s)Electric
Fireplace 
Yes
Fireplace Features 
Gas Log
Fireplaces 
1
Flooring 
LaminateTileVinyl
Heating 
Natural Gas
Interior 
Walk-In Closet(s)Breakfast BarPantryEntrance FoyerLaminate CountersSmart Thermostat
Laundry Features 
Electric Dryer HookupWasher Hookup
Window Features 
Window Coverings
Bedroom 
Dimensions - 10'5x15'9Level - FirstArea - 164
Breakfast 
Dimensions - 8'4x9'7Level - FirstArea - 79
Dining Room 
Dimensions - 9x10'2Level - FirstArea - 91
Family Room 
Dimensions - 18'11x21Level - FirstArea - 397
Kitchen 
Dimensions - 10'9x9'6Level - FirstArea - 102
Living Room 
Dimensions - 15x23'1Level - FirstArea - 346
Master Bedroom 
Dimensions - 15'9x11'7Level - FirstArea - 182
Utility Room 
Dimensions - 10'2x9'6Level - FirstArea - 96
Save
Ask
Tour
Hide
Share
Exterior Features
Construction Details 
BrickWood SidingBlown-In Insulation
Fencing 
Partial
Lot Features 
Back YardCul-De-SacSubdivided
Other Structures 
Shed(s)
Patio And Porch 
Patio
Roof 
Composition
Windows/Doors 
Window Coverings
Community Features
MLS Area 
33
School District 
45 - Santa Fe
Financing Terms Available 
CashConventionalFHAVA Loan
Roads 
Concrete
Schools
School District
45 - Santa Fe
Elementary School
William F Barnett Elementary School
Middle School
Santa Fe Junior High School
High School
Santa Fe High School
Listing courtesy of eXp Realty, LLC [email protected]

IDX information is provided exclusively for consumers’ personal, non-commercial use. It may not be used for any purpose other than to identify prospective properties consumers may be interested in purchasing. This data is deemed reliable but is not guaranteed accurate by the MLS.

Data provided by HAR.com © 2026. All information provided should be independently verified.

Neighborhood & Commute
Source: Walkscore
Disclosure: Community information and market data powered by Constellation Data Labs. Information is deemed reliable but not guaranteed.
Save
Ask
Tour
Hide
Share