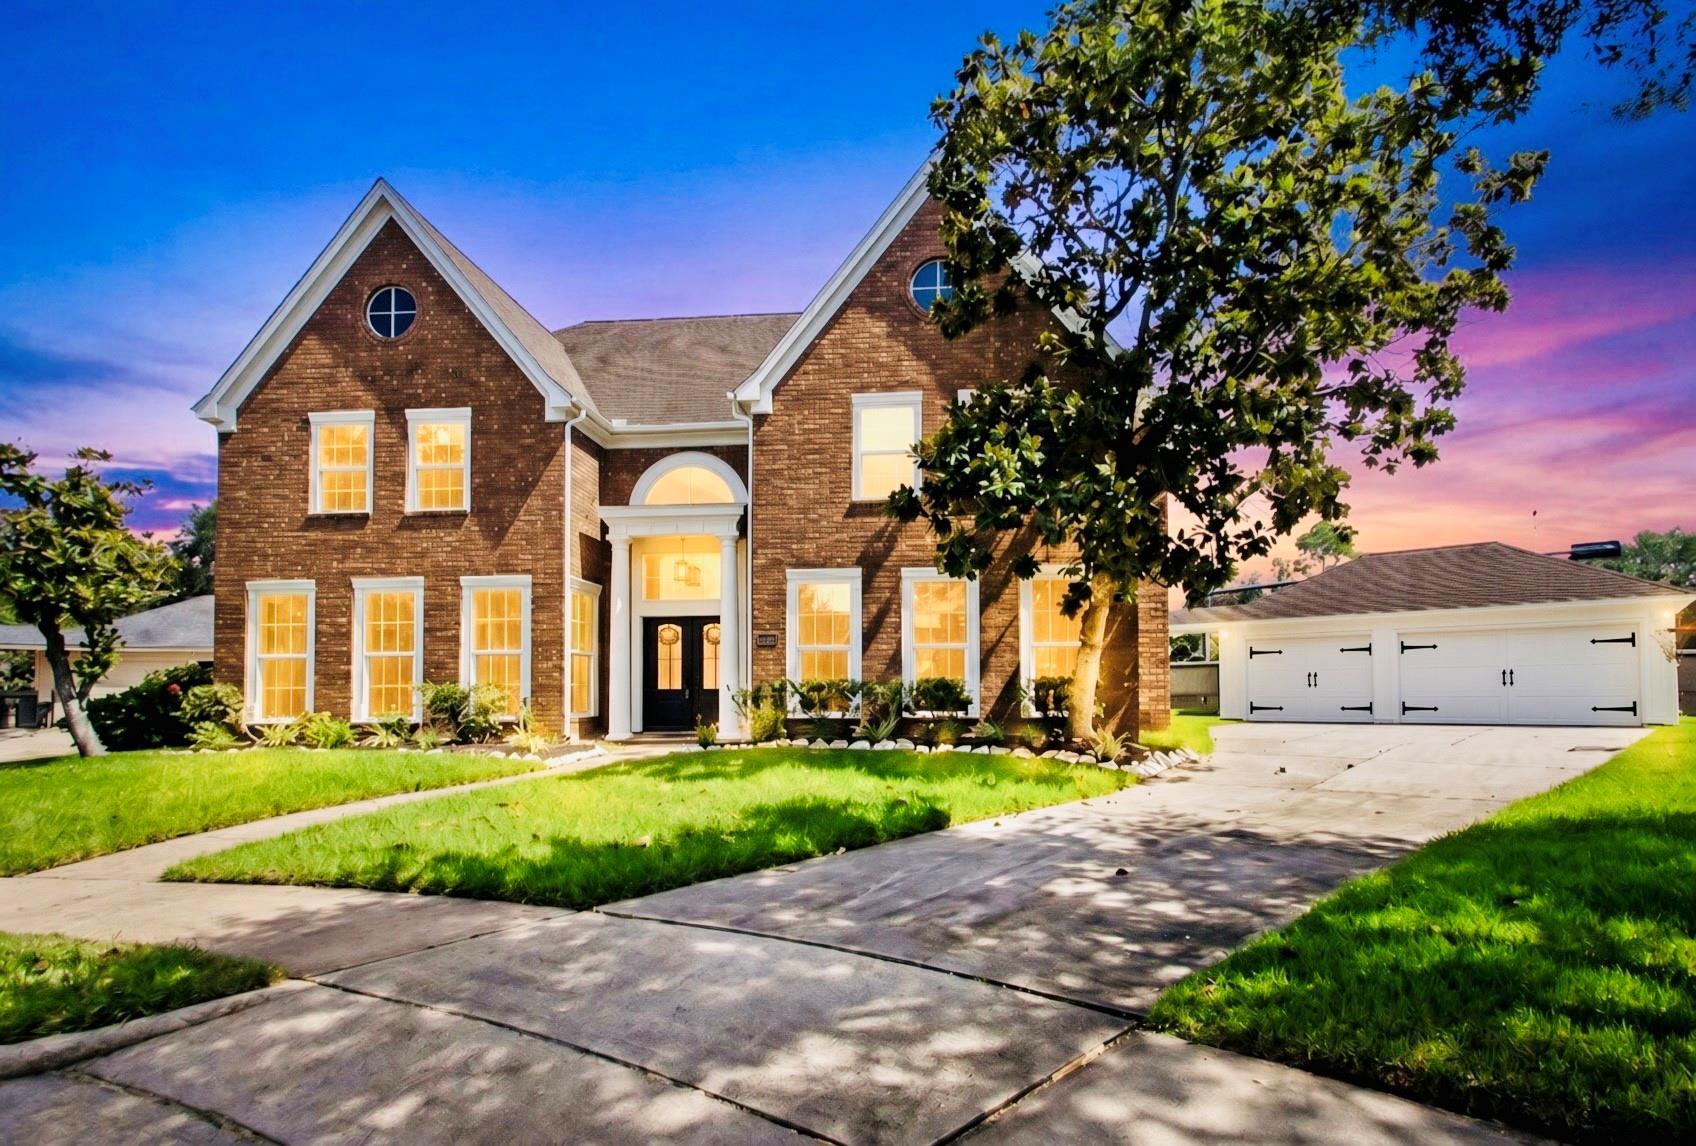
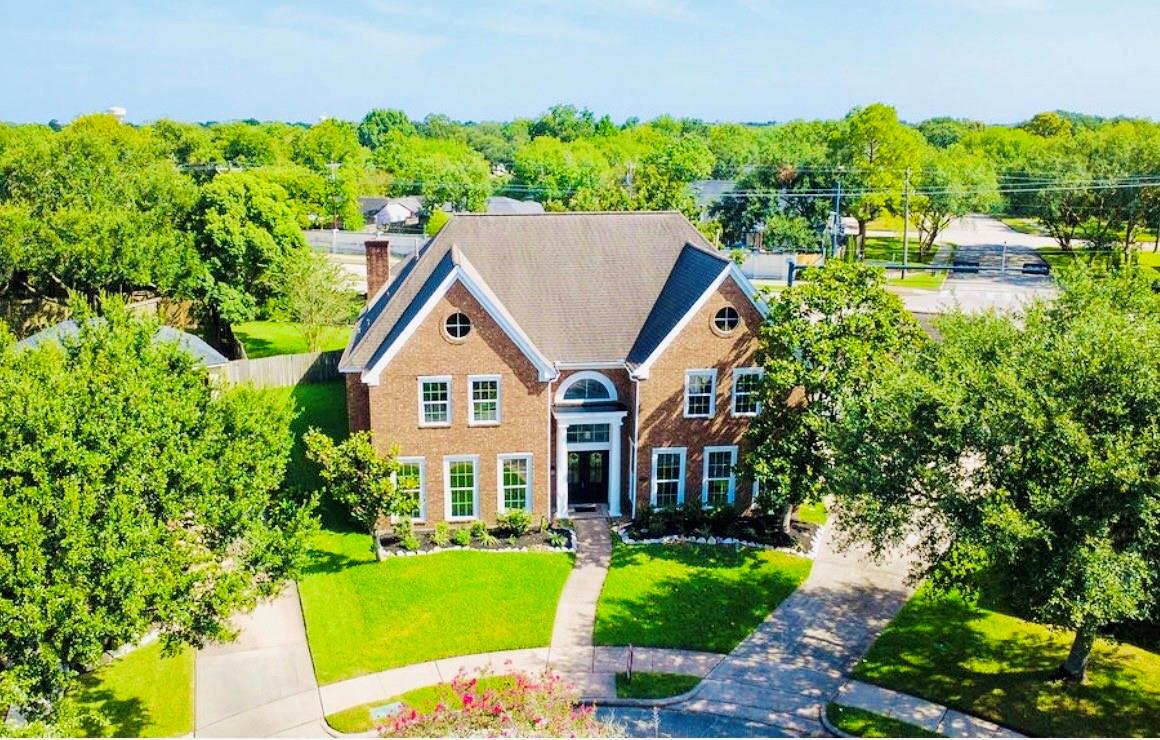
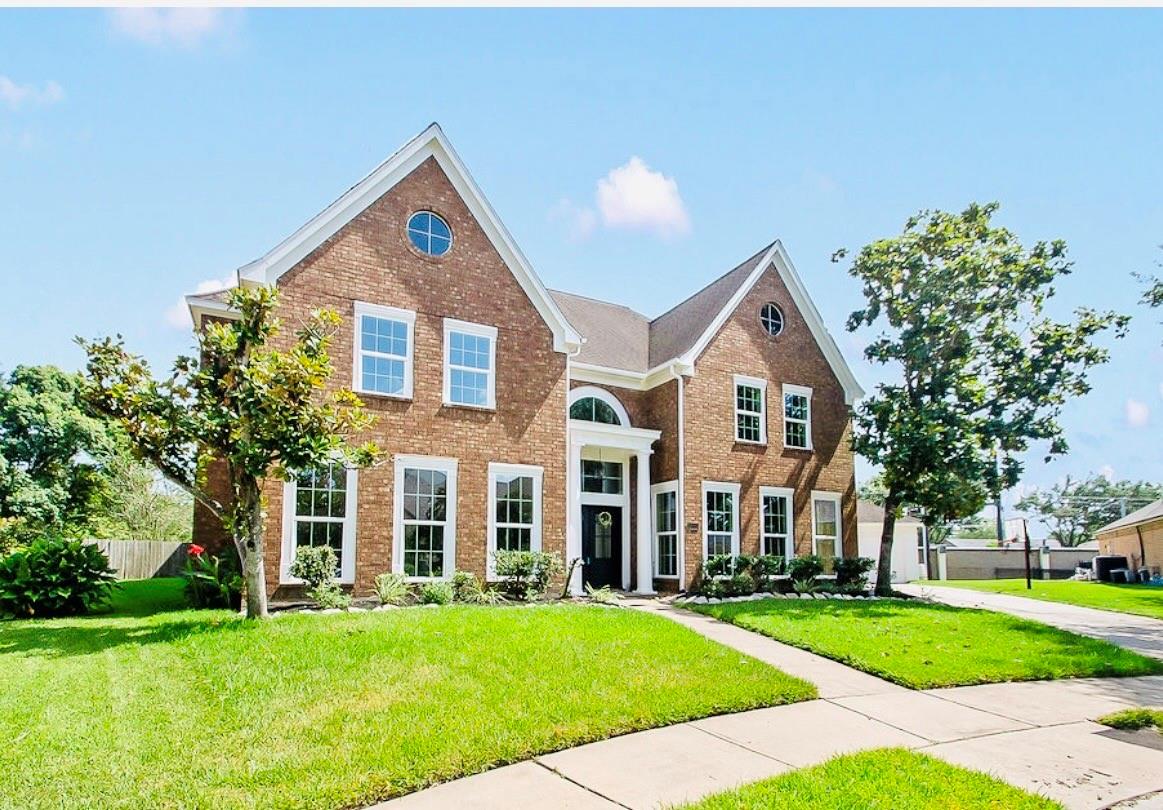
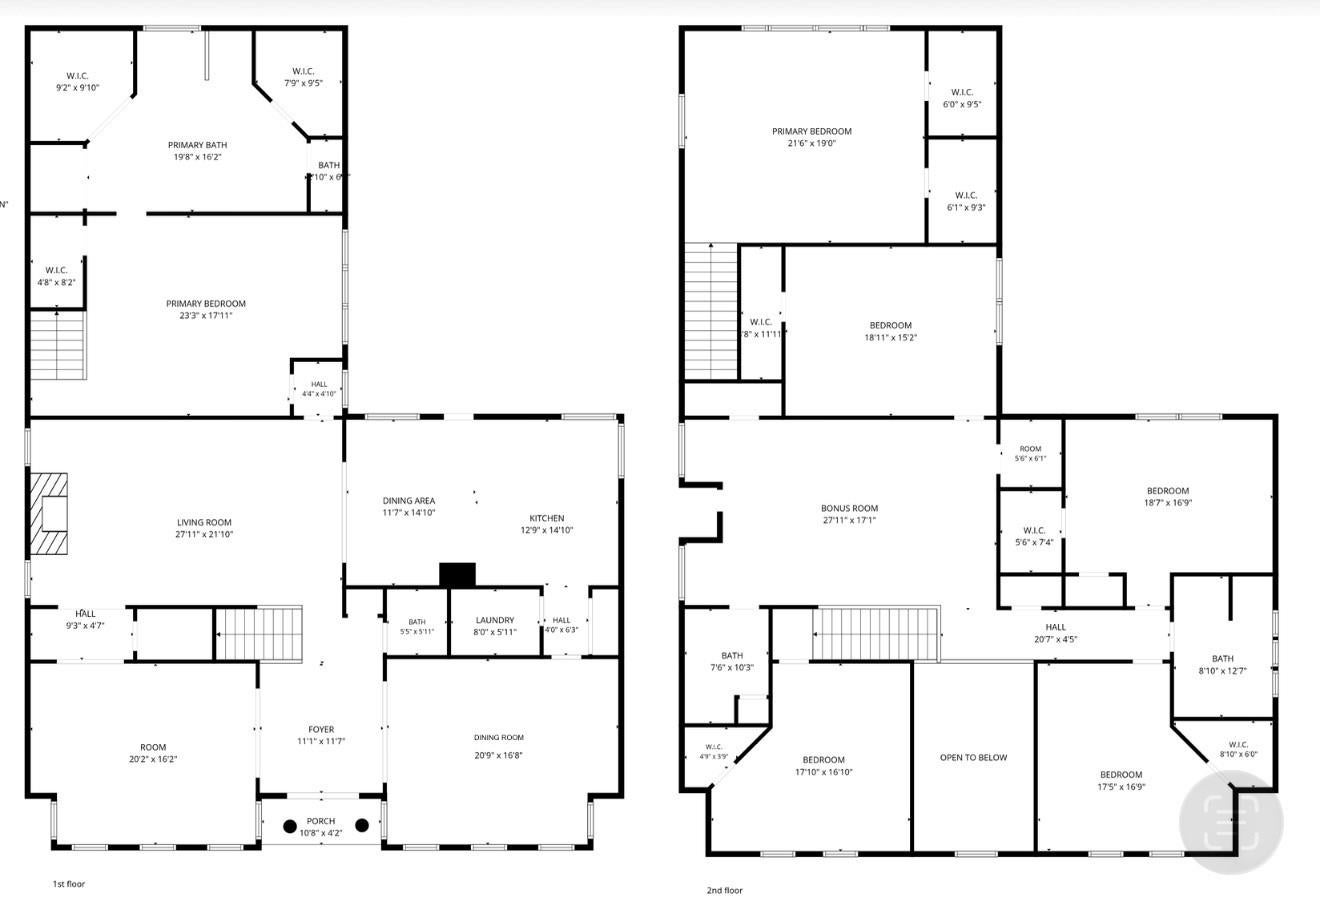
Sensational in gated South Shore Harbour Community! This Perry Built Beauty (5/3.5/3) w/just over 6,000+ SF is styled, spacious & move-in ready w/over $49K in improvements! Features 2026: Updated Double Wrought Iron Doors, Fresh Exterior Paint, Low E Double Pane Windows, & Professional Landscaping, Interior Paint, Marble Countertops, SS Drop-in Sink/Faucet w/Sprayer, Updated Owner Shower Glass & Tile Reglaze, Wall Texture & Paint! Features 2025: Cooktop & Dishwasher, Hot Water Heater, Interior Paint/Trim, updated Hardware, Lighting & Carpet! Fabulous 2-story Entry+chandelier, Lg Flex Space off Entry, Fantastic Formal Dining, Black Iron Chandelier, Lg Family Room+Gas FP, Huge Chef's Kitchen, Beautiful Breakfast Room w/Built-ins, Awesome Owner Suite w/Spa-like Bath+4 Closets, private Owner Flex Room upstairs, Huge Game Room, 4 Large BRs+2 Full Baths upstairs! Large Culdesac Lot+resort-style amenities galore:pool, playgrounds, tennis, sailing, boating, golfing, swimming, exercise & more!
Save
Ask
Tour
Hide
Share
Listing Snapshot
Price
$550,000
Days On Site
21 Days
Bedrooms
5
Inside Area (SqFt)
6,105 sqft
Total Baths
4
Full Baths
3
Partial Baths
1
Lot Size
0.314 Acres
Year Built
1989
MLS® Number
85424697
Status
Pending
Property Tax
$10,971
HOA/Condo/Coop Fees
$138 monthly
Sq Ft Source
N/A
Friends & Family
React
Comment
Invite
No Comments Yet
Did you know? You can invite friends and family to your search. They can join your search, rate and discuss listings with you.
Recent Activity
yesterday
Listing updated with changes from the MLS®
yesterday
Status changed to Pending
3 weeks ago
Listing first seen on site
General Features
Acres
0.314
Attached Garage
Yes
Direction Faces
West
Disclosures
Seller's Disclosure
Foundation
Slab
Garage
Yes
Garage Spaces
3
Green Energy Efficient
ThermostatLightingHVACAppliances
Parking
OversizedAdditional ParkingGarage Door OpenerDrivewayAttachedDetachedElectric Gate
Parking Spaces
3
Property Sub Type
Single Family Residence
Security
Security Guard
Sewer
Public Sewer
SqFt Total
6105
Style
GeorgianTraditional
Water Source
Public
Interior Features
Appliances
ENERGY STAR Qualified AppliancesDisposalElectric OvenOvenMicrowaveElectric CooktopDishwasherCooktop
IDX information is provided exclusively for consumers’ personal, non-commercial use. It may not be used for any purpose other than to identify prospective properties consumers may be interested in purchasing. This data is deemed reliable but is not guaranteed accurate by the MLS.

Did you know? You can invite friends and family to your search. They can join your search, rate and discuss listings with you.