
November 2, 2017
Save
Ask
Tour
Hide
$3,000
5 Days On Site
2642 Sunlit Meadow TrailFresno, TX 77545
For Rent|Single Family Residence|Coming Soon
5
Beds
4
Total Baths
3
Full Baths
1
Partial Bath
2,856
SqFt
$1
/SqFt
2022
Built
Subdivision:
Winfield Lakes North Sec 6
County:
Fort Bend
Call Now: 346.202.7307
Is this the listing for you? We can help make it yours.
346.202.7307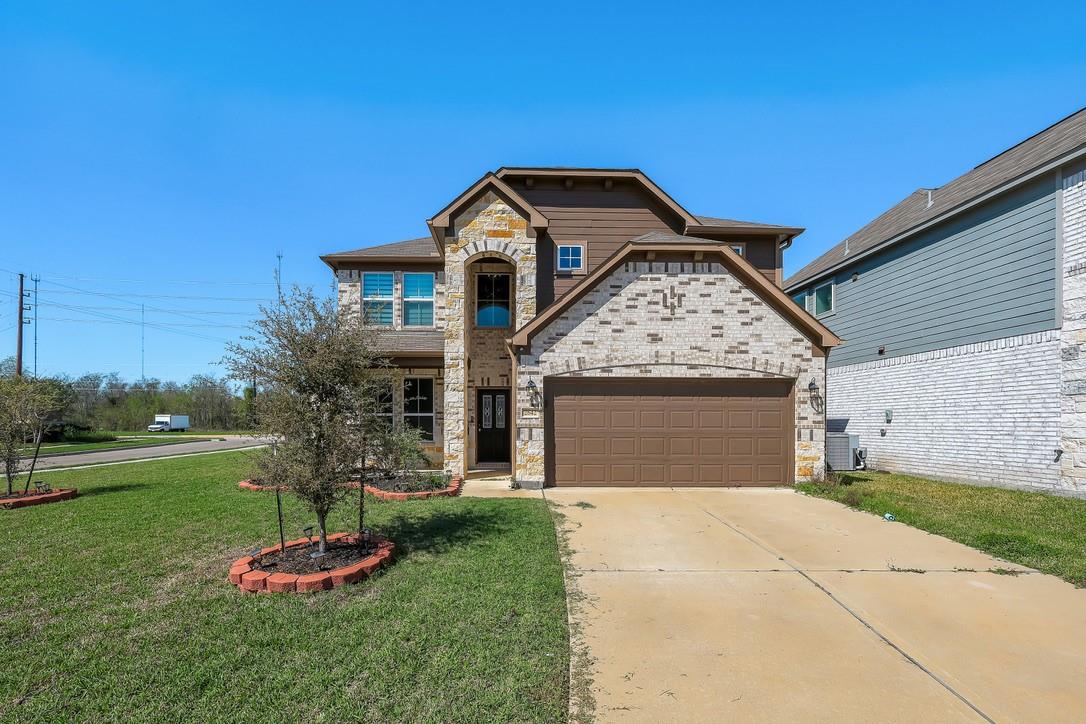
Save
Ask
Tour
Hide
Mortgage Calculator
Monthly Payment (Est.)
Enter an interest rate to see your estimated monthly payment.Calculator powered by Showcase IDX, a Constellation1 Company. Copyright ©2026 Information is deemed reliable but not guaranteed.
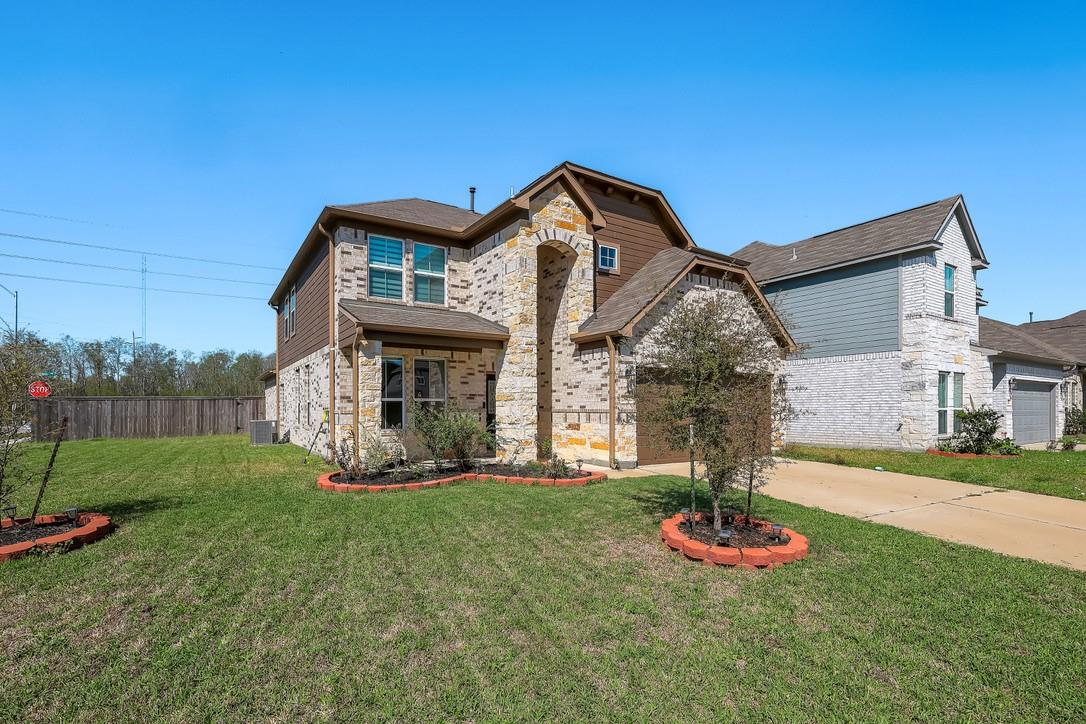
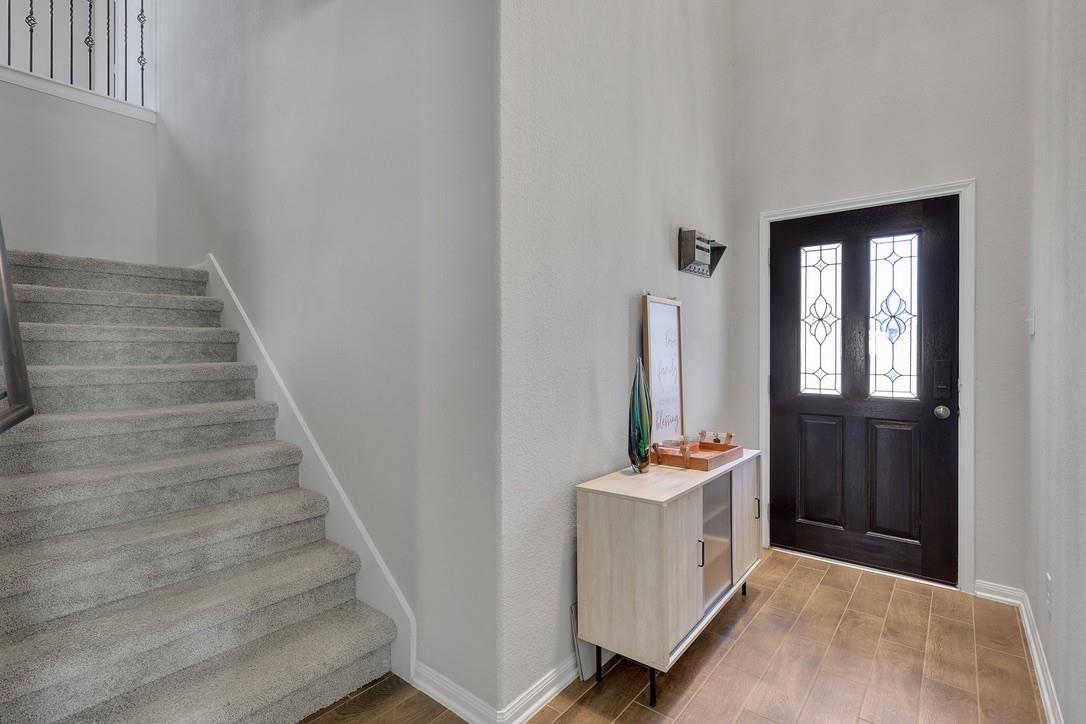
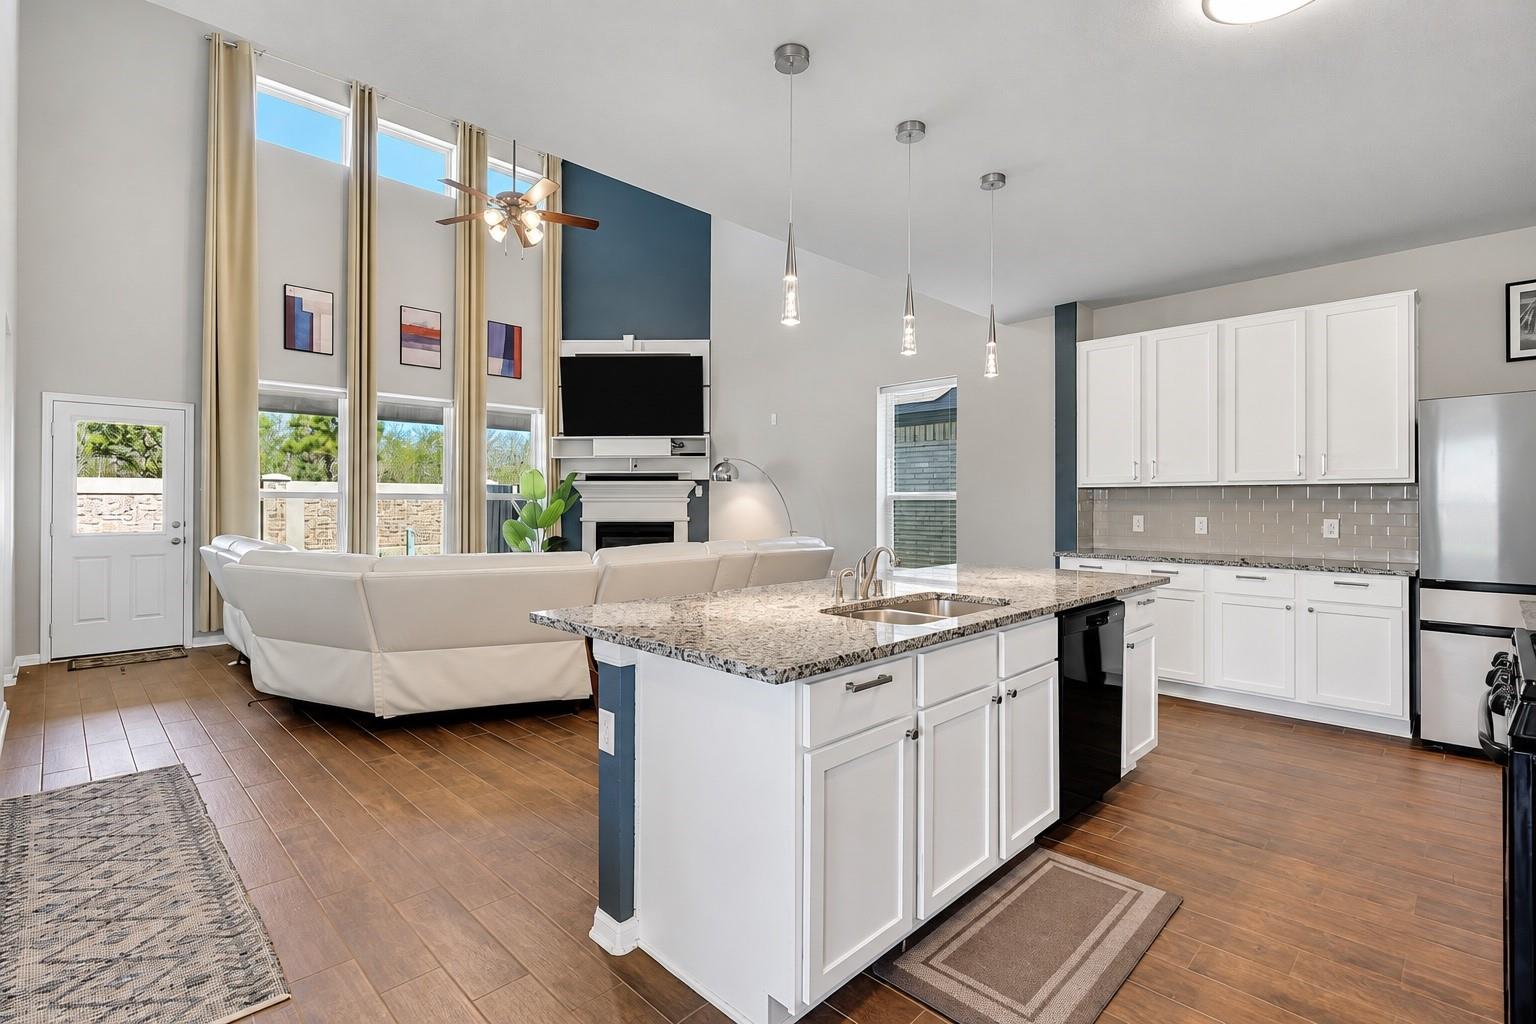
This 5-bedroom, 3.5-bath home sits on a corner lot with NO BACK NEIGHBORS and offers a spacious open-concept layout. Floor-to-ceiling windows bring natural light into the living areas, while the kitchen features a large island, generous cabinet space, and an easy flow to the dining and living rooms. The primary suite includes a separate shower and soaking tub. With room to gather, entertain, and unwind, the home offers a flexible layout for everyday living. Solar panels keep your electricity costs low and refrigerator, washer and dryer are included for immediate move-in. Some photos may be virtually staged.
Save
Ask
Tour
Hide
Listing Snapshot
Price
$3,000
Days On Site
5 Days
Bedrooms
5
Inside Area (SqFt)
2,856 sqft
Total Baths
4
Full Baths
3
Partial Baths
1
Lot Size
0.1836 Acres
Year Built
2022
MLS® Number
85442827
Status
Coming Soon
Property Tax
N/A
HOA/Condo/Coop Fees
N/A
Sq Ft Source
N/A
Friends & Family
Recent Activity
| 6 days ago | Listing updated with changes from the MLS® | |
| 6 days ago | Listing first seen on site |
General Features
Acres
0.1836
Attached Garage
Yes
Disclosures
Other Disclosures
Garage
Yes
Garage Spaces
2
Green Energy Efficient
Thermostat
Lease Term
12 Months
Number Of Stories
2
Parking
Attached
Parking Spaces
2
Pets
Call
Property Sub Type
Single Family Residence
SqFt Total
2856
Style
Traditional
Utilities
None
Water Source
Public
Interior Features
Appliances
DisposalElectric OvenMicrowaveGas RangeDryerRefrigeratorWasherDishwasher
Cooling
Ceiling Fan(s)Electric
Fireplace
Yes
Fireplace Features
Gas Log
Fireplaces
1
Flooring
CarpetTileWood
Furnished
Unfurnished
Heating
Natural Gas
Interior
High CeilingsBreakfast BarPantryMaster DownstairsGranite CountersVaulted Ceiling(s)Double VanitySmart Thermostat
Laundry Features
Electric Dryer HookupWasher Hookup
Bedroom
Dimensions - 11x10Level - SecondArea - 110
Master Bedroom
Dimensions - 15x14Level - FirstArea - 210
Save
Ask
Tour
Hide
Exterior Features
Fencing
Fenced
Lot Features
Back YardCorner LotSubdivided
Community Features
MLS Area
38
School District
19 - Fort Bend
Roads
Concrete
Schools
School District
19 - Fort Bend
Elementary School
Parks Elementary School (Fort Bend)
Middle School
Lake Olympia Middle School
High School
Hightower High School
Listing courtesy of Compass RE Texas, LLC - Houston [email protected]
IDX information is provided exclusively for consumers’ personal, non-commercial use. It may not be used for any purpose other than to identify prospective properties consumers may be interested in purchasing. This data is deemed reliable but is not guaranteed accurate by the MLS.
Data provided by HAR.com © 2026. All information provided should be independently verified.
IDX information is provided exclusively for consumers’ personal, non-commercial use. It may not be used for any purpose other than to identify prospective properties consumers may be interested in purchasing. This data is deemed reliable but is not guaranteed accurate by the MLS.
Data provided by HAR.com © 2026. All information provided should be independently verified.
Neighborhood & Commute
Source: Walkscore
Disclosure: Community information and market data powered by Constellation Data Labs. Information is deemed reliable but not guaranteed.
Save
Ask
Tour
Hide
Did you know? You can invite friends and family to your search. They can join your search, rate and discuss listings with you.