Search For Homes

Save
Ask
Tour
Hide
Share
$574,900
5 Days On Site

101-1/2 Avenue J
Dickinson, TX 77539

For Sale|Single Family Residence|Active
3
Beds
2
Total Baths
2
Full Baths
1,600
SqFt
$359
/SqFt
1991
Built
Subdivision:
Mcgregors Sub
County:
Galveston
Call Now: 346.202.7307
Is this the listing for you? We can help make it yours.
346.202.7307
101-1/2 Avenue J101-1/2 Avenue J101-1/2 Avenue J101-1/2 Avenue J
Save
Ask
Tour
Hide
Share

Mortgage Calculator

Monthly Payment (Est.)

Enter an interest rate to see your estimated monthly payment.
Calculator powered by Showcase IDX, a Constellation1 Company. Copyright ©2026 Information is deemed reliable but not guaranteed.

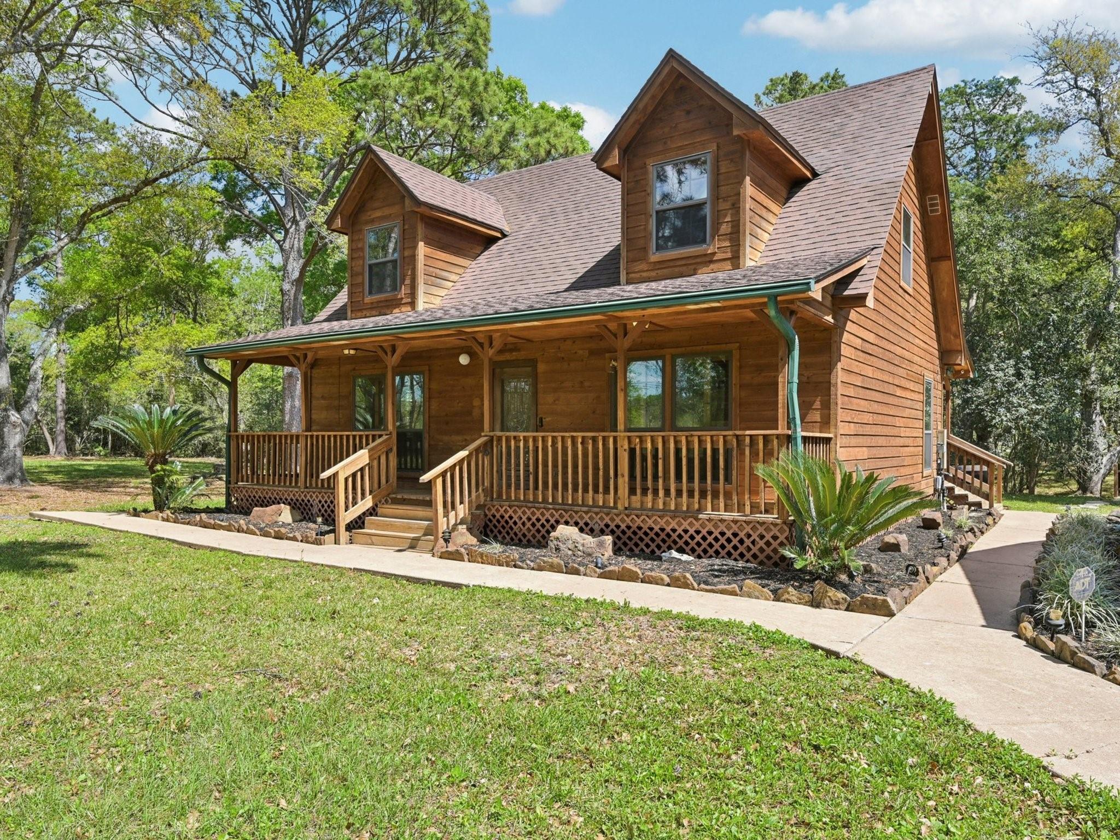
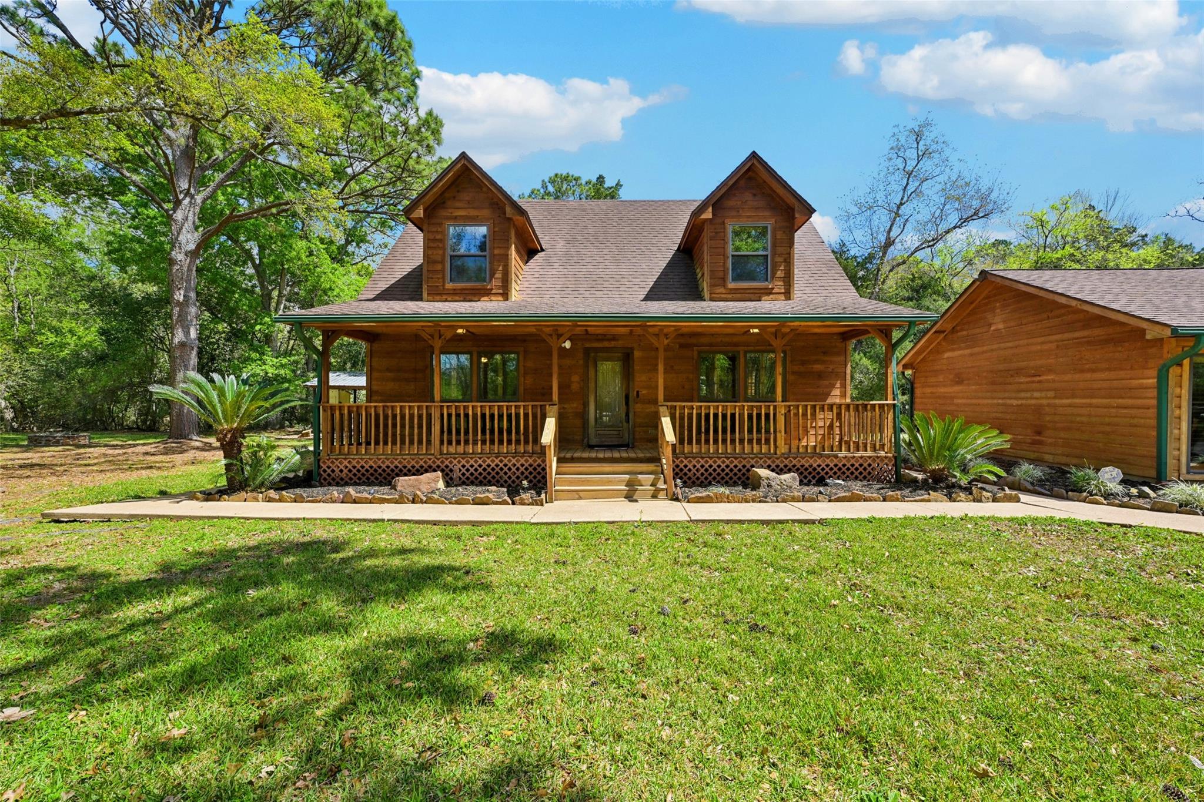
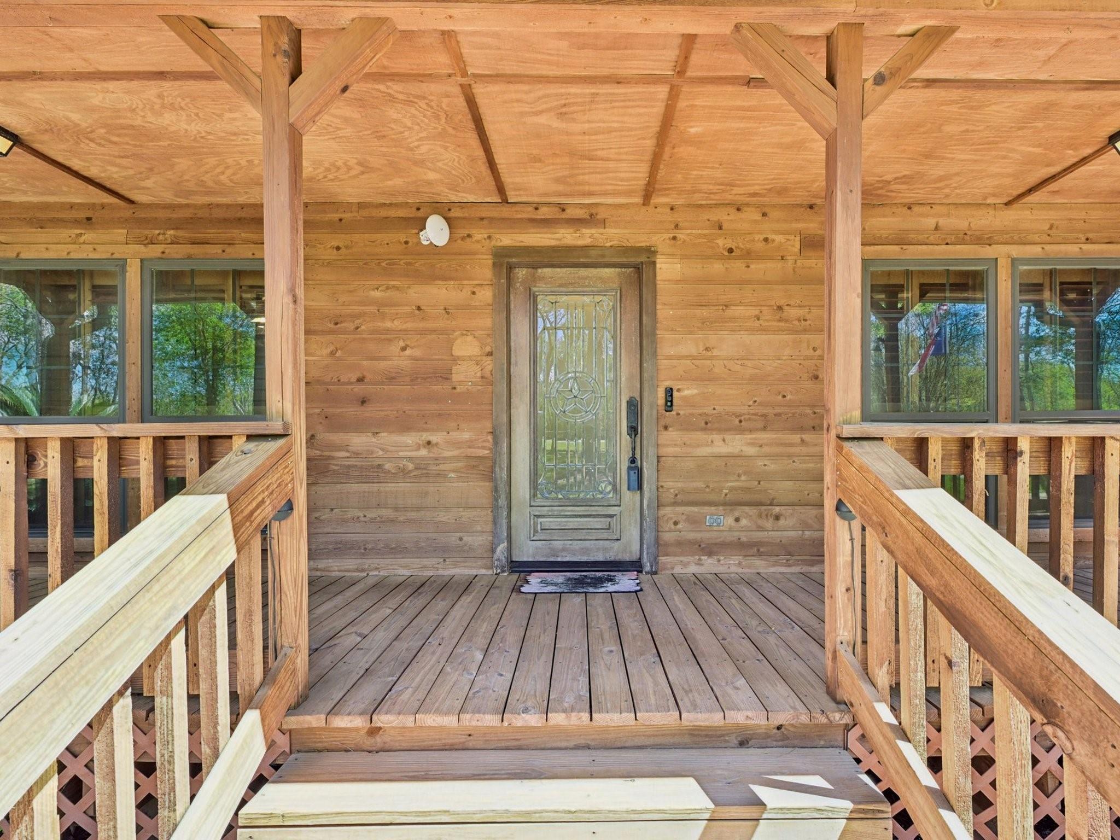
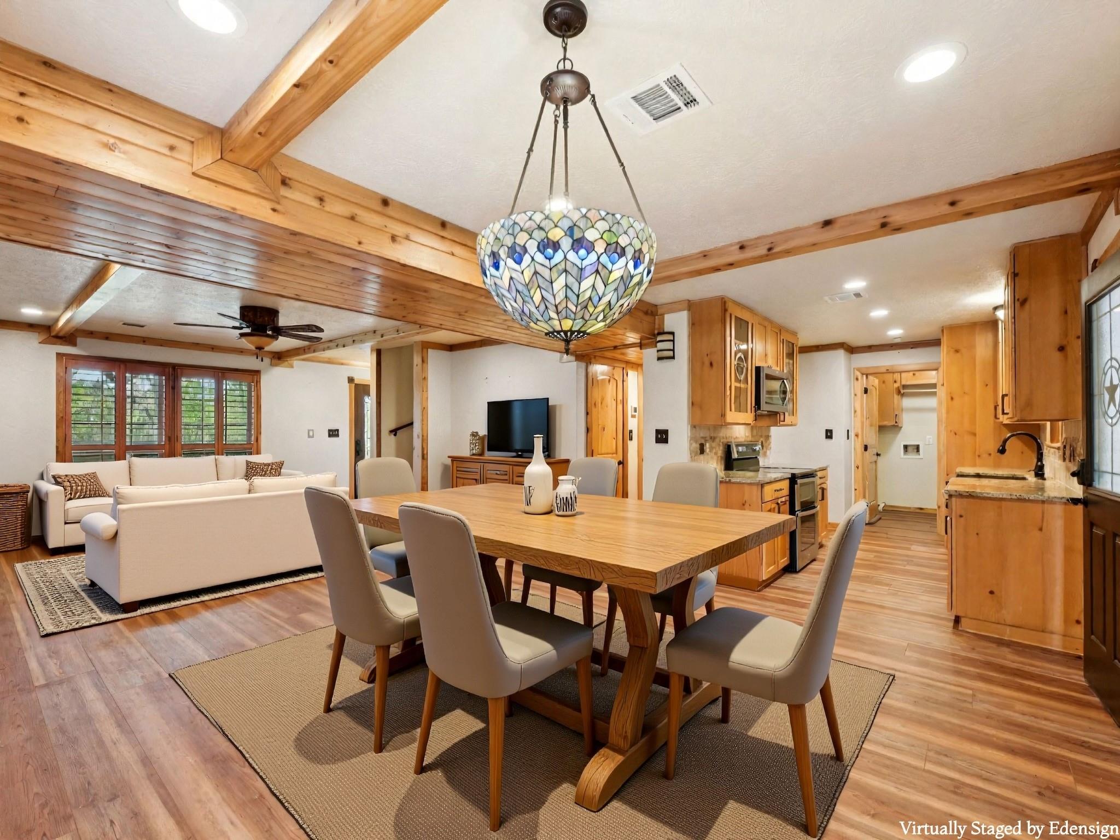
YOUR OWN PRIVATE ESCAPE - WITH ROOM TO DREAM, BUILD & EXPLORE! Imagine coming home to 2.63 acres of peaceful, park-like surroundings, mature trees, and a scenic ravine crossed by a charming bridge. This private retreat offers room to breathe and enjoy country living with city conveniences nearby. The farmhouse features a downstairs primary suite, granite kitchen counters, custom cabinetry, and two upstairs bedrooms, one with potential as a second primary suite. Need more space? Expand the home to fit your vision! Hobbyists and outdoor enthusiasts will love the plumbed workshop, separate man cave, 3-car garage, dedicated RV/boat parking, and 451 SF game room. Enjoy mornings on the covered porch, BBQs with friends, and evenings around the fire pit beneath the trees. Whether you dream of a peaceful escape, space for projects, or room for your toys, this property offers privacy, possibilities, and the freedom to make it your own!

Save
Ask
Tour
Hide
Share
Listing Snapshot
Price 
$574,900
Days On Site 
5 Days
Bedrooms 
3
Inside Area (SqFt) 
1,600 sqft
Total Baths 
2
Full Baths 
2
Partial Baths 
N/A
Lot Size 
2.633 Acres
Year Built 
1991
MLS Number 
85446948
Status 
Active
Property Tax 
$10,155
HOA/Condo/Coop Fees 
N/A
Sq Ft Source 
N/A
Friends & Family
Recent Activity
7 hours agoListing updated with changes from the MLS
6 days agoListing first seen on site
General Features
Acres 
2.633
Direction Faces 
West
Disclosures 
Seller's Disclosure
Foundation 
Pillar/Post/Pier
Garage 
Yes
Garage Spaces 
3
Green Energy Efficient 
ThermostatHVACAppliances
Parking 
DetachedGarage Door OpenerBoatRV Access/ParkingWorkshop in GarageGated
Parking Spaces 
3
Property Sub Type 
Single Family Residence
Sewer 
Septic Tank
SqFt Total 
1600
Style 
Farmhouse
Water Source 
Well
Interior Features
Appliances 
ENERGY STAR Qualified AppliancesDisposalElectric OvenMicrowaveElectric RangeDishwasher
Cooling 
Ceiling Fan(s)Electric
Flooring 
Vinyl
Heating 
Electric
Interior 
PantryMaster DownstairsSmart Thermostat
Laundry Features 
Electric Dryer HookupWasher Hookup
Window Features 
Low Emissivity Windows
Bedroom 
Dimensions - 12x22Level - SecondArea - 264
Dining Room 
Dimensions - 15x9Level - FirstArea - 135
Family Room 
Dimensions - 15x18Level - FirstArea - 270
Game Room 
Dimensions - 19x25Level - FirstArea - 475
Kitchen 
Dimensions - 12x8Level - FirstArea - 96
Master Bedroom 
Dimensions - 12x13Level - FirstArea - 156
Utility Room 
Dimensions - 6x6Level - FirstArea - 36
Save
Ask
Tour
Hide
Share
Exterior Features
Construction Details 
Wood Siding
Fencing 
Partial
Lot Features 
Back YardWooded
Other Structures 
Workshop
Patio And Porch 
CoveredPorch
Roof 
Composition
Windows/Doors 
Low Emissivity Windows
Community Features
MLS Area 
33
School District 
45 - Santa Fe
Financing Terms Available 
CashConventionalVA Loan
Roads 
Asphalt
Schools
School District
45 - Santa Fe
Elementary School
William F Barnett Elementary School
Middle School
Santa Fe Junior High School
High School
Santa Fe High School
Listing courtesy of eXp Realty, LLC [email protected]

IDX information is provided exclusively for consumers’ personal, non-commercial use. It may not be used for any purpose other than to identify prospective properties consumers may be interested in purchasing. This data is deemed reliable but is not guaranteed accurate by the MLS.

Data provided by HAR.com © 2026. All information provided should be independently verified.

Neighborhood & Commute
Source: Walkscore
Disclosure: Community information and market data powered by Constellation Data Labs. Information is deemed reliable but not guaranteed.
Save
Ask
Tour
Hide
Share