Search For Homes

Save
Ask
Tour
Hide
Share
$365,000
1 Day On Site

1523 Plantation Drive
Richmond, TX 77406

For Sale|Single Family Residence|Active
4
Beds
4
Total Baths
3
Full Baths
1
Partial Bath
3,131
SqFt
$117
/SqFt
1982
Built
Subdivision:
Pecan Grove Plantation Sec 3
County:
Fort Bend
Call Now: 346.202.7307
Is this the listing for you? We can help make it yours.
346.202.7307
1523 Plantation Drive1523 Plantation Drive1523 Plantation Drive1523 Plantation Drive
Save
Ask
Tour
Hide
Share

Mortgage Calculator

Monthly Payment (Est.)

Enter an interest rate to see your estimated monthly payment.
Calculator powered by Showcase IDX, a Constellation1 Company. Copyright ©2026 Information is deemed reliable but not guaranteed.

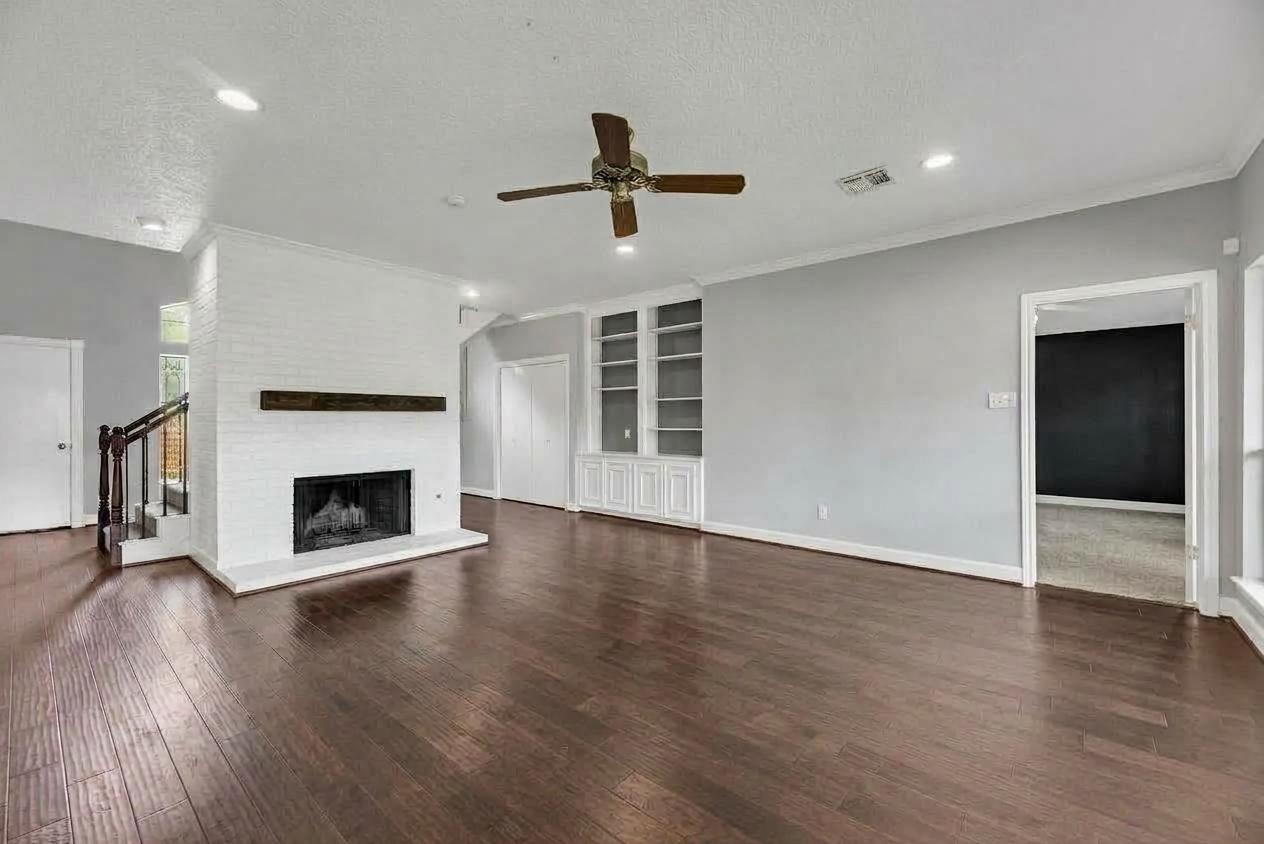
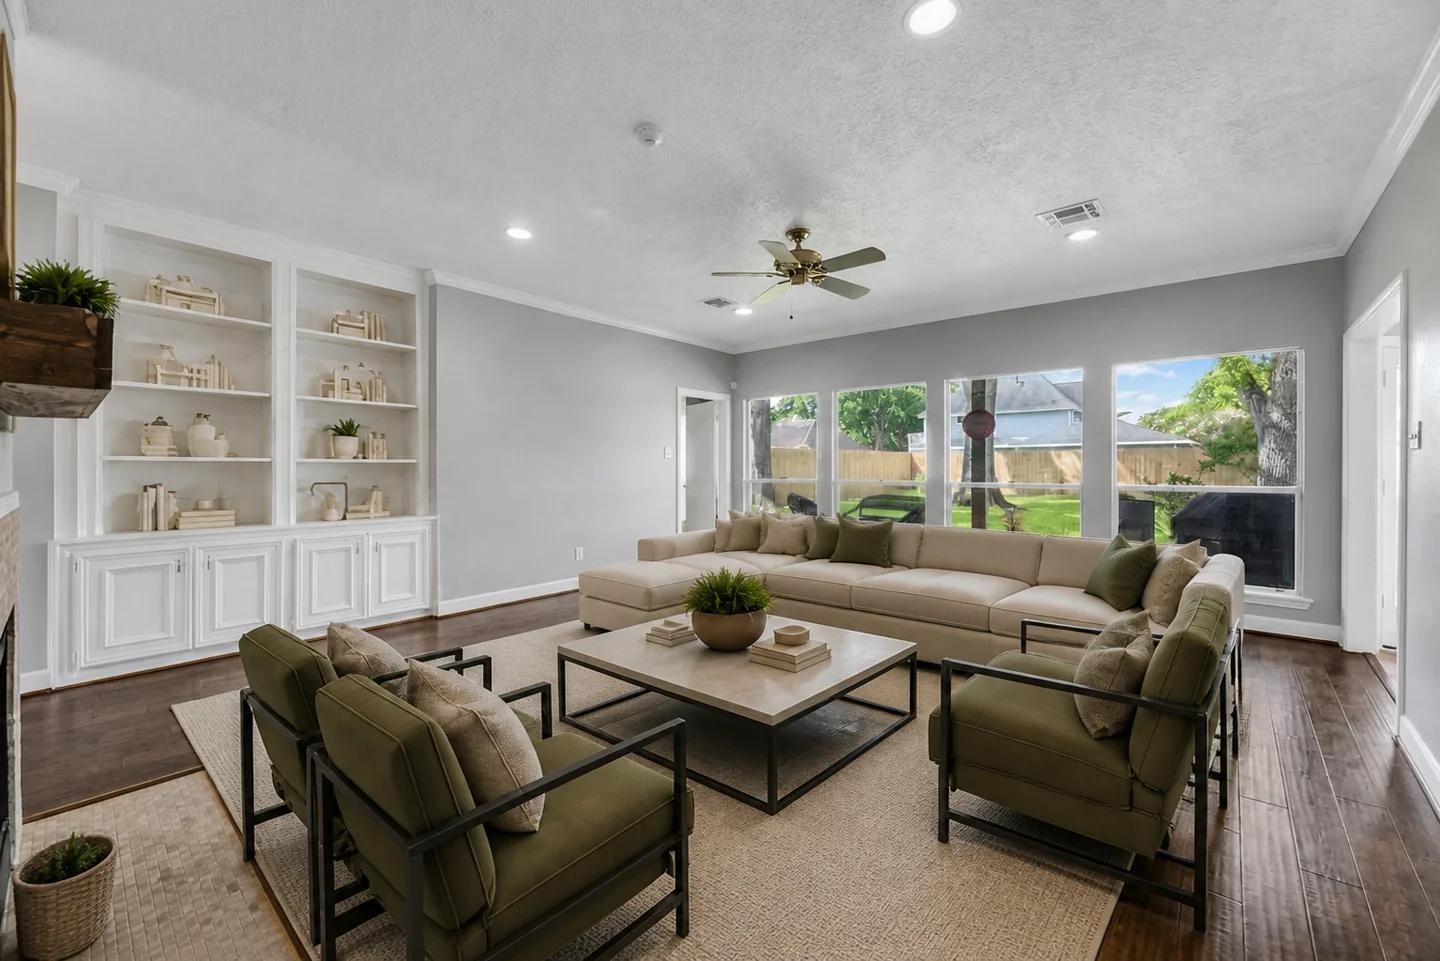
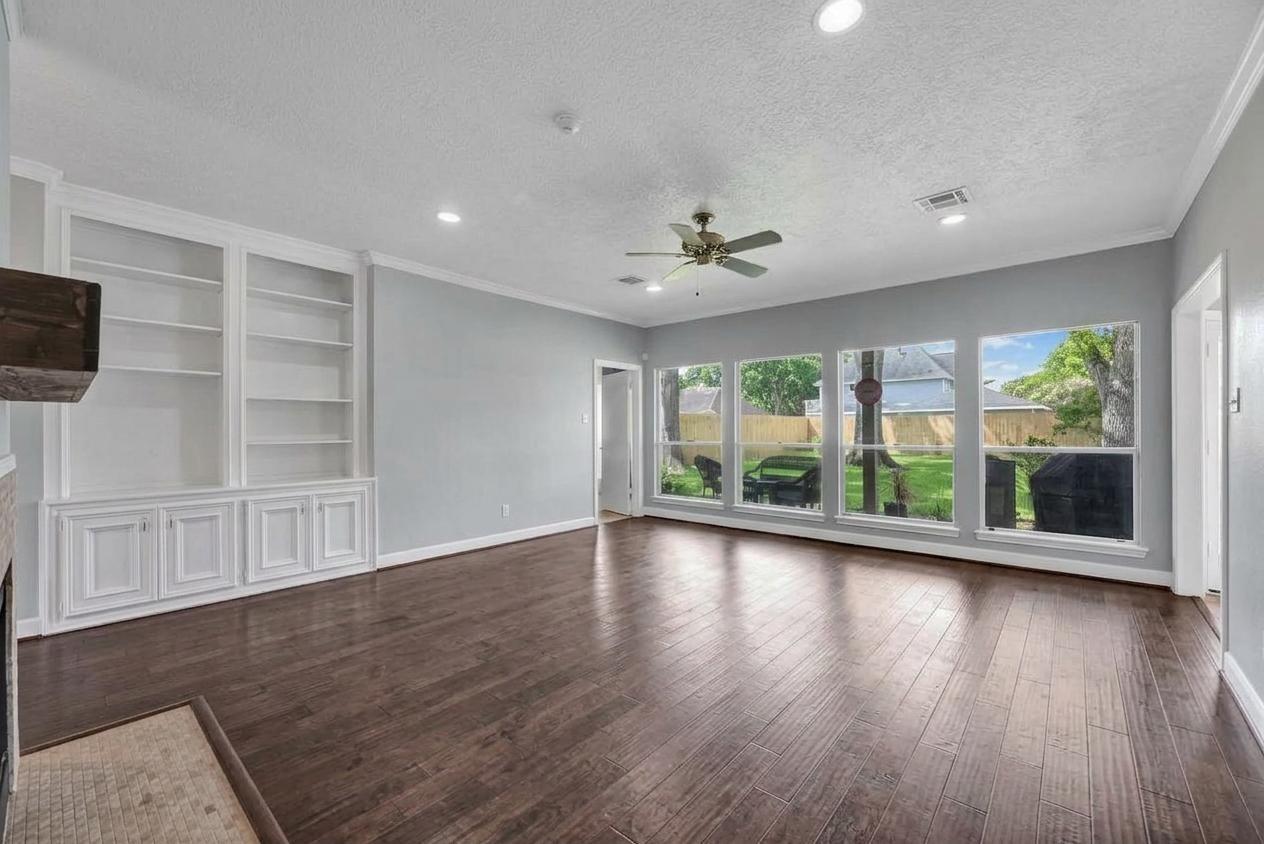
In the heart of Pecan Grove, this spacious home pairs a flexible floor plan with the warmth and sense of community the neighborhood is known for. Beloved for its neighborly atmosphere and traditions, from festive holiday displays to community hayrides, Pecan Grove is a place where neighbors connect and memories are made. Inside, two oversized living areas offer flexibility for movie nights, homework stations, a home office, game space, or simply room to spread out while staying connected. Valuable updates include fully updated PEX plumbing and a whole-home backup generator for added comfort and peace of mind. Out back, the expansive yard offers endless possibilities, with plenty of room for a future pool, outdoor entertaining, pets, play, or a garden. A large garage and extended driveway provide generous parking and everyday functionality. Spacious, flexible, and set in one of the area’s most cherished communities, this is a home designed to grow with you.

Save
Ask
Tour
Hide
Share
Listing Snapshot
Price 
$365,000
Days On Site 
1 Day
Bedrooms 
4
Inside Area (SqFt) 
3,131 sqft
Total Baths 
4
Full Baths 
3
Partial Baths 
1
Lot Size 
0.2298 Acres
Year Built 
1982
MLS® Number 
85461082
Status 
Active
Property Tax 
$7,837
HOA/Condo/Coop Fees 
$20.83 monthly
Sq Ft Source 
N/A
Friends & Family
Recent Activity
23 hours agoListing updated with changes from the MLS®
yesterdayListing first seen on site
General Features
Acres 
0.2298
Disclosures 
MudSeller's Disclosure
Foundation 
Slab
Garage 
Yes
Garage Spaces 
2
Green Energy Efficient 
HVACRoof
Parking 
Detached
Parking Spaces 
2
Property Sub Type 
Single Family Residence
Sewer 
Public Sewer
SqFt Total 
3131
Style 
Traditional
Water Source 
Public
Interior Features
Appliances 
Electric OvenMicrowaveElectric CooktopDishwasher
Cooling 
Ceiling Fan(s)Electric
Fireplace 
Yes
Fireplaces 
2
Flooring 
CarpetTileWood
Heating 
Natural Gas
Interior 
High CeilingsBreakfast BarKitchen IslandPantryMaster DownstairsGranite CountersDouble VanitySoaking Tub
Laundry Features 
Gas Dryer HookupWasher Hookup
Bathroom 
Level - Second
Bedroom 
Dimensions - 15X13Level - SecondArea - 195
Breakfast 
Dimensions - 14X10Level - FirstArea - 140
Dining Room 
Dimensions - 17X12Level - FirstArea - 204
Family Room 
Dimensions - 17X19Level - FirstArea - 323
Game Room 
Dimensions - 120X19Level - SecondArea - 2280
Kitchen 
Dimensions - 14X13Level - FirstArea - 182
Master Bathroom 
Level - First
Master Bedroom 
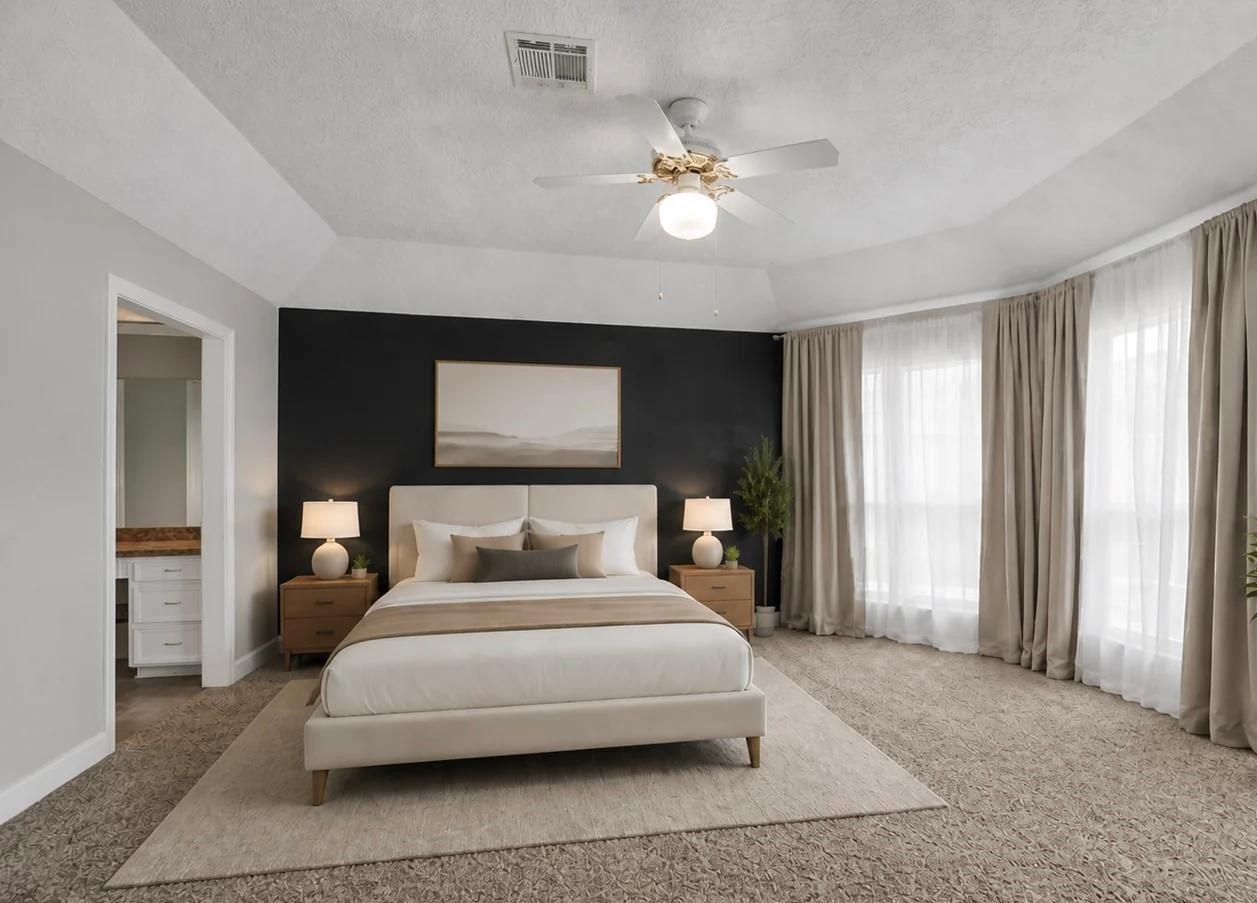
Dimensions - 16X15Level - FirstArea - 240
Save
Ask
Tour
Hide
Share
Exterior Features
Construction Details 
BrickWood Siding
Fencing 
Back Yard
Lot Features 
Back YardNear Golf CourseSubdivided
Patio And Porch 
CoveredPatio
Roof 
Composition
Community Features
Association Amenities 
ClubhousePoolTennis Court(s)
Association Fee 
$250.0
Association Fee Frequency 
Annually
Community Features 
Tennis Court(s)Clubhouse
MLS Area 
37
School District 
19 - Fort Bend
Financing Terms Available 
CashConventionalFHAVA Loan
Schools
School District
19 - Fort Bend
Elementary School
Pecan Grove Elementary School
Middle School
Bowie Middle School (Fort Bend)
High School
Travis High School (Fort Bend)
Listing courtesy of SERHANT. [email protected]

IDX information is provided exclusively for consumers’ personal, non-commercial use. It may not be used for any purpose other than to identify prospective properties consumers may be interested in purchasing. This data is deemed reliable but is not guaranteed accurate by the MLS.

Data provided by HAR.com © 2026. All information provided should be independently verified.

Neighborhood & Commute
Source: Walkscore
Disclosure: Community information and market data powered by Constellation Data Labs. Information is deemed reliable but not guaranteed.
Save
Ask
Tour
Hide
Share