Search For Homes

Save
Ask
Tour
Hide
Share
$711,000
8 Days On Site

5806 Dancing Oaks Court
Manvel, TX 77578

For Sale|Single Family Residence|Active
5
Beds
5
Total Baths
4
Full Baths
1
Partial Bath
4,190
SqFt
$170
/SqFt
2022
Built
Subdivision:
Del Bello Lakes
County:
Brazoria
Call Now: 346.202.7307
Is this the listing for you? We can help make it yours.
346.202.7307
Upcoming Open Houses
Sat, Nov 21, 2:00 PM - 4:00 PM
5806 Dancing Oaks Court5806 Dancing Oaks Court5806 Dancing Oaks Court5806 Dancing Oaks Court
Save
Ask
Tour
Hide
Share

Mortgage Calculator

Monthly Payment (Est.)

Enter an interest rate to see your estimated monthly payment.
Calculator powered by Showcase IDX, a Constellation1 Company. Copyright ©2026 Information is deemed reliable but not guaranteed.

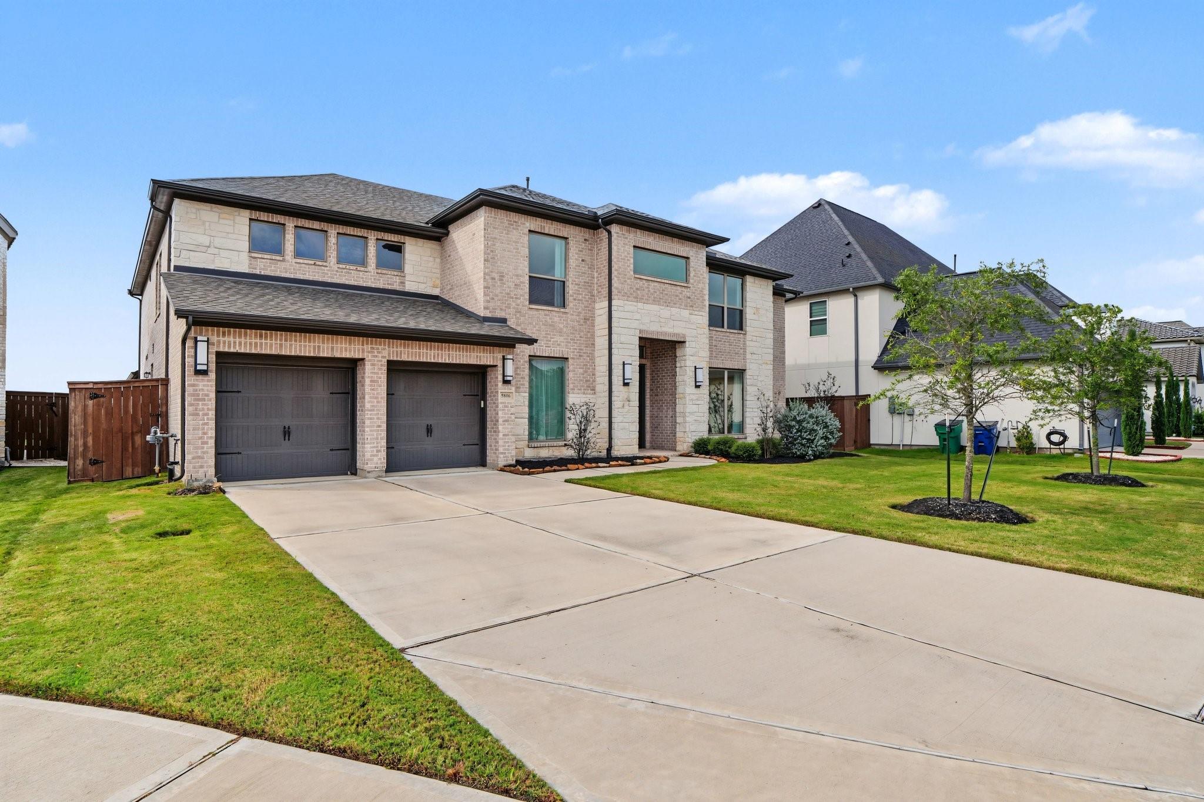
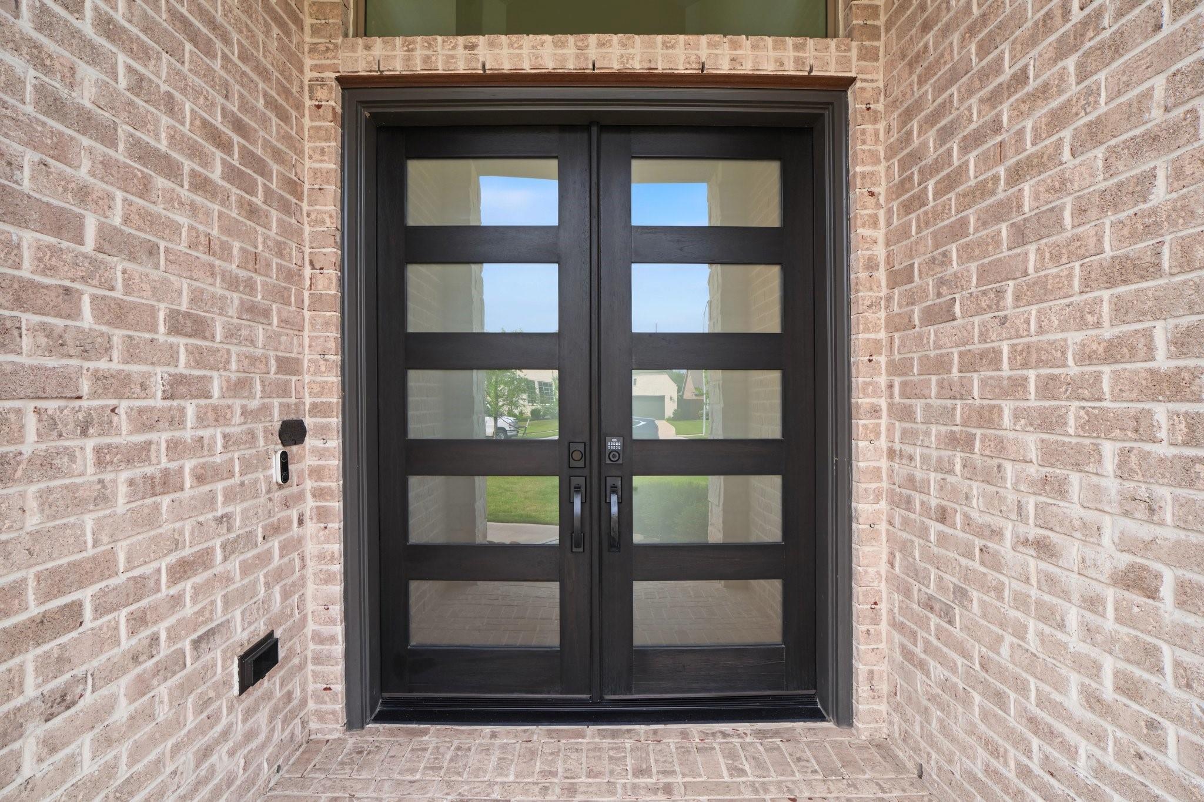
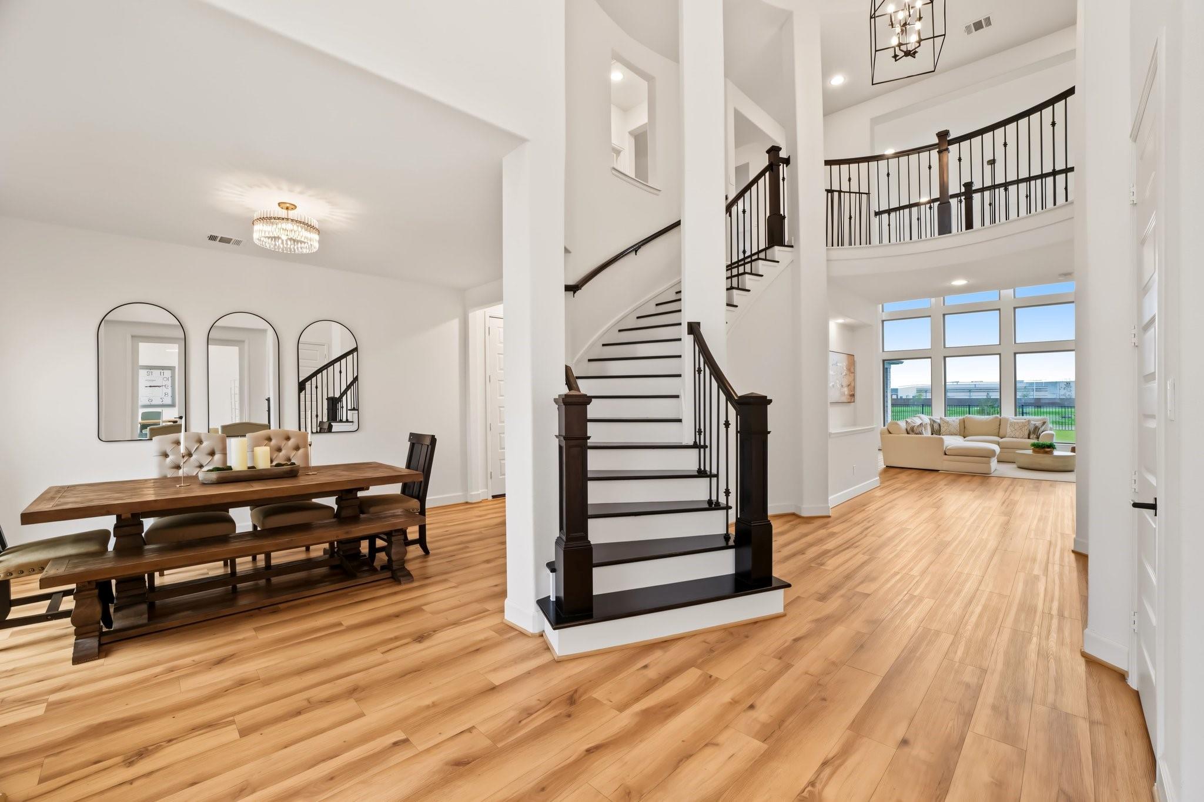
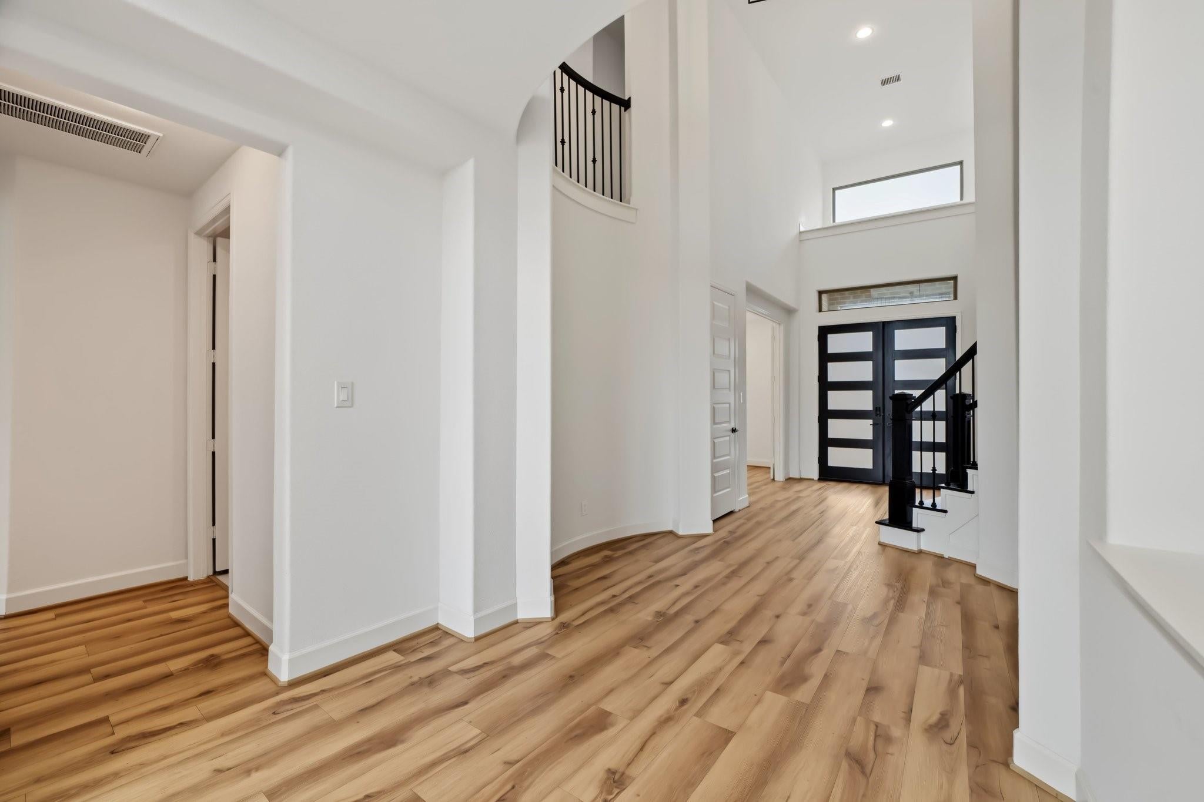
OPEN HOUSE Saturday Nov 21 2pm-4pm Gorgeous, almost new Perry Home. Lakeview from family room, primary & secondary bedrooms, stacked windows in family room for ultimate natural light. Spacious kitchen has ample cabinets & drawers with designer hardware, quartz countertops. The walk-in pantry & accent painted island makes a gourmet setting. Low maintenance full brick exterior is accented with stone. Enjoy the privacy of a culdesac location and no back neighbors. The primary bathroom has a floating jetted tub, double vanities and separate closets. Walk-in closets in all the bedrooms offer ample storage. Upgraded lighting is found in the primary bedroom & bath. A large game room has shelved storage. The media room could be a 6th bedroom with its own closet. Gutters and an epoxied garage make a complete package! Don't miss this extraordinary home in the beautiful, quiet & convenient community of Del Bello Lakes.

Save
Ask
Tour
Hide
Share
Listing Snapshot
Price 
$711,000
Days On Site 
8 Days
Bedrooms 
5
Inside Area (SqFt) 
4,190 sqft
Total Baths 
5
Full Baths 
4
Partial Baths 
1
Lot Size 
0.2517 Acres
Year Built 
2022
MLS Number 
85498131
Status 
Active
Property Tax 
$21,520
HOA/Condo/Coop Fees 
$106.17 monthly
Sq Ft Source 
N/A
Friends & Family
Recent Activity
3 days agoListing updated with changes from the MLS
a week agoListing first seen on site
General Features
Acres 
0.2517
Attached Garage 
Yes
Disclosures 
MudSeller's DisclosureSeller's Water Disclosure
Foundation 
Slab
Garage 
Yes
Garage Spaces 
3
Green Energy Efficient 
ThermostatHVAC
Parking 
AttachedTandemGarage Door Opener
Parking Spaces 
3
Property Sub Type 
Single Family Residence
Sewer 
Public Sewer
SqFt Total 
4190
Style 
Contemporary/ModernTraditional
Water Source 
Public
Interior Features
Appliances 
DisposalElectric OvenMicrowaveGas CooktopDishwasher
Cooling 
Ceiling Fan(s)ElectricZoned
Fireplace 
Yes
Fireplace Features 
GasGas Log
Fireplaces 
1
Flooring 
CarpetLaminateVinyl
Heating 
Natural GasZoned
Interior 
Crown MoldingHigh CeilingsWired for SoundWalk-In Closet(s)Breakfast BarPantryEntrance FoyerMaster DownstairsVaulted Ceiling(s)Double VanitySmart Thermostat
Laundry Features 
Electric Dryer HookupGas Dryer HookupWasher Hookup
Spa 
Yes
Window Features 
Window CoveringsLow Emissivity Windows
Bedroom 
Dimensions - 14x14Level - FirstArea - 196
Breakfast 
Dimensions - 13x11Level - FirstArea - 143
Dining Room 
Dimensions - 16x11Level - FirstArea - 176
Family Room 
Dimensions - 20x19Level - FirstArea - 380
Game Room 
Dimensions - 18x15Level - SecondArea - 270
Home Office/Study 
Dimensions - 13x12Level - FirstArea - 156
Kitchen 
Dimensions - 16x15Level - FirstArea - 240
Master Bathroom 
Dimensions - 14x13Level - FirstArea - 182
Master Bedroom 
Dimensions - 21x14Level - FirstArea - 294
Media Room 
Dimensions - 16x13Level - SecondArea - 208
Save
Ask
Tour
Hide
Share
Exterior Features
Construction Details 
BrickStoneWood Siding
Exterior 
Balcony
Frontage 
WaterfrontLakefront
Lot Features 
Back YardCul-De-SacSubdividedWaterfront
Patio And Porch 
CoveredPorchPatio
Roof 
Composition
Spa 
Yes
View 
Lake
Waterfront 
Yes
Waterfront Features 
Lake FrontWaterfront
Waterview 
Lake
Windows/Doors 
Window CoveringsLow Emissivity Windows
Community Features
Accessibility Features 
Therapeutic Whirlpool
Association Amenities 
ParkPicnic AreaPlaygroundPoolTrail(s)Recreation Facilities
Association Fee 
$1274.0
Association Fee Frequency 
Annually
Community Features 
Curbs
MLS Area 
5
School District 
3 - Alvin
Financing Terms Available 
CashConventionalVA Loan
Roads 
Concrete
Schools
School District
3 - Alvin
Elementary School
E C Mason Elementary School
Middle School
Rodeo Palms Junior High School
High School
Manvel High School
Listing courtesy of Coldwell Banker Realty - Houston Bay Area [email protected]

IDX information is provided exclusively for consumers’ personal, non-commercial use. It may not be used for any purpose other than to identify prospective properties consumers may be interested in purchasing. This data is deemed reliable but is not guaranteed accurate by the MLS.

Data provided by HAR.com © 2026. All information provided should be independently verified.

Neighborhood & Commute
Source: Walkscore
Disclosure: Community information and market data powered by Constellation Data Labs. Information is deemed reliable but not guaranteed.
Save
Ask
Tour
Hide
Share