Search For Homes

Save
Ask
Tour
Hide
Share
$269,900
23 Days On Site

5007 Amorgas Isle Drive
Spring, TX 77388

Single Family Residence|Pending
3
Beds
3
Total Baths
2
Full Baths
1
Partial Bath
2,079
SqFt
$130
/SqFt
2002
Built
Subdivision:
Rhodes Landing
County:
Harris
Call Now: 346.202.7307
Is this the listing for you? We can help make it yours.
346.202.7307
5007 Amorgas Isle Drive5007 Amorgas Isle Drive5007 Amorgas Isle Drive5007 Amorgas Isle Drive
Save
Ask
Tour
Hide
Share

Mortgage Calculator

Monthly Payment (Est.)

$1,231
Calculator powered by Showcase IDX, a Constellation1 Company. Copyright ©2026 Information is deemed reliable but not guaranteed.

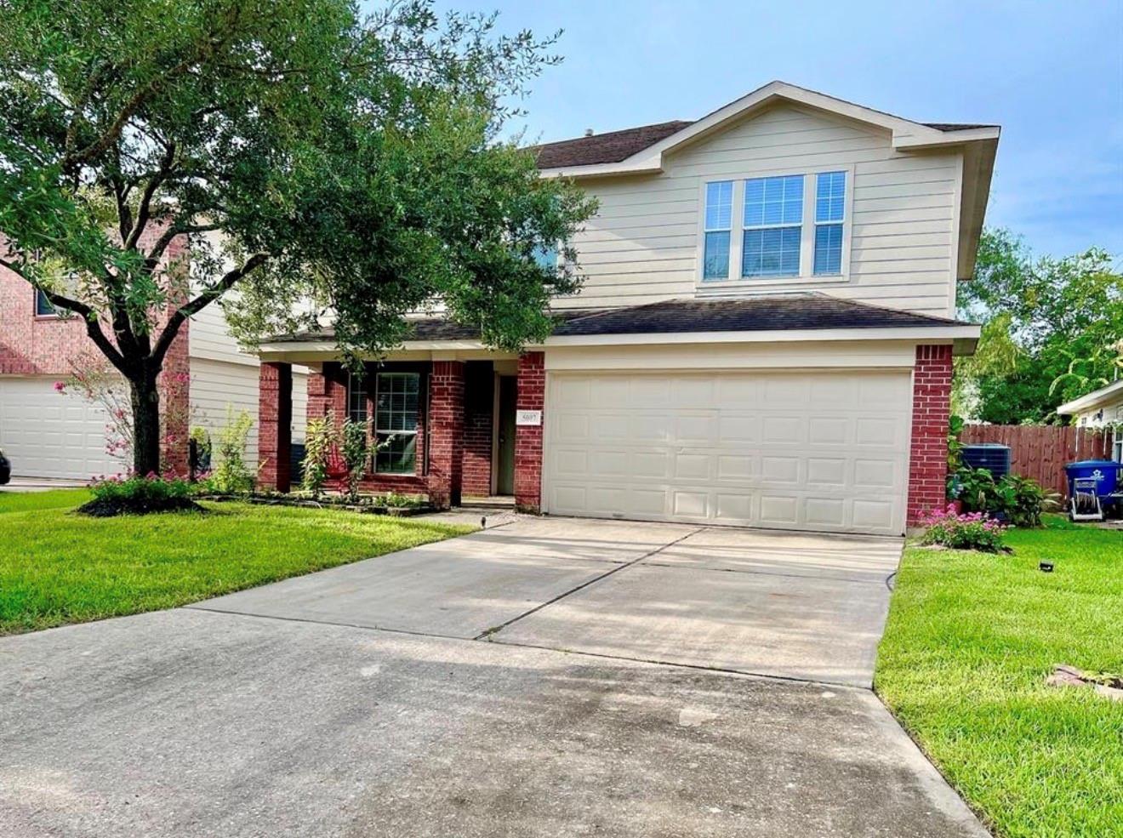
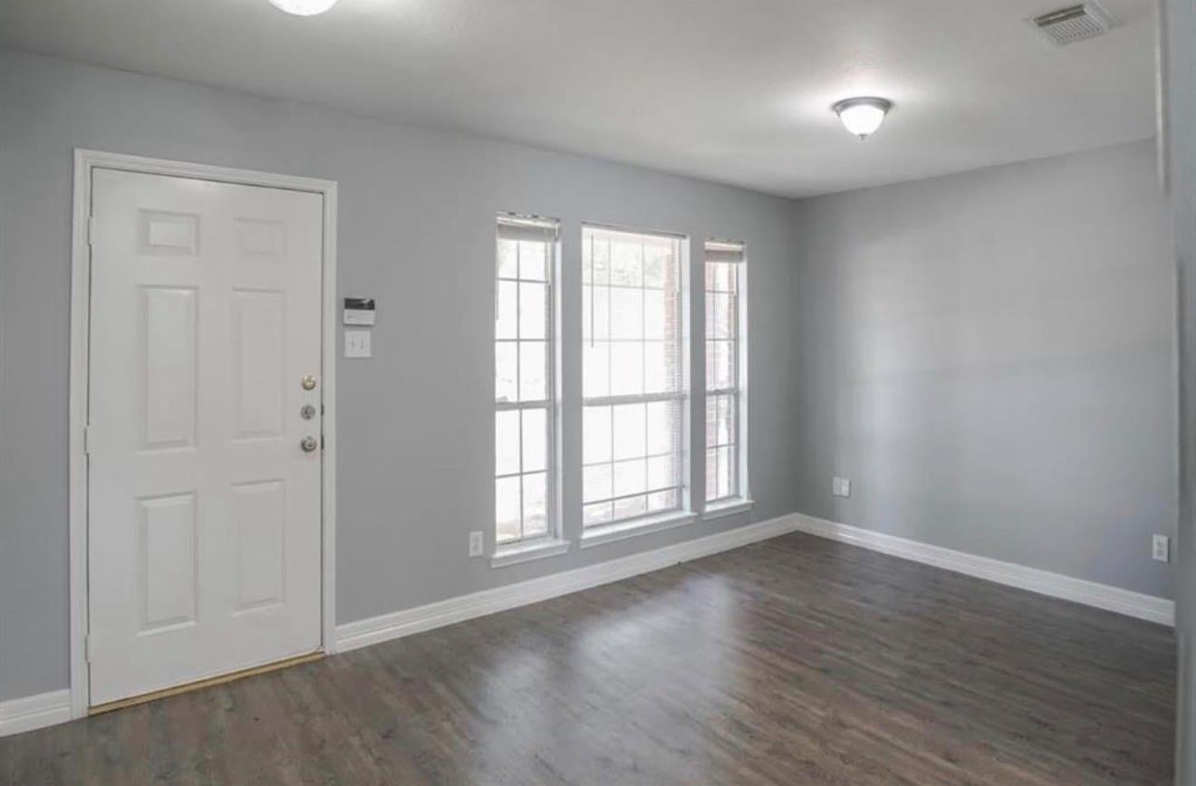
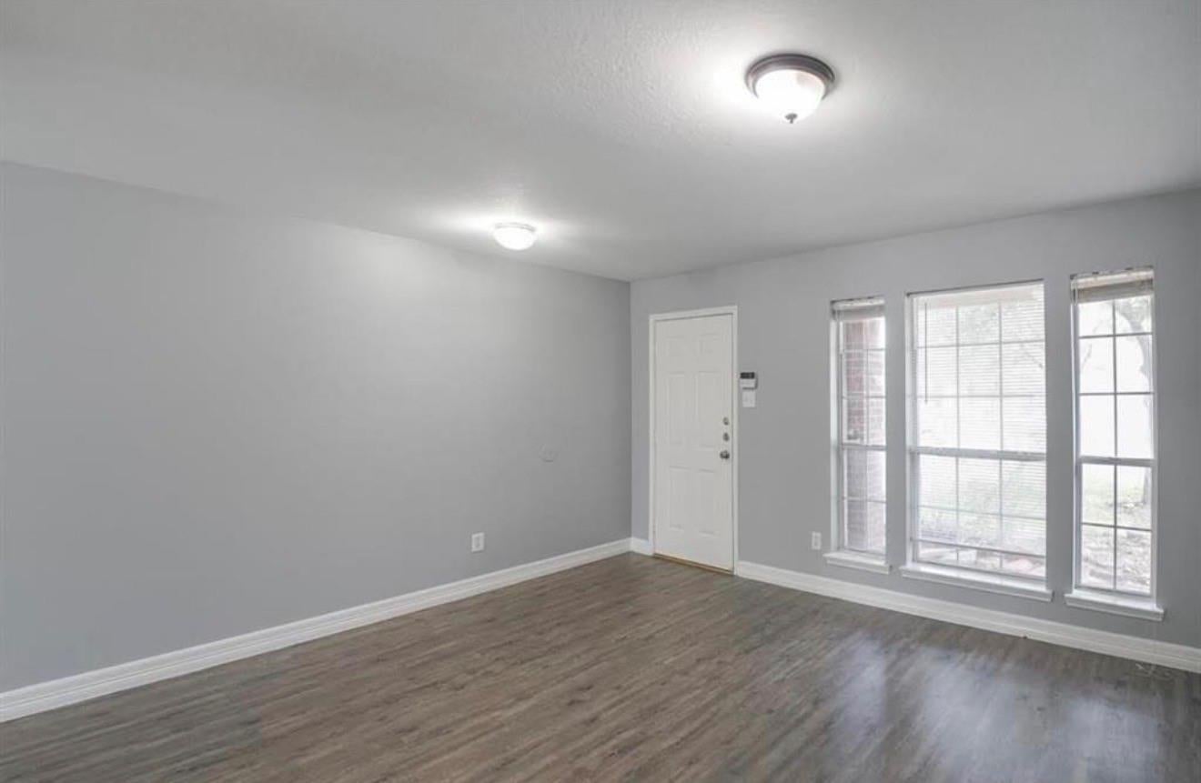
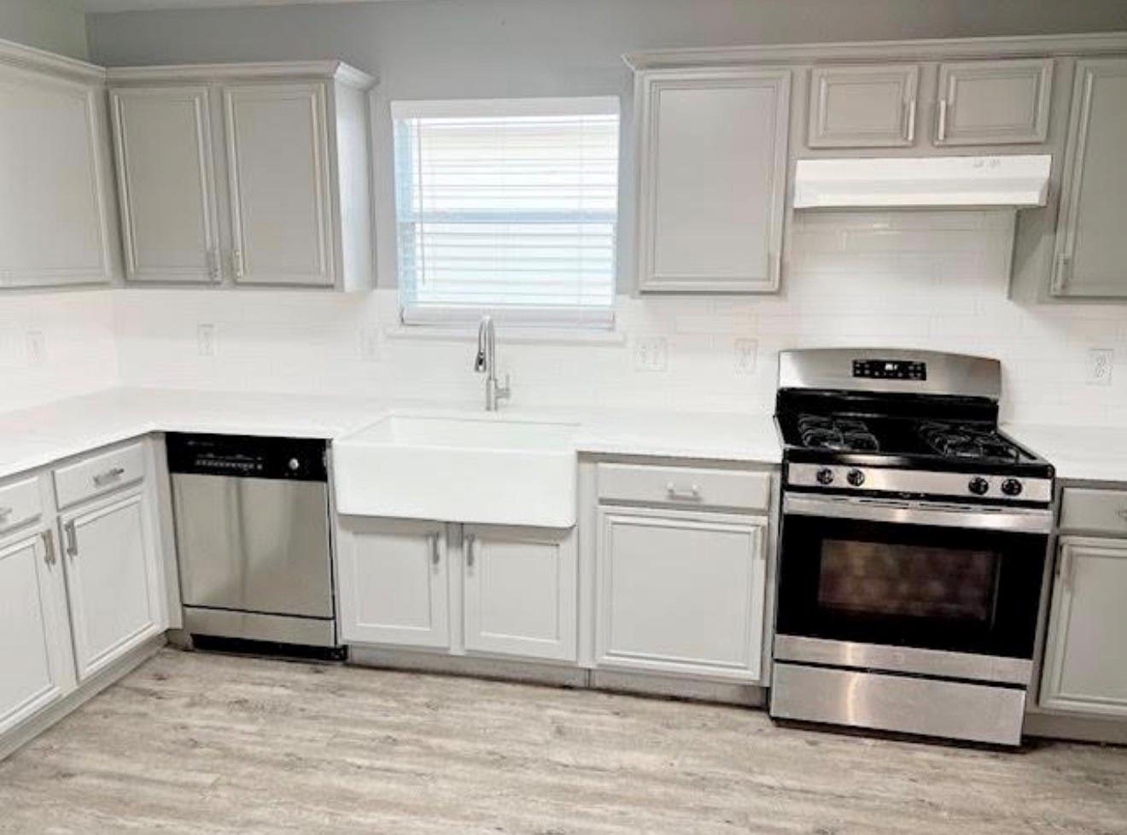
Discover the charm of this captivating two-story, 3-bed, 2.5-bath home in Rhodes Landing! home recently renovated,Roof replaced May 2026, Flooring replaced August 2025, A/C HVAC replaced on August 2025, an open-concept design with a spacious living room, gas fireplace, formal dining, and a kitchen nook. Upstairs, find a sizable primary retreat with a generous walk-in closet, garden tub, and separate shower. Enjoy the expansive game room/loft, and both additional bedrooms boast walk-in closets. Laundry convenience is ensured with a washer/dryer in the equipped laundry room, while the kitchen features a refrigerator, stove, and dishwasher. Step into the oversized backyard, conveniently located near Grand Parkway, Hardy Toll Road, I-45, and zoned to Klein ISD. A must-see residence!

Save
Ask
Tour
Hide
Share
Listing Snapshot
Price 
$269,900
Days On Site 
23 Days
Bedrooms 
3
Inside Area (SqFt) 
2,079 sqft
Total Baths 
3
Full Baths 
2
Partial Baths 
1
Lot Size 
0.1225 Acres
Year Built 
2002
MLS® Number 
85513564
Status 
Pending
Property Tax 
N/A
HOA/Condo/Coop Fees 
$37.5 monthly
Sq Ft Source 
N/A
Friends & Family
Recent Activity
19 hours agoListing updated with changes from the MLS®
19 hours agoStatus changed to Pending
3 weeks agoListing first seen on site
General Features
Acres 
0.1225
Attached Garage 
Yes
Disclosures 
Mud
Foundation 
Slab
Garage 
Yes
Garage Spaces 
2
Parking 
Attached
Parking Spaces 
2
Property Sub Type 
Single Family Residence
SqFt Total 
2079
Style 
Contemporary/Modern
Water Source 
Public
Interior Features
Appliances 
DisposalConvection OvenGas RangeDishwasherDryerWasher
Cooling 
Electric
Fireplace 
Yes
Fireplace Features 
Gas
Fireplaces 
1
Flooring 
LaminateTile
Heating 
Natural Gas
Interior 
Double Vanity
Bedroom 
Dimensions - 16x14Level - SecondArea - 224
Breakfast 
Dimensions - 10x7Level - FirstArea - 70
Den 
Dimensions - 17x12Level - FirstArea - 204
Dining Room 
Dimensions - 12x11Level - FirstArea - 132
Game Room 
Dimensions - 17x12Level - SecondArea - 204
Kitchen 
Dimensions - 12x10Level - FirstArea - 120
Utility Room 
Dimensions - 6x8Level - FirstArea - 48
Save
Ask
Tour
Hide
Share
Exterior Features
Construction Details 
BrickCement Siding
Lot Features 
Other
Roof 
Composition
Community Features
Association Fee 
$450.0
Association Fee Frequency 
Annually
MLS Area 
14
School District 
32 - Klein
Schools
School District
32 - Klein
Elementary School
Fox Elementary School
Middle School
Schindewolf Intermediate School
High School
Klein Collins High School
Listing courtesy of UTR TEXAS, REALTORS [email protected]

IDX information is provided exclusively for consumers’ personal, non-commercial use. It may not be used for any purpose other than to identify prospective properties consumers may be interested in purchasing. This data is deemed reliable but is not guaranteed accurate by the MLS.

Data provided by HAR.com © 2026. All information provided should be independently verified.

Neighborhood & Commute
Source: Walkscore
Disclosure: Community information and market data powered by Constellation Data Labs. Information is deemed reliable but not guaranteed.
Save
Ask
Tour
Hide
Share