Search For Homes

Save
Ask
Tour
Hide
Share
$249,900
32 Days On Site

1303 Hawthorne Street
Baytown, TX 77520

For Sale|Single Family Residence|Active
3
Beds
2
Total Baths
2
Full Baths
1,800
SqFt
$139
/SqFt
2026
Built
Subdivision:
Lee Heights
County:
Harris
Call Now: 346.202.7307
Is this the listing for you? We can help make it yours.
346.202.7307
Upcoming Open Houses
Sun, Nov 22, 12:00 PM - 2:00 PM
1303 Hawthorne Street1303 Hawthorne Street1303 Hawthorne Street1303 Hawthorne Street
Save
Ask
Tour
Hide
Share

Mortgage Calculator

Monthly Payment (Est.)

Enter an interest rate to see your estimated monthly payment.
Calculator powered by Showcase IDX, a Constellation1 Company. Copyright ©2026 Information is deemed reliable but not guaranteed.

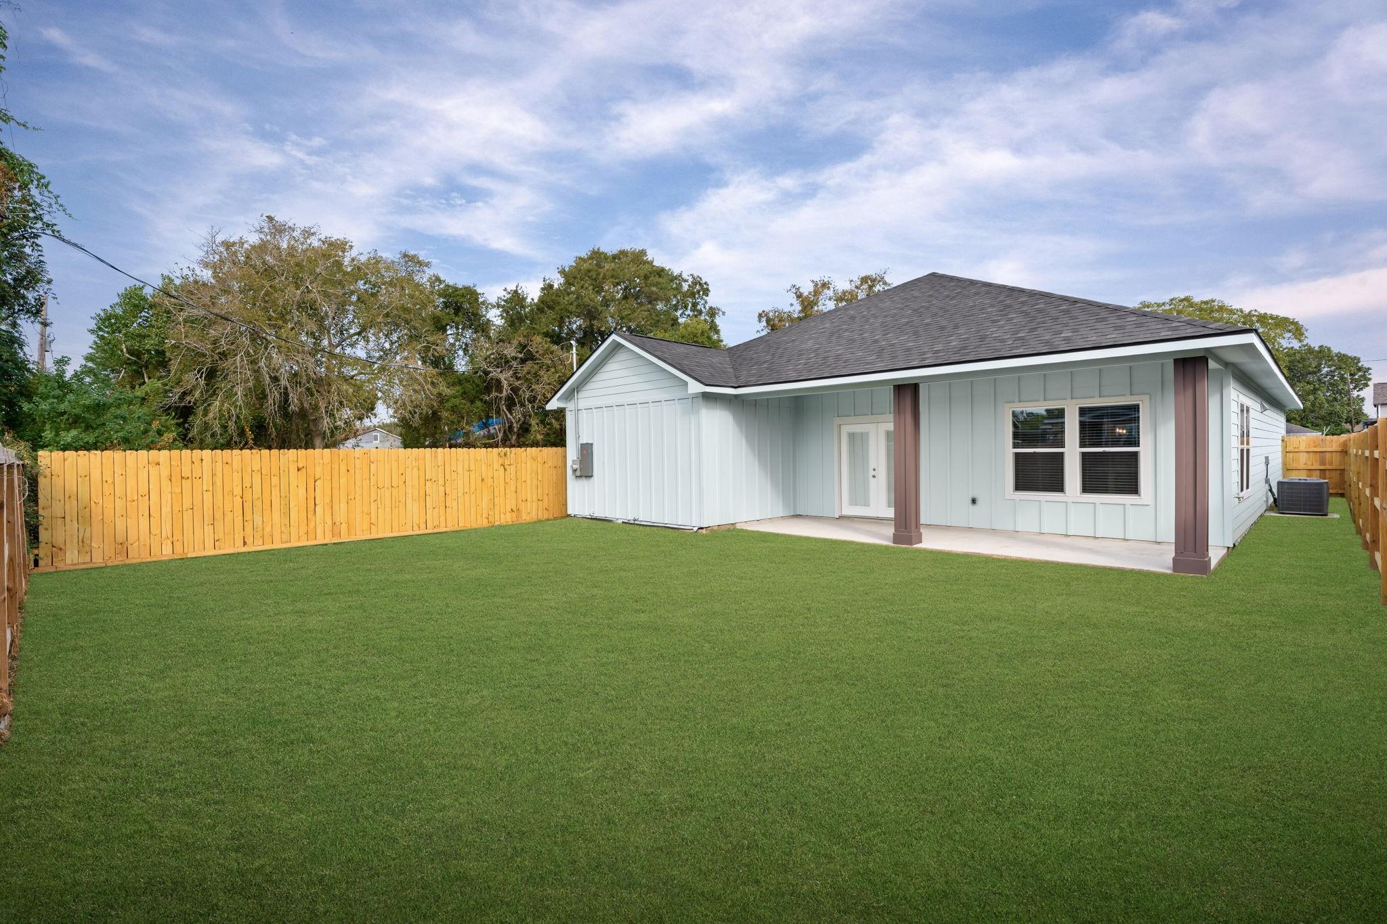
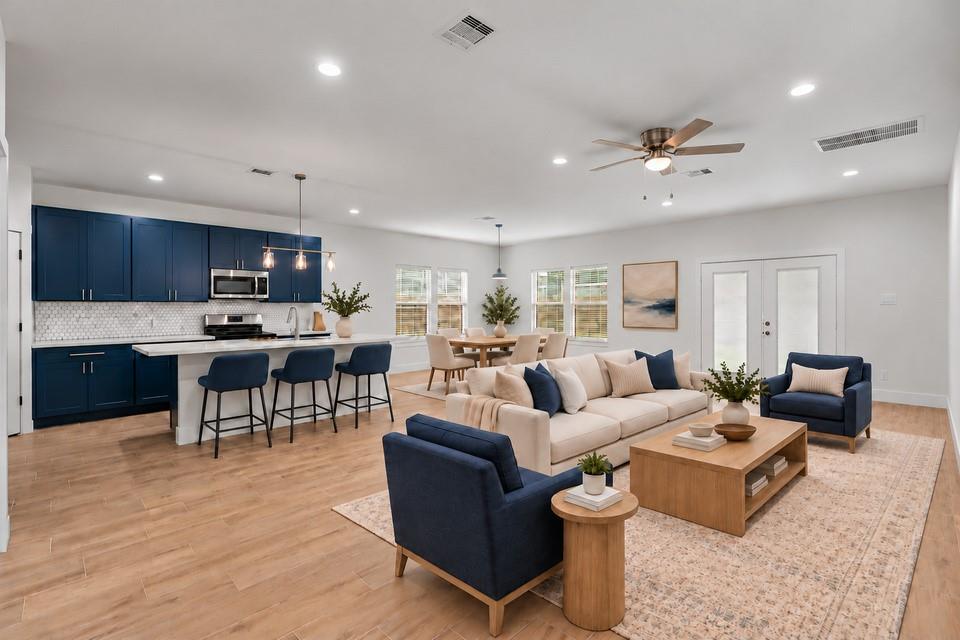
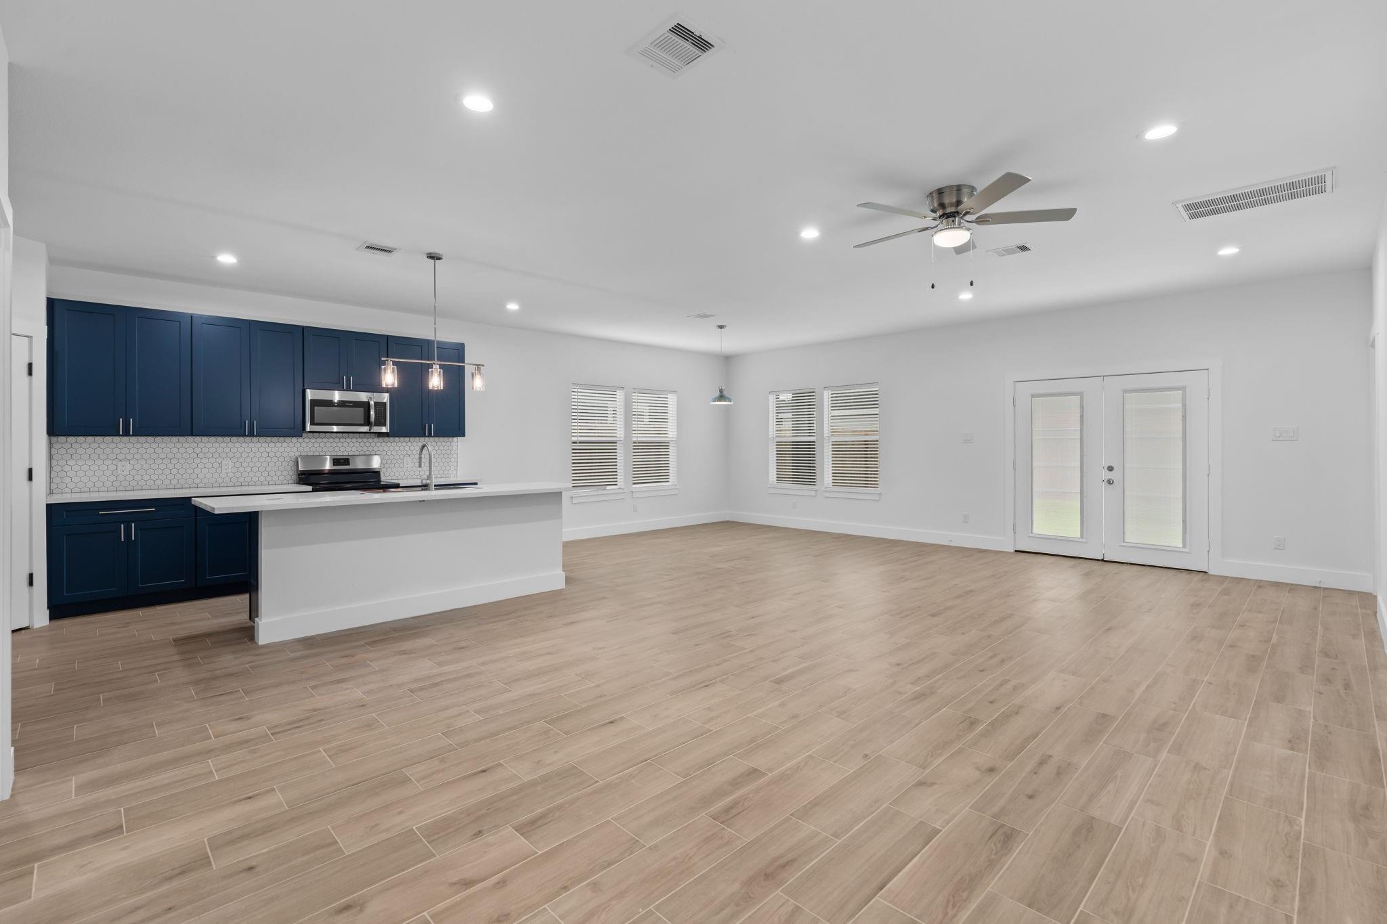
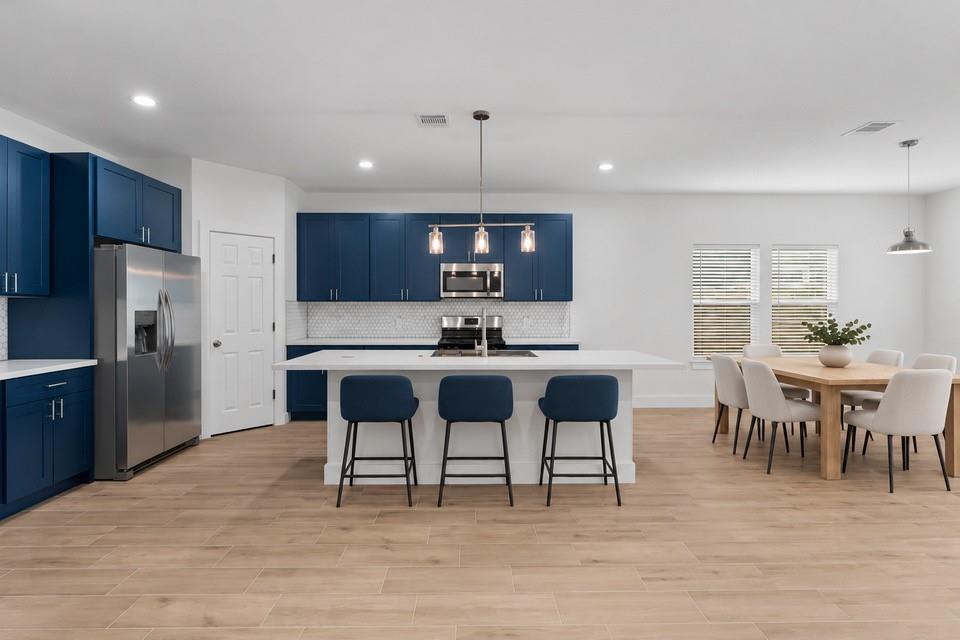
1,800 sq ft of brand-new construction for under $260K, with NO HOA and NO MUD for lower taxes than most new-build communities! This 3 bed, 2 bath farmhouse-style home has a 2-car garage with epoxy flooring and an open layout with wood-look tile, recessed lighting and lots of natural light. The kitchen features navy shaker cabinets, quartz countertops, a hexagon tile backsplash, a large island, a walk-in pantry and stainless appliances, with the refrigerator included. French doors open to a covered patio and a big, fully fenced backyard. The primary suite has a tray ceiling, a walk-in closet and a spa-like bath with a double vanity and rain shower. Both baths have floor-to-ceiling tile. Builder warranty included. Minutes from parks, schools, Hwy 146 and I-10. Schedule your showing today!

Save
Ask
Tour
Hide
Share
Listing Snapshot
Price 
$249,900
Days On Site 
32 Days
Bedrooms 
3
Inside Area (SqFt) 
1,800 sqft
Total Baths 
2
Full Baths 
2
Partial Baths 
N/A
Lot Size 
0.1377 Acres
Year Built 
2026
MLS Number 
85541970
Status 
Active
Property Tax 
$930
HOA/Condo/Coop Fees 
N/A
Sq Ft Source 
N/A
Friends & Family
Recent Activity
yesterdayListing updated with changes from the MLS
yesterdayPrice changed to $249,900
a month agoListing first seen on site
General Features
Acres 
0.1377
Attached Garage 
Yes
Disclosures 
Seller's Disclosure
Foundation 
Slab
Garage 
Yes
Garage Spaces 
2
Parking 
Attached
Parking Spaces 
2
Property Condition 
New Construction
Property Sub Type 
Single Family Residence
Sewer 
Public Sewer
SqFt Total 
1800
Style 
Farmhouse
Water Source 
Public
Interior Features
Appliances 
DisposalElectric OvenMicrowaveElectric RangeDishwasherRefrigerator
Cooling 
Ceiling Fan(s)Electric
Flooring 
CarpetTile
Heating 
Electric
Interior 
Kitchen IslandPantryDouble Vanity
Laundry Features 
Electric Dryer Hookup
Bedroom 
Dimensions - 12X15Level - FirstArea - 180
Master Bedroom 
Dimensions - 15X15Level - FirstArea - 225
Save
Ask
Tour
Hide
Share
Exterior Features
Construction Details 
Cement Siding
Lot Features 
Subdivided
Roof 
Composition
Community Features
MLS Area 
2
School District 
23 - Goose Creek Consolidated
Financing Terms Available 
CashConventionalFHAVA Loan
Schools
School District
23 - Goose Creek Consolidated
Elementary School
Carver Elementary School (Goose Creek)
Middle School
Horace Mann J H
High School
Lee High School (Goose Creek)
Listing courtesy of CB&A, Realtors [email protected]

IDX information is provided exclusively for consumers’ personal, non-commercial use. It may not be used for any purpose other than to identify prospective properties consumers may be interested in purchasing. This data is deemed reliable but is not guaranteed accurate by the MLS.

Data provided by HAR.com © 2026. All information provided should be independently verified.

Neighborhood & Commute
Source: Walkscore
Disclosure: Community information and market data powered by Constellation Data Labs. Information is deemed reliable but not guaranteed.
Save
Ask
Tour
Hide
Share